Nikk Demers / Sutton Group Grande Prairie Professionals

10221 74 Avenue , House for sale in Mission Heights Grande Prairie , Alberta , T8W 2K9

 MLS® # A2330828

5 bedrooms

7 bathrooms

4,974 sqft

Sign up to View

Days on Market

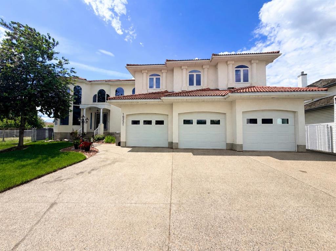
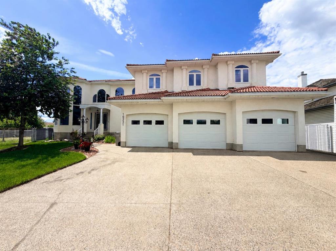
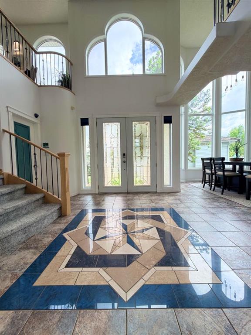
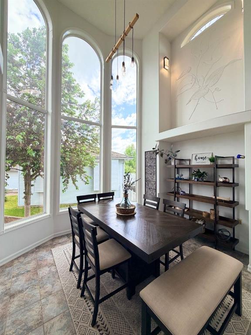
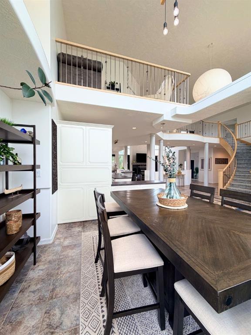
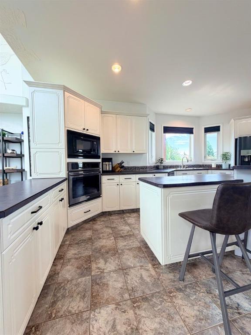
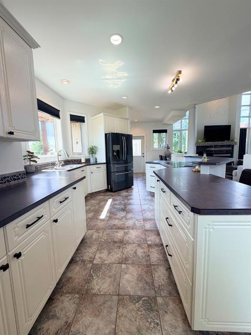
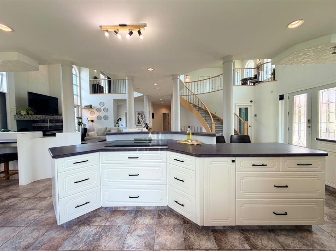
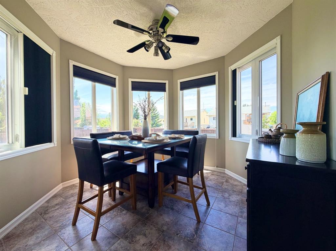
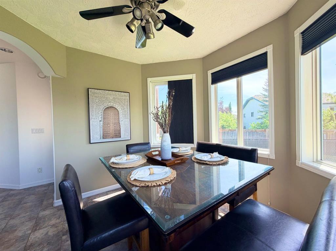
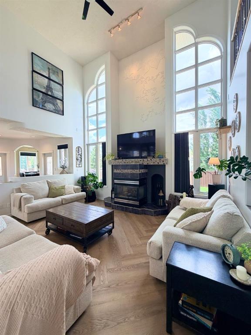
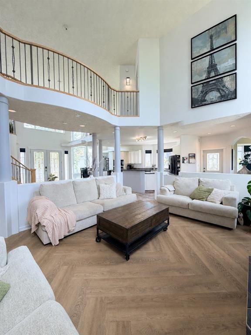
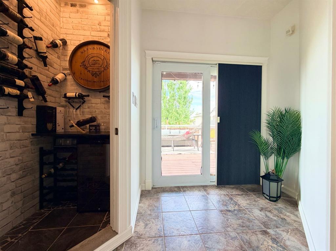
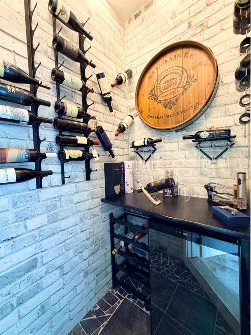
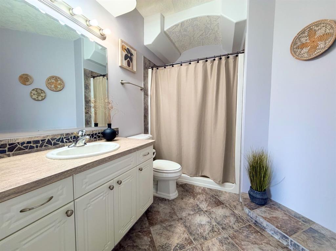
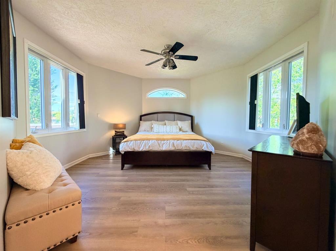
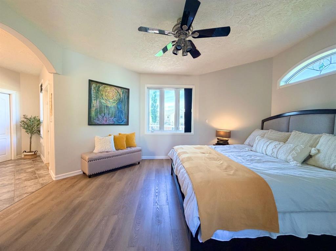
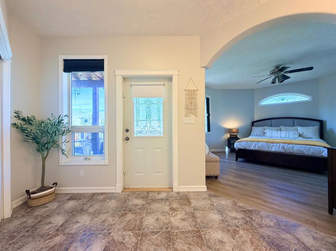
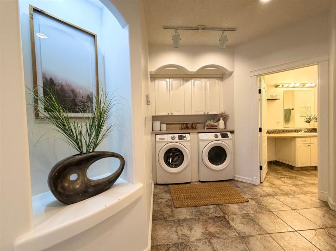
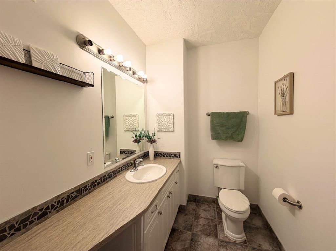
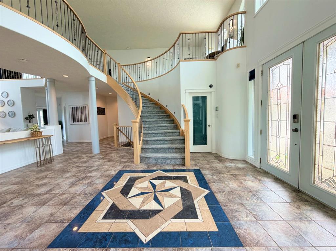
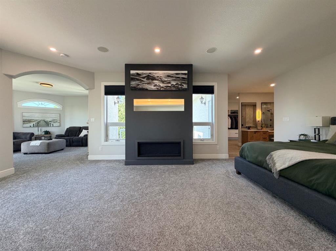
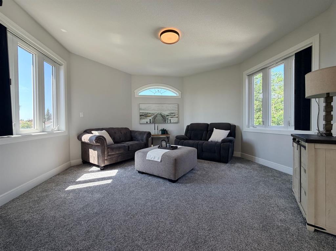
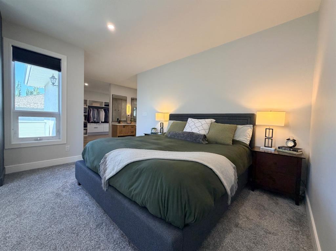
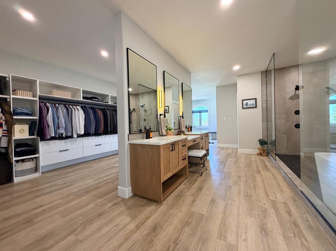
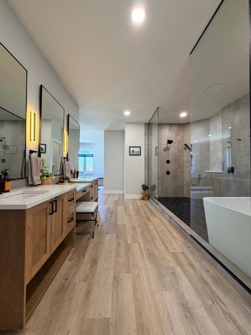
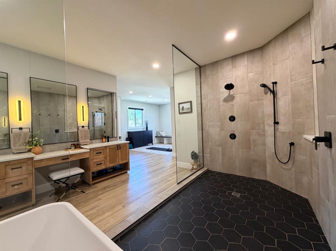
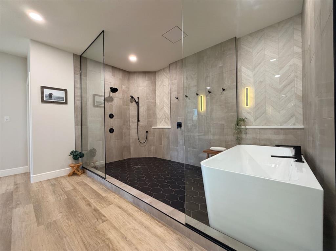
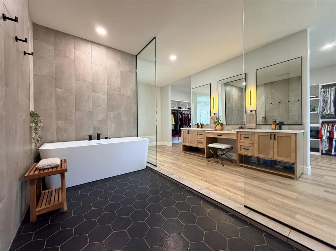
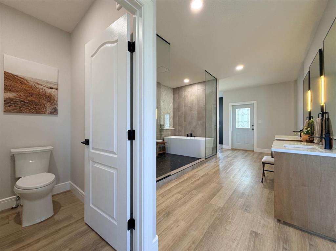
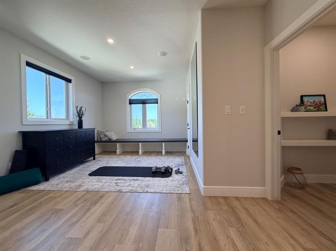
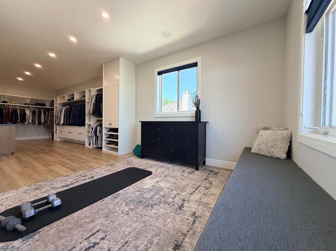
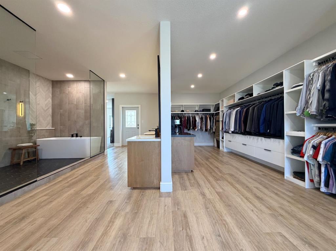
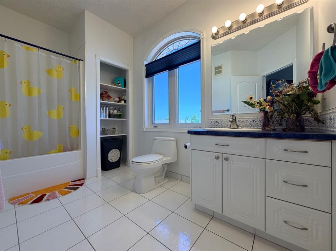
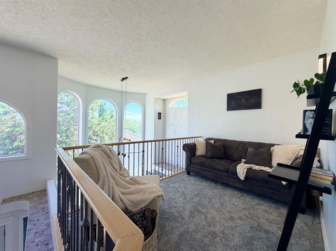
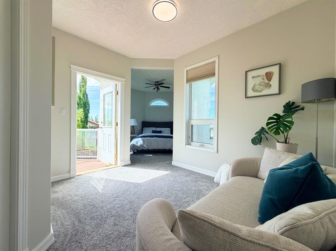
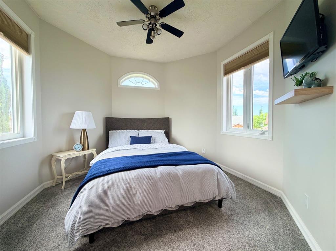
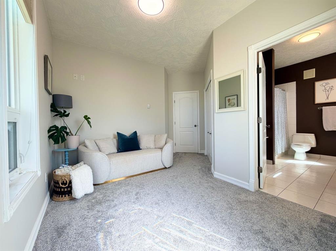
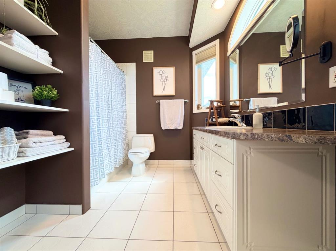
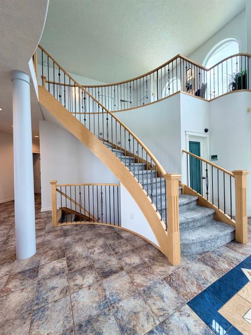
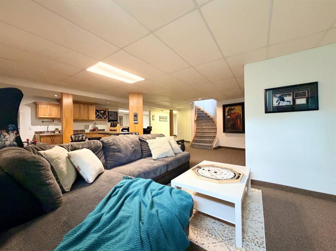
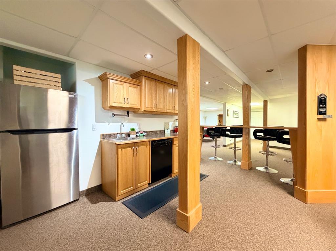
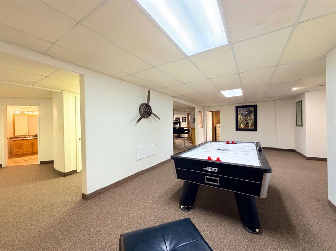
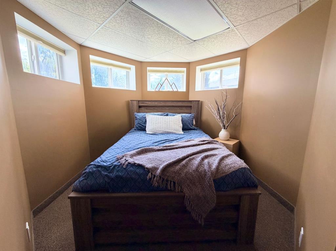
Some homes impress. Others leave a lasting impression. From the moment you arrive, this extraordinary custom-built estate commands attention with timeless architecture, a striking clay tile roof, professionally curated landscaping, and an impressive triple attached garage featuring a rare pull-through overhead door. Designed for those who appreciate exceptional craftsmanship and grand-scale living, every detail has been thoughtfully considered to create a residence that is both breathtaking and effortlessly...

Read More

Essential Information

  • MLS® #
    A2330828
  • Full Bathrooms
    6
  • Partial Bathrooms
    1
  • Year Built
    2000
  • Property Type
    Detached
  • Property Style
    2 Storey
  • MLS® #
    A2330828
  • Full Bathrooms
    6
  • Partial Bathrooms
    1
  • Year Built
    2000
  • Property Type
    Detached
  • Property Style
    2 Storey
  • MLS® #
    A2330828
  • Full Bathrooms
    6
  • Partial Bathrooms
    1
  • Year Built
    2000
  • Property Type
    Detached
  • Property Style
    2 Storey

Community Information

  • Postal Code
    T8W 2K9
  • Postal Code
    T8W 2K9
  • Postal Code
    T8W 2K9

Services & Amenities

  • Parking
    Triple Garage Attached
  • Parking
    Triple Garage Attached
  • Parking
    Triple Garage Attached

Interior

  • Floor Finish
    Carpet
    Ceramic Tile
    Vinyl Plank
  • Heating
    In Floor
    Fireplace(s)
  • Interior Feature
    Bar
    Breakfast Bar
    Built-in Features
    Ceiling Fan(s)
    Central Vacuum
    Closet Organizers
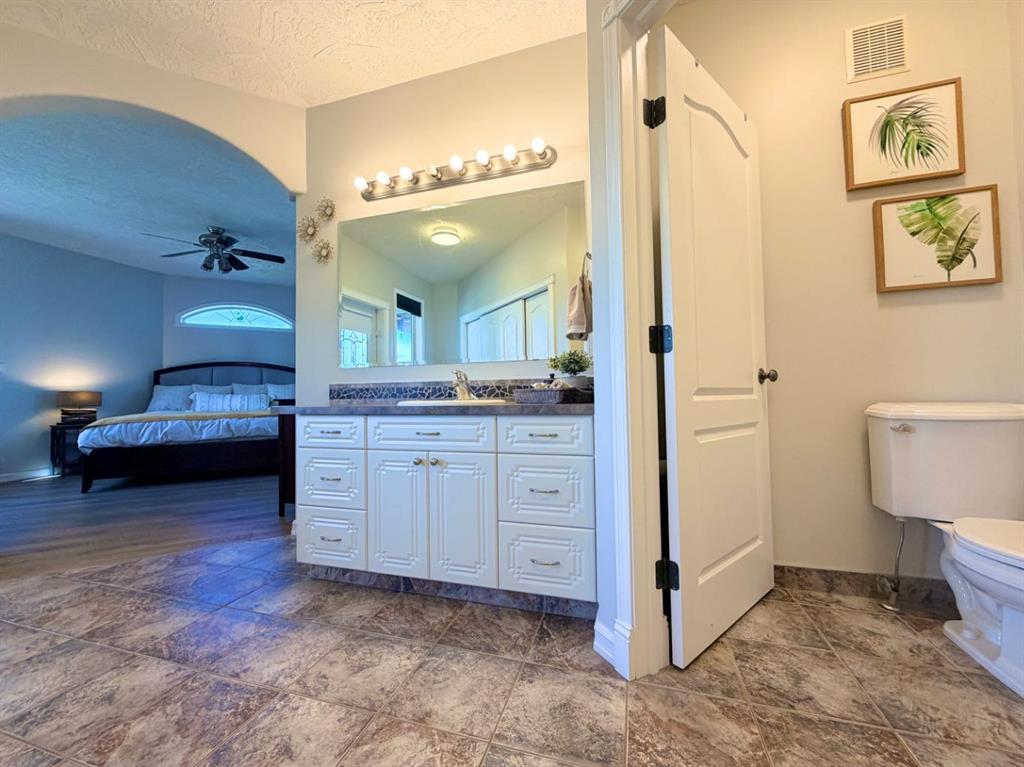
    Double Vanity
    French Door
    High Ceilings
    Jetted Tub
    Kitchen Island
    No Animal Home
    No Smoking Home
    Open Floorplan
    Pantry
    Soaking Tub
    Storage
    Walk-In Closet(s)
  • Floor Finish
    Carpet, Ceramic Tile, Vinyl Plank
  • Heating
    In Floor, Fireplace(s)
  • Interior Feature
    Bar, Breakfast Bar, Built-in Features, Ceiling Fan(s), Central Vacuum, Closet Organizers, Double Vanity, French Door, High Ceilings, Jetted Tub, Kitchen Island, No Animal Home, No Smoking Home, Open Floorplan, Pantry, Soaking Tub, Storage, Walk-In Closet(s)
  • Floor Finish
    Carpet
    Ceramic Tile
    Vinyl Plank
  • Heating
    In Floor
    Fireplace(s)
  • Interior Feature
    Bar
    Breakfast Bar
    Built-in Features
    Ceiling Fan(s)
    Central Vacuum
    Closet Organizers
    Double Vanity
    French Door
    High Ceilings
    Jetted Tub
    Kitchen Island
    No Animal Home
    No Smoking Home
    Open Floorplan
    Pantry
    Soaking Tub
    Storage
    Walk-In Closet(s)

Exterior

  • Lot/Exterior Features
    Balcony
    Fire Pit
    Private Yard
  • Roof
    Clay Tile
  • Construction
    Stucco
  • Lot/Exterior Features
    Balcony, Fire Pit, Private Yard
  • Roof
    Clay Tile
  • Construction
    Stucco
  • Lot/Exterior Features
    Balcony
    Fire Pit
    Private Yard
  • Roof
    Clay Tile
  • Construction
    Stucco

Additional Details

  • Zoning
    RG
  • Zoning
    RG
  • Zoning
    RG

$849,900

10221 74 Avenue

Schedule Tour
Contact Agent

$3871/month
Est. Monthly Payment
$
$
%
Learn More