David Lofthaug / Bode Platform Inc.

120 Belmont Place SW, House for sale in Belmont Calgary , Alberta , T2X0T9

 MLS® # A2331383

5 bedrooms

3 bathrooms

2,330 sqft

Sign up to View

Days on Market

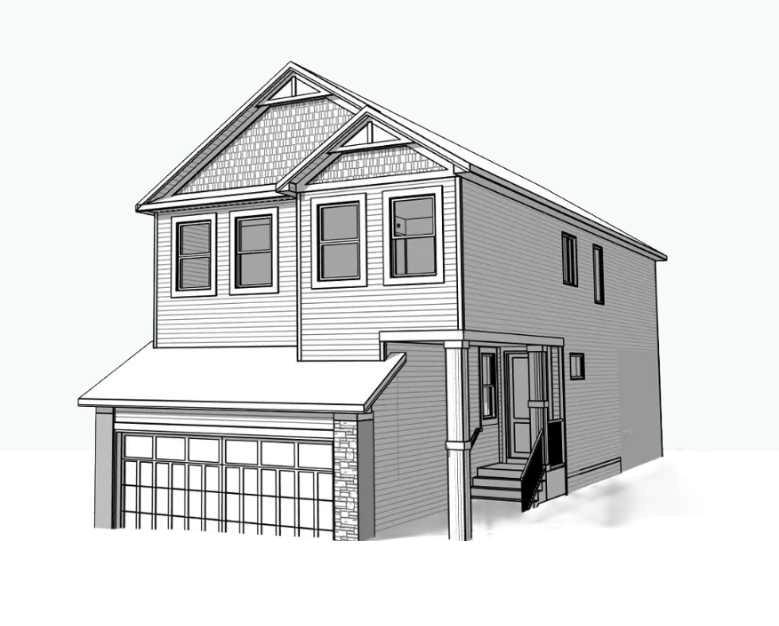
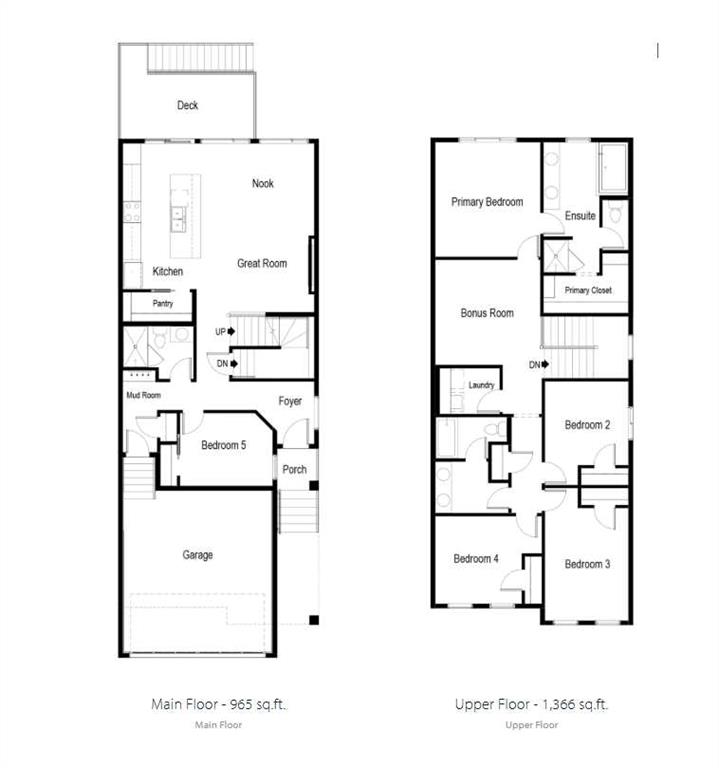
Welcome to 120 Belmont Place SW - a brand-new 2026 detached walkout home by Cedarglen Homes in the master-planned community of Belmont, SW Calgary. This stunning 5-bedroom, 3-bathroom home features a main floor bedroom and full bathroom, ideal for guests or family. The walkout basement is roughed-in and ready for potential future development, offering incredible opportunity. Interiors are designed by Cedarglen's in-house design team with numerous upgrades: tight-to-ceiling cabinetry, 8 ft main floor doors, ...

Read More

Essential Information

  • MLS® #
    A2331383
  • Full Bathrooms
    3
  • Year Built
    2026
  • Property Type
    Detached
  • Property Style
    2 Storey
  • MLS® #
    A2331383
  • Full Bathrooms
    3
  • Year Built
    2026
  • Property Type
    Detached
  • Property Style
    2 Storey
  • MLS® #
    A2331383
  • Full Bathrooms
    3
  • Year Built
    2026
  • Property Type
    Detached
  • Property Style
    2 Storey

Community Information

  • Postal Code
    T2X0T9
  • Postal Code
    T2X0T9
  • Postal Code
    T2X0T9

Services & Amenities

  • Parking
    Double Garage Attached
  • Parking
    Double Garage Attached
  • Parking
    Double Garage Attached

Interior

  • Floor Finish
    Carpet
    Ceramic Tile
    Vinyl Plank
  • Heating
    Forced Air
    Natural Gas
  • Interior Feature
    Double Vanity
    Granite Counters
    High Ceilings
    Kitchen Island
    No Animal Home
    No Smoking Home
    Open Floorplan
    Pantry
    Separate Entrance
    Soaking Tub
    Tankless Hot Water
    Walk-In Closet(s)
  • Floor Finish
    Carpet, Ceramic Tile, Vinyl Plank
  • Heating
    Forced Air, Natural Gas
  • Interior Feature
    Double Vanity, Granite Counters, High Ceilings, Kitchen Island, No Animal Home, No Smoking Home, Open Floorplan, Pantry, Separate Entrance, Soaking Tub, Tankless Hot Water, Walk-In Closet(s)
  • Floor Finish
    Carpet
    Ceramic Tile
    Vinyl Plank
  • Heating
    Forced Air
    Natural Gas
  • Interior Feature
    Double Vanity
    Granite Counters
    High Ceilings
    Kitchen Island
    No Animal Home
    No Smoking Home
    Open Floorplan
    Pantry
    Separate Entrance
    Soaking Tub
    Tankless Hot Water
    Walk-In Closet(s)

Exterior

  • Lot/Exterior Features
    Lighting
    Rain Gutters
  • Roof
    Asphalt Shingle
  • Construction
    Vinyl Siding
    Wood Frame
  • Lot/Exterior Features
    Lighting, Rain Gutters
  • Roof
    Asphalt Shingle
  • Construction
    Vinyl Siding, Wood Frame
  • Lot/Exterior Features
    Lighting
    Rain Gutters
  • Roof
    Asphalt Shingle
  • Construction
    Vinyl Siding
    Wood Frame

Additional Details

  • Zoning
    R-G
  • Zoning
    R-G
  • Zoning
    R-G

$759,900

120 Belmont Place SW

Schedule Tour
Contact Agent

$3461/month
Est. Monthly Payment
$
$
%
Learn More