Justin Havre / eXp Realty

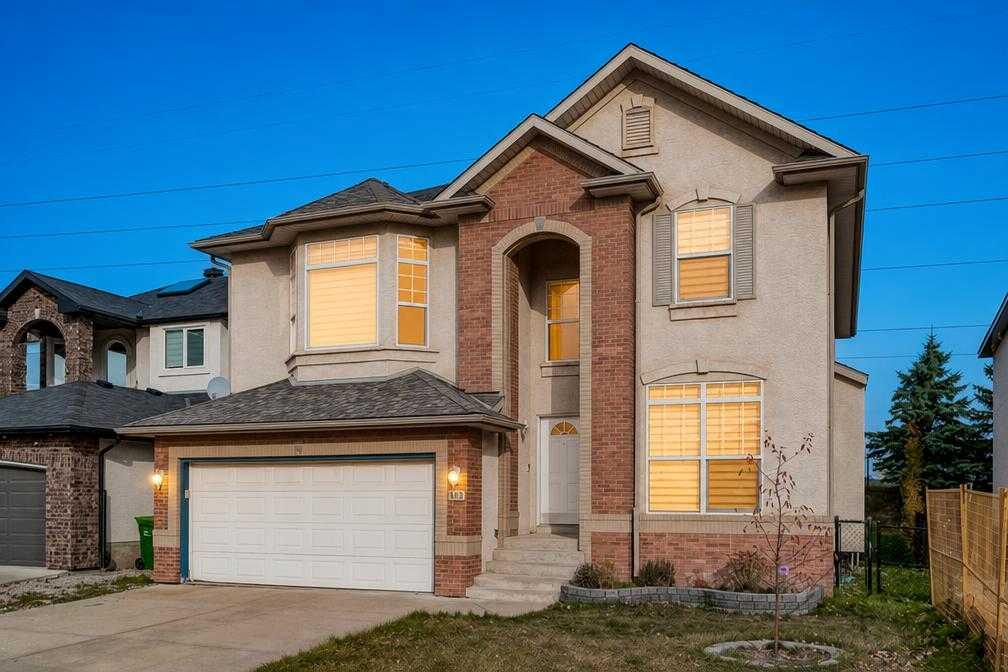
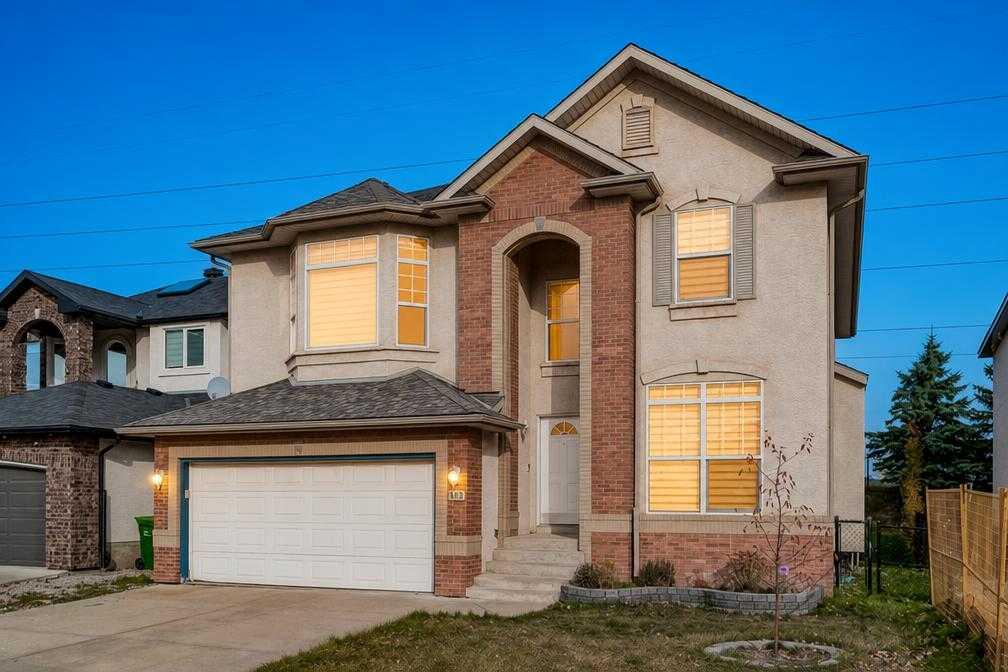
1433 Strathcona Drive SW, House for sale in Strathcona Park Calgary , Alberta , T3H 4M2

 MLS® # A2354125

3 bedrooms

4 bathrooms

2,554 sqft

Sign up to View

Days on Market

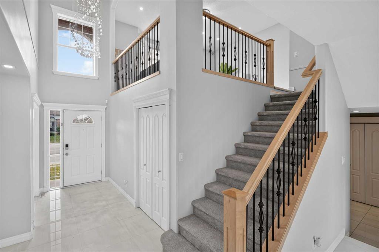
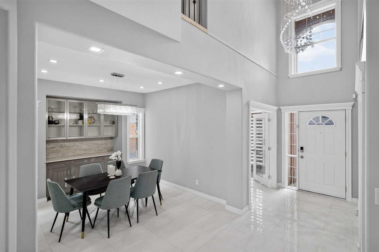
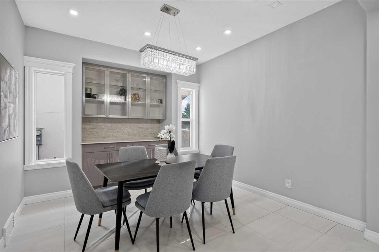
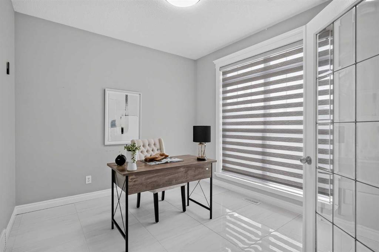
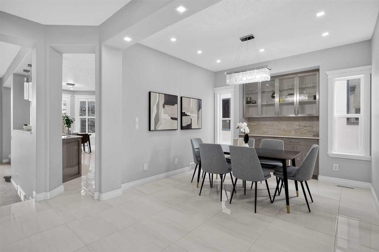
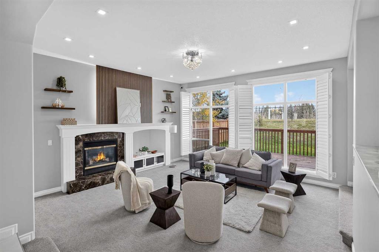
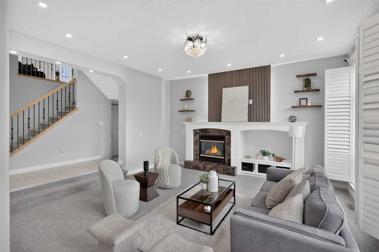
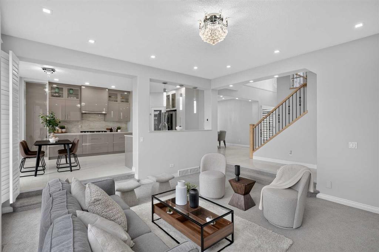
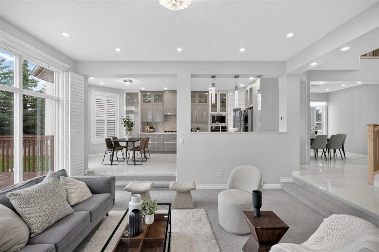
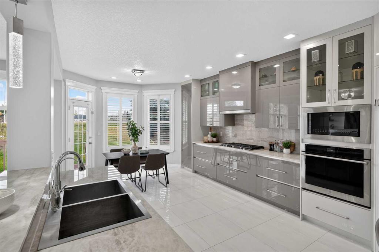
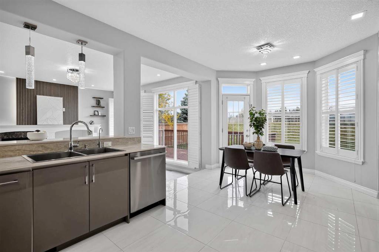
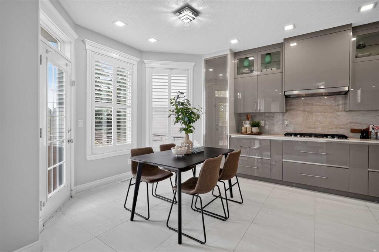
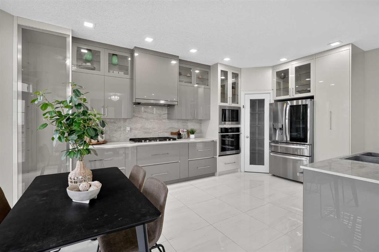
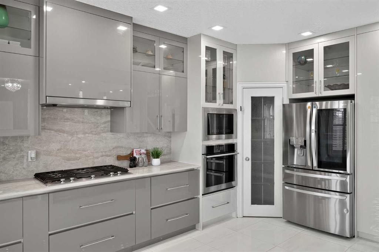
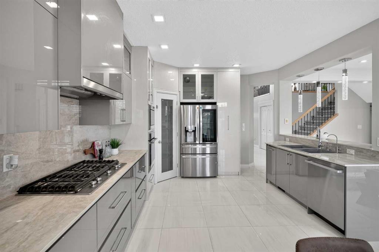
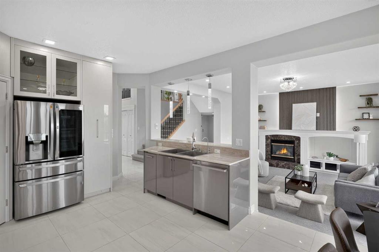
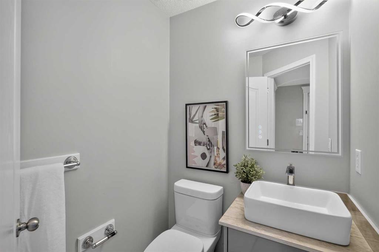
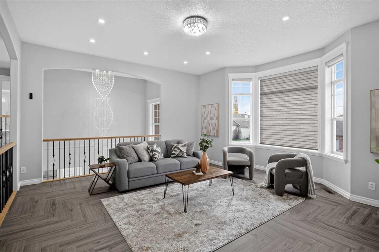
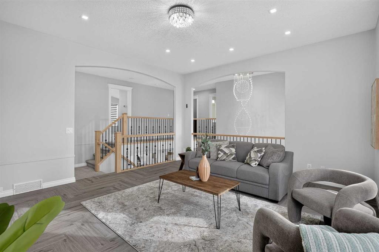
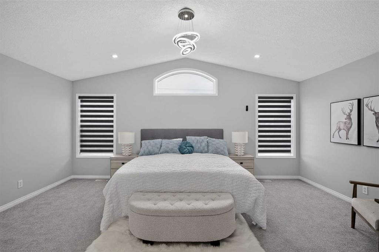
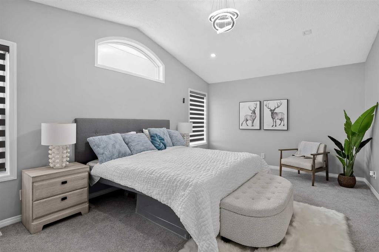
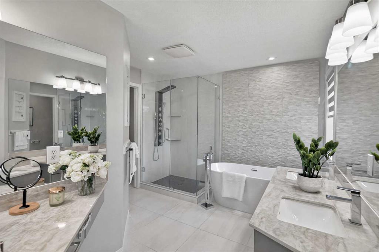
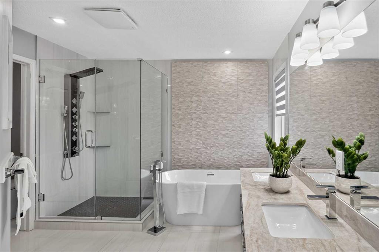
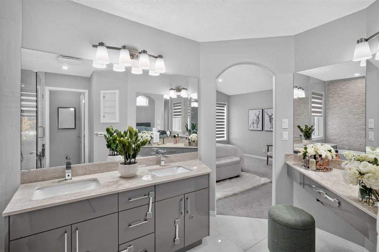
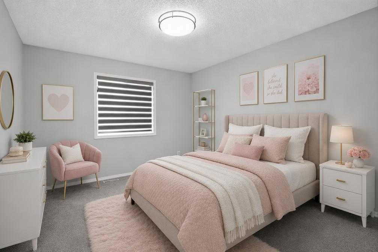
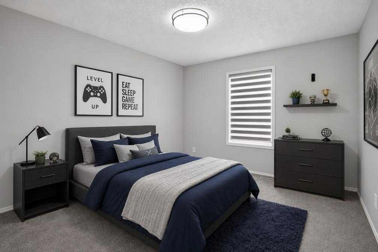
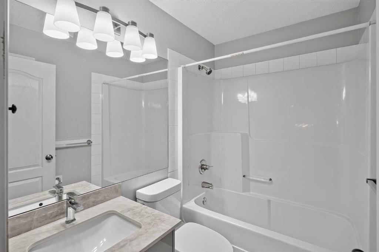
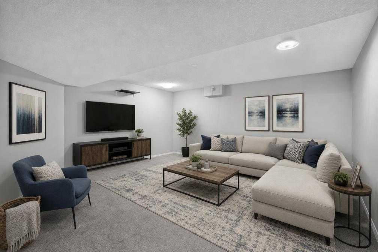
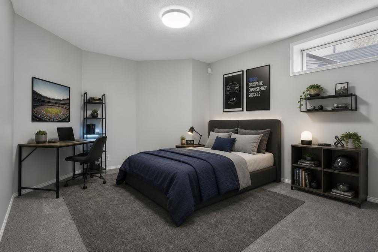
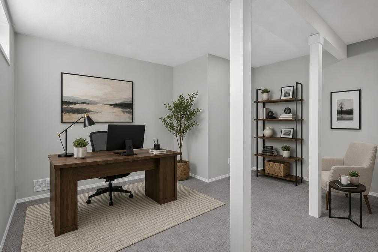
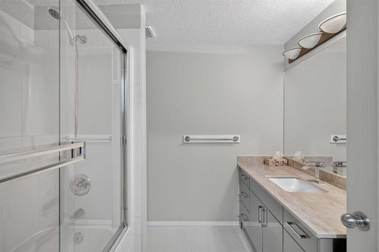
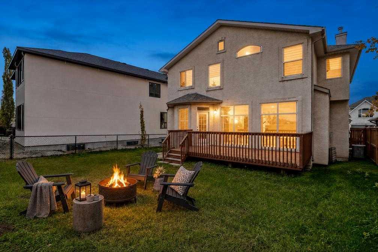
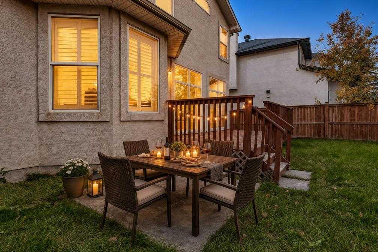
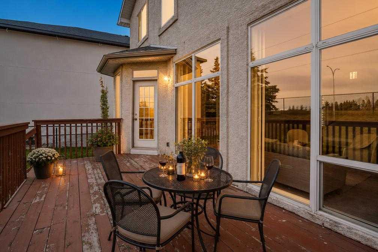
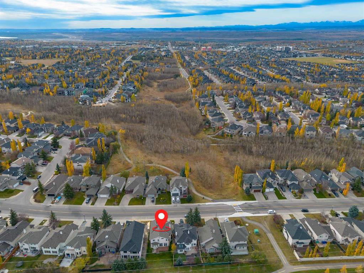
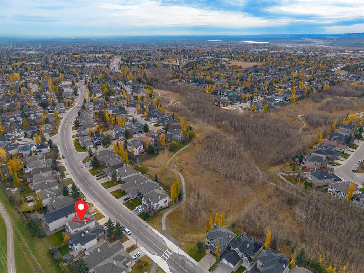
Space, style, and an exceptional family-friendly setting come together in this beautifully upgraded executive home in Strathcona Park. Offering over 2,500 square feet of thoughtfully arranged living space, four bedrooms, and 3.5 bathrooms, this impressive property delivers a wonderful combination of everyday comfort and refined living. Located on a peaceful, tree-lined street, the home enjoys mature landscaping and the added privacy of having no neighbours directly behind. With its distinctive architectural...

Read More

Essential Information

  • MLS® #
    A2354125
  • Full Bathrooms
    3
  • Partial Bathrooms
    1
  • Year Built
    1999
  • Property Type
    Detached
  • Property Style
    2 Storey
  • MLS® #
    A2354125
  • Full Bathrooms
    3
  • Partial Bathrooms
    1
  • Year Built
    1999
  • Property Type
    Detached
  • Property Style
    2 Storey
  • MLS® #
    A2354125
  • Full Bathrooms
    3
  • Partial Bathrooms
    1
  • Year Built
    1999
  • Property Type
    Detached
  • Property Style
    2 Storey

Community Information

  • Postal Code
    T3H 4M2
  • Postal Code
    T3H 4M2
  • Postal Code
    T3H 4M2

Services & Amenities

  • Parking
    Double Garage Attached
  • Parking
    Double Garage Attached
  • Parking
    Double Garage Attached

Interior

  • Floor Finish
    Carpet
    Tile
    Wood
  • Heating
    Forced Air
  • Interior Feature
    Central Vacuum
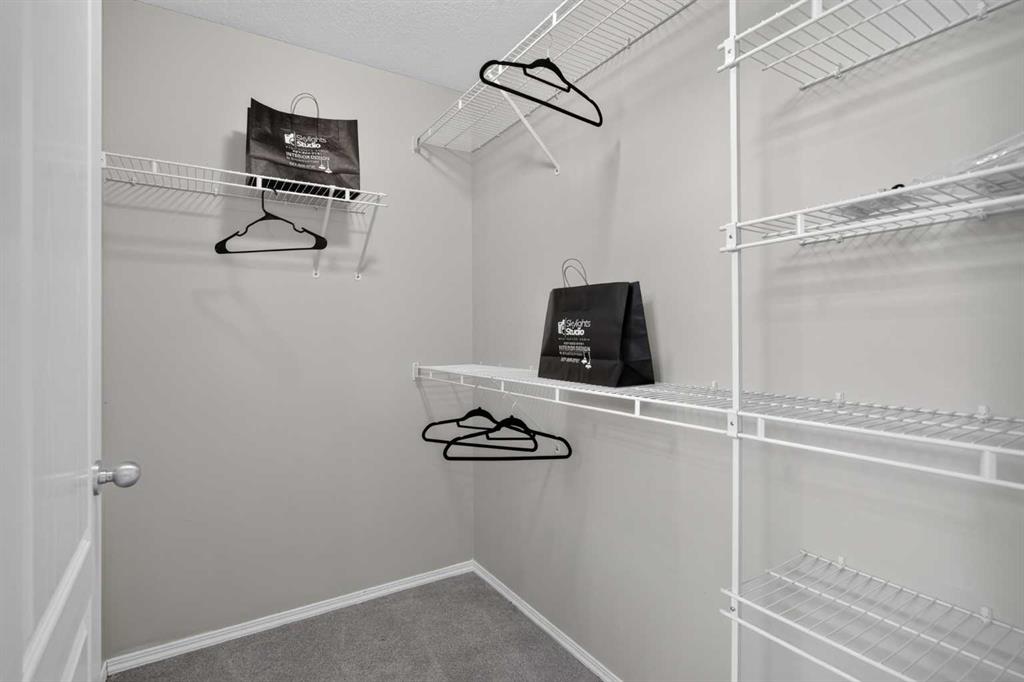
    Closet Organizers
    High Ceilings
    Kitchen Island
    No Animal Home
    No Smoking Home
    Open Floorplan
    Stone Counters
    Walk-In Closet(s)
  • Floor Finish
    Carpet, Tile, Wood
  • Heating
    Forced Air
  • Interior Feature
    Central Vacuum, Closet Organizers, High Ceilings, Kitchen Island, No Animal Home, No Smoking Home, Open Floorplan, Stone Counters, Walk-In Closet(s)
  • Floor Finish
    Carpet
    Tile
    Wood
  • Heating
    Forced Air
  • Interior Feature
    Central Vacuum
    Closet Organizers
    High Ceilings
    Kitchen Island
    No Animal Home
    No Smoking Home
    Open Floorplan
    Stone Counters
    Walk-In Closet(s)

Exterior

  • Lot/Exterior Features
    Private Yard
  • Roof
    Asphalt Shingle
  • Construction
    Brick
    Stucco
    Wood Frame
  • Lot/Exterior Features
    Private Yard
  • Roof
    Asphalt Shingle
  • Construction
    Brick, Stucco, Wood Frame
  • Lot/Exterior Features
    Private Yard
  • Roof
    Asphalt Shingle
  • Construction
    Brick
    Stucco
    Wood Frame

Additional Details

  • Zoning
    R-1
  • Zoning
    R-1
  • Zoning
    R-1

$1,035,000

1433 Strathcona Drive SW

Schedule Tour
Contact Agent

$4714/month
Est. Monthly Payment
$
$
%
Learn More