John Burroughs / Grassroots Realty Group

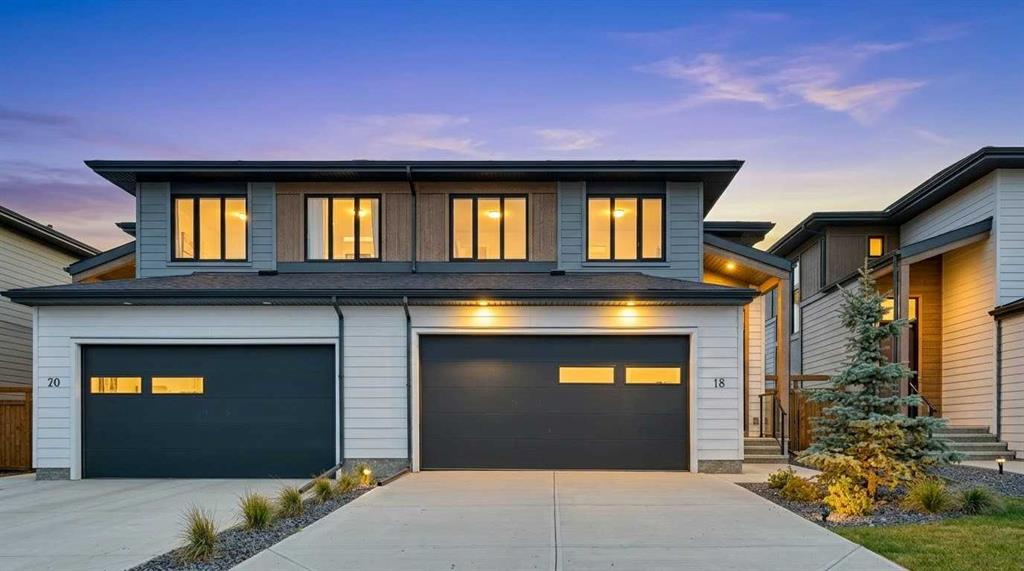
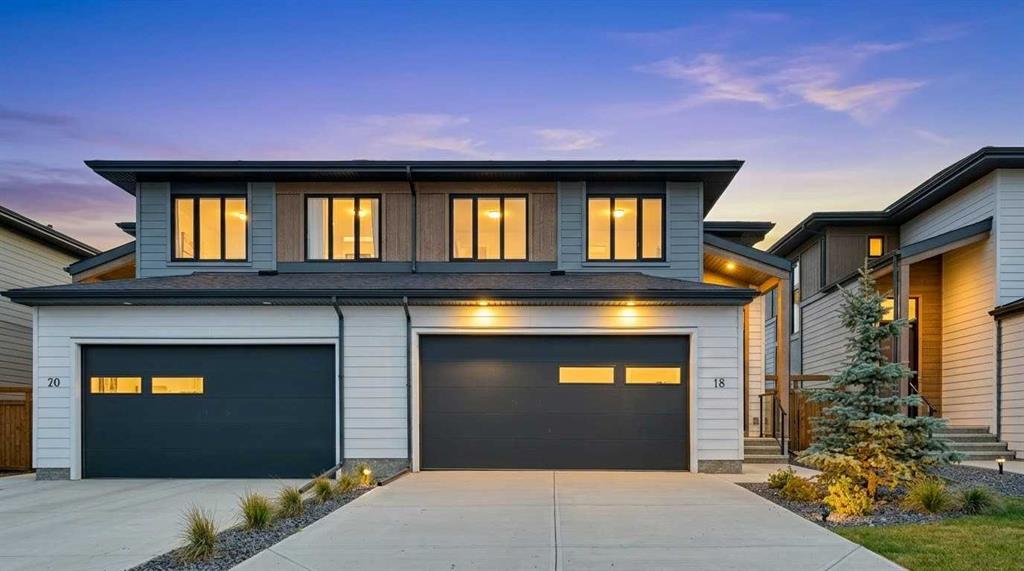
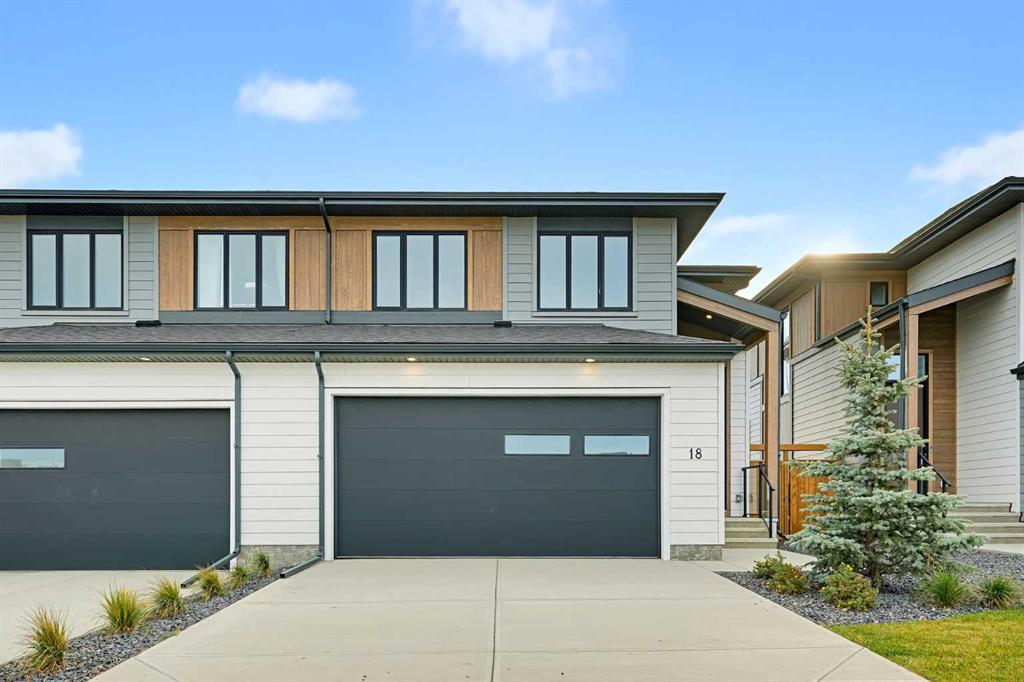
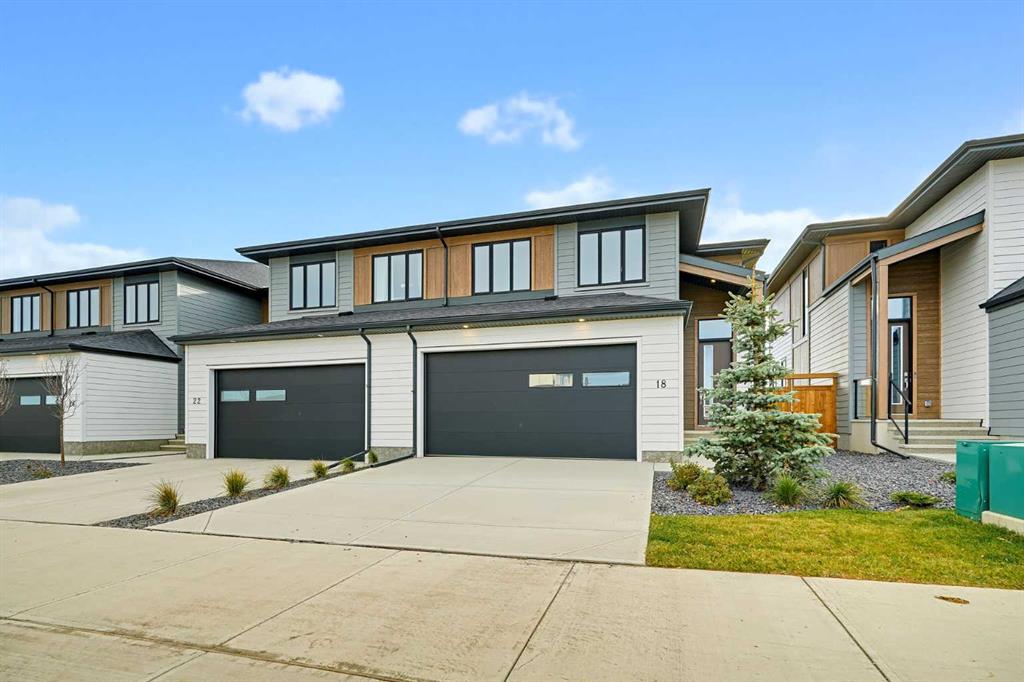
18 Harbour Way , Townhouse for sale in Harmony Rural Rocky View County , Alberta , T3Z 0K1

 MLS® # A2354088

3 bedrooms

3 bathrooms

1,935 sqft

Sign up to View

Days on Market

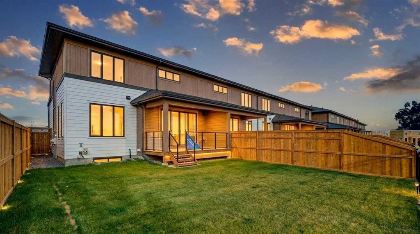
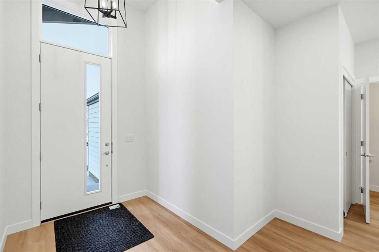
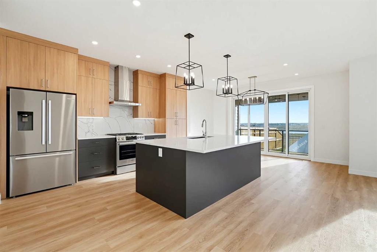
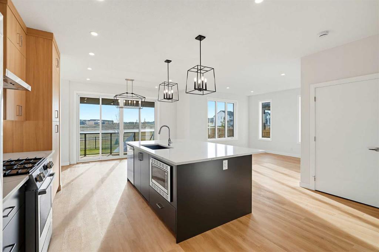
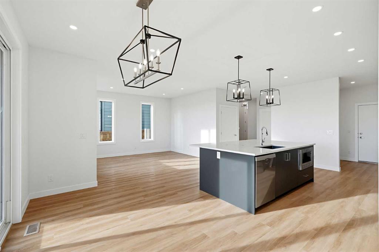
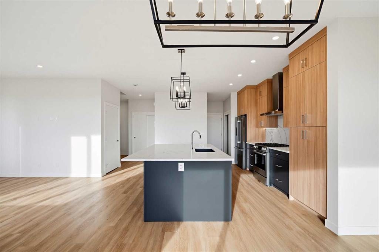
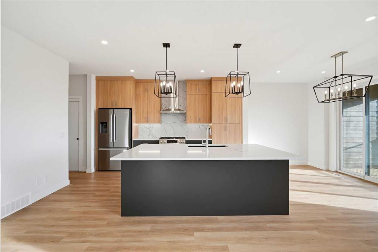
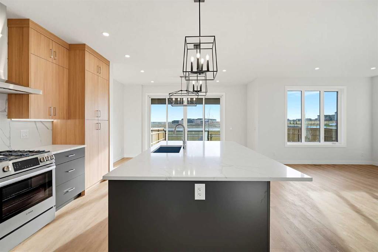
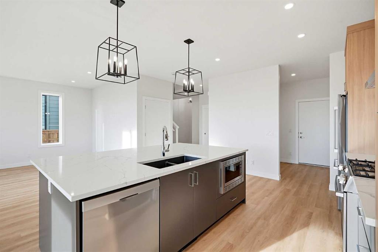
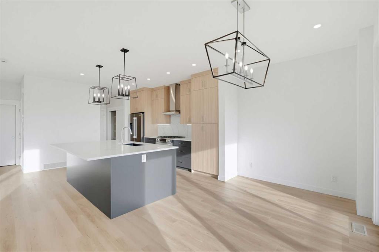
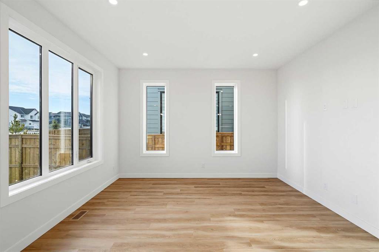
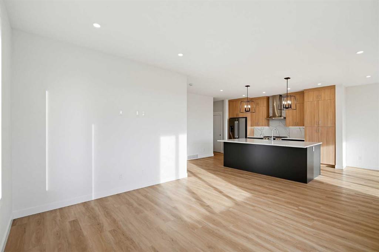
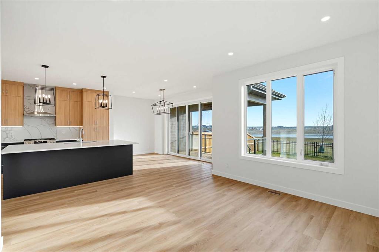
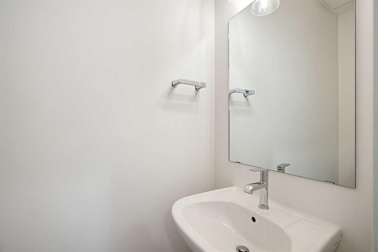
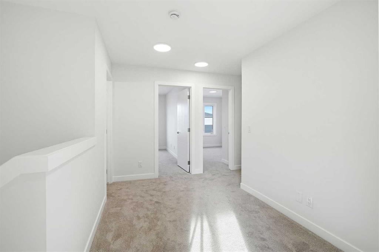
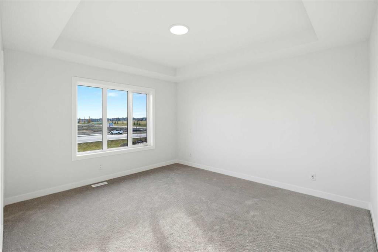
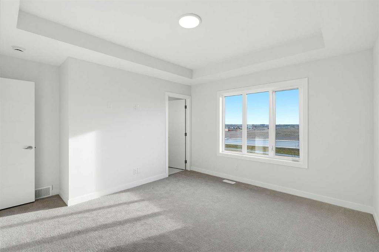
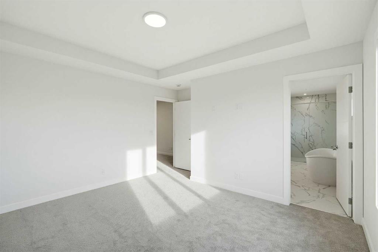
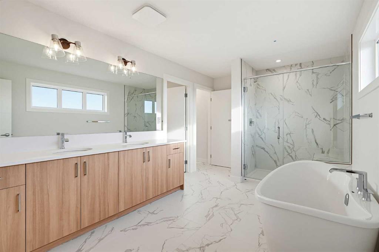
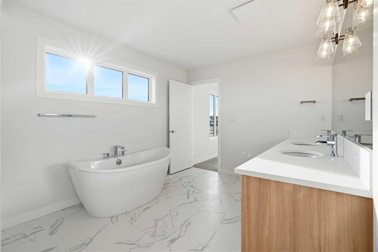
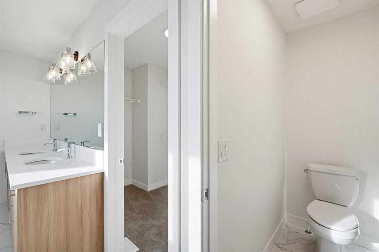
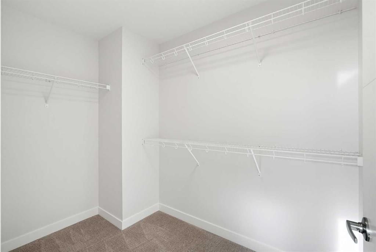
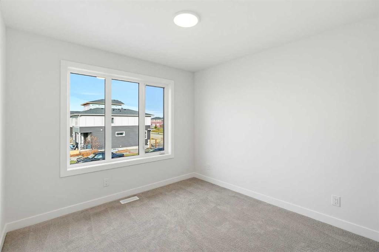
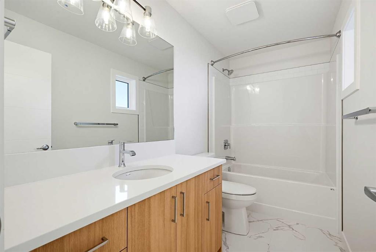
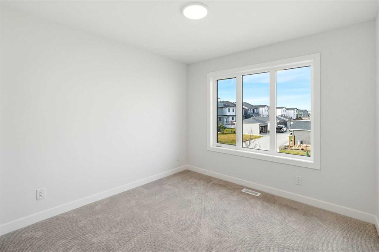
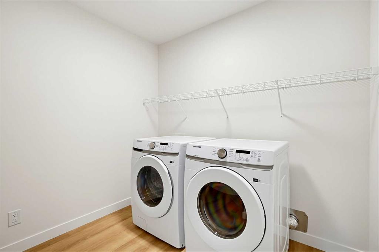
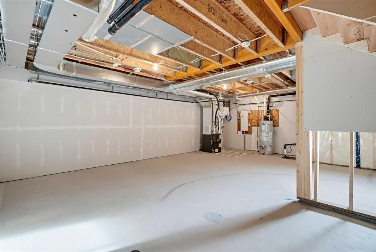
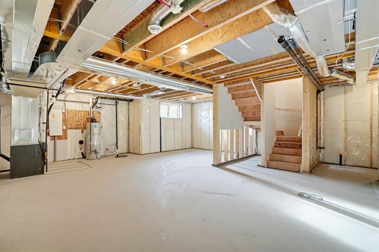
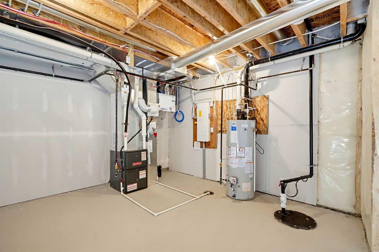
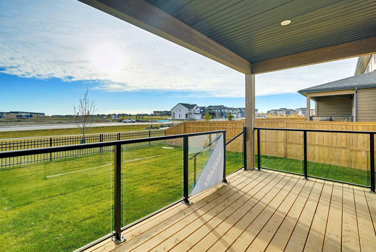
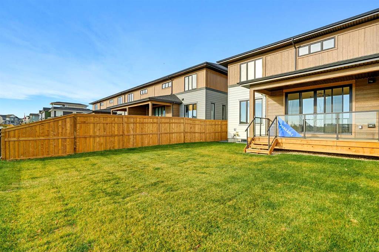
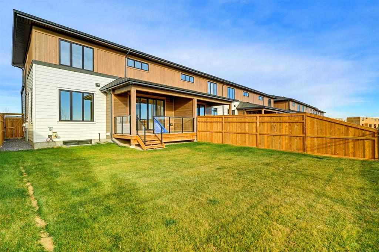
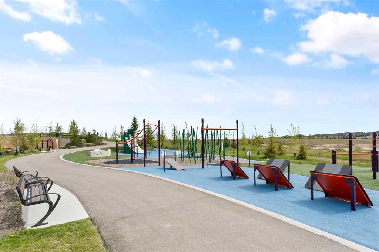
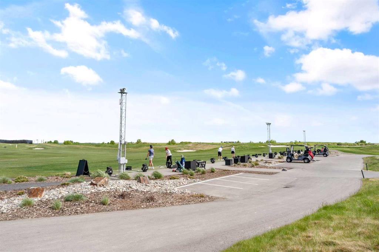
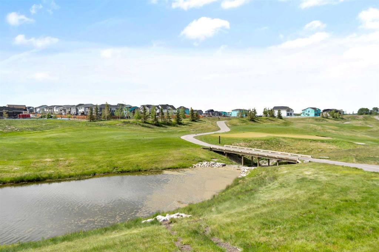
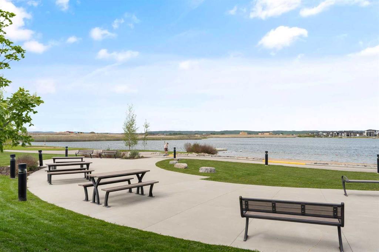
WELCOME TO 18 HARBOUR WAY — Proudly built by StreetSide Developments, a Qualico company, this home is backed by the experience and reputation of a Canadian homebuilding organization with over 75 years of building excellence. Discover an outstanding opportunity in Harmony, one of Rocky View County's most desirable master-planned communities. Offering 1,935 sq. ft. of developed living space, three bedrooms, two-and-a-half bathrooms, and an additional 760 sq. ft. of undeveloped basement space, this beautifull...

Read More

Essential Information

  • MLS® #
    A2354088
  • Full Bathrooms
    2
  • Partial Bathrooms
    1
  • Year Built
    2026
  • Property Type
    Row/Townhouse
  • Property Style
    2 Storey
  • MLS® #
    A2354088
  • Full Bathrooms
    2
  • Partial Bathrooms
    1
  • Year Built
    2026
  • Property Type
    Row/Townhouse
  • Property Style
    2 Storey
  • MLS® #
    A2354088
  • Full Bathrooms
    2
  • Partial Bathrooms
    1
  • Year Built
    2026
  • Property Type
    Row/Townhouse
  • Property Style
    2 Storey

Community Information

  • Postal Code
    T3Z 0K1
  • Postal Code
    T3Z 0K1
  • Postal Code
    T3Z 0K1

Services & Amenities

  • Parking
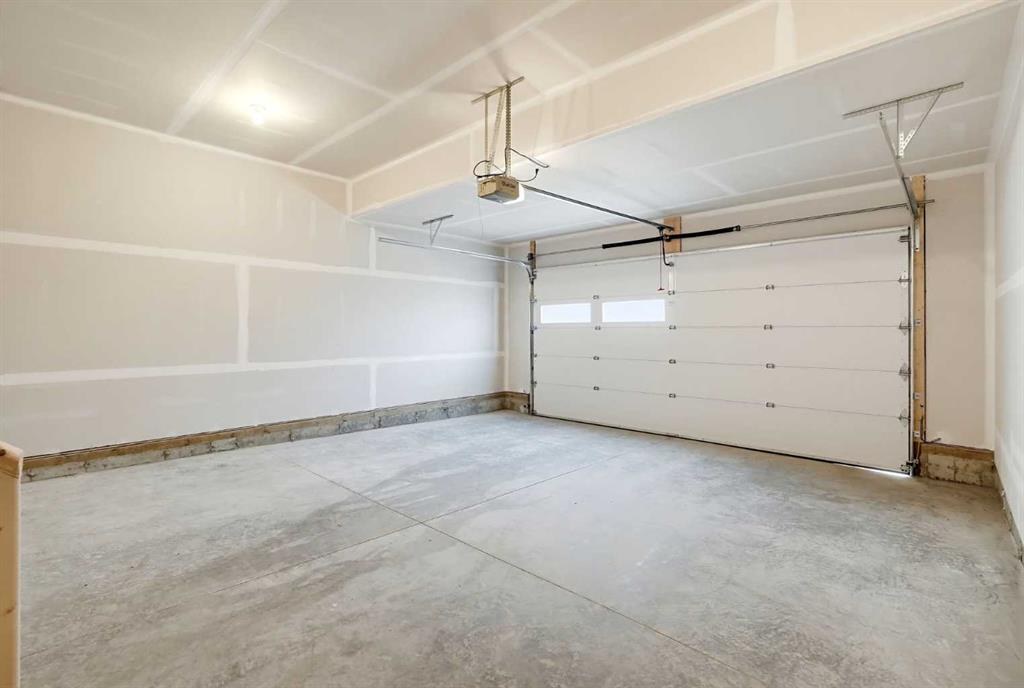
    Double Garage Attached
  • Parking
    Double Garage Attached
  • Parking
    Double Garage Attached

Interior

  • Floor Finish
    Carpet
    Vinyl Plank
  • Heating
    Forced Air
  • Interior Feature
    Built-in Features
    Closet Organizers
    Double Vanity
    High Ceilings
    No Animal Home
    No Smoking Home
    Open Floorplan
    Pantry
    Walk-In Closet(s)
  • Floor Finish
    Carpet, Vinyl Plank
  • Heating
    Forced Air
  • Interior Feature
    Built-in Features, Closet Organizers, Double Vanity, High Ceilings, No Animal Home, No Smoking Home, Open Floorplan, Pantry, Walk-In Closet(s)
  • Floor Finish
    Carpet
    Vinyl Plank
  • Heating
    Forced Air
  • Interior Feature
    Built-in Features
    Closet Organizers
    Double Vanity
    High Ceilings
    No Animal Home
    No Smoking Home
    Open Floorplan
    Pantry
    Walk-In Closet(s)

Exterior

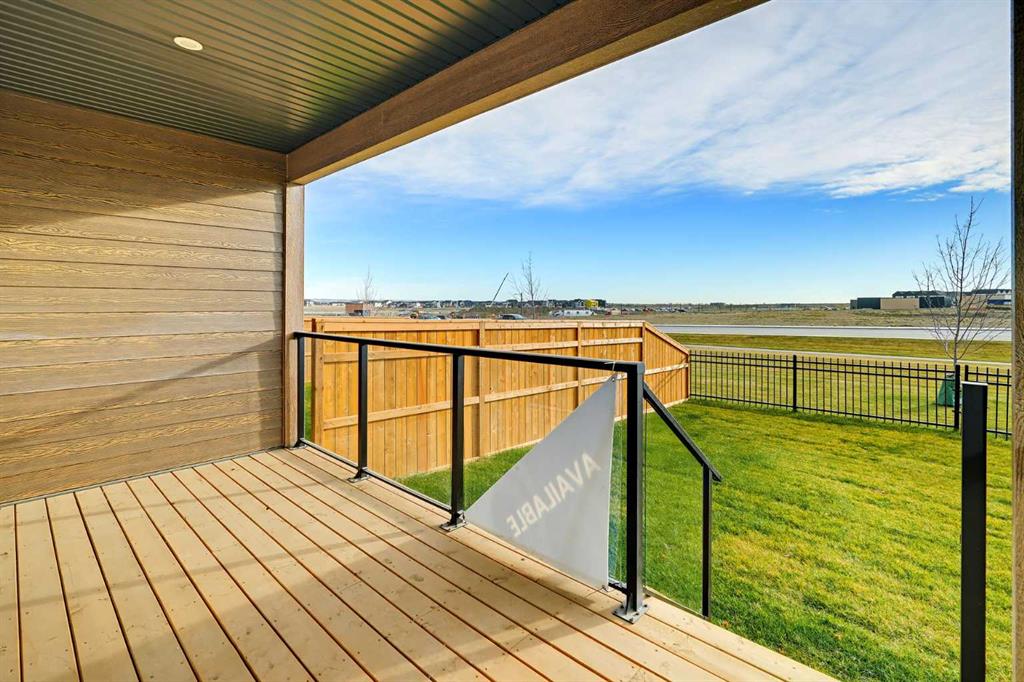
  • Lot/Exterior Features
    Awning(s)
    BBQ gas line
    Private Entrance
    Private Yard
  • Roof
    Asphalt Shingle
  • Construction
    Cement Fiber Board
    Wood Frame
  • Lot/Exterior Features
    Awning(s), BBQ gas line, Private Entrance, Private Yard
  • Roof
    Asphalt Shingle
  • Construction
    Cement Fiber Board, Wood Frame
  • Lot/Exterior Features
    Awning(s)
    BBQ gas line
    Private Entrance
    Private Yard
  • Roof
    Asphalt Shingle
  • Construction
    Cement Fiber Board
    Wood Frame

Additional Details

  • Zoning
    TBD
  • Nearest Town
    Calgary
  • Sewer
    Public Sewer
  • Zoning
    TBD
  • Nearest Town
    Calgary
  • Sewer
    Public Sewer
  • Zoning
    TBD
  • Nearest Town
    Calgary
  • Sewer
    Public Sewer

$756,320

18 Harbour Way

Schedule Tour
Contact Agent

$3445/month
Est. Monthly Payment
$
$
%
Learn More