Amanda Blake / Lime Green Realty Central

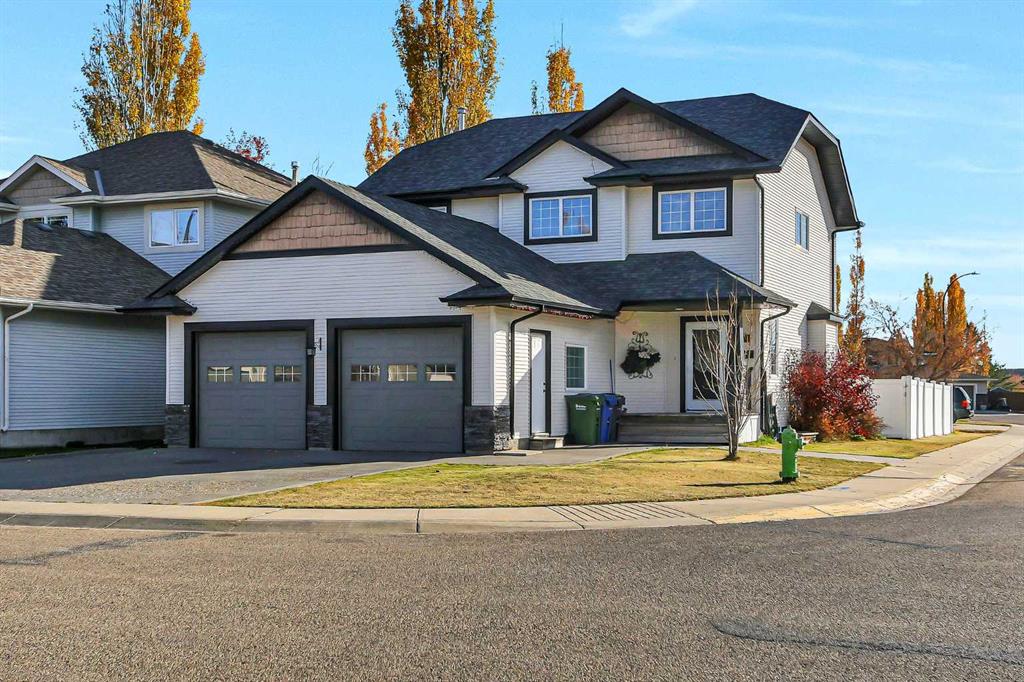
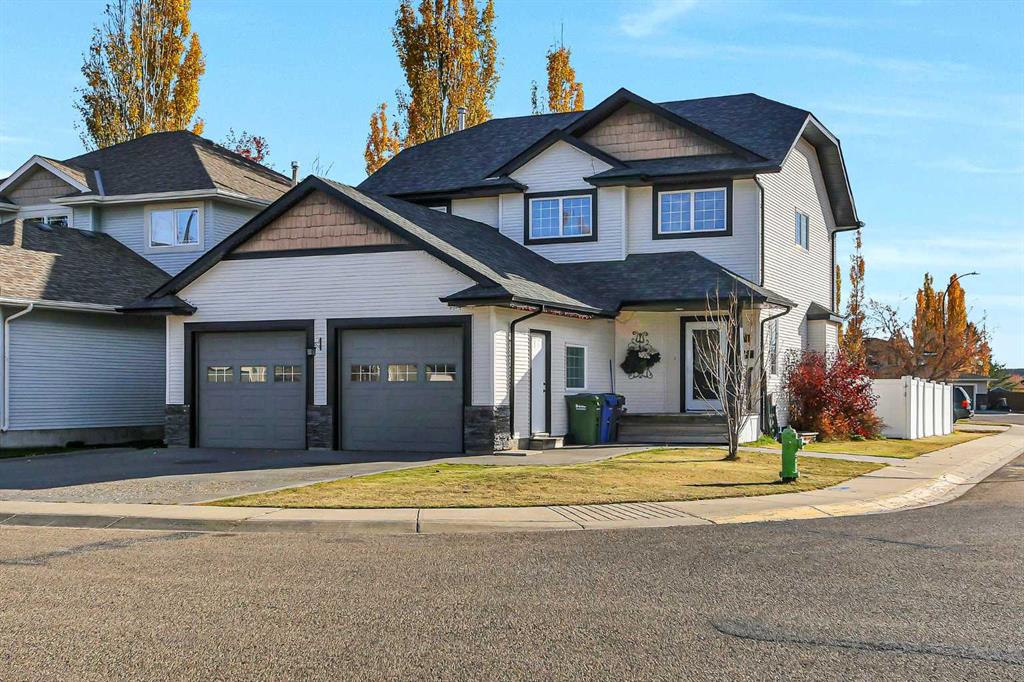
61 Lanterman Close , House for sale in Lonsdale Red Deer , Alberta , T4R 3N3

 MLS® # A2354354

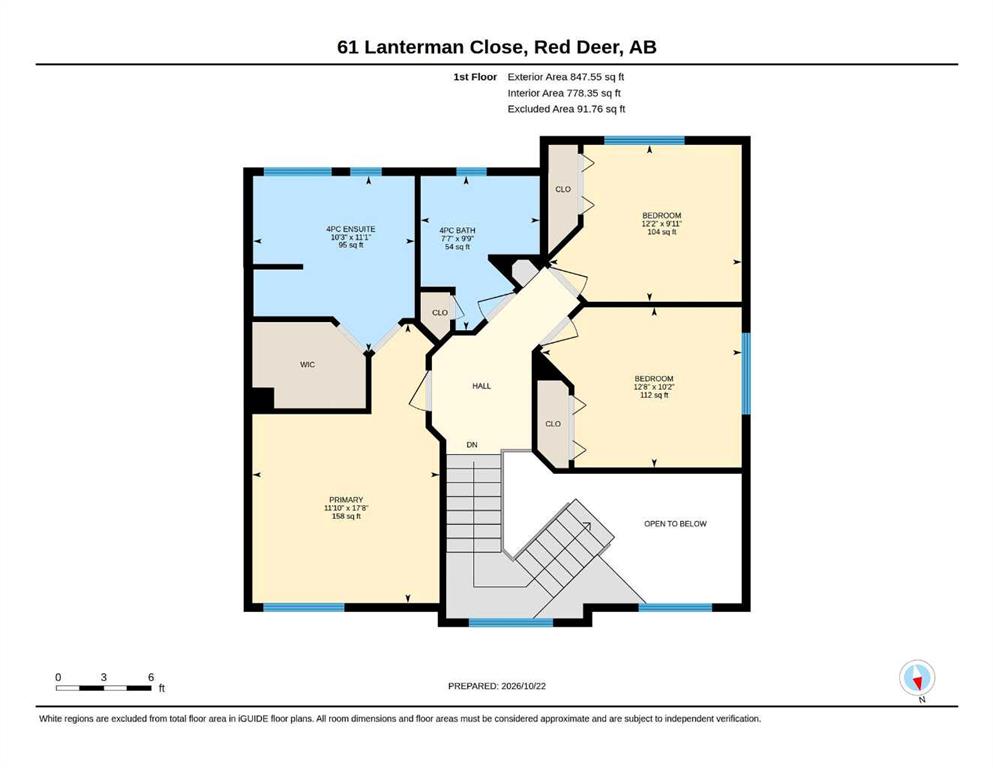
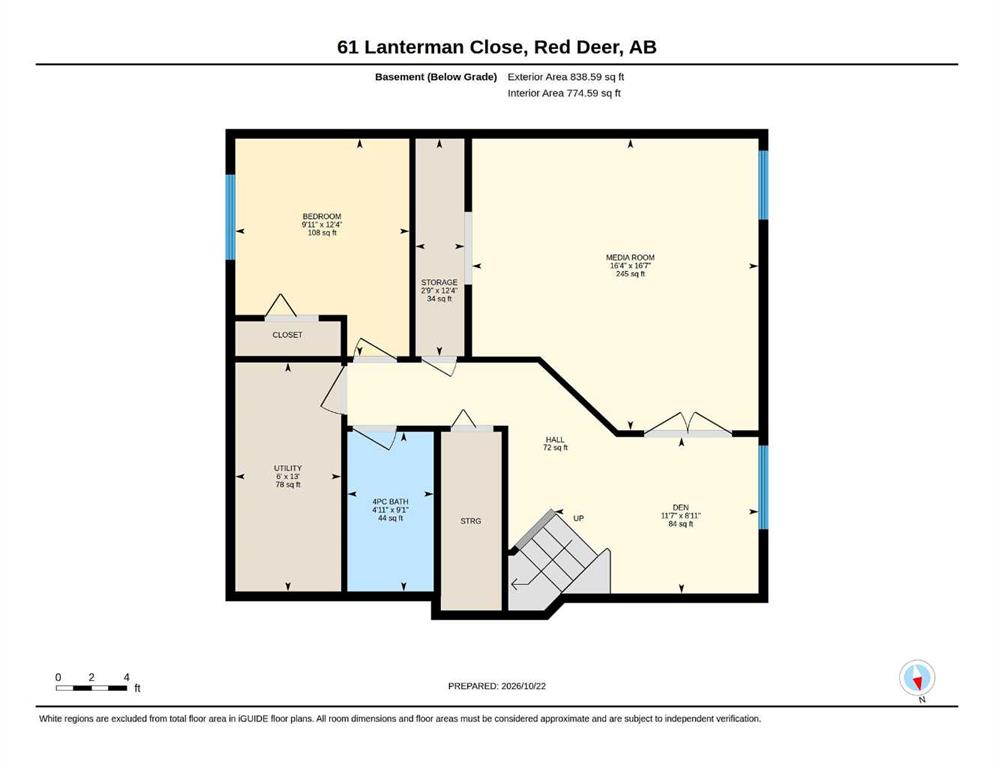
4 bedrooms

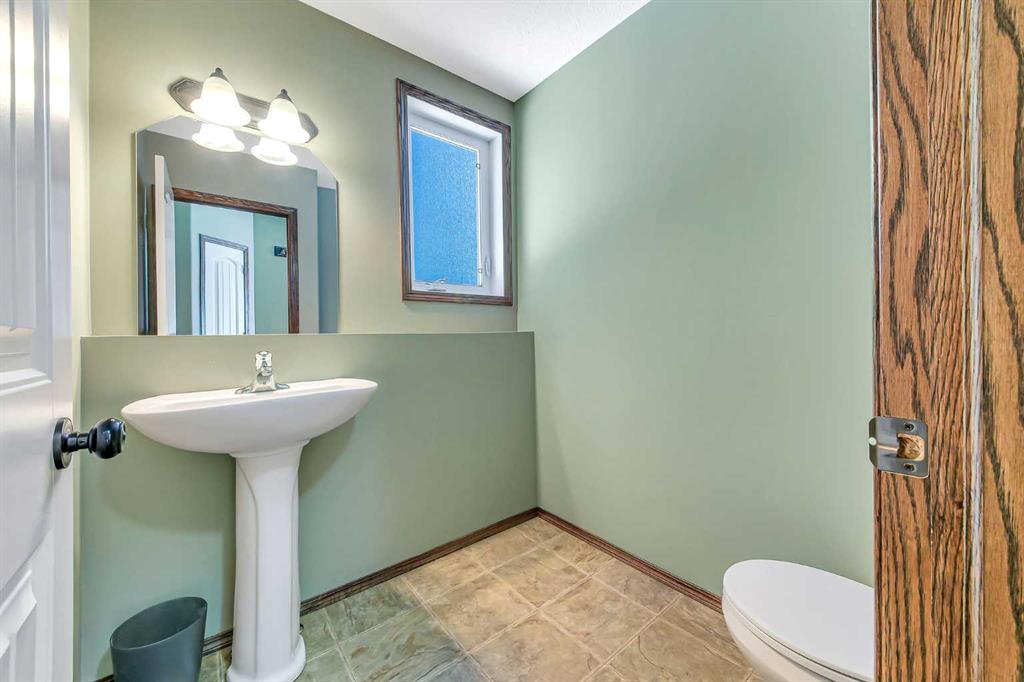
4 bathrooms

1,760 sqft

Sign up to View

Days on Market

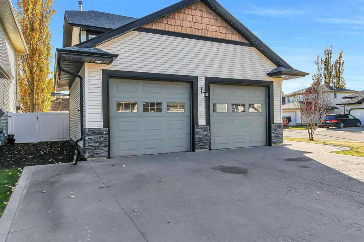
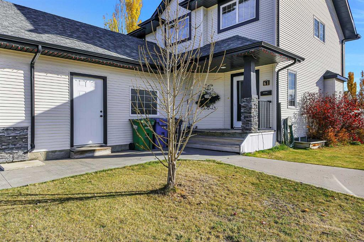
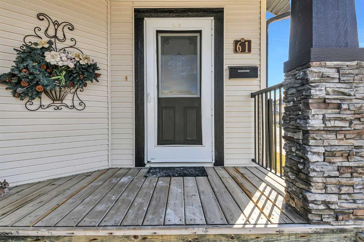
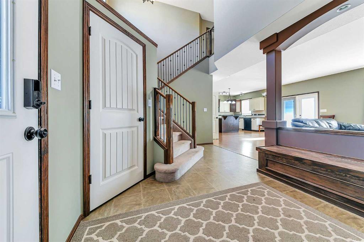
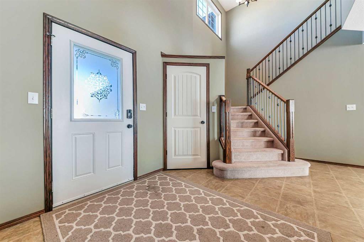
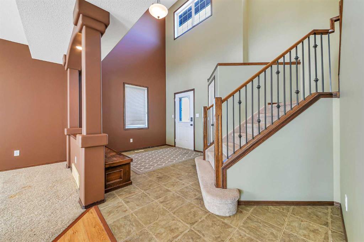
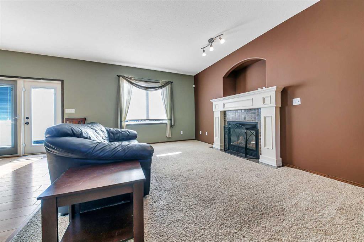
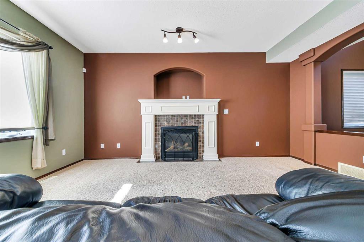
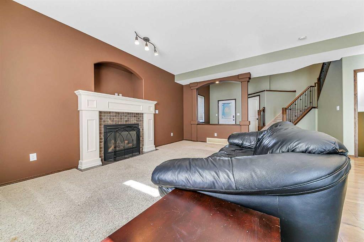
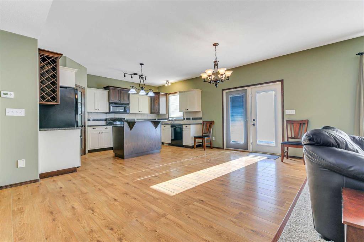
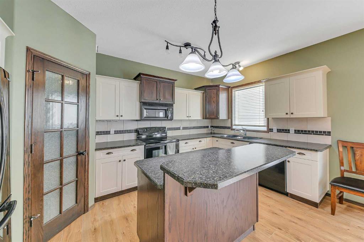
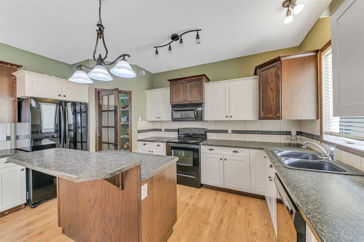
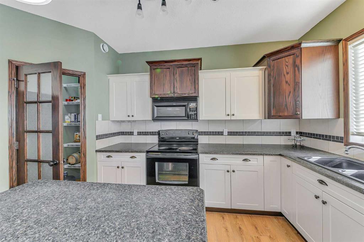
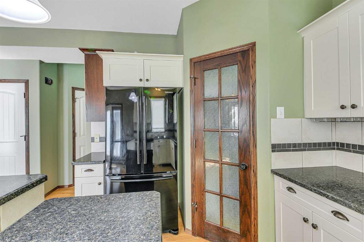
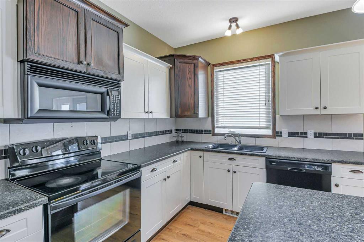
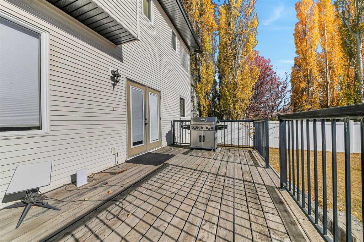
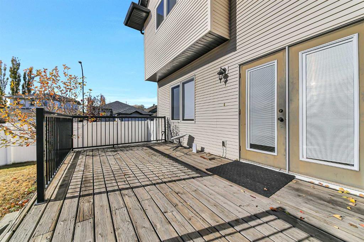
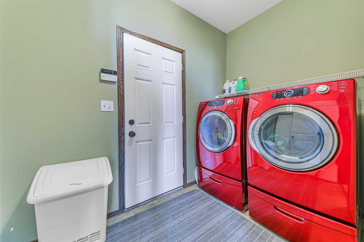
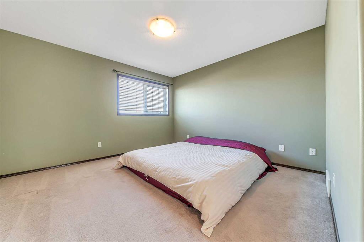
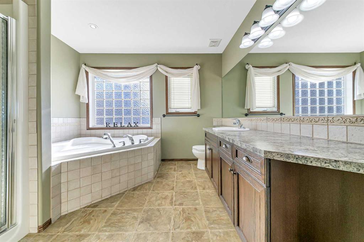
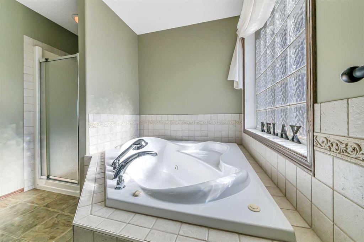
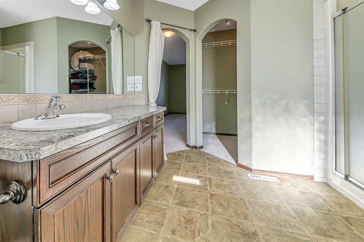
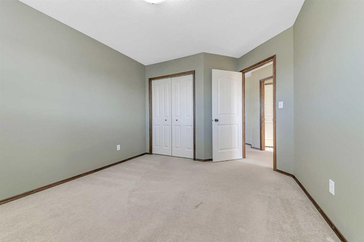
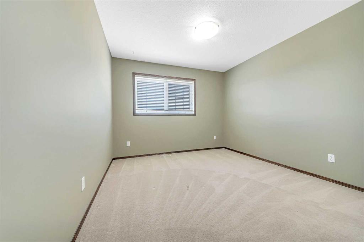
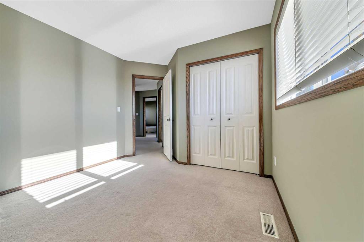
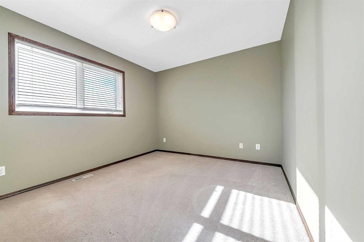
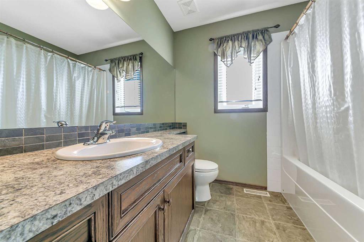
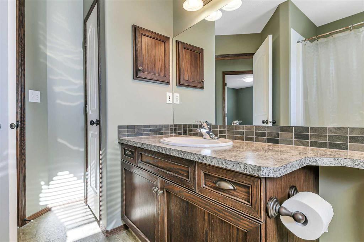
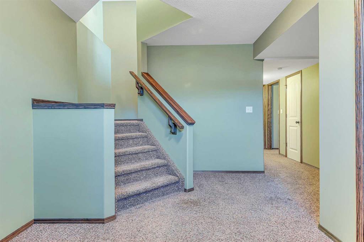
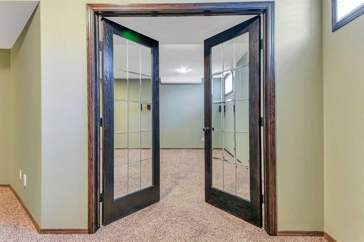
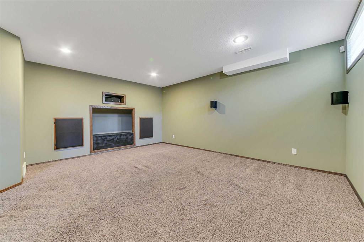
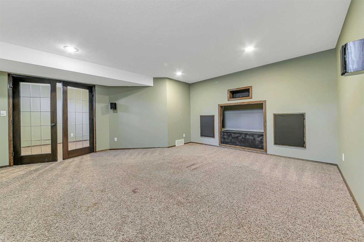
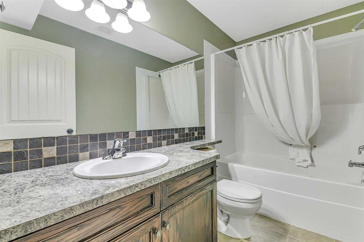
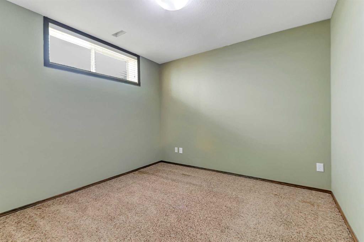
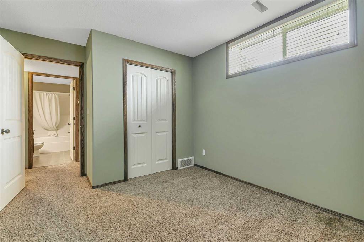
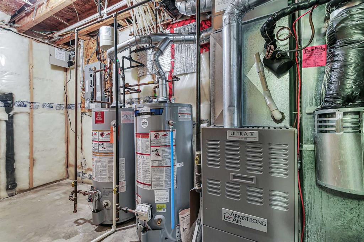
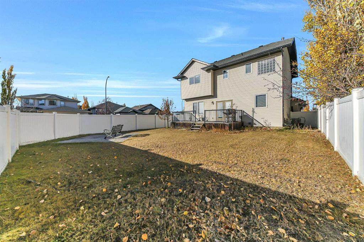
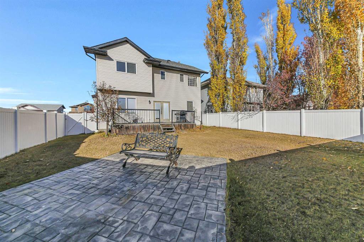
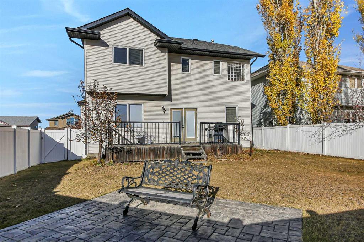
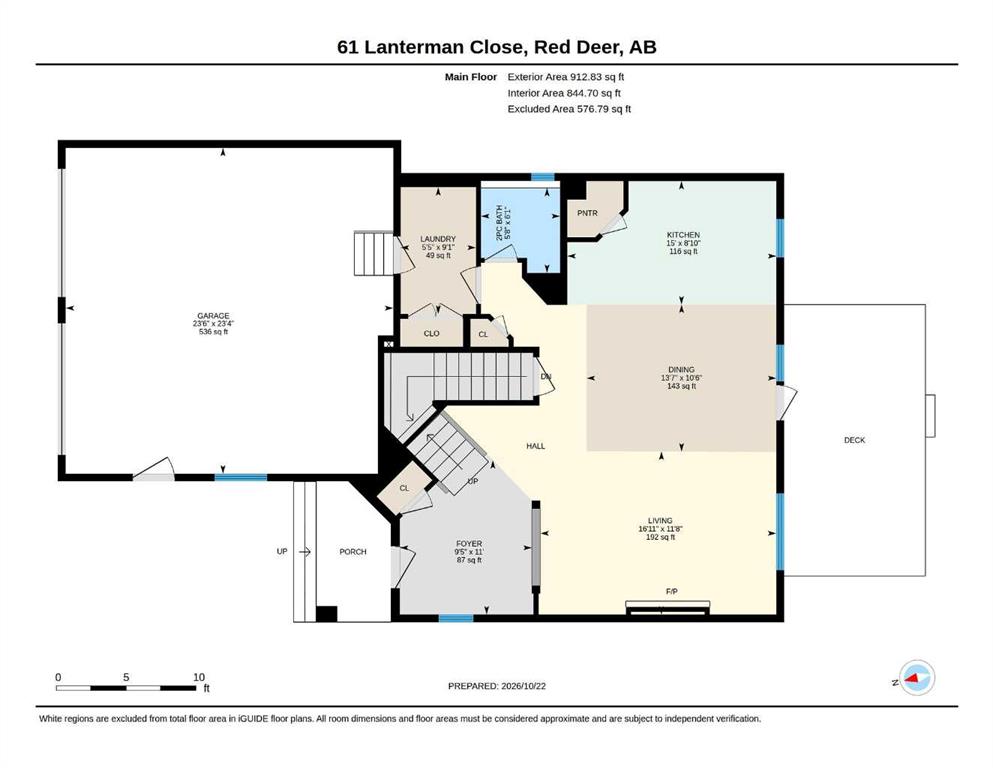
FULLY DEVELOPED 4 BEDROOM, 4 BATHROOM 2-STOREY ~ HEATED DOUBLE ATTACHED GARAGE ~ LARGE CORNER LOT WITH A SUNNY SOUTH FACING BACKYARD ~ Landscaped front yard with poured concrete walkways leading to a covered front entry ~ Spacious and welcoming foyer features a built-in bench, coat closet, tile flooring and soaring ceilings that open to the upper level ~ Open concept main floor layout with south facing windows offers a bright and inviting living space ~ The living room features large windows that overlook t...

Read More

Essential Information

  • MLS® #
    A2354354
  • Full Bathrooms
    3
  • Partial Bathrooms
    1
  • Year Built
    2005
  • Property Type
    Detached
  • Property Style
    2 Storey
  • MLS® #
    A2354354
  • Full Bathrooms
    3
  • Partial Bathrooms
    1
  • Year Built
    2005
  • Property Type
    Detached
  • Property Style
    2 Storey
  • MLS® #
    A2354354
  • Full Bathrooms
    3
  • Partial Bathrooms
    1
  • Year Built
    2005
  • Property Type
    Detached
  • Property Style
    2 Storey

Community Information

  • Postal Code
    T4R 3N3
  • Postal Code
    T4R 3N3
  • Postal Code
    T4R 3N3

Services & Amenities

  • Parking
    Alley Access
    Concrete Driveway
    Double Garage Attached
  • Parking
    Alley Access, Concrete Driveway, Double Garage Attached
  • Parking
    Alley Access
    Concrete Driveway
    Double Garage Attached

Interior

  • Floor Finish
    Carpet
    Linoleum
    Tile
  • Heating
    In Floor Roughed-In
    Forced Air
    Natural Gas
  • Interior Feature
    Breakfast Bar
    Built-in Features
    Chandelier
    Closet Organizers
    French Door
    Jetted Tub
    Kitchen Island
    Laminate Counters
    Open Floorplan
    Pantry
    Storage
    Vinyl Windows
    Walk-In Closet(s)
  • Floor Finish
    Carpet, Linoleum, Tile
  • Heating
    In Floor Roughed-In, Forced Air, Natural Gas
  • Interior Feature
    Breakfast Bar, Built-in Features, Chandelier, Closet Organizers, French Door, Jetted Tub, Kitchen Island, Laminate Counters, Open Floorplan, Pantry, Storage, Vinyl Windows, Walk-In Closet(s)
  • Floor Finish
    Carpet
    Linoleum
    Tile
  • Heating
    In Floor Roughed-In
    Forced Air
    Natural Gas
  • Interior Feature
    Breakfast Bar
    Built-in Features
    Chandelier
    Closet Organizers
    French Door
    Jetted Tub
    Kitchen Island
    Laminate Counters
    Open Floorplan
    Pantry
    Storage
    Vinyl Windows
    Walk-In Closet(s)

Exterior

  • Lot/Exterior Features
    Private Entrance
    Private Yard
  • Roof
    Asphalt Shingle
  • Construction
    Vinyl Siding
  • Lot/Exterior Features
    Private Entrance, Private Yard
  • Roof
    Asphalt Shingle
  • Construction
    Vinyl Siding
  • Lot/Exterior Features
    Private Entrance
    Private Yard
  • Roof
    Asphalt Shingle
  • Construction
    Vinyl Siding

Additional Details

  • Zoning
    R-L
  • Sewer
    Public Sewer
  • Zoning
    R-L
  • Sewer
    Public Sewer
  • Zoning
    R-L
  • Sewer
    Public Sewer

$525,000

61 Lanterman Close

Schedule Tour
Contact Agent

$2391/month
Est. Monthly Payment
$
$
%
Learn More