Nicole Henson / CIR Realty

61 River Heights View Cochrane , Alberta , T4C0E6

 MLS® # A2332100

2 bedrooms

3 bathrooms

1,288 sqft

Sign up to View

Days on Market

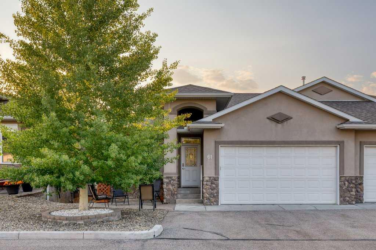
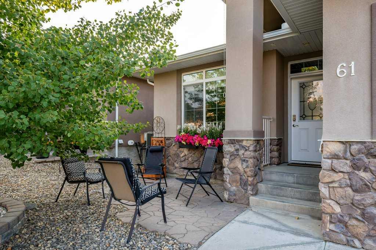
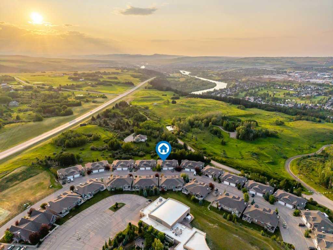
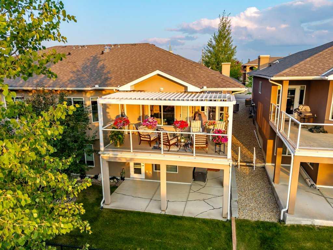
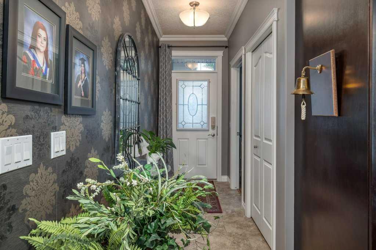
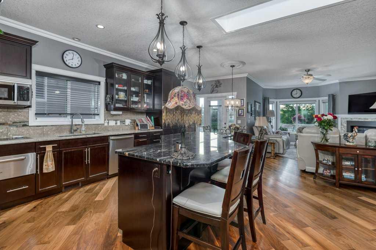
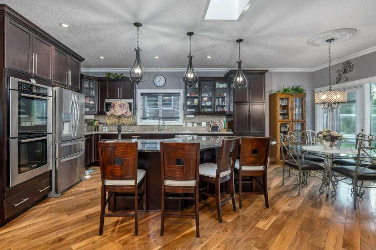
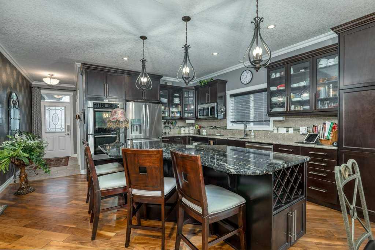
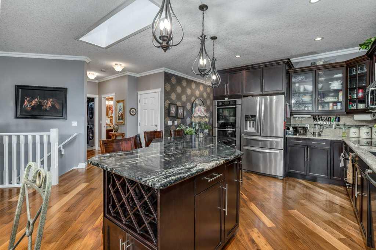
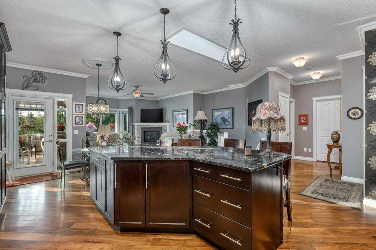
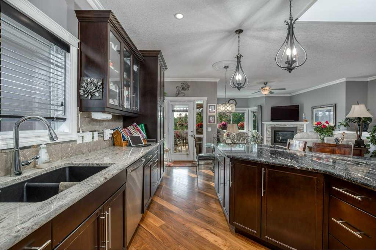
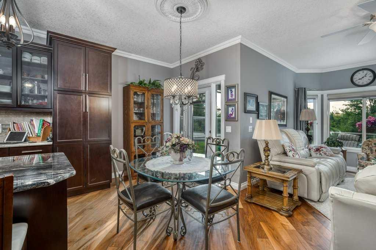
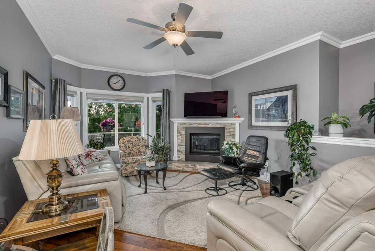
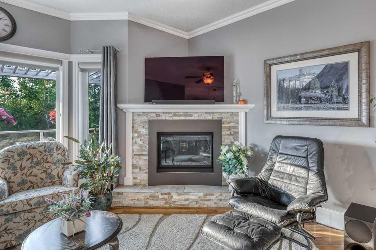
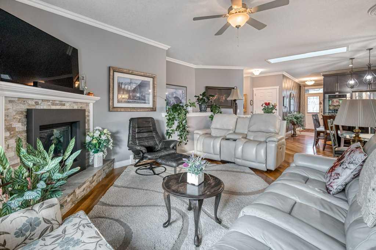
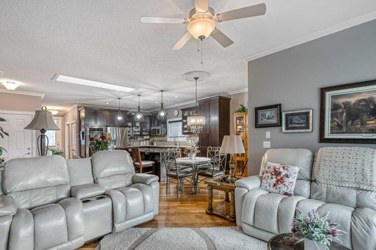
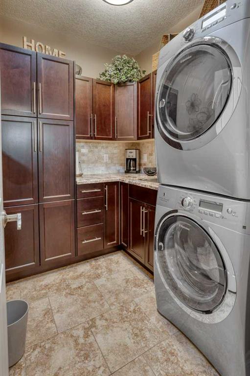
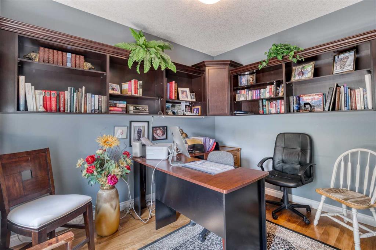
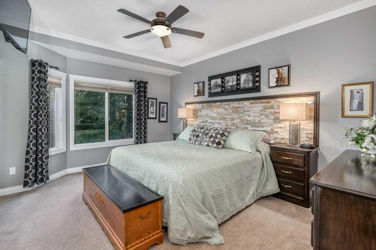
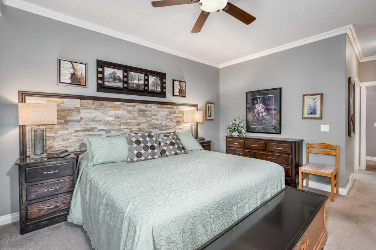
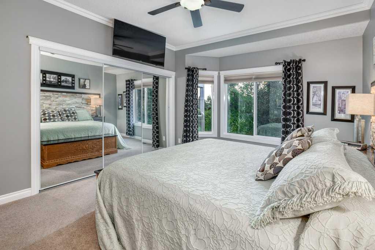
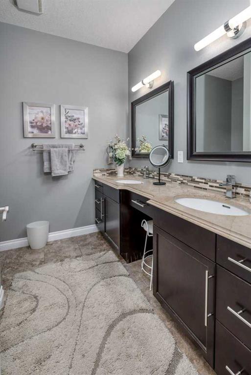
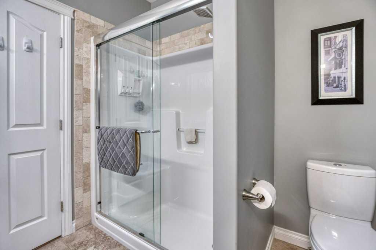
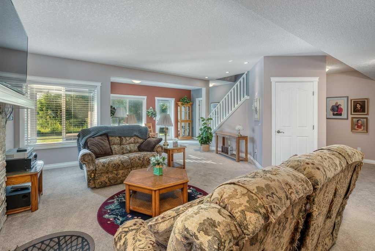
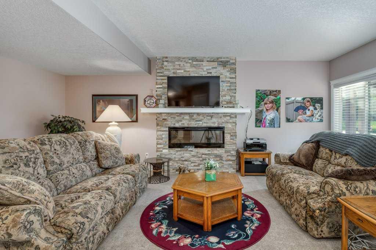
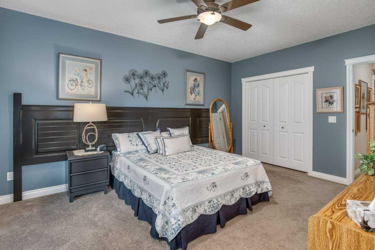
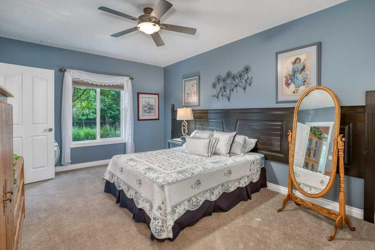
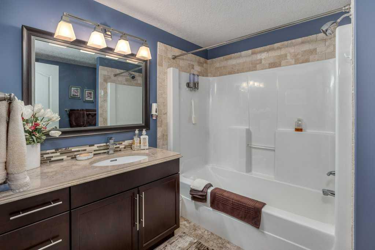
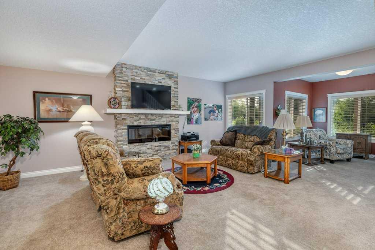
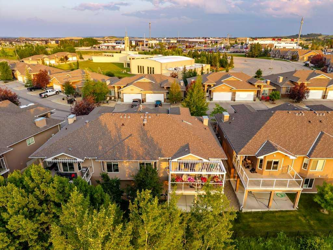
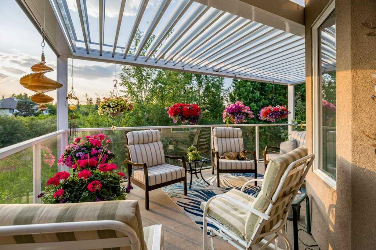
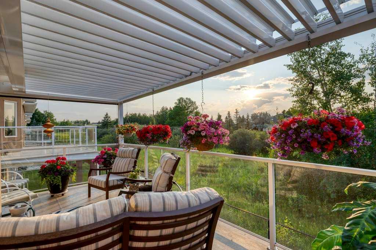
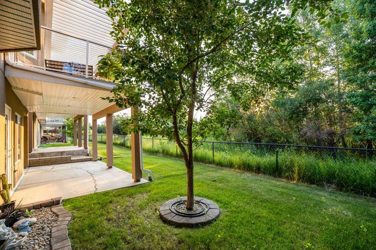
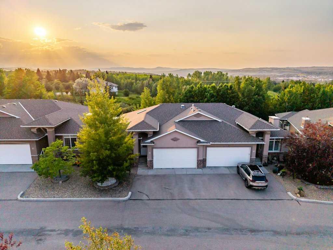
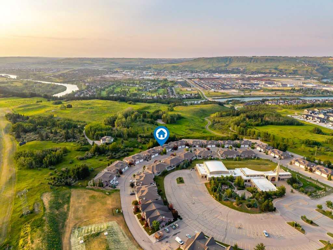
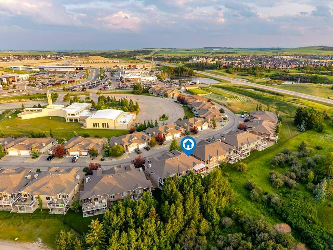
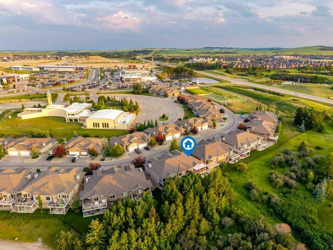
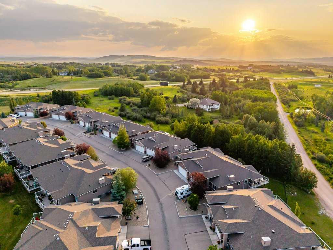
Luxury, comfort, and carefree living come together in this immaculate, original-owner bungalow villa located in a beautifully maintained 55+ self-managed community. Pride of ownership is evident throughout this exceptional home, offering premium upgrades, timeless finishes, and true move-in-ready condition. Step inside to discover rich walnut hardwood flooring flowing throughout the main living areas and a welcoming front den, ideal as a home office, library, or hobby room. The open-concept design is perfec...

Read More

Essential Information

  • MLS® #
    A2332100
  • Full Bathrooms
    2
  • Partial Bathrooms
    1
  • Year Built
    2011
  • Property Type
    Semi Detached (Half Duplex)
  • Property Style
    Attached-Side by Side
    Bungalow-Villa
  • MLS® #
    A2332100
  • Full Bathrooms
    2
  • Partial Bathrooms
    1
  • Year Built
    2011
  • Property Type
    Semi Detached (Half Duplex)
  • Property Style
    Attached-Side by Side, Bungalow-Villa
  • MLS® #
    A2332100
  • Full Bathrooms
    2
  • Partial Bathrooms
    1
  • Year Built
    2011
  • Property Type
    Semi Detached (Half Duplex)
  • Property Style
    Attached-Side by Side
    Bungalow-Villa

Community Information

  • Postal Code
    T4C0E6
  • Postal Code
    T4C0E6
  • Postal Code
    T4C0E6

Services & Amenities

  • Parking
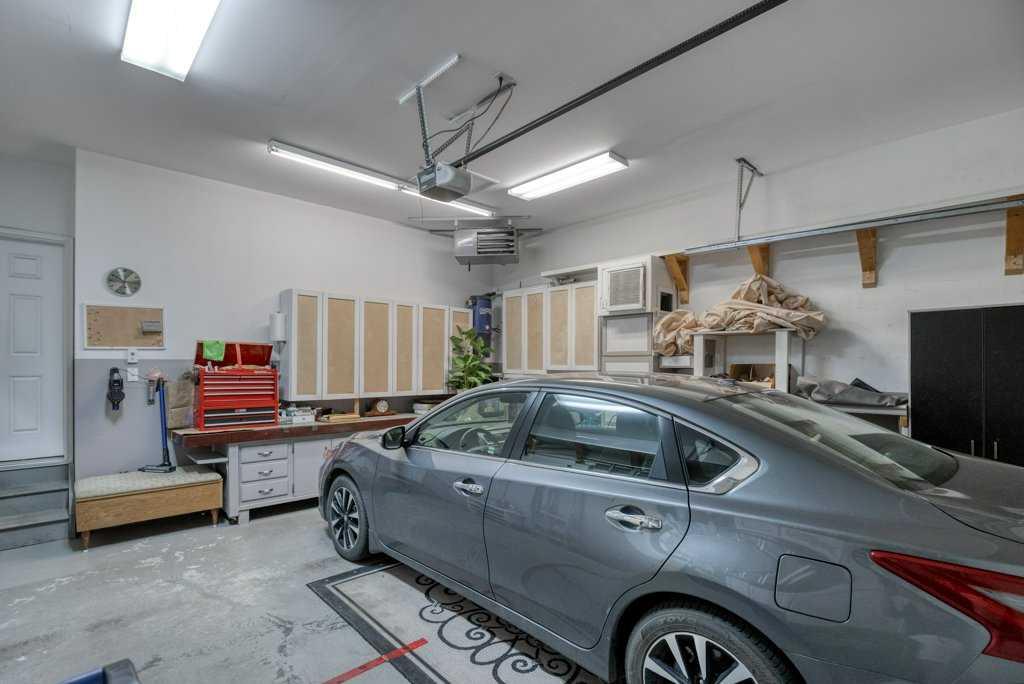
    Double Garage Attached
  • Parking
    Double Garage Attached
  • Parking
    Double Garage Attached

Interior

  • Floor Finish
    Carpet
    Ceramic Tile
    Hardwood
  • Heating
    Forced Air
    Natural Gas
  • Interior Feature
    Chandelier
    Granite Counters
    Kitchen Island
    No Smoking Home
    Skylight(s)
    Walk-In Closet(s)
  • Floor Finish
    Carpet, Ceramic Tile, Hardwood
  • Heating
    Forced Air, Natural Gas
  • Interior Feature
    Chandelier, Granite Counters, Kitchen Island, No Smoking Home, Skylight(s), Walk-In Closet(s)
  • Floor Finish
    Carpet
    Ceramic Tile
    Hardwood
  • Heating
    Forced Air
    Natural Gas
  • Interior Feature
    Chandelier
    Granite Counters
    Kitchen Island
    No Smoking Home
    Skylight(s)
    Walk-In Closet(s)

Exterior

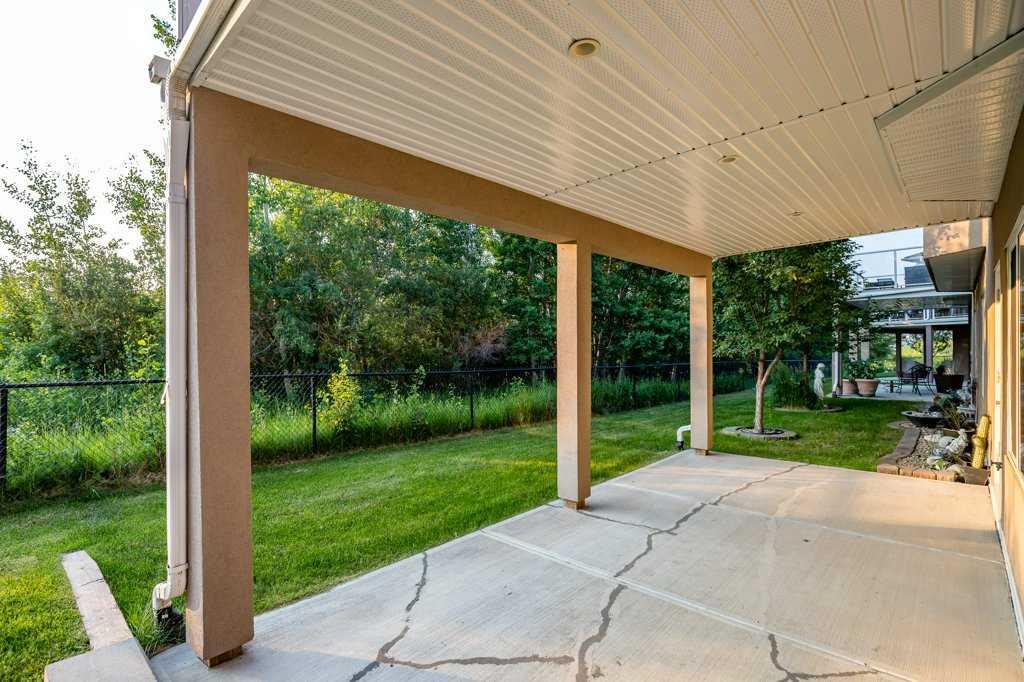
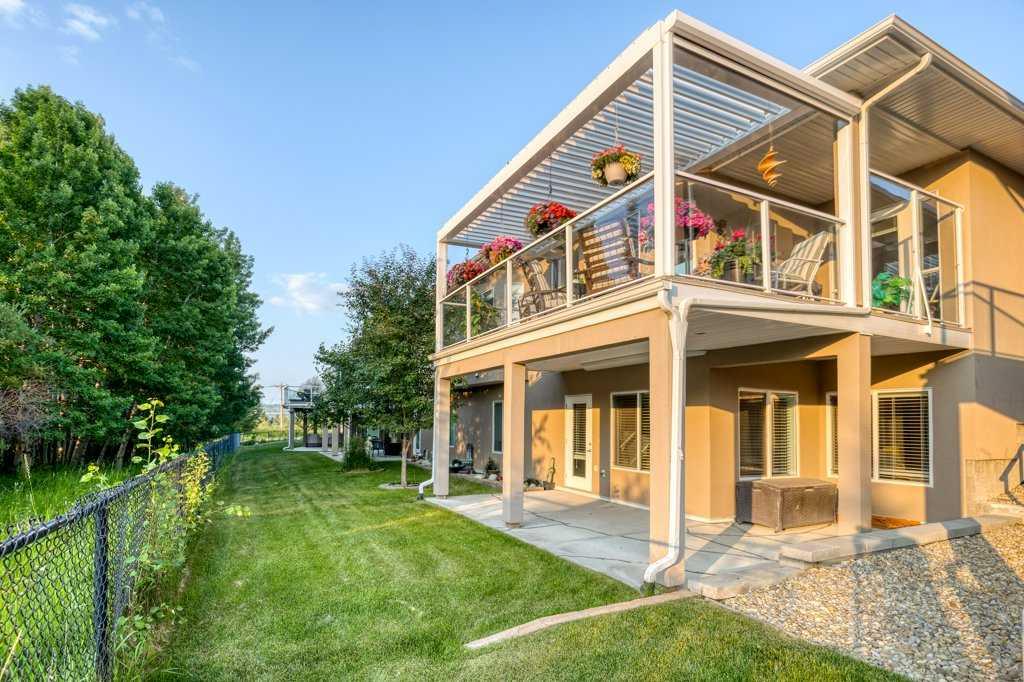
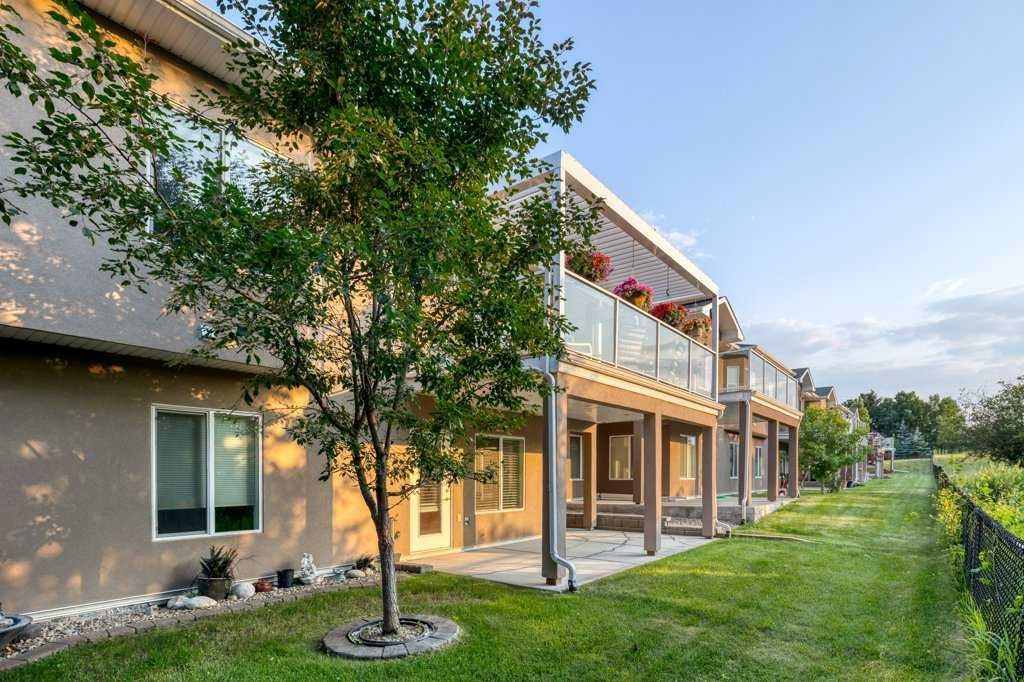
  • Lot/Exterior Features
    Awning(s)
    Other
  • Roof
    Asphalt Shingle
  • Construction
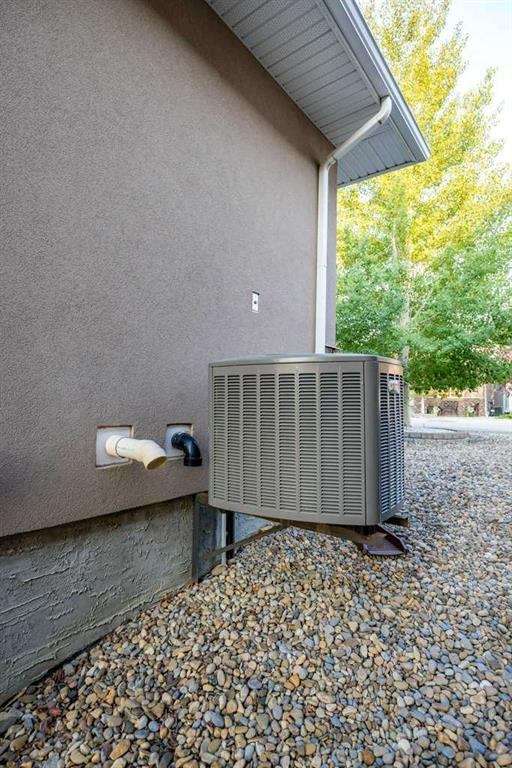
    Stucco
  • Lot/Exterior Features
    Awning(s), Other
  • Roof
    Asphalt Shingle
  • Construction
    Stucco
  • Lot/Exterior Features
    Awning(s)
    Other
  • Roof
    Asphalt Shingle
  • Construction
    Stucco

Additional Details

  • Zoning
    R-MX
  • Zoning
    R-MX
  • Zoning
    R-MX

$774,900

61 River Heights View

Schedule Tour
Contact Agent

$3529/month
Est. Monthly Payment
$
$
%
Learn More