Pamela Brauer / KIC Realty

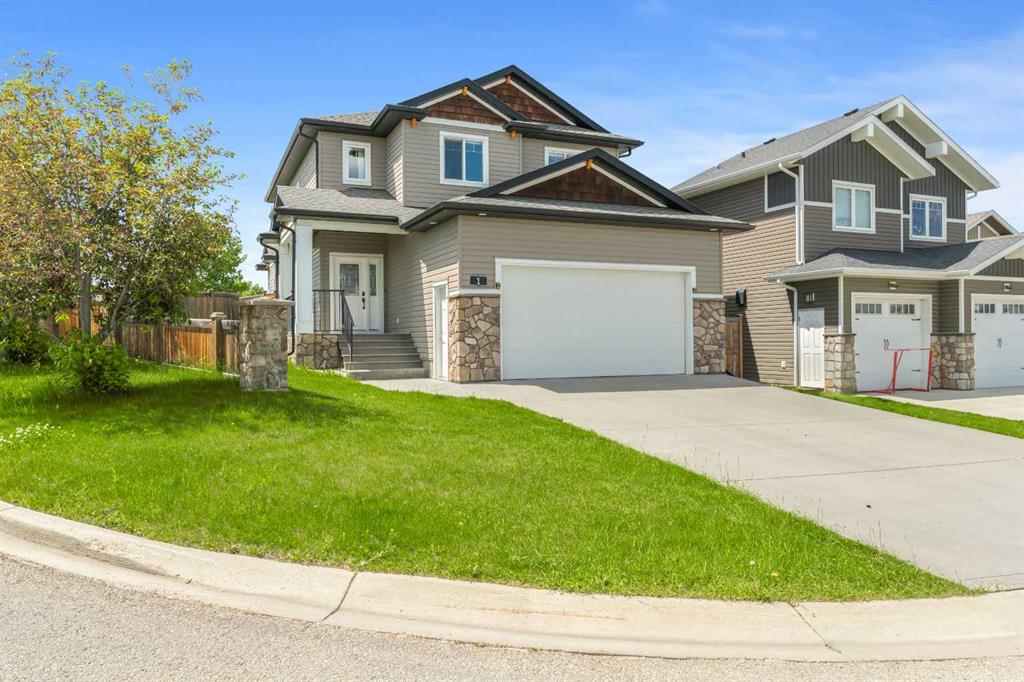
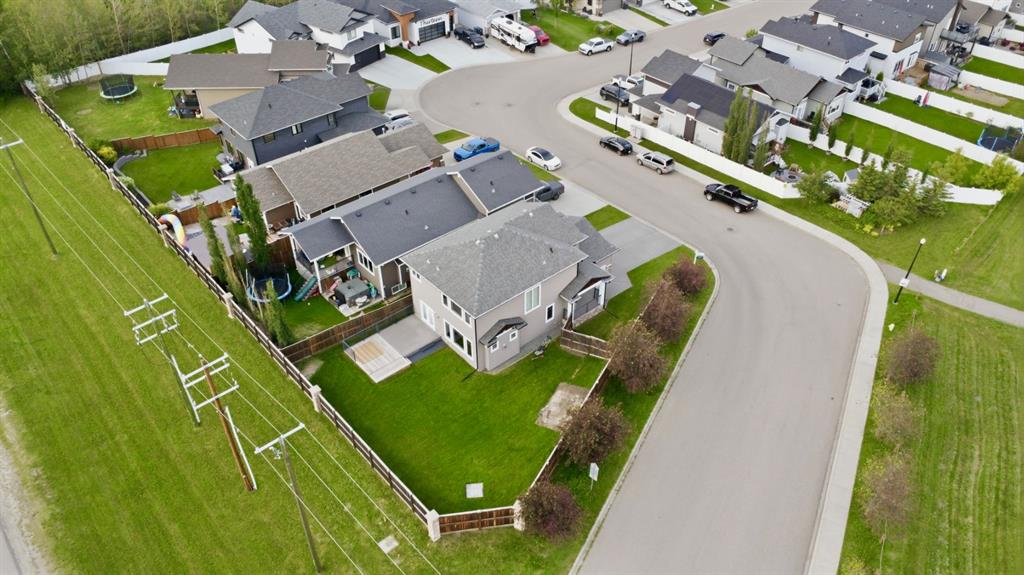
1 Cole Way , House for sale in Crestview Sylvan Lake , Alberta , T4S 0L6

 MLS® # A2324799

5 bedrooms

4 bathrooms

1,948 sqft

Sign up to View

Days on Market

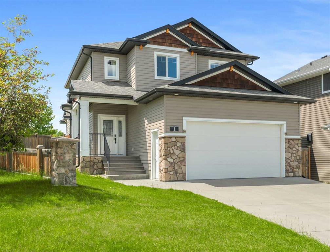
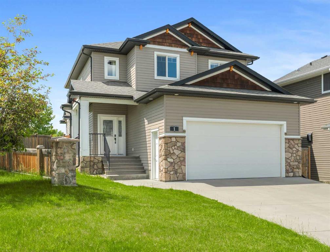
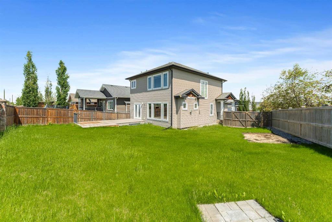
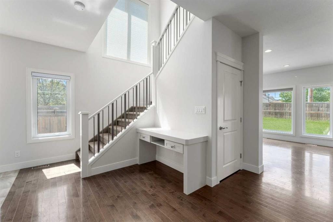
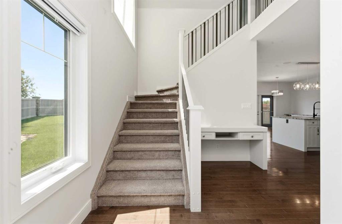
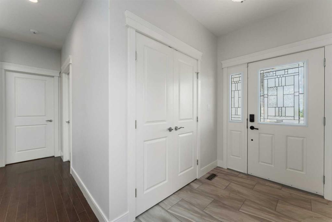
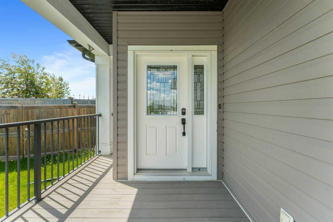
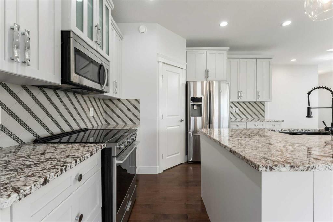
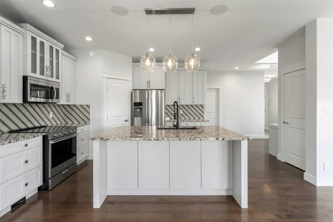
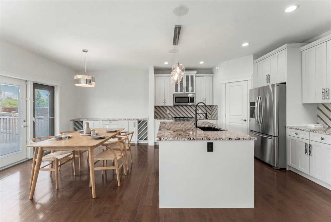
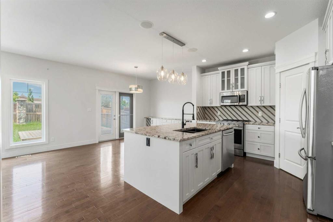
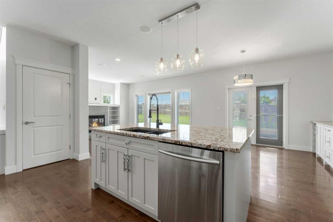
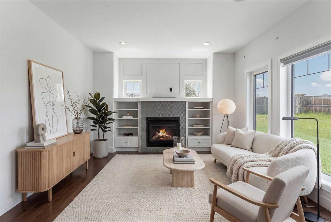
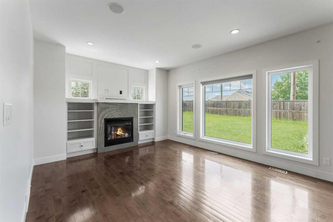
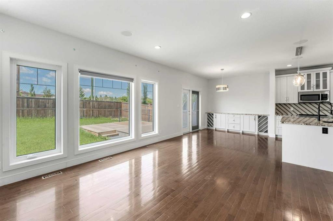
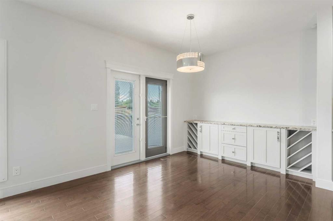
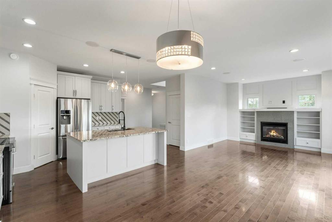
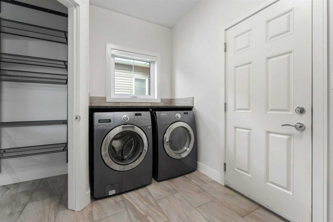
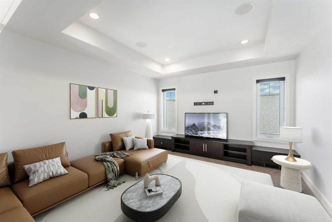
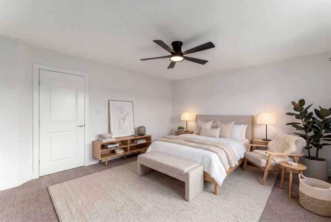
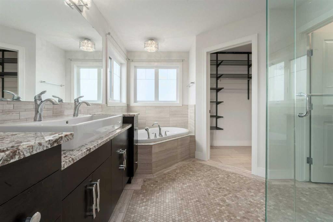
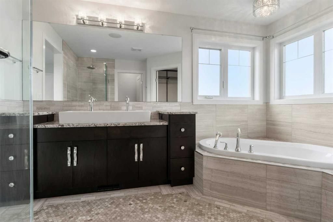
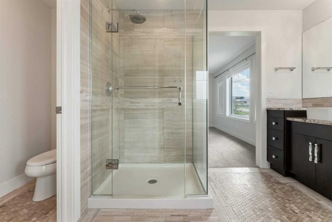
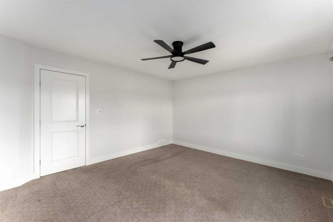
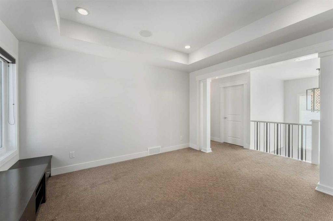
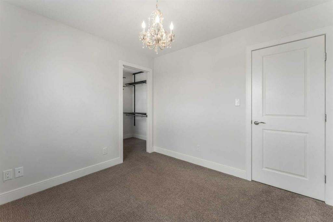
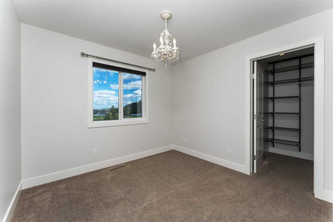
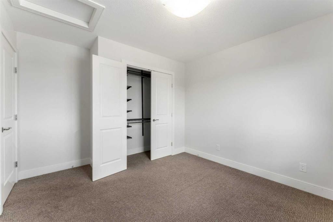
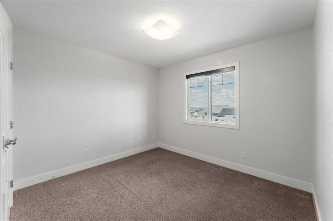
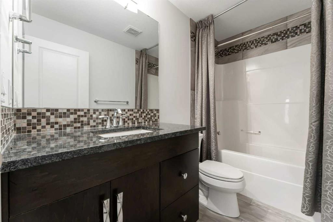
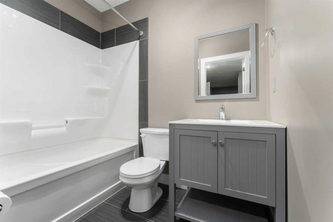
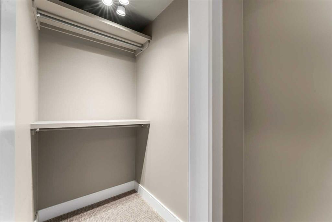
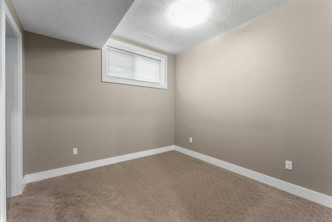
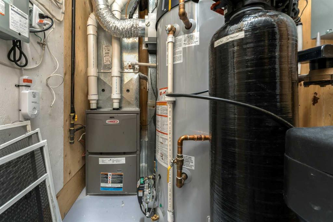
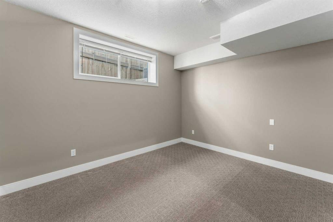
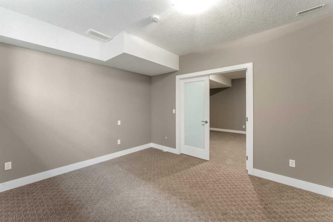
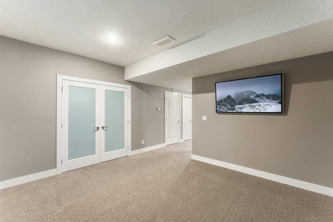
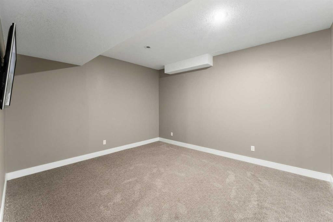
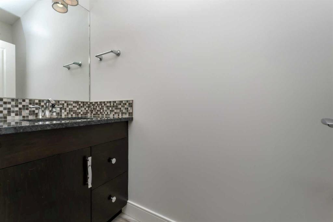
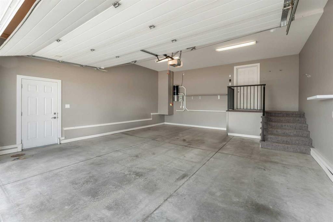
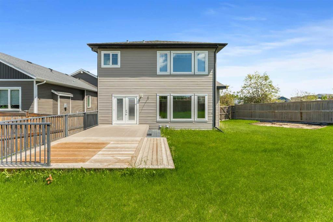
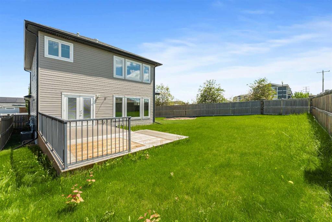
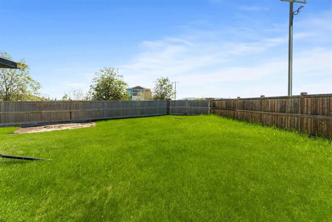
Former Falcon show home in desirable Crestview, this fully finished two story is just steps from greenspace and walking paths! This beautiful updated home offers a spacious foyer that opens into a bright and functional main floor with an open-concept layout. The kitchen features newly painted cabinetry, granite countertops, stainless steel appliances, a large island, and a convenient walk-through pantry leading to the boot room and laundry area. The dining space features a custom built in cabinets. The in...

Read More

Essential Information

  • MLS® #
    A2324799
  • Full Bathrooms
    3
  • Partial Bathrooms
    1
  • Year Built
    2014
  • Property Type
    Detached
  • Property Style
    2 Storey
  • MLS® #
    A2324799
  • Full Bathrooms
    3
  • Partial Bathrooms
    1
  • Year Built
    2014
  • Property Type
    Detached
  • Property Style
    2 Storey
  • MLS® #
    A2324799
  • Full Bathrooms
    3
  • Partial Bathrooms
    1
  • Year Built
    2014
  • Property Type
    Detached
  • Property Style
    2 Storey

Community Information

  • Postal Code
    T4S 0L6
  • Postal Code
    T4S 0L6
  • Postal Code
    T4S 0L6

Services & Amenities

  • Parking
    Double Garage Attached
  • Parking
    Double Garage Attached
  • Parking
    Double Garage Attached

Interior

  • Floor Finish
    Carpet
    Hardwood
    Tile
  • Heating
    In Floor
    Fireplace(s)
    Forced Air
  • Interior Feature
    Granite Counters
    Kitchen Island
    Open Floorplan
    Pantry
    Vinyl Windows
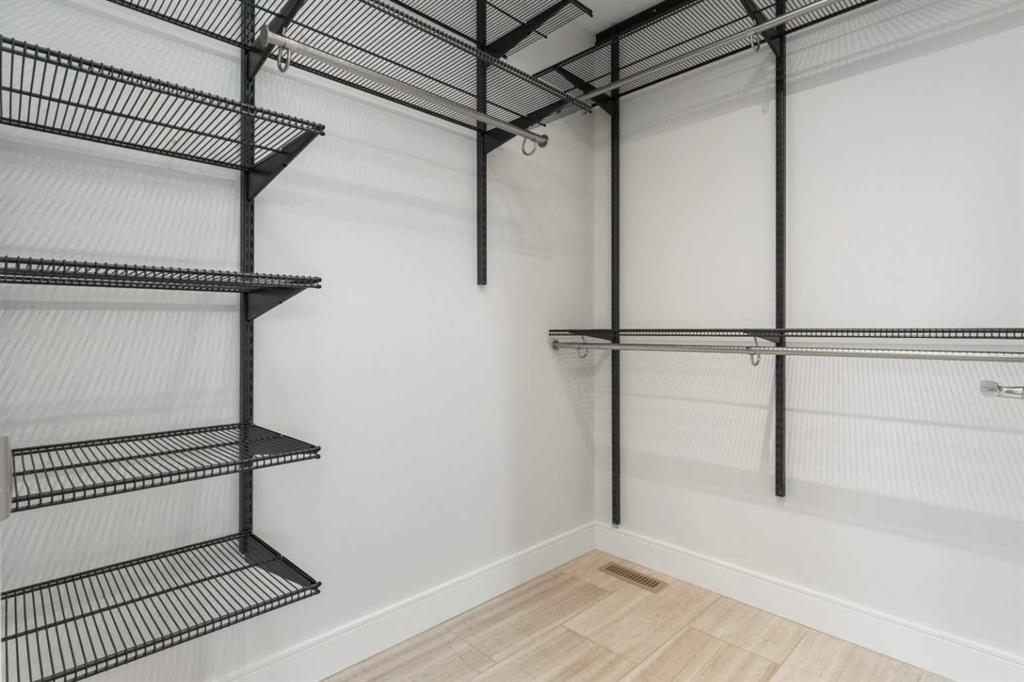
    Walk-In Closet(s)
  • Floor Finish
    Carpet, Hardwood, Tile
  • Heating
    In Floor, Fireplace(s), Forced Air
  • Interior Feature
    Granite Counters, Kitchen Island, Open Floorplan, Pantry, Vinyl Windows, Walk-In Closet(s)
  • Floor Finish
    Carpet
    Hardwood
    Tile
  • Heating
    In Floor
    Fireplace(s)
    Forced Air
  • Interior Feature
    Granite Counters
    Kitchen Island
    Open Floorplan
    Pantry
    Vinyl Windows
    Walk-In Closet(s)

Exterior

  • Lot/Exterior Features
    Other
  • Roof
    Asphalt
  • Construction
    Vinyl Siding
  • Lot/Exterior Features
    Other
  • Roof
    Asphalt
  • Construction
    Vinyl Siding
  • Lot/Exterior Features
    Other
  • Roof
    Asphalt
  • Construction
    Vinyl Siding

Additional Details

  • Zoning
    R1A
  • Zoning
    R1A
  • Zoning
    R1A

$729,000

1 Cole Way

Schedule Tour
Contact Agent

$3320/month
Est. Monthly Payment
$
$
%
Learn More