Dale Devereaux / Century 21 Maximum

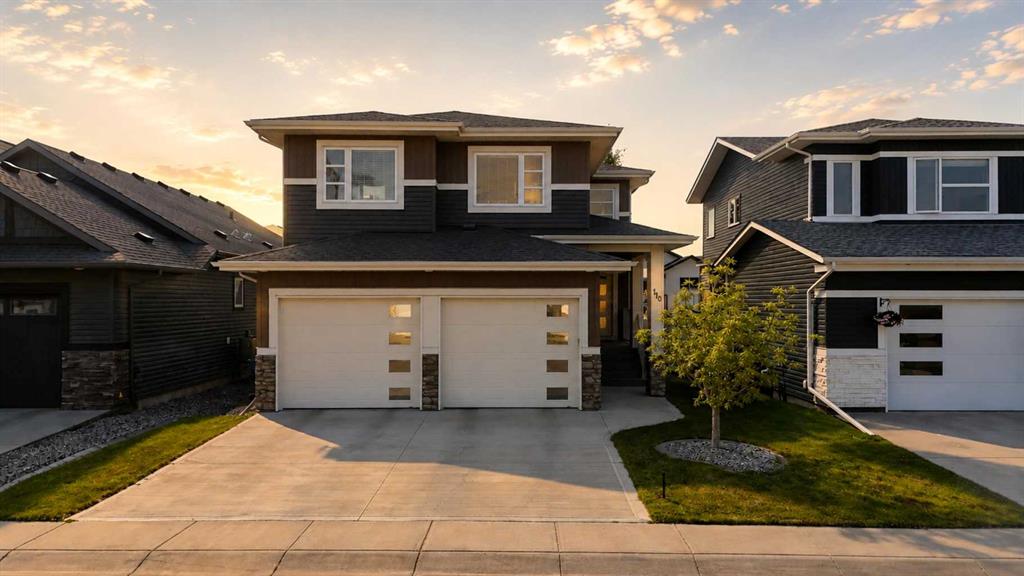
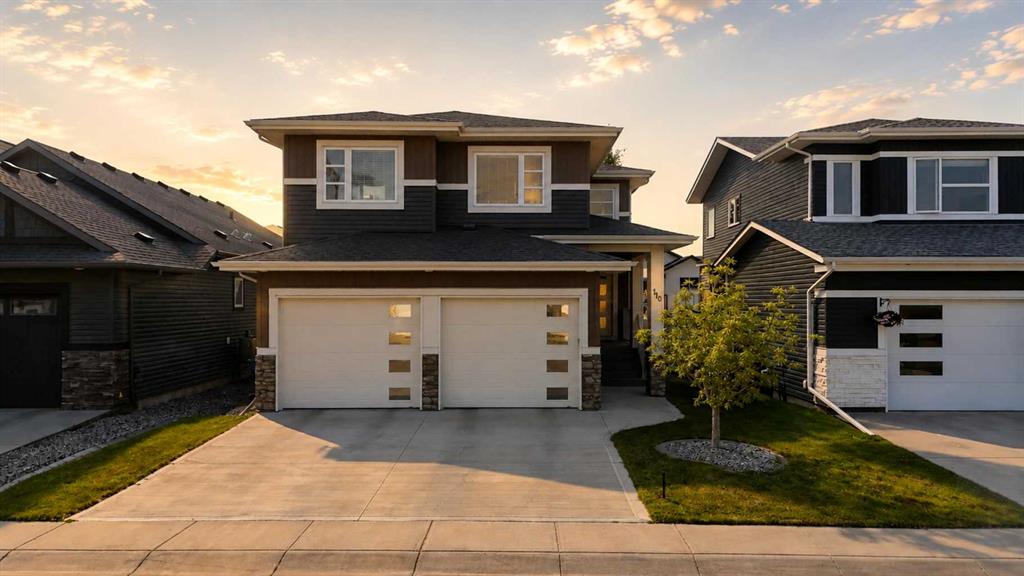
110 Longmire Close , House for sale in Laredo Red Deer , Alberta , T4R 0T1

 MLS® # A2333240

3 bedrooms

3 bathrooms

2,266 sqft

Sign up to View

Days on Market

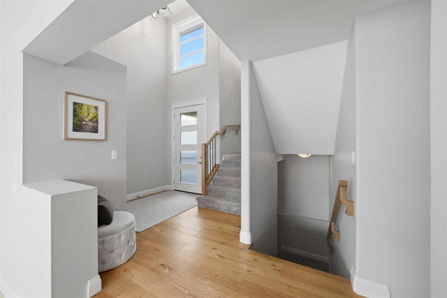
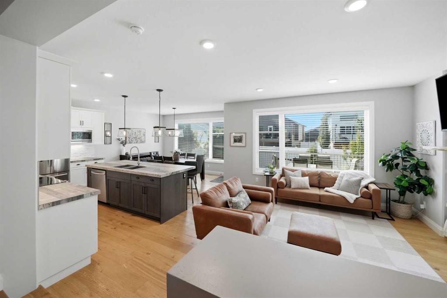
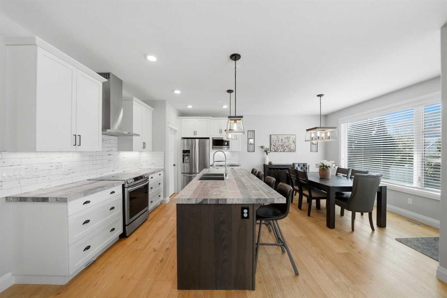
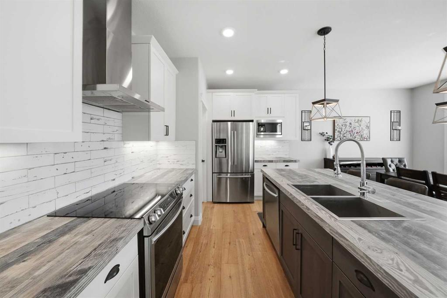
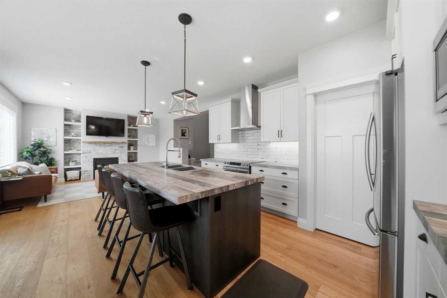
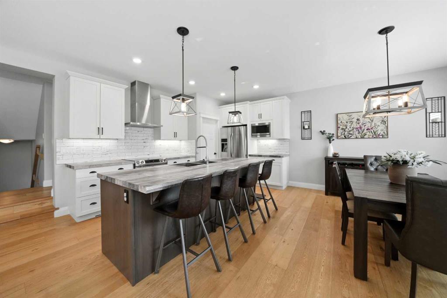
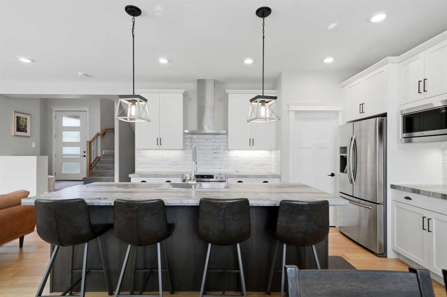
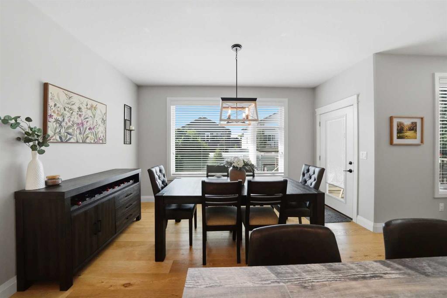
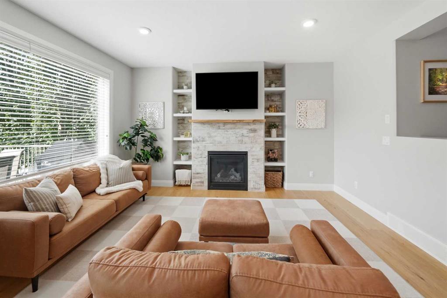
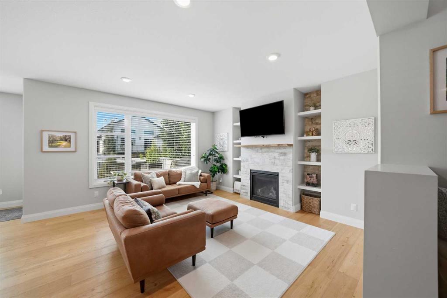
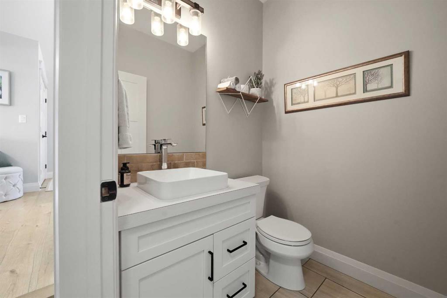
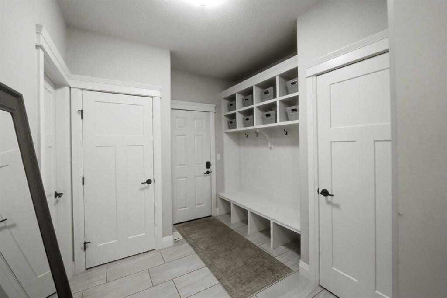
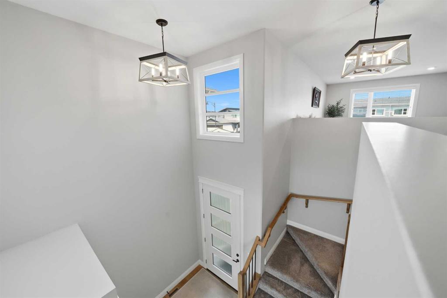
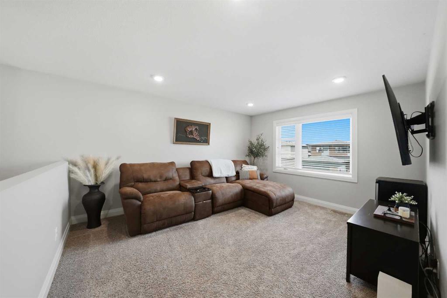
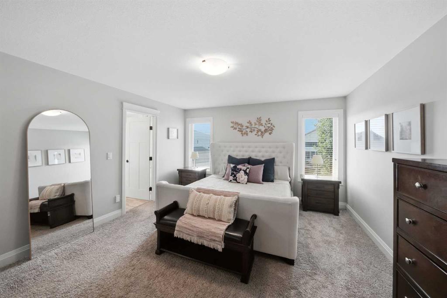
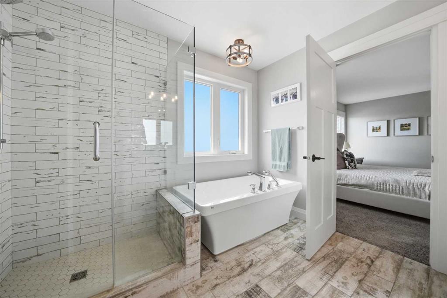
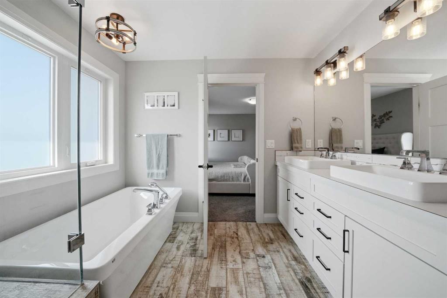
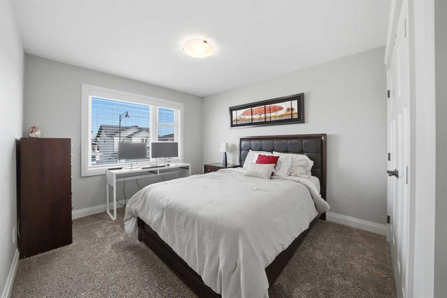
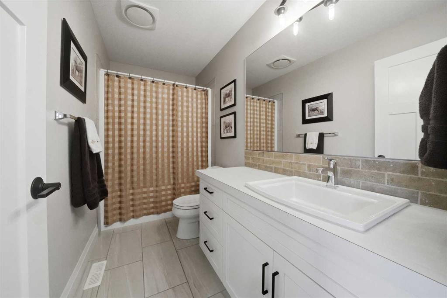
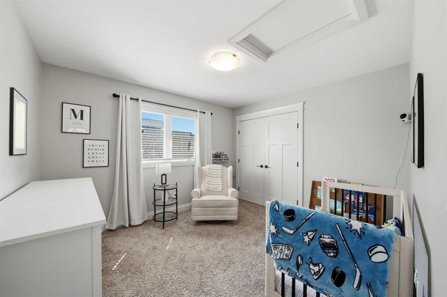
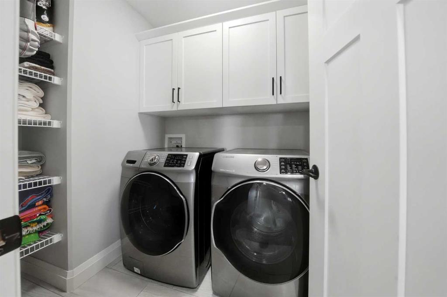
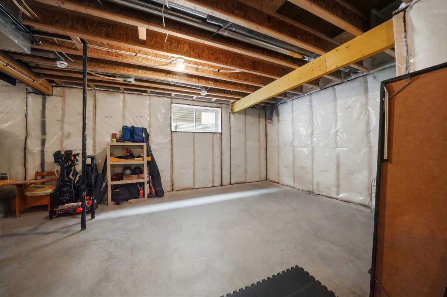
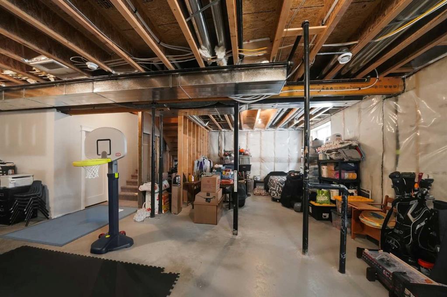
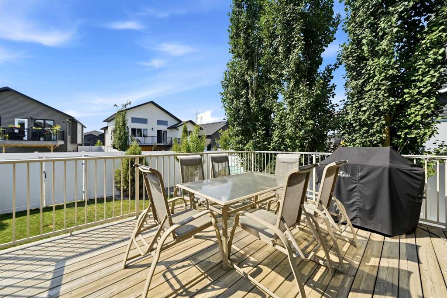
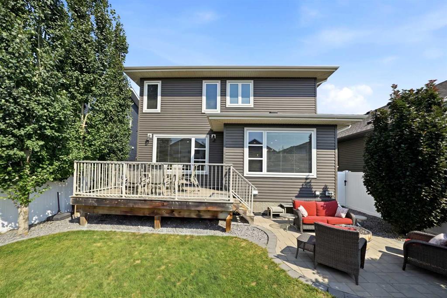
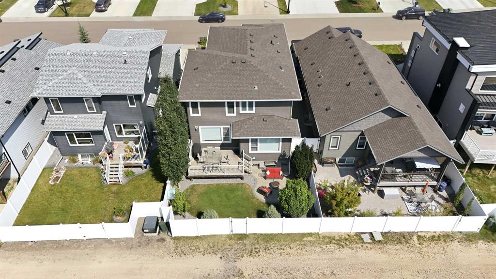
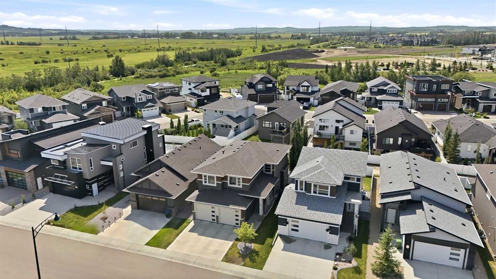
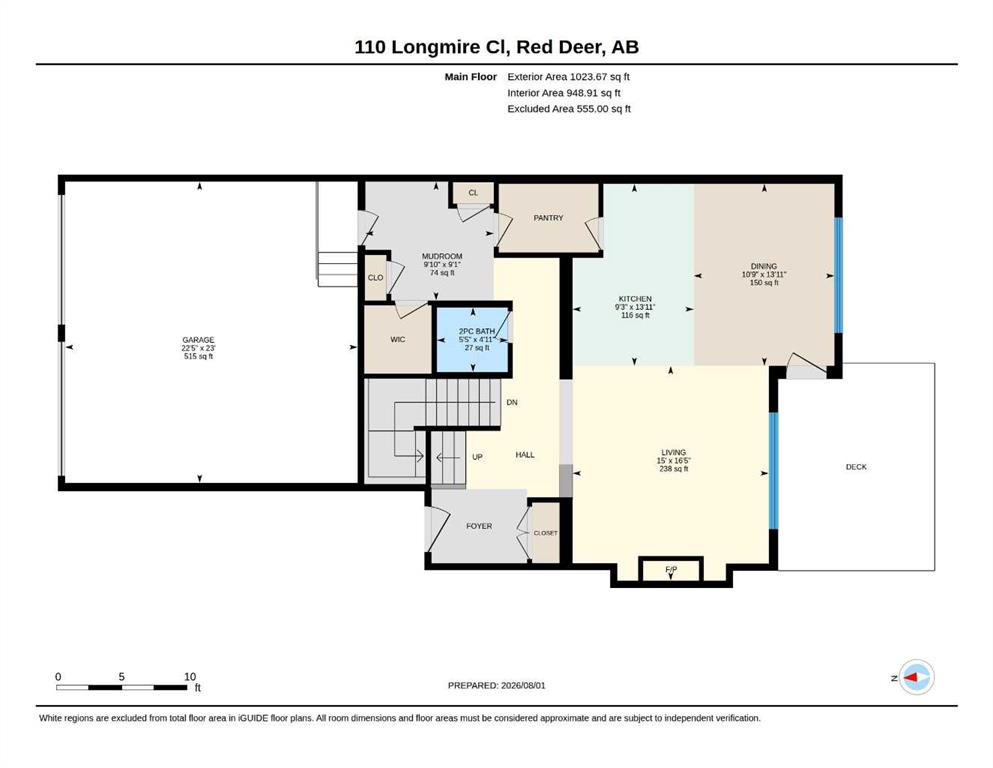
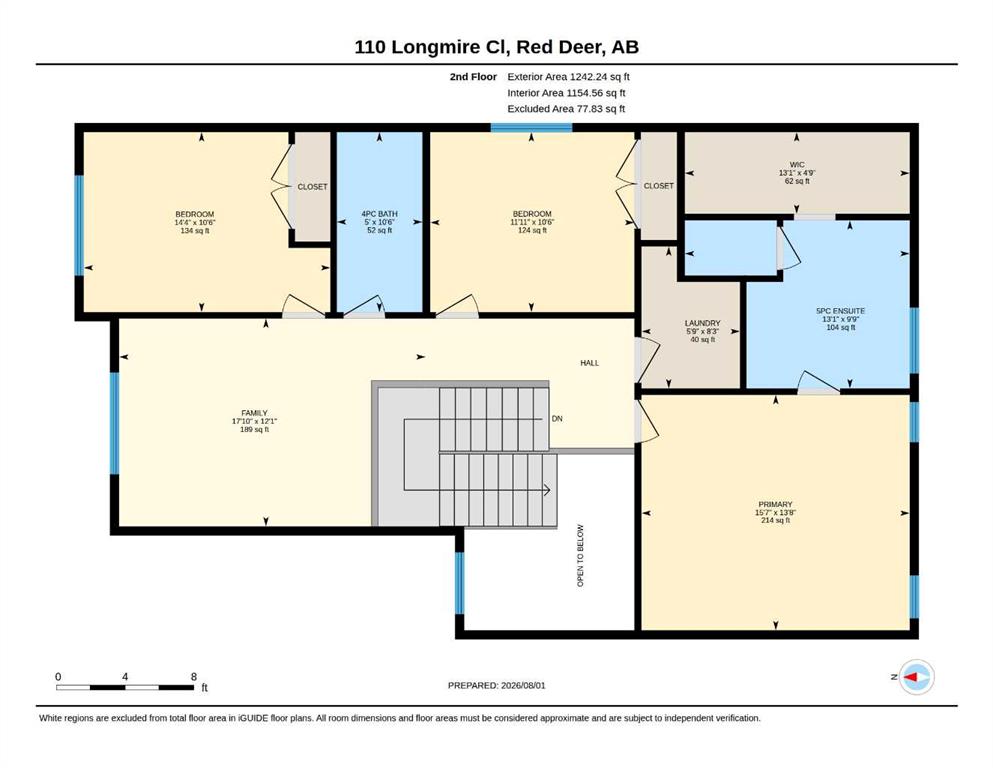
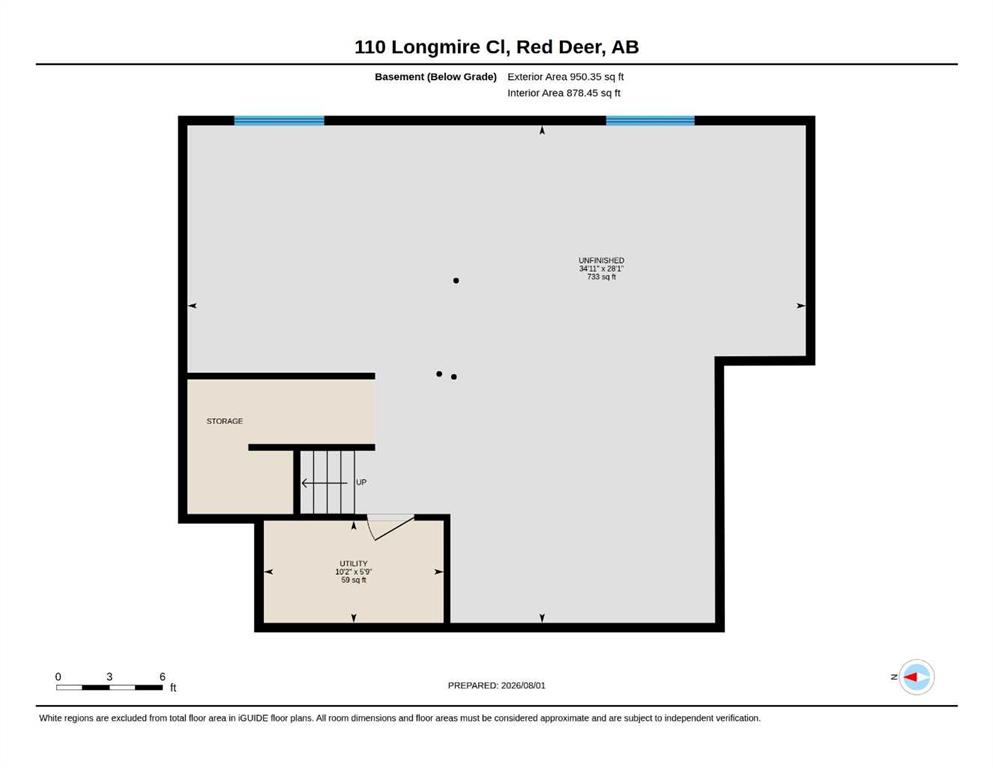
A two storey home with 3 bedrooms and a bonus room on a Close in desirable Laredo! The front entryway greets you to the open style floor plan that features wide plank hardwood floors. Two toned maple kitchen cabinets are complemented by crown mouldings, stainless steel appliances, pot/pan drawers, an eating bar island with pendant lighting above, full tile backsplash and a walk through pantry. The dining room is flooded with natural light through the large window and patio door that leads to the deck. Relax...

Read More

Essential Information

  • MLS® #
    A2333240
  • Full Bathrooms
    2
  • Partial Bathrooms
    1
  • Year Built
    2017
  • Property Type
    Detached
  • Property Style
    2 Storey
  • MLS® #
    A2333240
  • Full Bathrooms
    2
  • Partial Bathrooms
    1
  • Year Built
    2017
  • Property Type
    Detached
  • Property Style
    2 Storey
  • MLS® #
    A2333240
  • Full Bathrooms
    2
  • Partial Bathrooms
    1
  • Year Built
    2017
  • Property Type
    Detached
  • Property Style
    2 Storey

Community Information

  • Postal Code
    T4R 0T1
  • Postal Code
    T4R 0T1
  • Postal Code
    T4R 0T1

Services & Amenities

  • Parking
    Double Garage Attached
    Garage Door Opener
    Garage Faces Front
    Insulated
  • Parking
    Double Garage Attached, Garage Door Opener, Garage Faces Front, Insulated
  • Parking
    Double Garage Attached
    Garage Door Opener
    Garage Faces Front
    Insulated

Interior

  • Floor Finish
    Carpet
    Hardwood
    Tile
  • Heating
    High Efficiency
    In Floor Roughed-In
    Forced Air
    Natural Gas
  • Interior Feature
    Bathroom Rough-in
    Breakfast Bar
    Central Vacuum
    Double Vanity
    Kitchen Island
    Open Floorplan
    Pantry
    Soaking Tub
    Storage
    Walk-In Closet(s)
  • Floor Finish
    Carpet, Hardwood, Tile
  • Heating
    High Efficiency, In Floor Roughed-In, Forced Air, Natural Gas
  • Interior Feature
    Bathroom Rough-in, Breakfast Bar, Central Vacuum, Double Vanity, Kitchen Island, Open Floorplan, Pantry, Soaking Tub, Storage, Walk-In Closet(s)
  • Floor Finish
    Carpet
    Hardwood
    Tile
  • Heating
    High Efficiency
    In Floor Roughed-In
    Forced Air
    Natural Gas
  • Interior Feature
    Bathroom Rough-in
    Breakfast Bar
    Central Vacuum
    Double Vanity
    Kitchen Island
    Open Floorplan
    Pantry
    Soaking Tub
    Storage
    Walk-In Closet(s)

Exterior

  • Lot/Exterior Features
    BBQ gas line
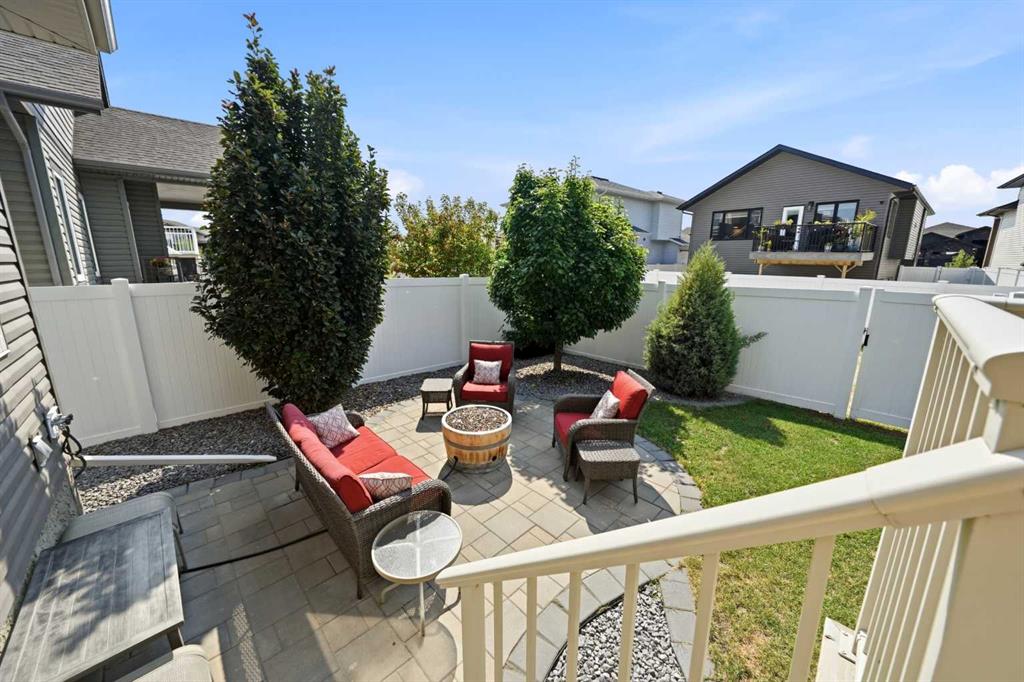
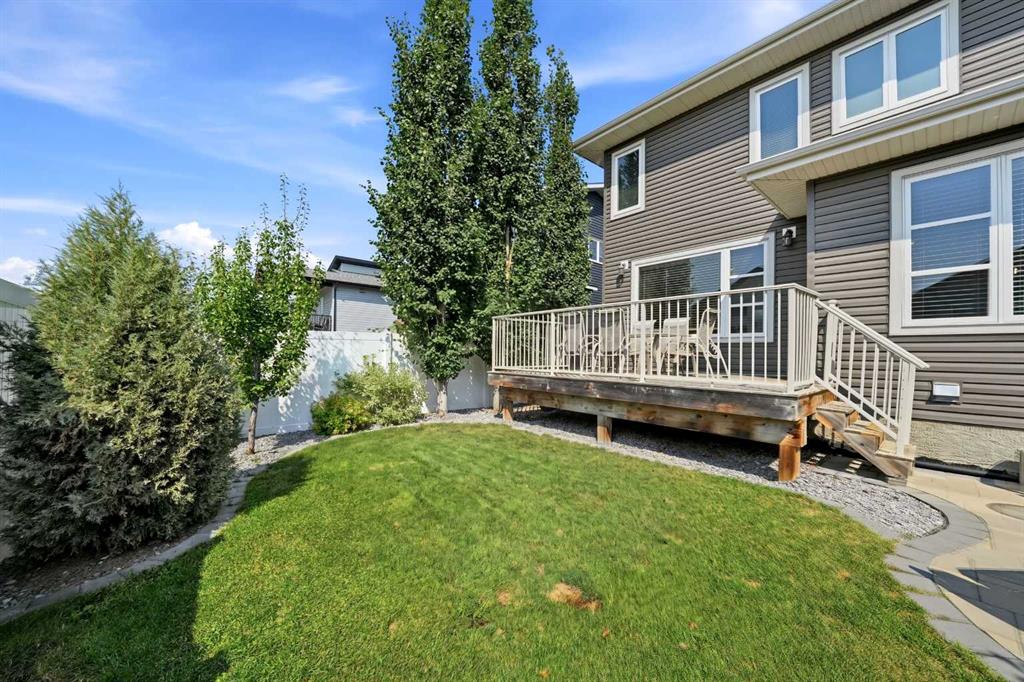
    Private Yard
  • Roof
    Asphalt Shingle
  • Construction
    Stone
    Vinyl Siding
    Wood Frame
  • Lot/Exterior Features
    BBQ gas line, Private Yard
  • Roof
    Asphalt Shingle
  • Construction
    Stone, Vinyl Siding, Wood Frame
  • Lot/Exterior Features
    BBQ gas line
    Private Yard
  • Roof
    Asphalt Shingle
  • Construction
    Stone
    Vinyl Siding
    Wood Frame

Additional Details

  • Zoning
    R-L
  • Zoning
    R-L
  • Zoning
    R-L

$700,000

110 Longmire Close

Schedule Tour
Contact Agent

$3188/month
Est. Monthly Payment
$
$
%
Learn More