Thomas King / CIR Realty

1101 6 Street SW, House for sale in NONE Sundre , Alberta , T0M 1X0

 MLS® # A2327643

5 bedrooms

4 bathrooms

4,375 sqft

Sign up to View

Days on Market

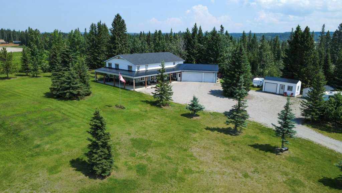
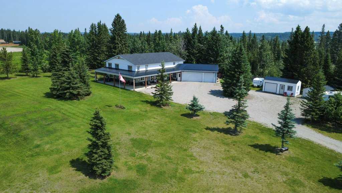
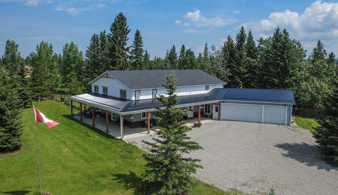
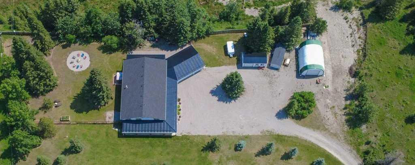
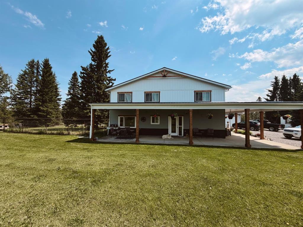
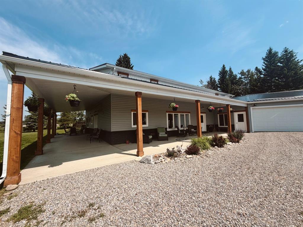
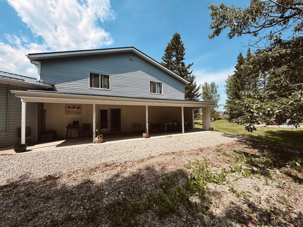
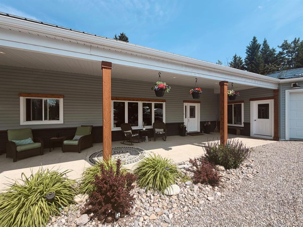
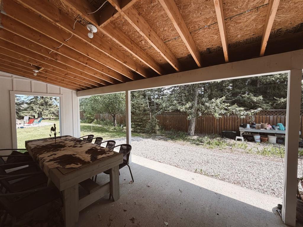
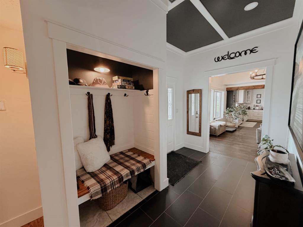
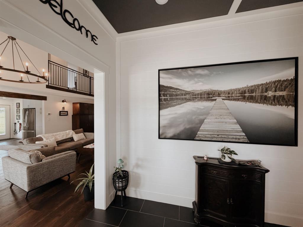
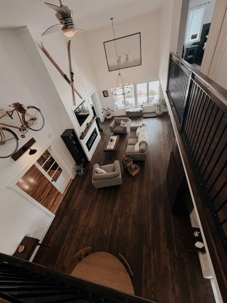
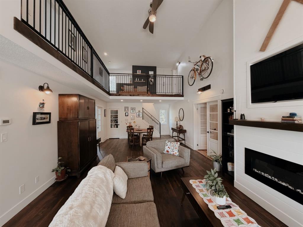
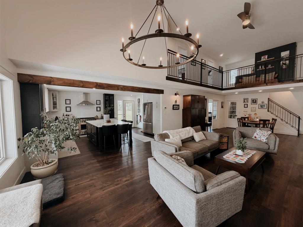
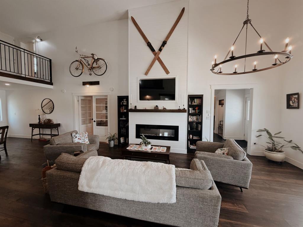
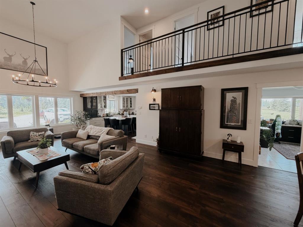
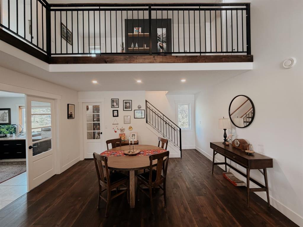
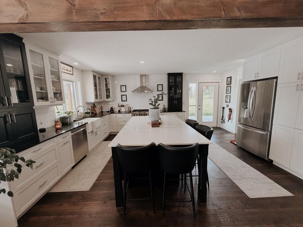
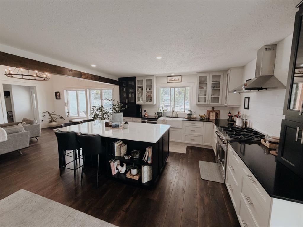
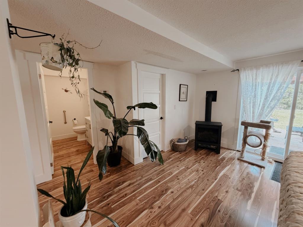
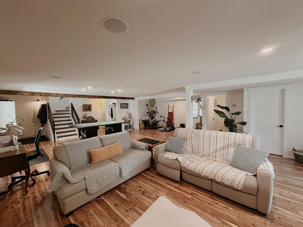
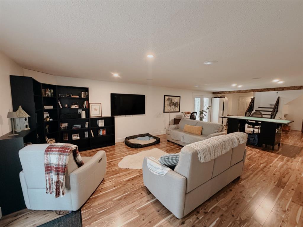
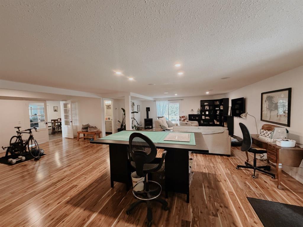
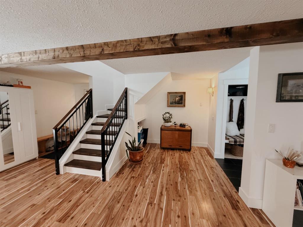
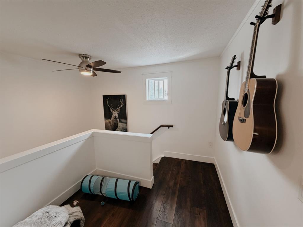
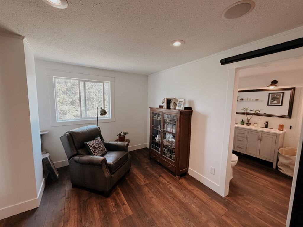
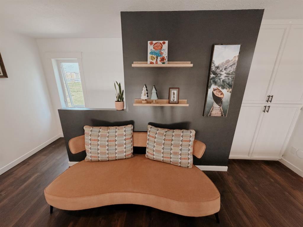
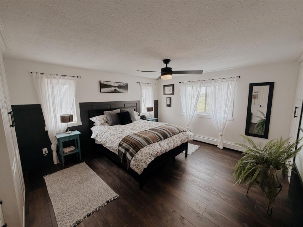
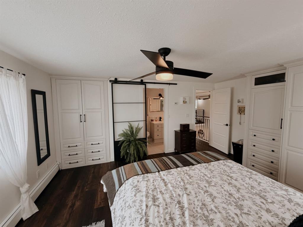
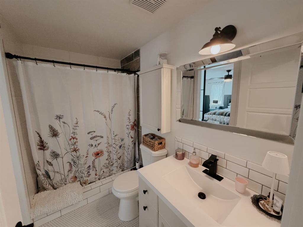
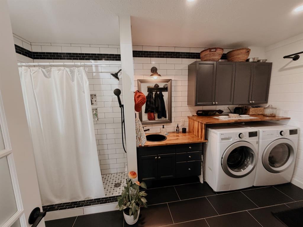
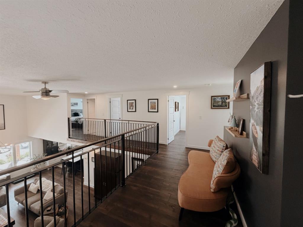
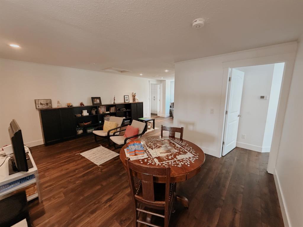
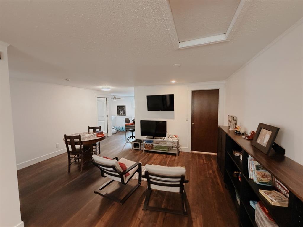
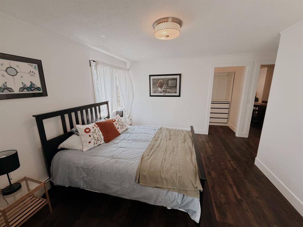
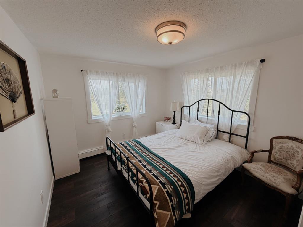
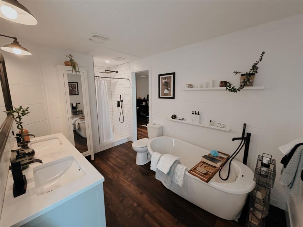
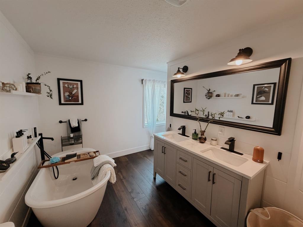
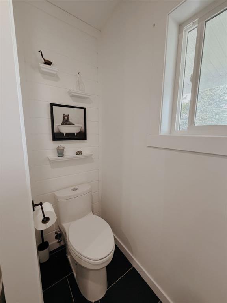
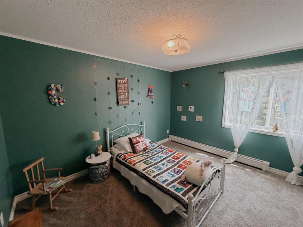
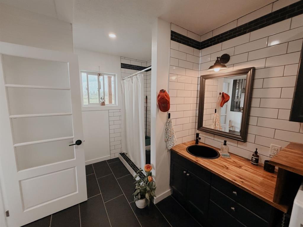
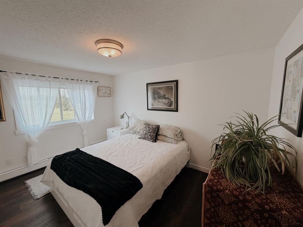
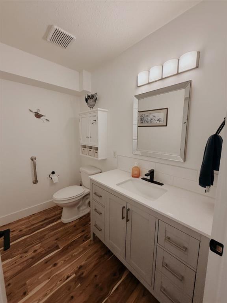
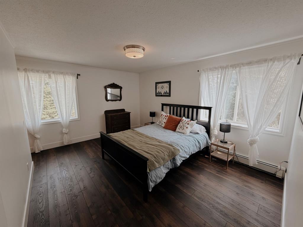
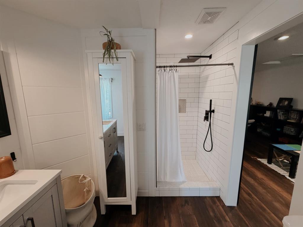
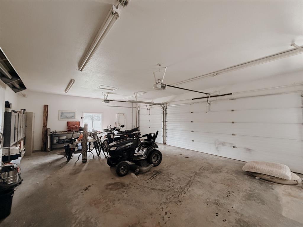
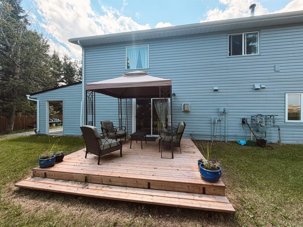
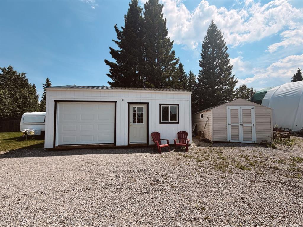
4,375 SQ. FT. HOME ON 5 ACRES IN THE TOWN OF SUNDRE. A rare opportunity to enjoy the space and privacy of acreage living while still being right in the Town of Sundre. Situated on 5 beautiful acres and within walking distance of the Red Deer River, this impressive 4,375 sq. ft. home offers an exceptional combination of space, comfort and flexibility—perfect for a large family or multi-generational living. The home has been completely renovated with quality finishes throughout, featuring a bright, modern des...

Read More

Essential Information

  • MLS® #
    A2327643
  • Full Bathrooms
    3
  • Partial Bathrooms
    1
  • Year Built
    1993
  • Property Type
    Detached
  • Property Style
    2 Storey
    Acreage with Residence
  • MLS® #
    A2327643
  • Full Bathrooms
    3
  • Partial Bathrooms
    1
  • Year Built
    1993
  • Property Type
    Detached
  • Property Style
    2 Storey, Acreage with Residence
  • MLS® #
    A2327643
  • Full Bathrooms
    3
  • Partial Bathrooms
    1
  • Year Built
    1993
  • Property Type
    Detached
  • Property Style
    2 Storey
    Acreage with Residence

Community Information

  • Postal Code
    T0M 1X0
  • Postal Code
    T0M 1X0
  • Postal Code
    T0M 1X0

Services & Amenities

  • Parking
    Heated Garage
    Triple Garage Attached
  • Parking
    Heated Garage, Triple Garage Attached
  • Parking
    Heated Garage
    Triple Garage Attached

Interior

  • Floor Finish
    Ceramic Tile
    Laminate
  • Heating
    In Floor
    Natural Gas
  • Interior Feature
    Beamed Ceilings
    Built-in Features
    Ceiling Fan(s)
    Chandelier
    High Ceilings
    Kitchen Island
    No Smoking Home
    Open Floorplan
    Quartz Counters
    Vaulted Ceiling(s)
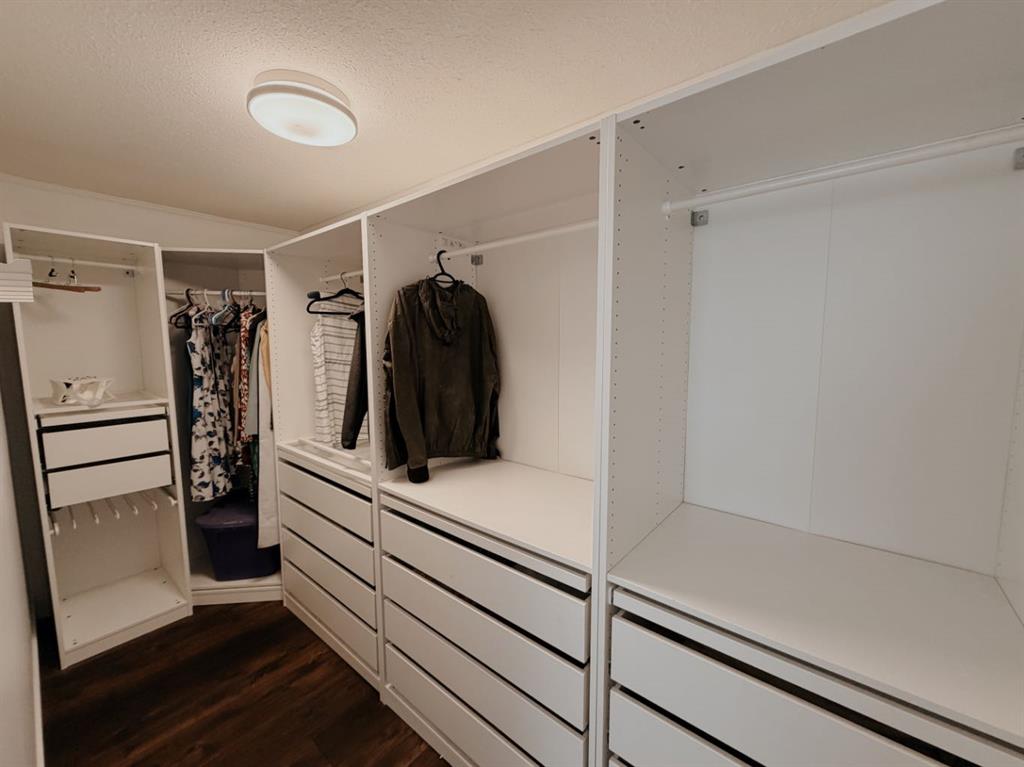
    Walk-In Closet(s)
  • Floor Finish
    Ceramic Tile, Laminate
  • Heating
    In Floor, Natural Gas
  • Interior Feature
    Beamed Ceilings, Built-in Features, Ceiling Fan(s), Chandelier, High Ceilings, Kitchen Island, No Smoking Home, Open Floorplan, Quartz Counters, Vaulted Ceiling(s), Walk-In Closet(s)
  • Floor Finish
    Ceramic Tile
    Laminate
  • Heating
    In Floor
    Natural Gas
  • Interior Feature
    Beamed Ceilings
    Built-in Features
    Ceiling Fan(s)
    Chandelier
    High Ceilings
    Kitchen Island
    No Smoking Home
    Open Floorplan
    Quartz Counters
    Vaulted Ceiling(s)
    Walk-In Closet(s)

Exterior

  • Lot/Exterior Features
    Dog Run
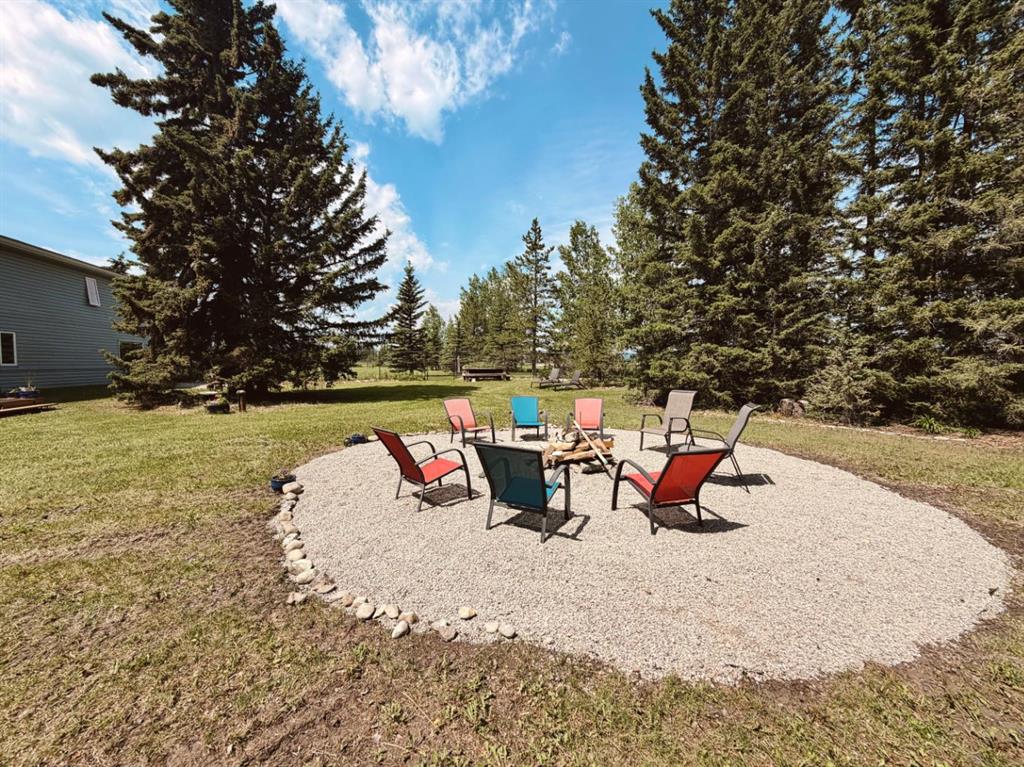
    Fire Pit
  • Roof
    Asphalt Shingle
    Metal
  • Construction
    Vinyl Siding
    Wood Frame
  • Lot/Exterior Features
    Dog Run, Fire Pit
  • Roof
    Asphalt Shingle, Metal
  • Construction
    Vinyl Siding, Wood Frame
  • Lot/Exterior Features
    Dog Run
    Fire Pit
  • Roof
    Asphalt Shingle
    Metal
  • Construction
    Vinyl Siding
    Wood Frame

Additional Details

  • Zoning
    UR
  • Zoning
    UR
  • Zoning
    UR

$1,079,000

1101 6 Street SW

Schedule Tour
Contact Agent

$4914/month
Est. Monthly Payment
$
$
%
Learn More