Jim Sparks / Century 21 Masters

13 Parkdale Way SE, House for sale in NONE Slave Lake , Alberta , T0G 2A3

 MLS® # A2332819

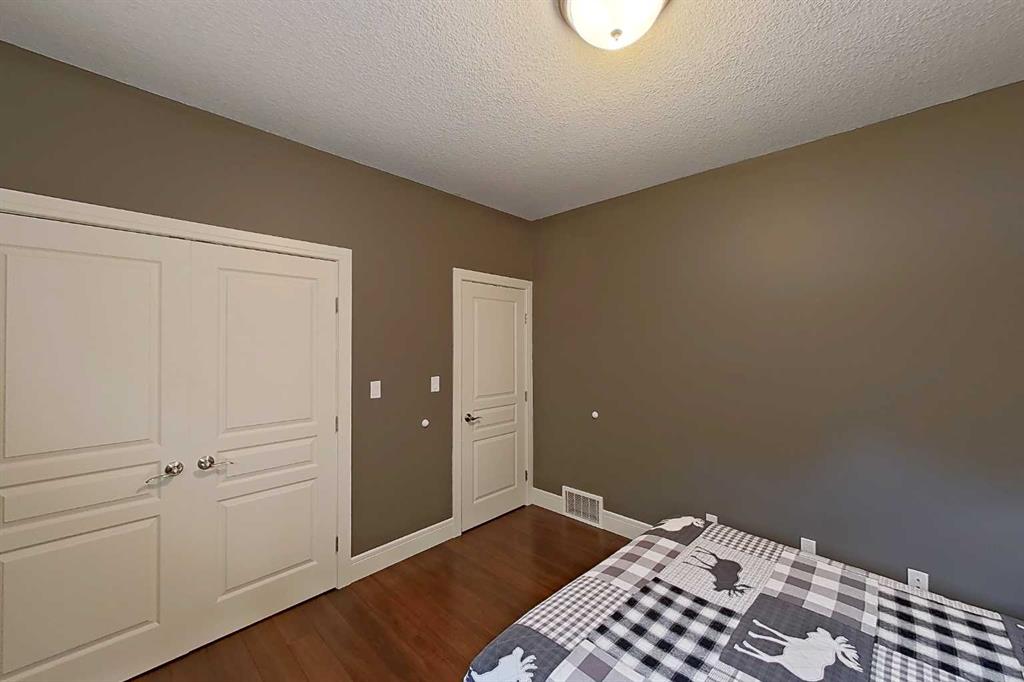
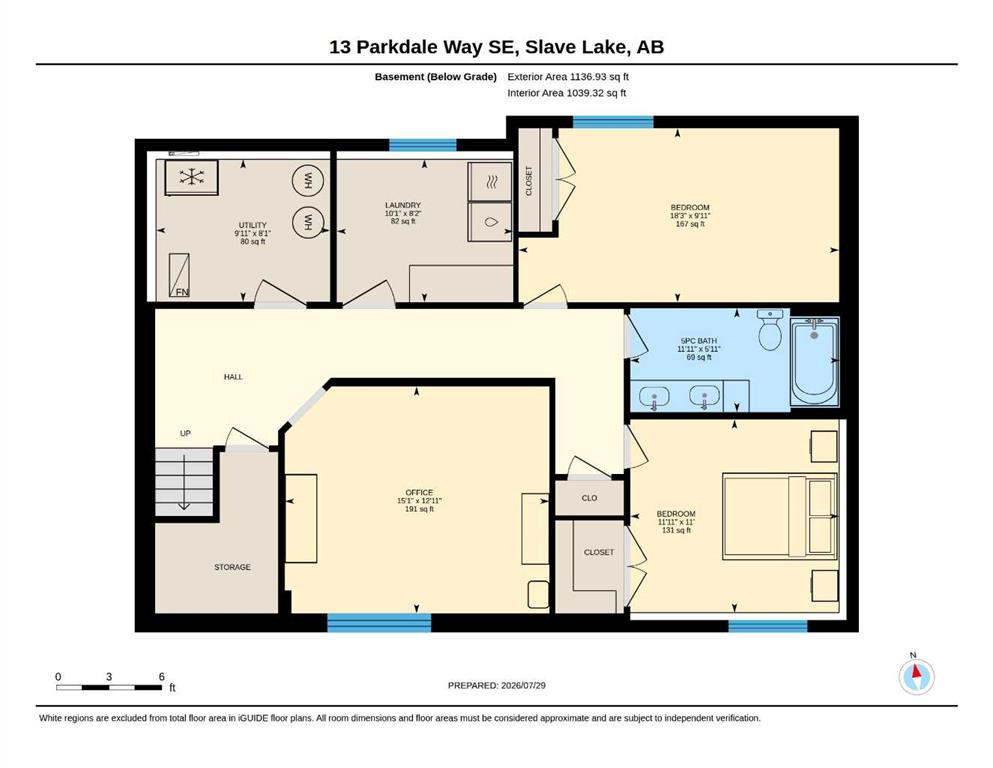
4 bedrooms

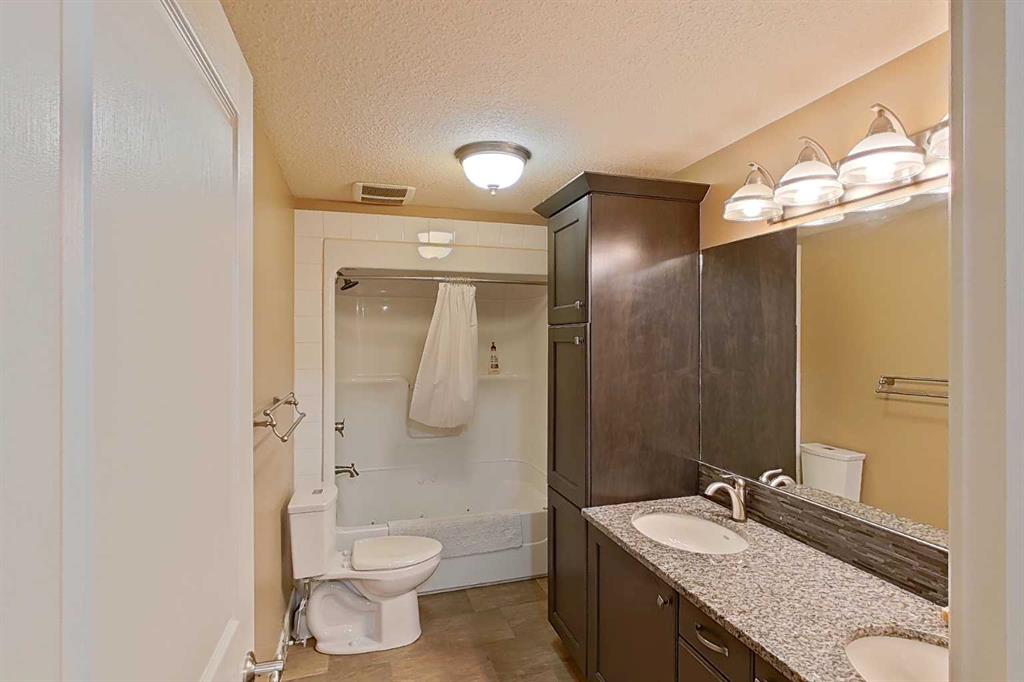
3 bathrooms

1,275 sqft

Sign up to View

Days on Market

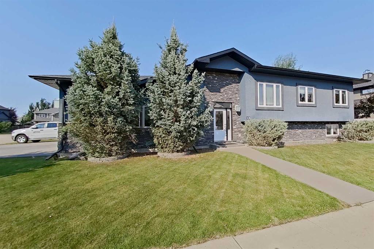
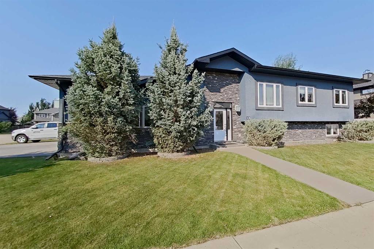
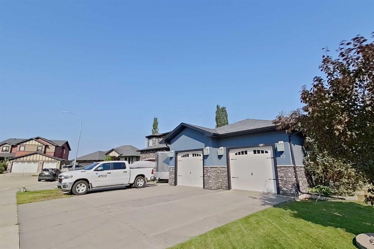
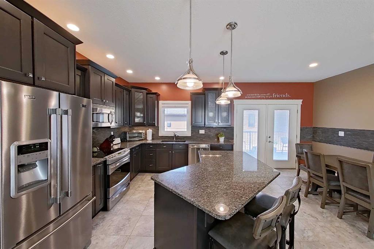
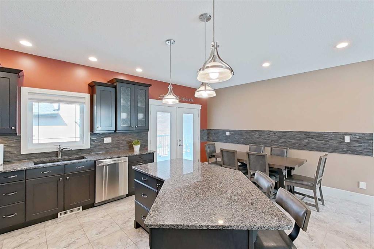
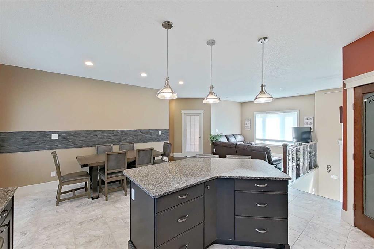
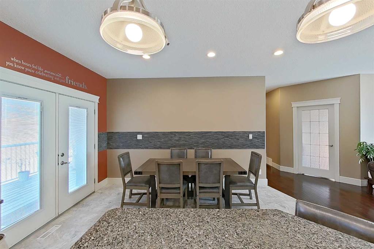
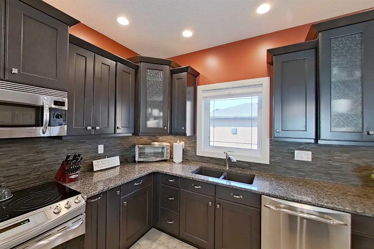
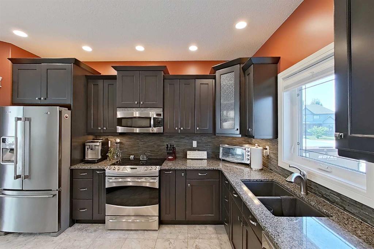
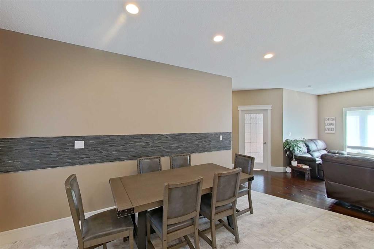
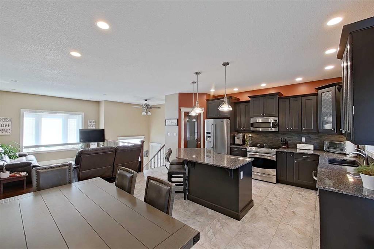
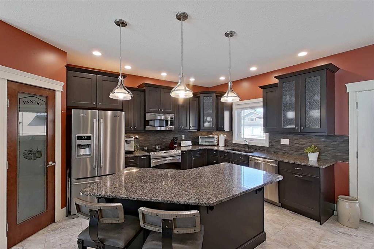
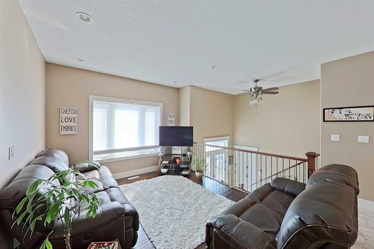
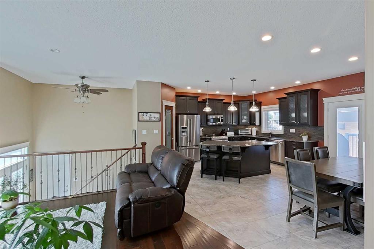
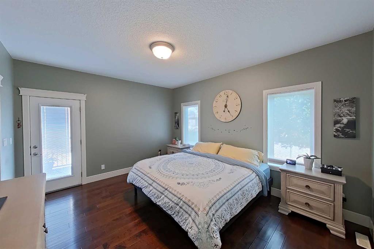
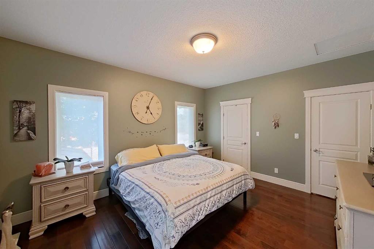
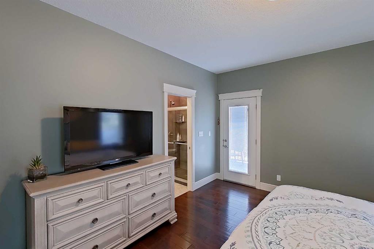
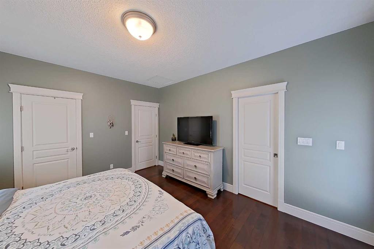
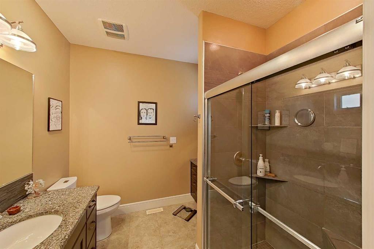
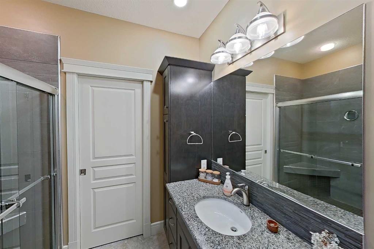
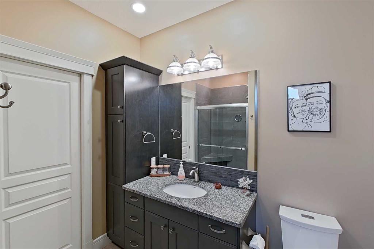
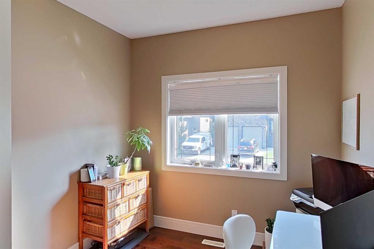
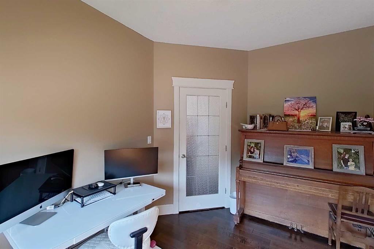
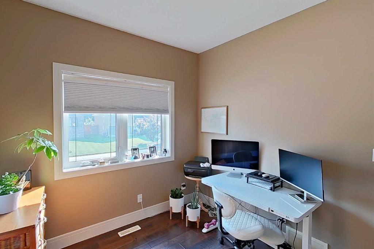
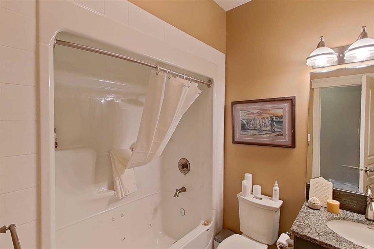
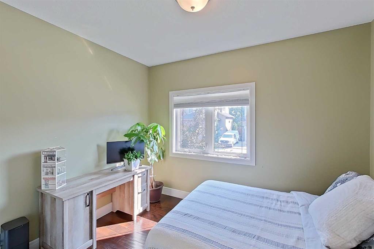
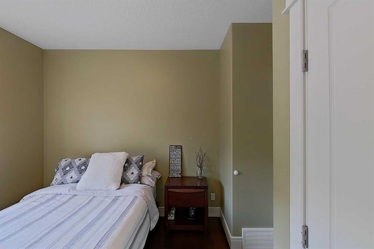
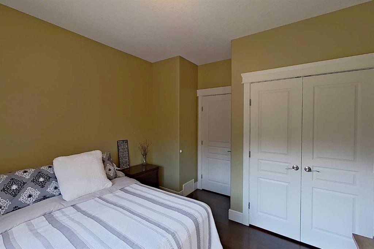
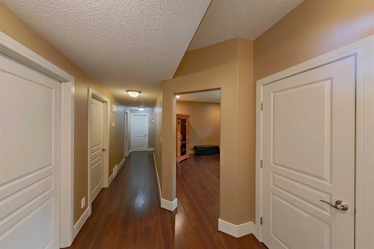
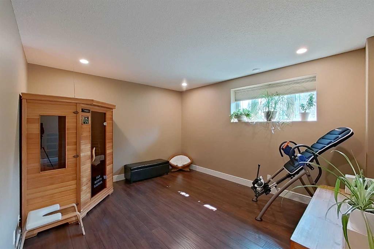
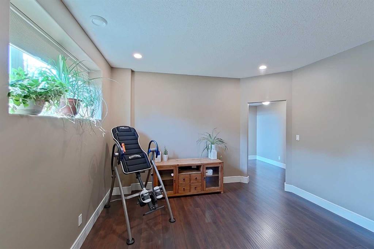
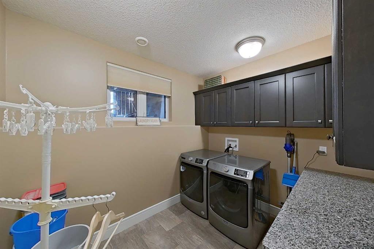
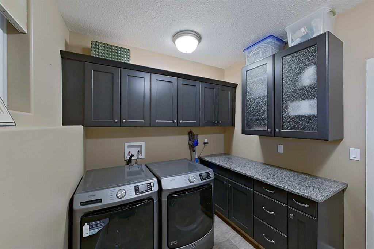
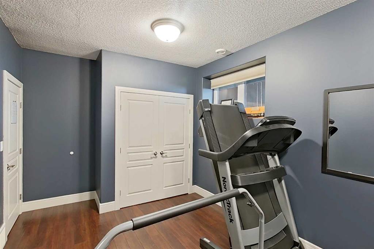
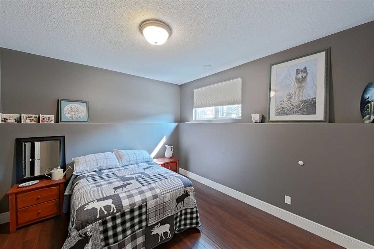
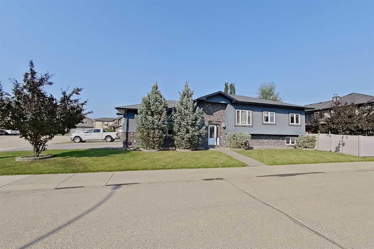
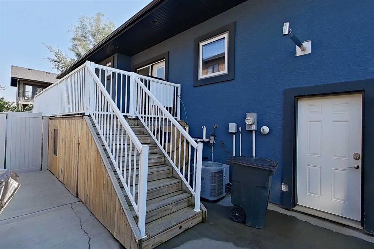
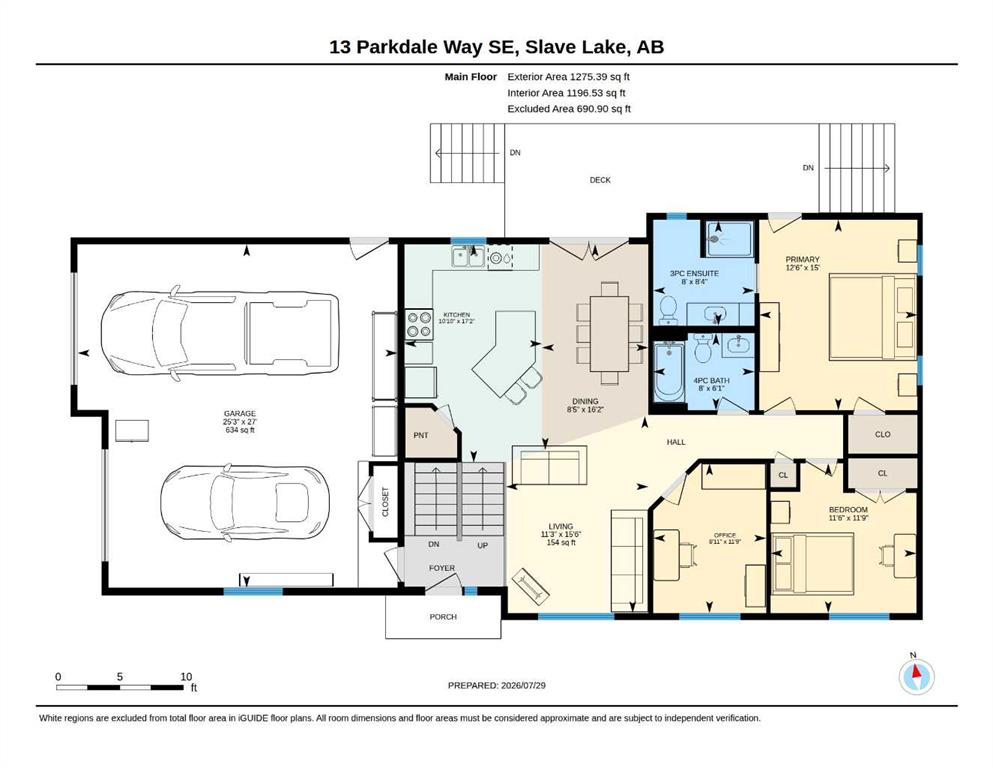
Prepare to be dazzled. This home has all the fit and finish that delivers exceptional qualtity and craftmanship. Located in a prominent location in Parkdale, one of Slave Lake's most prestigious communities. There is side parking onto the 27x25 ft. double attached garage boasting 9ft doors, and direct access into the large entryway to the home. Eng. hardwood and fine tile flooring into the absolutely stunning kitchen. Big granite countertop on the perfect size island, again showcasing the fit and finish ...

Read More

Essential Information

  • MLS® #
    A2332819
  • Full Bathrooms
    3
  • Year Built
    2012
  • Property Type
    Detached
  • Property Style
    Bi-Level
  • MLS® #
    A2332819
  • Full Bathrooms
    3
  • Year Built
    2012
  • Property Type
    Detached
  • Property Style
    Bi-Level
  • MLS® #
    A2332819
  • Full Bathrooms
    3
  • Year Built
    2012
  • Property Type
    Detached
  • Property Style
    Bi-Level

Community Information

  • Postal Code
    T0G 2A3
  • Postal Code
    T0G 2A3
  • Postal Code
    T0G 2A3

Services & Amenities

  • Parking
    Concrete Driveway
    Double Garage Attached
    Garage Door Opener
    Garage Faces Side
    Heated Garage
  • Parking
    Concrete Driveway, Double Garage Attached, Garage Door Opener, Garage Faces Side, Heated Garage
  • Parking
    Concrete Driveway
    Double Garage Attached
    Garage Door Opener
    Garage Faces Side
    Heated Garage

Interior

  • Floor Finish
    Hardwood
  • Heating
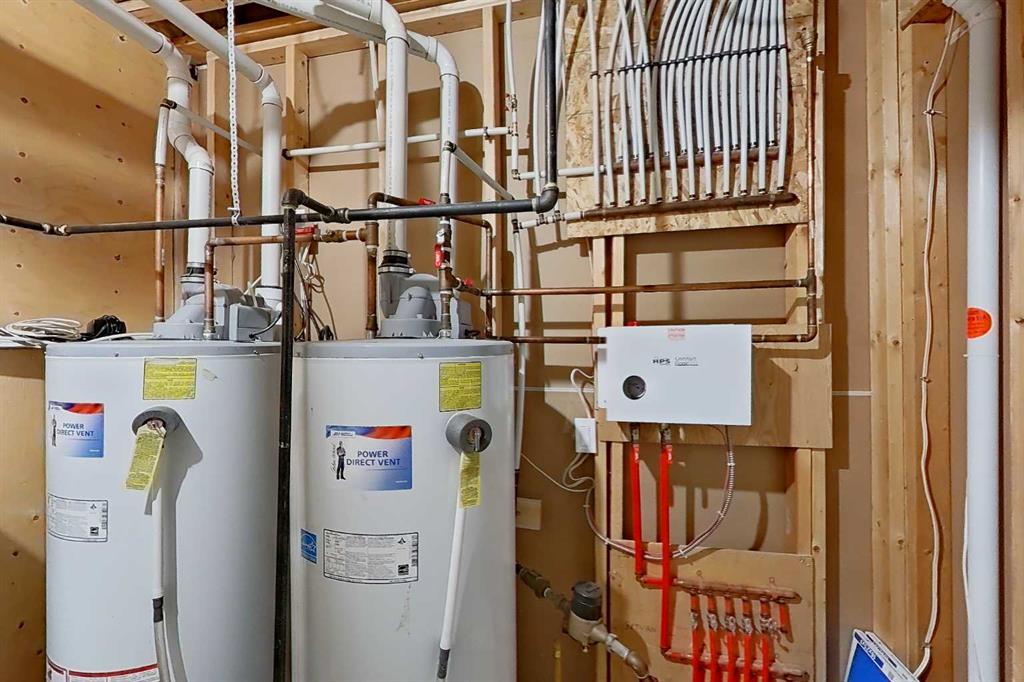
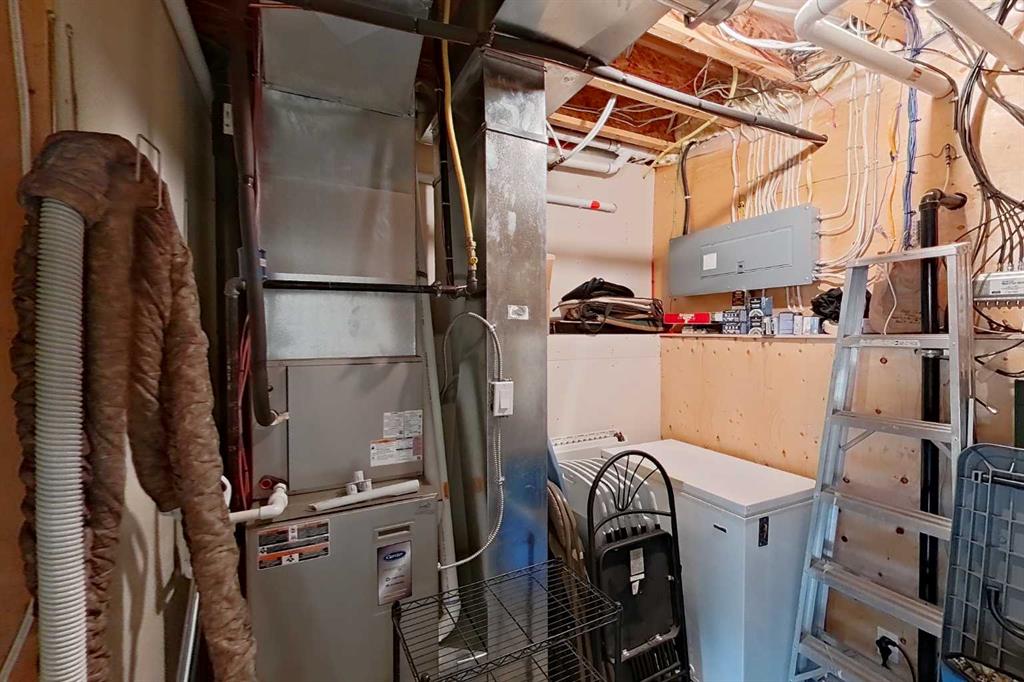
    High Efficiency
    Forced Air
    Natural Gas
  • Interior Feature
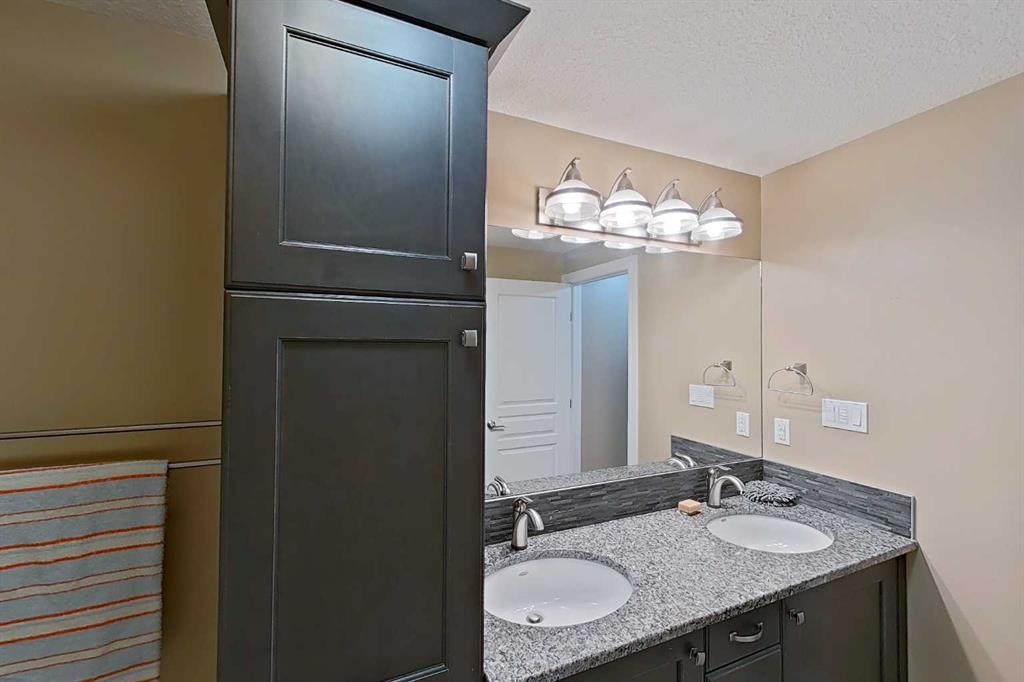
    Granite Counters
    High Ceilings
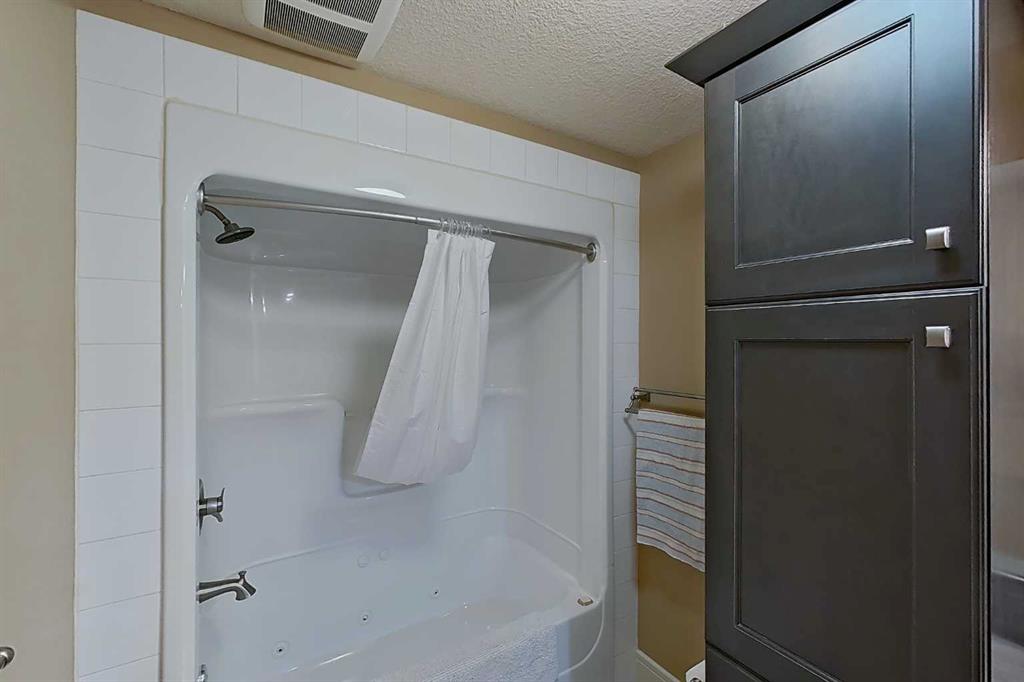
    Jetted Tub
    Kitchen Island
    No Smoking Home
    Recessed Lighting
    Sump Pump(s)
    Vinyl Windows
  • Floor Finish
    Hardwood
  • Heating
    High Efficiency, Forced Air, Natural Gas
  • Interior Feature
    Granite Counters, High Ceilings, Jetted Tub, Kitchen Island, No Smoking Home, Recessed Lighting, Sump Pump(s), Vinyl Windows
  • Floor Finish
    Hardwood
  • Heating
    High Efficiency
    Forced Air
    Natural Gas
  • Interior Feature
    Granite Counters
    High Ceilings
    Jetted Tub
    Kitchen Island
    No Smoking Home
    Recessed Lighting
    Sump Pump(s)
    Vinyl Windows

Exterior

  • Lot/Exterior Features
    BBQ gas line
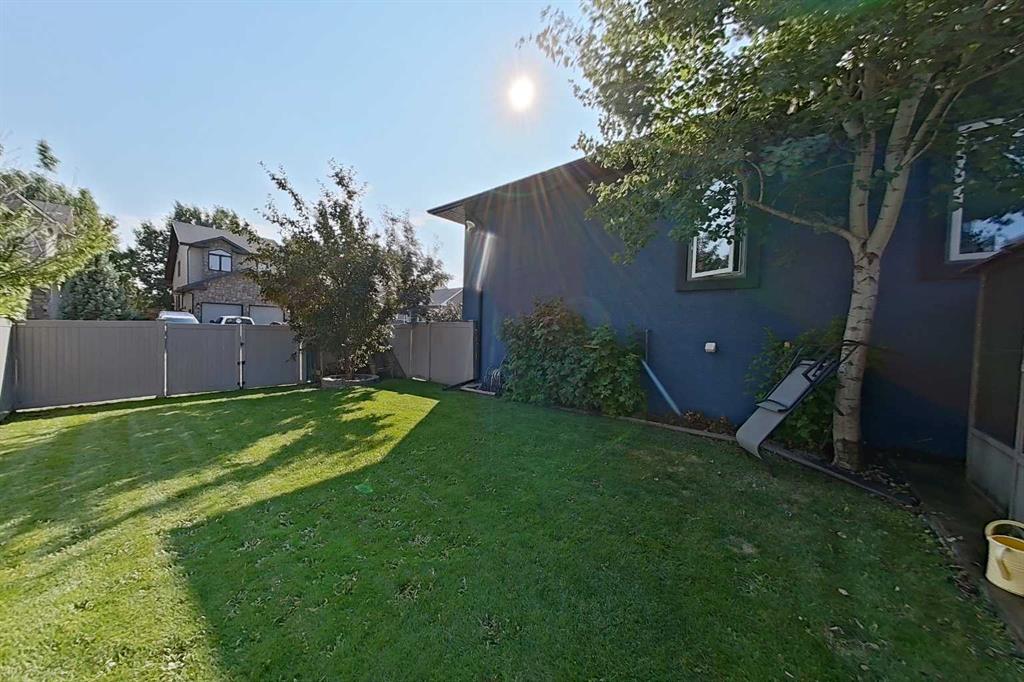
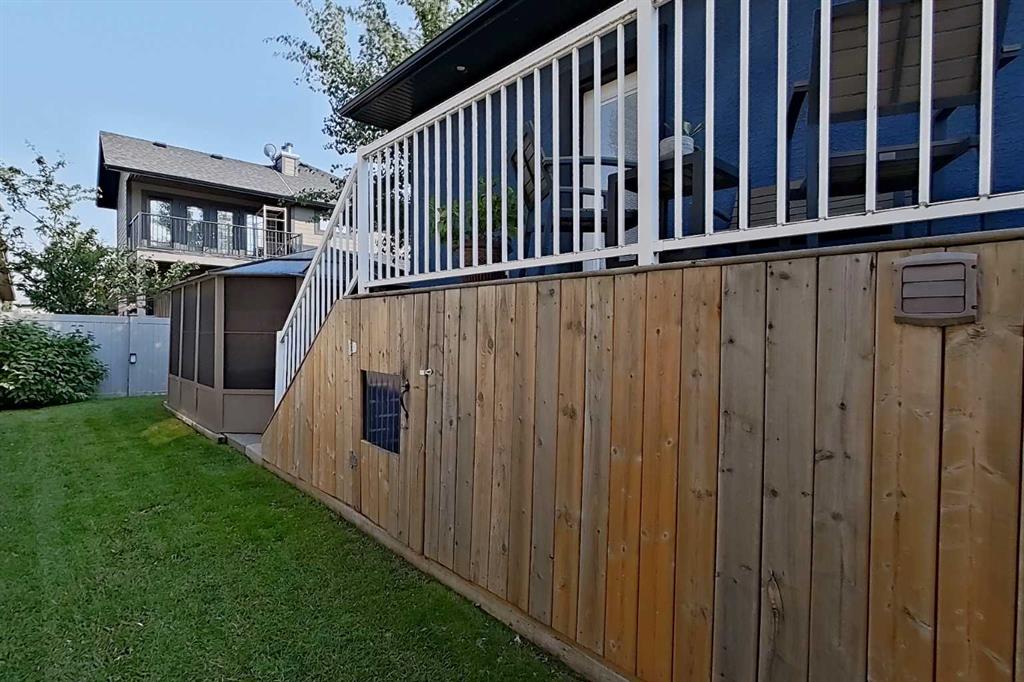
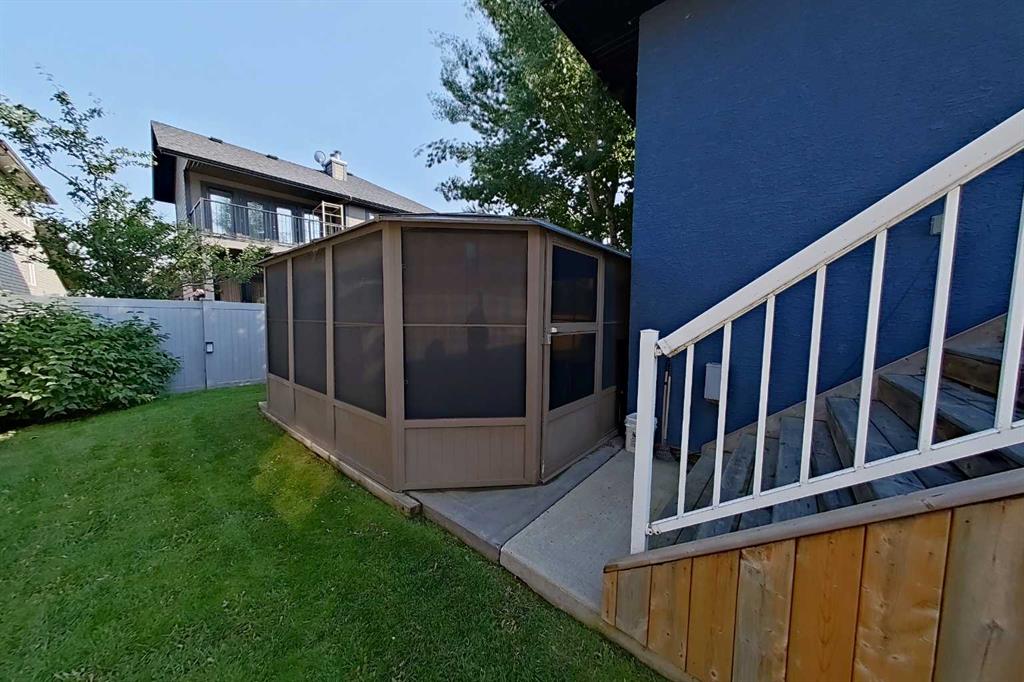
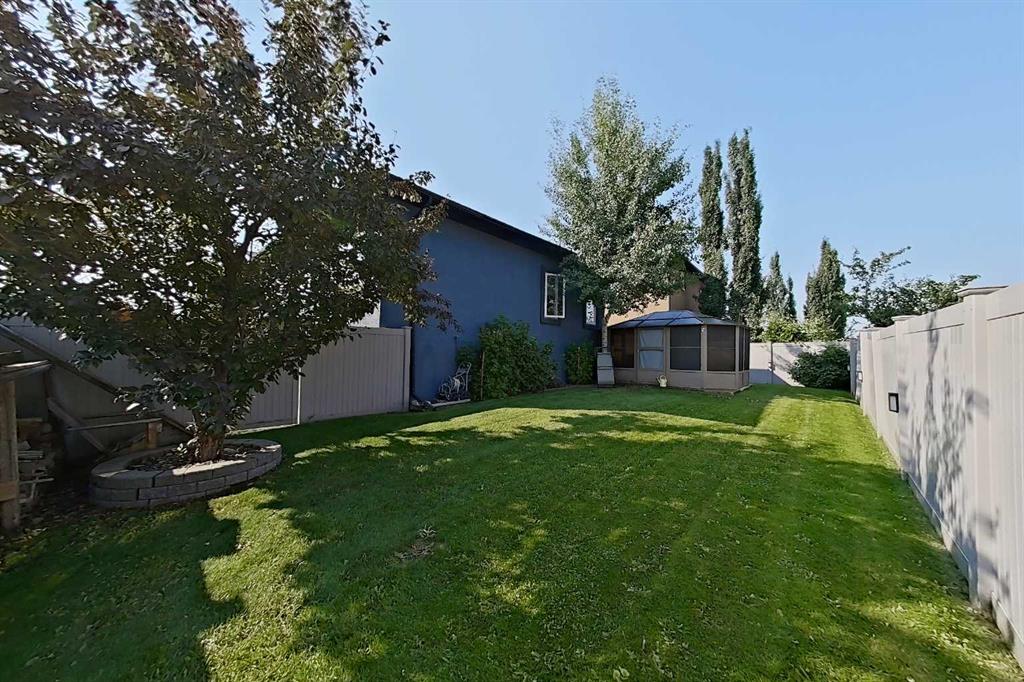
    Private Yard
  • Roof
    Asphalt Shingle
  • Construction
    Brick
    Stucco
    Wood Frame
  • Lot/Exterior Features
    BBQ gas line, Private Yard
  • Roof
    Asphalt Shingle
  • Construction
    Brick, Stucco, Wood Frame
  • Lot/Exterior Features
    BBQ gas line
    Private Yard
  • Roof
    Asphalt Shingle
  • Construction
    Brick
    Stucco
    Wood Frame

Additional Details

  • Zoning
    R1A
  • Zoning
    R1A
  • Zoning
    R1A

$559,000

13 Parkdale Way SE

Schedule Tour
Contact Agent

$2546/month
Est. Monthly Payment
$
$
%
Learn More