Amanda Blake / Lime Green Realty Central

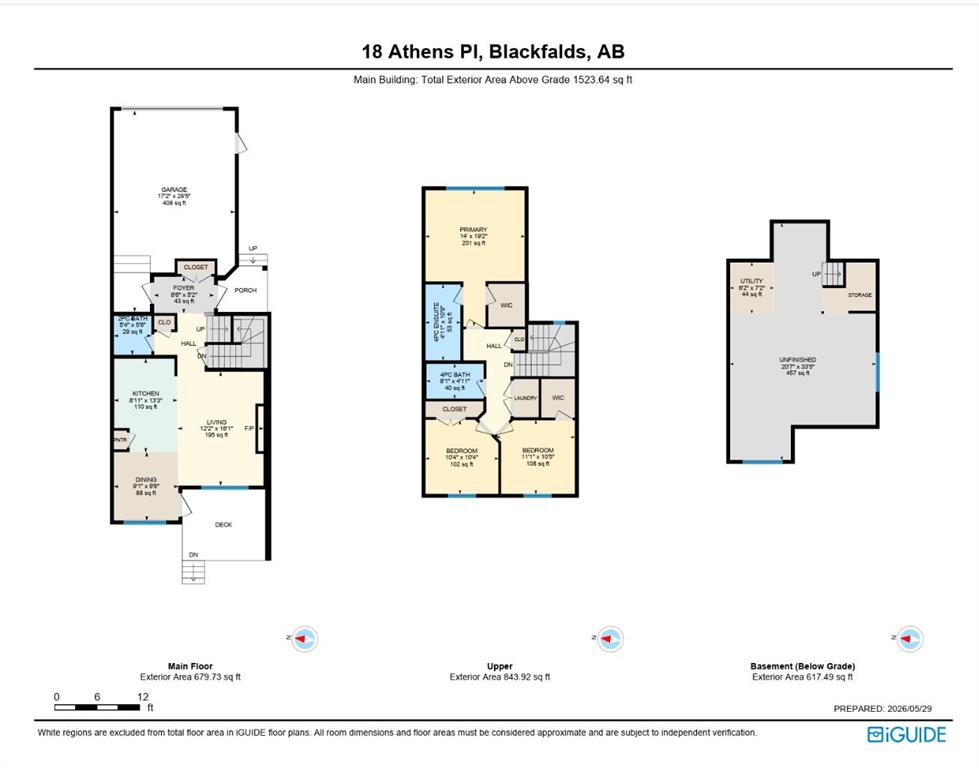
18 Athens Place Blackfalds , Alberta , T4M 0N4

 MLS® # A2315893

3 bedrooms

3 bathrooms

1,524 sqft

Sign up to View

Days on Market

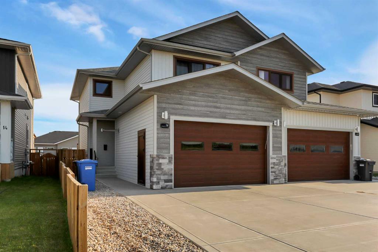
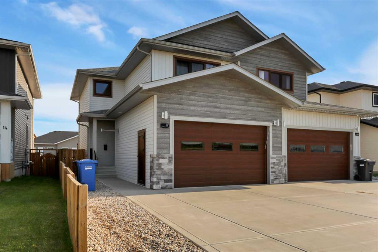
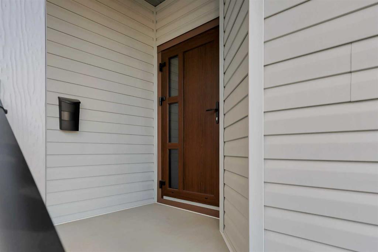
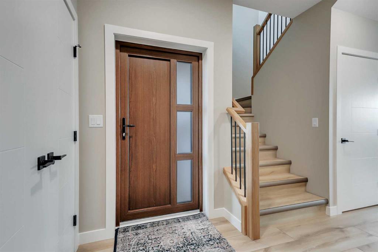
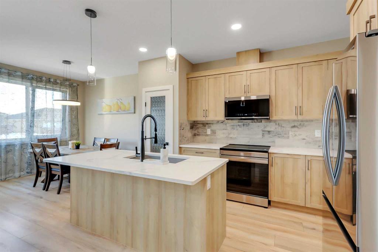
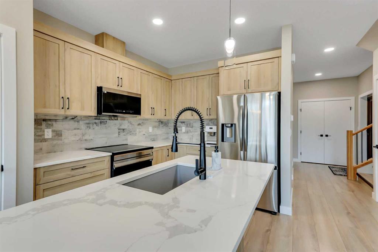
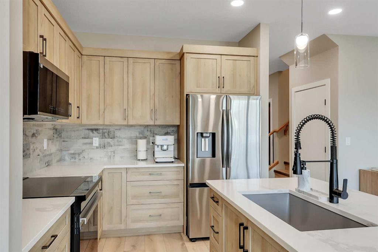
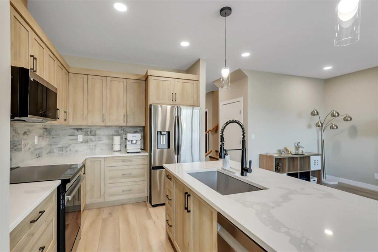
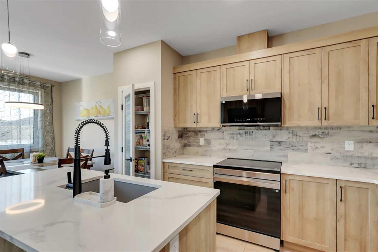
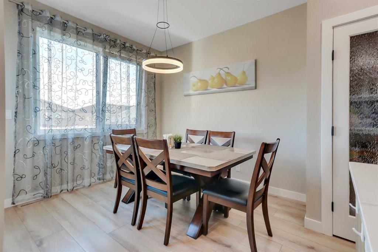
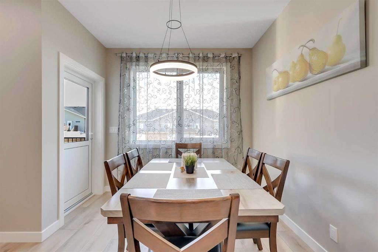
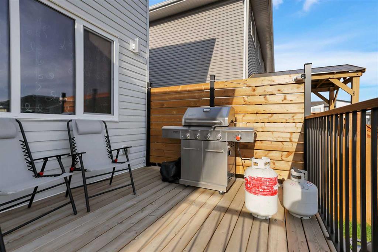
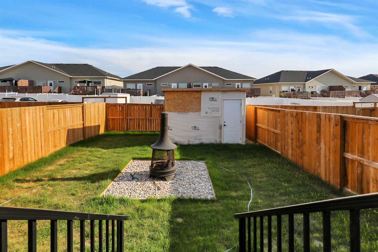
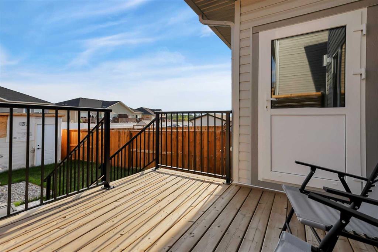
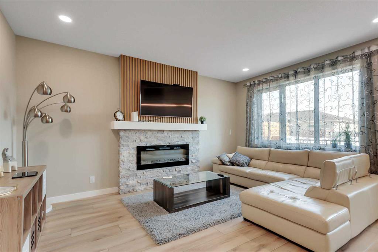
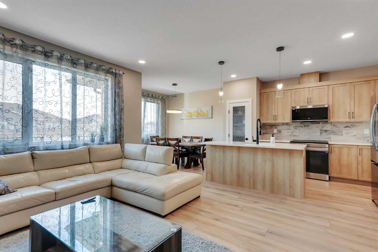
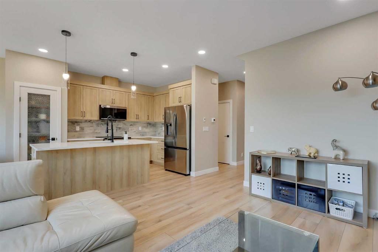
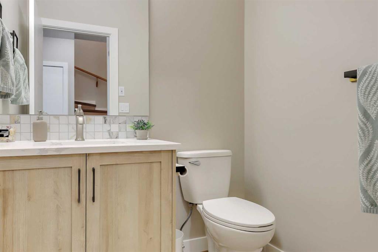
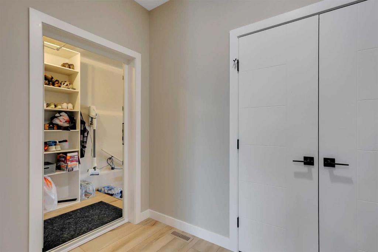
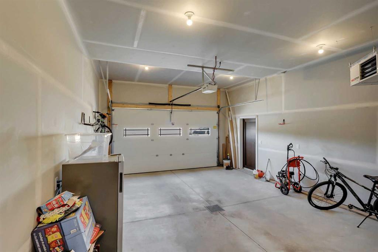
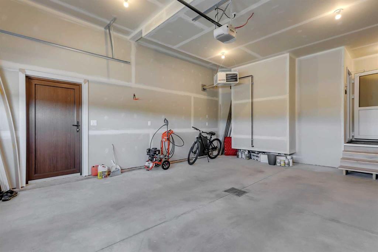
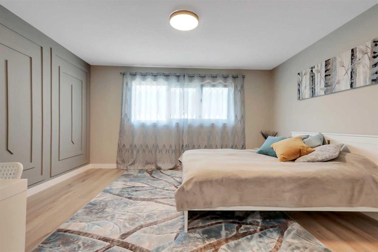
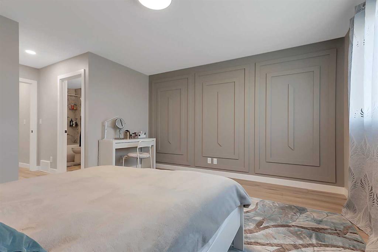
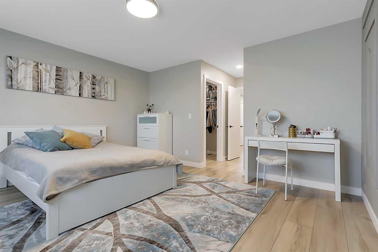
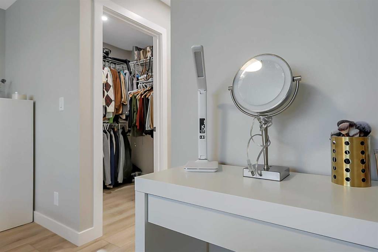
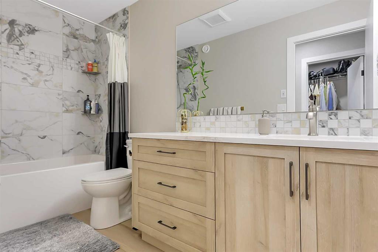
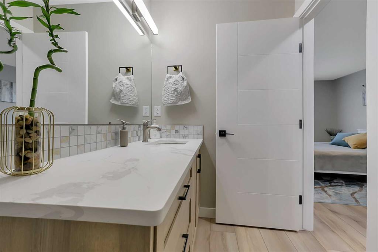
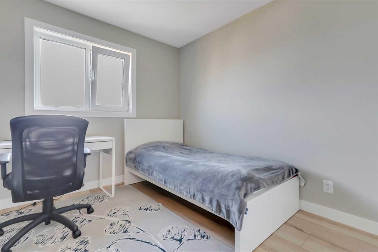
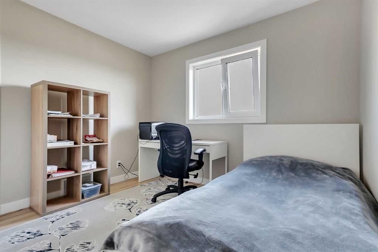
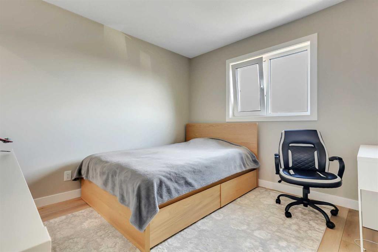
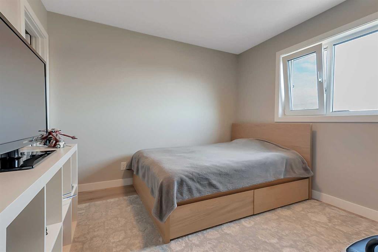
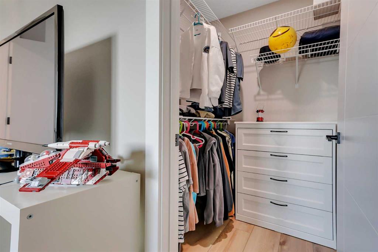
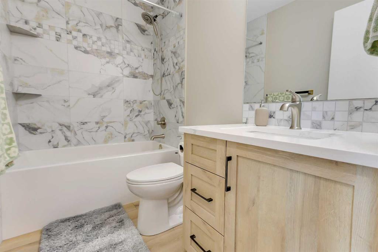
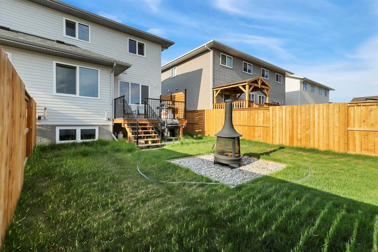
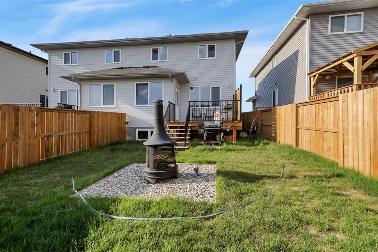
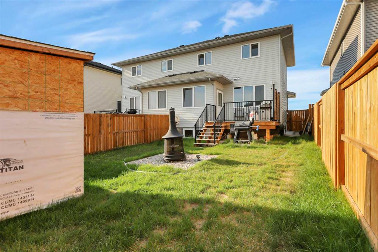
CONTEMPORARY DESIGN, TONS OF UPGRADES & EXCEPTIONAL CRAFTSMANSHIP ~ 3 BEDROOM, 3 BATHROOM SEMI-DETACHED 2-STOREY ~ HEATED ATTACHED GARAGE ~ Pride of ownership is evident in this well cared for custom built home ~ Stone accents with modern siding create eye catching curb appeal ~ Premium European-style windows and doors add exceptional energy efficiency, sound insulation, and add to the modern aesthetic ~ Covered entry leads to a welcoming foyer with a large coat closet and easy access to the garage ~ The op...

Read More

Essential Information

  • MLS® #
    A2315893
  • Full Bathrooms
    2
  • Partial Bathrooms
    1
  • Year Built
    2024
  • Property Type
    Semi Detached (Half Duplex)
  • Property Style
    2 Storey
    Attached-Side by Side
  • MLS® #
    A2315893
  • Full Bathrooms
    2
  • Partial Bathrooms
    1
  • Year Built
    2024
  • Property Type
    Semi Detached (Half Duplex)
  • Property Style
    2 Storey, Attached-Side by Side
  • MLS® #
    A2315893
  • Full Bathrooms
    2
  • Partial Bathrooms
    1
  • Year Built
    2024
  • Property Type
    Semi Detached (Half Duplex)
  • Property Style
    2 Storey
    Attached-Side by Side

Community Information

  • Postal Code
    T4M 0N4
  • Postal Code
    T4M 0N4
  • Postal Code
    T4M 0N4

Services & Amenities

  • Parking
    Alley Access
    Concrete Driveway
    Garage Door Opener
    Garage Faces Front
    Insulated
    Oversized
    See Remarks
    Single Garage Attached
  • Parking
    Alley Access, Concrete Driveway, Garage Door Opener, Garage Faces Front, Insulated, Oversized, See Remarks, Single Garage Attached
  • Parking
    Alley Access
    Concrete Driveway
    Garage Door Opener
    Garage Faces Front
    Insulated
    Oversized
    See Remarks
    Single Garage Attached

Interior

  • Floor Finish
    Vinyl Plank
  • Heating
    Forced Air
  • Interior Feature
    Bathroom Rough-in
    Breakfast Bar
    Chandelier
    Closet Organizers
    High Ceilings
    Kitchen Island
    Open Floorplan
    Pantry
    Recessed Lighting
    Stone Counters
    Storage
    Vaulted Ceiling(s)
    Vinyl Windows
    Walk-In Closet(s)
  • Floor Finish
    Vinyl Plank
  • Heating
    Forced Air
  • Interior Feature
    Bathroom Rough-in, Breakfast Bar, Chandelier, Closet Organizers, High Ceilings, Kitchen Island, Open Floorplan, Pantry, Recessed Lighting, Stone Counters, Storage, Vaulted Ceiling(s), Vinyl Windows, Walk-In Closet(s)
  • Floor Finish
    Vinyl Plank
  • Heating
    Forced Air
  • Interior Feature
    Bathroom Rough-in
    Breakfast Bar
    Chandelier
    Closet Organizers
    High Ceilings
    Kitchen Island
    Open Floorplan
    Pantry
    Recessed Lighting
    Stone Counters
    Storage
    Vaulted Ceiling(s)
    Vinyl Windows
    Walk-In Closet(s)

Exterior

  • Lot/Exterior Features
    Other
    Private Entrance
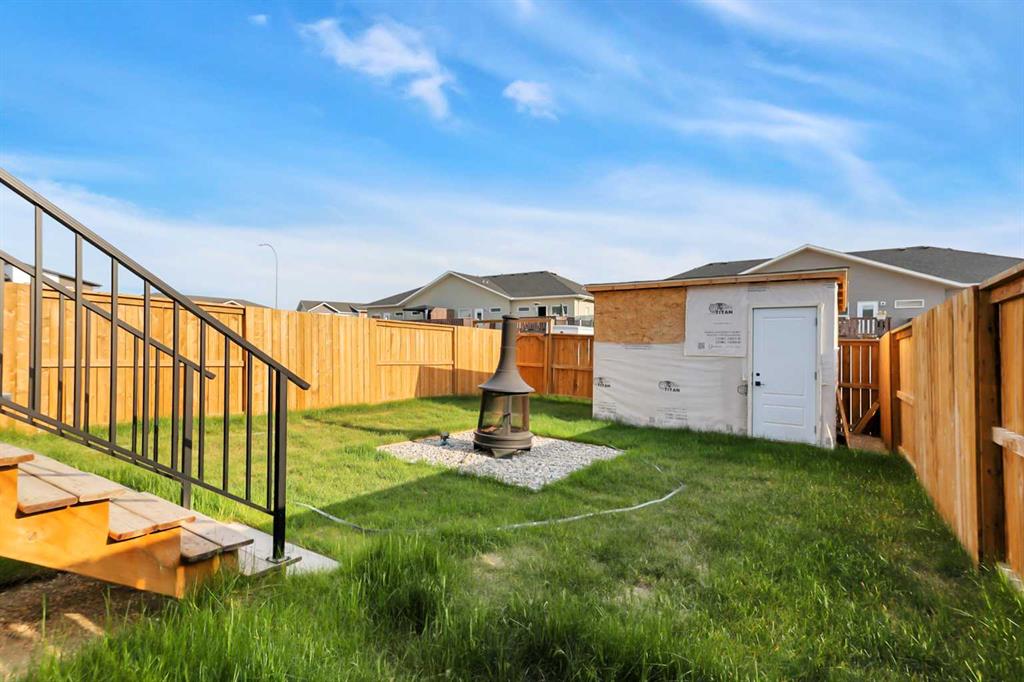
    Private Yard
  • Roof
    Asphalt Shingle
  • Construction
    Vinyl Siding
  • Lot/Exterior Features
    Other, Private Entrance, Private Yard
  • Roof
    Asphalt Shingle
  • Construction
    Vinyl Siding
  • Lot/Exterior Features
    Other
    Private Entrance
    Private Yard
  • Roof
    Asphalt Shingle
  • Construction
    Vinyl Siding

Additional Details

  • Zoning
    R2
  • Sewer
    Public Sewer
  • Zoning
    R2
  • Sewer
    Public Sewer
  • Zoning
    R2
  • Sewer
    Public Sewer

$449,900

18 Athens Place

Schedule Tour
Contact Agent

$2049/month
Est. Monthly Payment
$
$
%
Learn More