Jessica Holmstrom / CIR Realty

203 Langwell Common SE, House for sale in Lanark Airdrie , Alberta , T4A 3R4

 MLS® # A2344034

5 bedrooms

3 bathrooms

2,672 sqft

Sign up to View

Days on Market

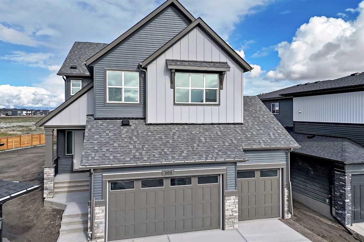
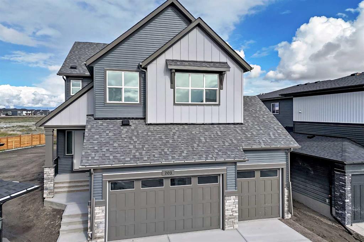
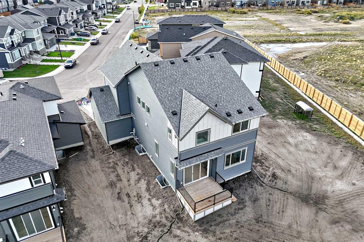
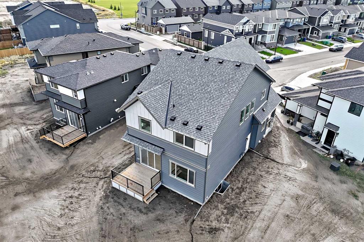
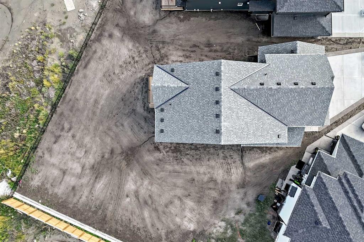
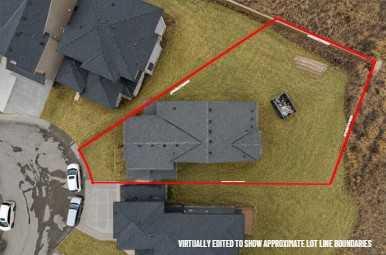
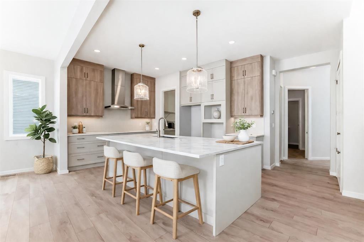
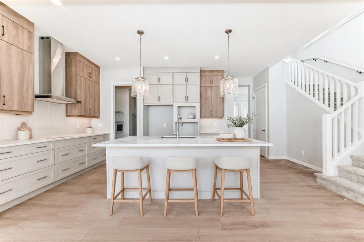
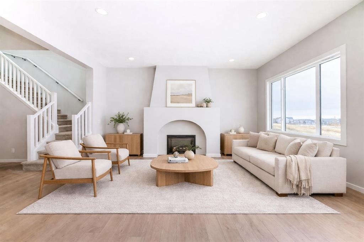
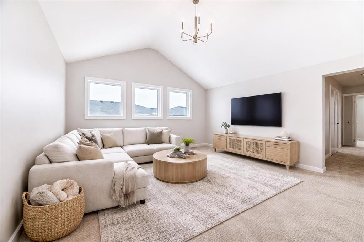
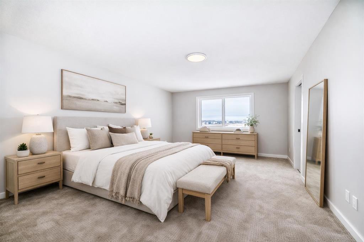
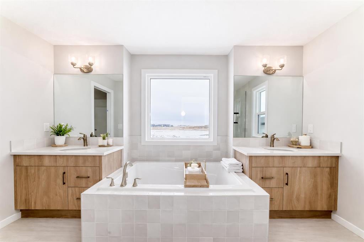
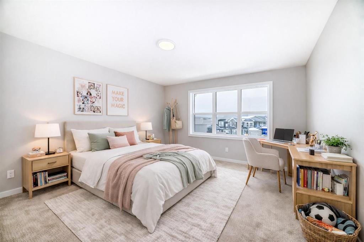
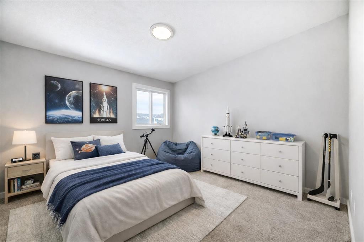
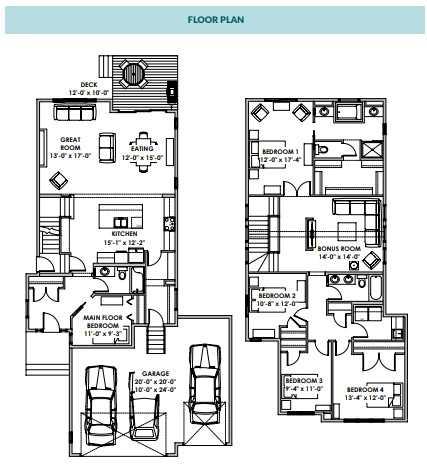
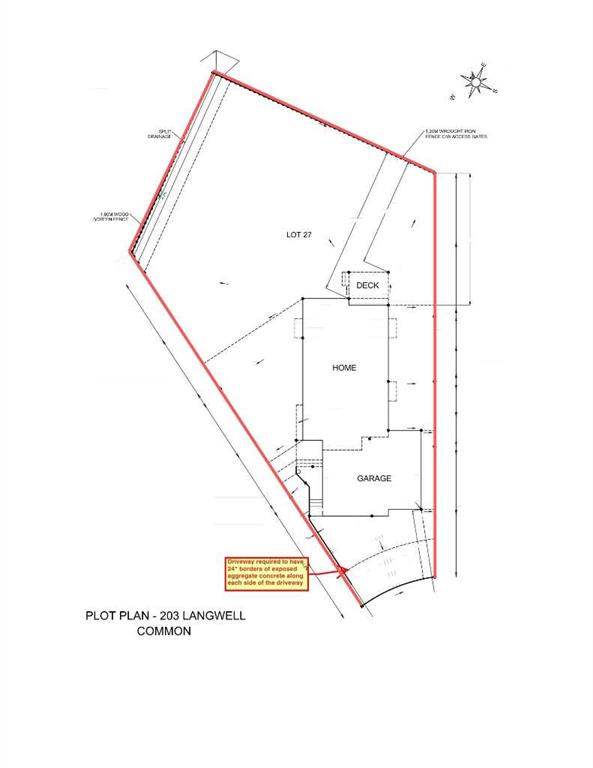
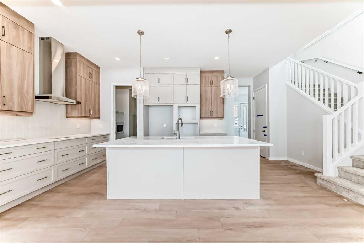
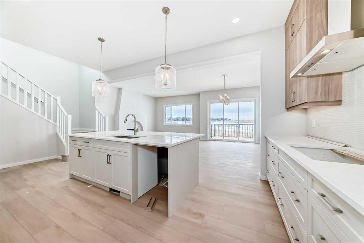
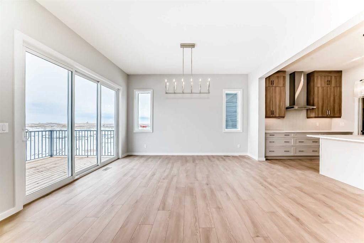
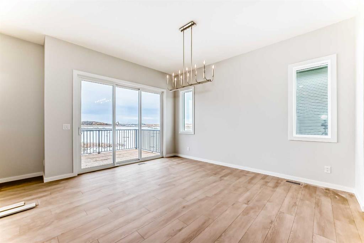
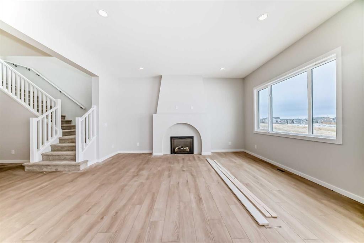
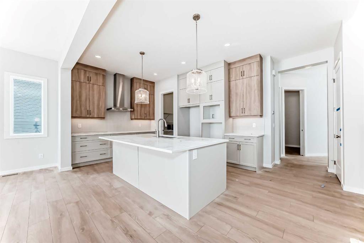
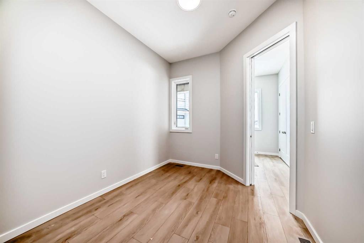
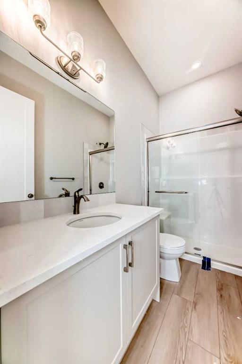
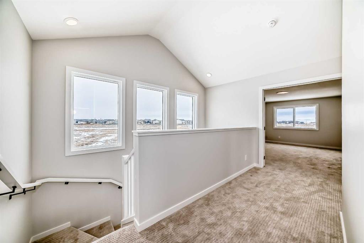
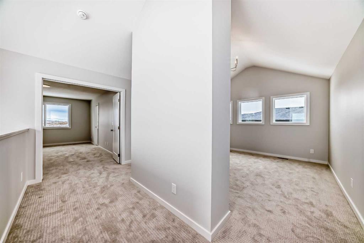
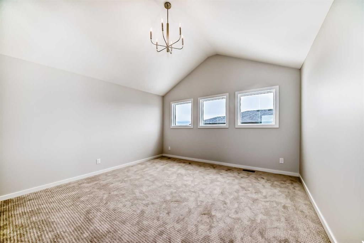
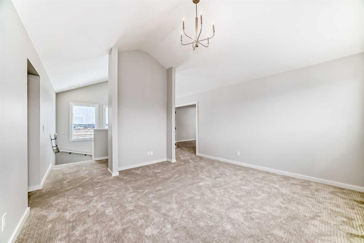
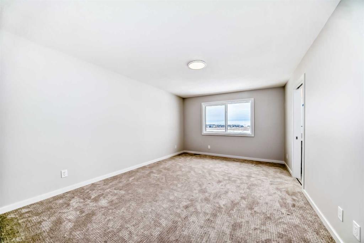
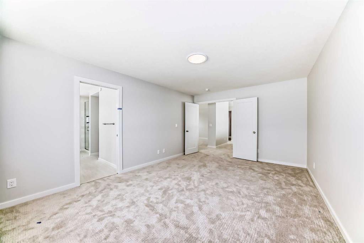
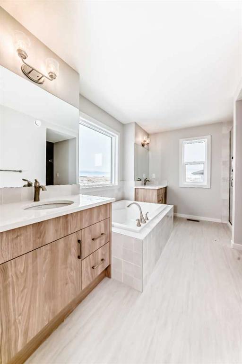
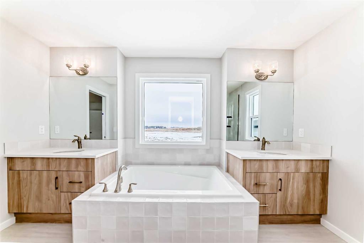
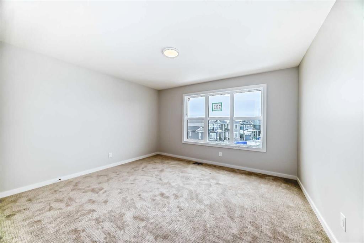
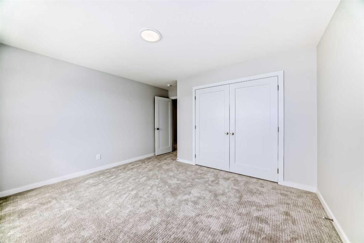
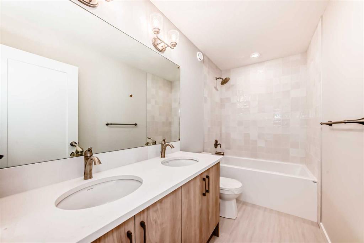
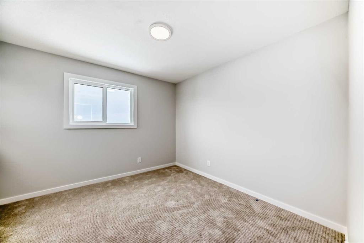
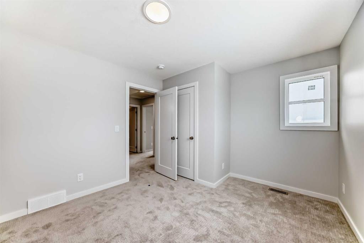
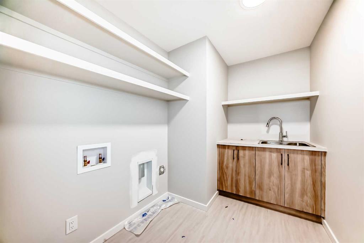
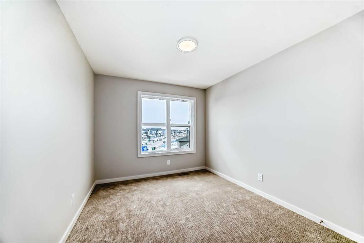
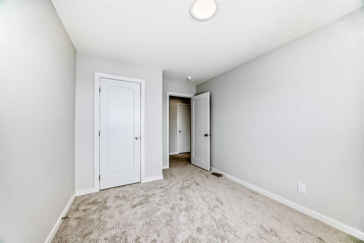
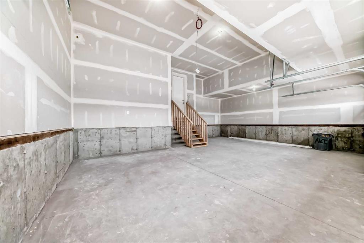
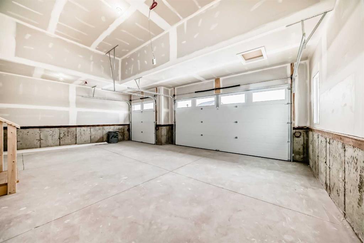
A 9,336 SQ FT PIE-SHAPED LOT LIKE THIS CHANGES THE ENTIRE EXPERIENCE OF A HOME. Set on a parcel that widens dramatically at the rear, this property pairs exceptional outdoor space with an OVERSIZED TRIPLE ATTACHED GARAGE and a 2,672 SQ FT floorplan designed with far more intention than most. The setting gives the home immediate presence. The yard opens wide behind the house, with added separation along one side and room to create an outdoor space that can actually match the scale of the interior. Inside, ...

Read More

Essential Information

  • MLS® #
    A2344034
  • Full Bathrooms
    3
  • Year Built
    2026
  • Property Type
    Detached
  • Property Style
    2 Storey
  • MLS® #
    A2344034
  • Full Bathrooms
    3
  • Year Built
    2026
  • Property Type
    Detached
  • Property Style
    2 Storey
  • MLS® #
    A2344034
  • Full Bathrooms
    3
  • Year Built
    2026
  • Property Type
    Detached
  • Property Style
    2 Storey

Community Information

  • Postal Code
    T4A 3R4
  • Postal Code
    T4A 3R4
  • Postal Code
    T4A 3R4

Services & Amenities

  • Parking
    Concrete Driveway
    Garage Door Opener
    Garage Faces Front
    Insulated
    Oversized
    Triple Garage Attached
  • Parking
    Concrete Driveway, Garage Door Opener, Garage Faces Front, Insulated, Oversized, Triple Garage Attached
  • Parking
    Concrete Driveway
    Garage Door Opener
    Garage Faces Front
    Insulated
    Oversized
    Triple Garage Attached

Interior

  • Floor Finish
    Carpet
    Vinyl Plank
  • Heating
    High Efficiency
    Forced Air
    Humidity Control
    Natural Gas
  • Interior Feature
    Breakfast Bar
    Double Vanity
    High Ceilings
    Kitchen Island
    Low Flow Plumbing Fixtures
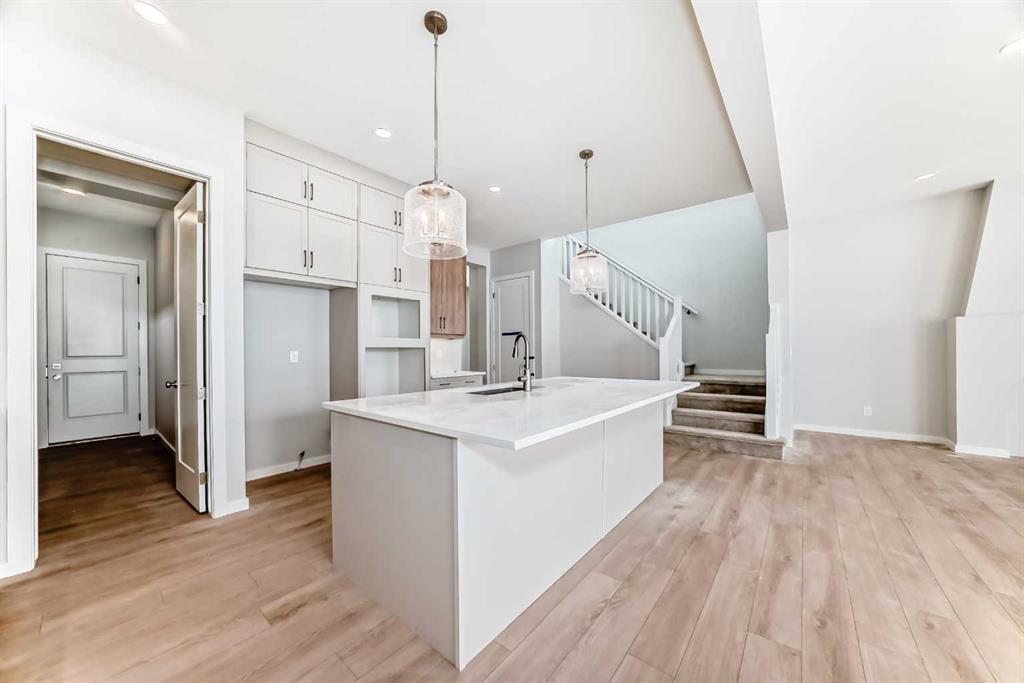
    Open Floorplan
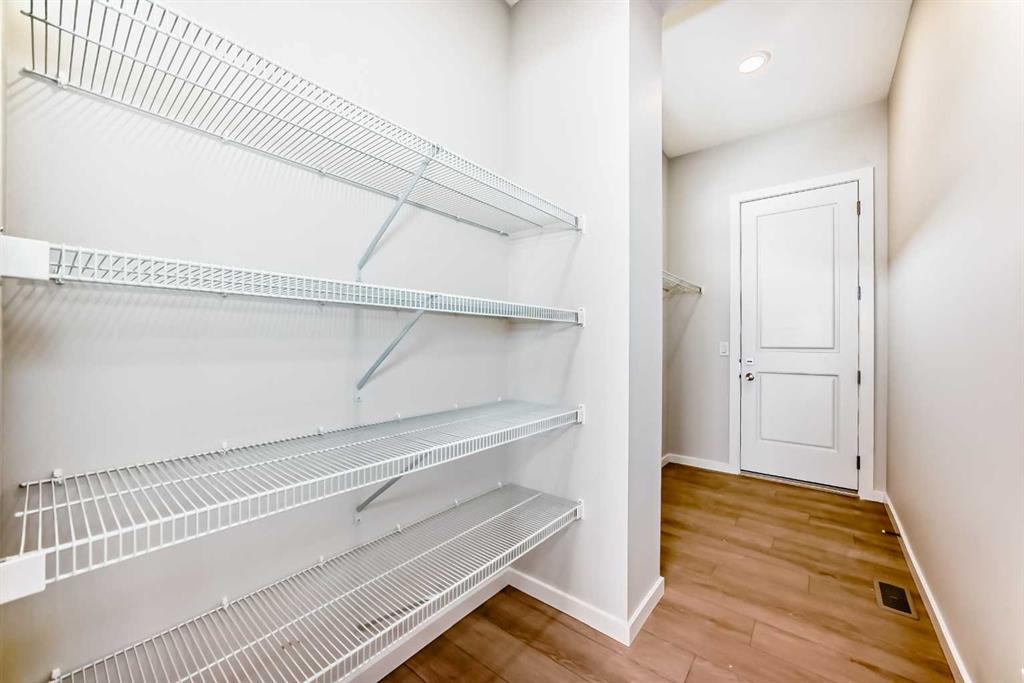
    Pantry
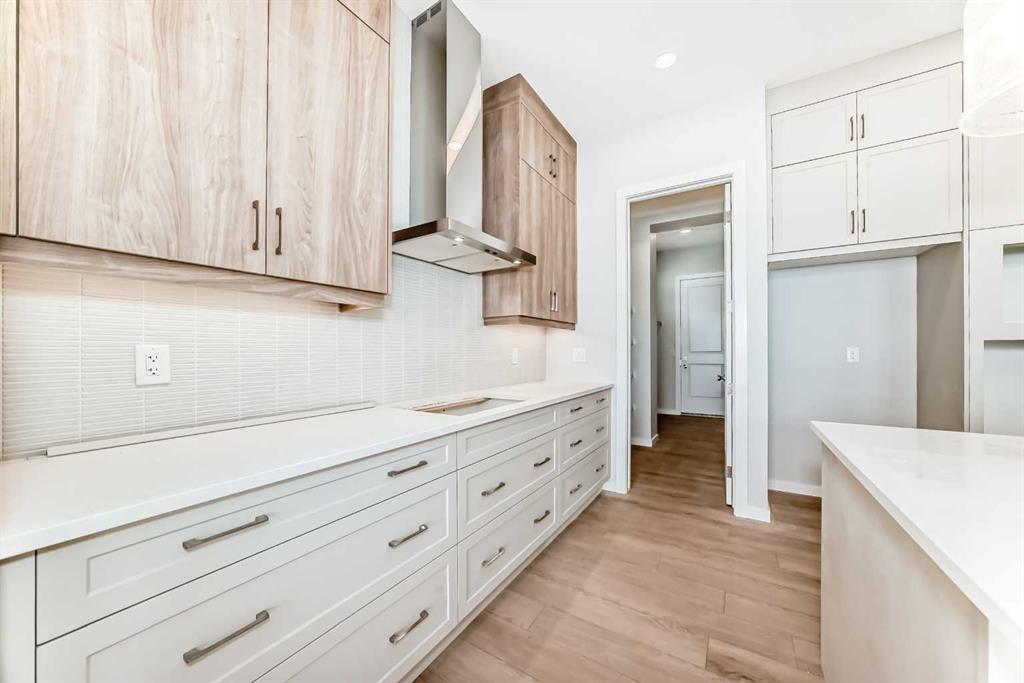
    Quartz Counters
    Separate Entrance
    Soaking Tub
    Tankless Hot Water
    Vaulted Ceiling(s)
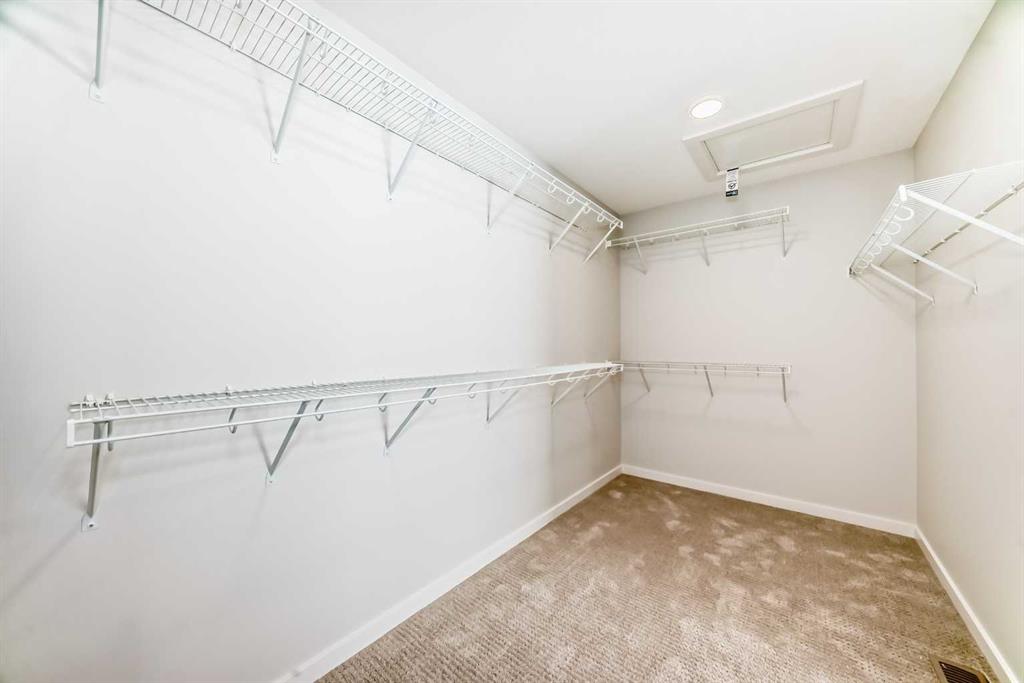
    Walk-In Closet(s)
    Wired for Data
  • Floor Finish
    Carpet, Vinyl Plank
  • Heating
    High Efficiency, Forced Air, Humidity Control, Natural Gas
  • Interior Feature
    Breakfast Bar, Double Vanity, High Ceilings, Kitchen Island, Low Flow Plumbing Fixtures, Open Floorplan, Pantry, Quartz Counters, Separate Entrance, Soaking Tub, Tankless Hot Water, Vaulted Ceiling(s), Walk-In Closet(s), Wired for Data
  • Floor Finish
    Carpet
    Vinyl Plank
  • Heating
    High Efficiency
    Forced Air
    Humidity Control
    Natural Gas
  • Interior Feature
    Breakfast Bar
    Double Vanity
    High Ceilings
    Kitchen Island
    Low Flow Plumbing Fixtures
    Open Floorplan
    Pantry
    Quartz Counters
    Separate Entrance
    Soaking Tub
    Tankless Hot Water
    Vaulted Ceiling(s)
    Walk-In Closet(s)
    Wired for Data

Exterior

  • Lot/Exterior Features
    BBQ gas line
    Private Entrance
    Private Yard
  • Roof
    Asphalt Shingle
  • Construction
    Composite Siding
    Mixed
    Stone
    Vinyl Siding
    Wood Frame
  • Lot/Exterior Features
    BBQ gas line, Private Entrance, Private Yard
  • Roof
    Asphalt Shingle
  • Construction
    Composite Siding, Mixed, Stone, Vinyl Siding, Wood Frame
  • Lot/Exterior Features
    BBQ gas line
    Private Entrance
    Private Yard
  • Roof
    Asphalt Shingle
  • Construction
    Composite Siding
    Mixed
    Stone
    Vinyl Siding
    Wood Frame

Additional Details

  • Zoning
    R1
  • Zoning
    R1
  • Zoning
    R1

$929,900

203 Langwell Common SE

Schedule Tour
Contact Agent

$4235/month
Est. Monthly Payment
$
$
%
Learn More