Dale Russell / RE/MAX real estate central alberta

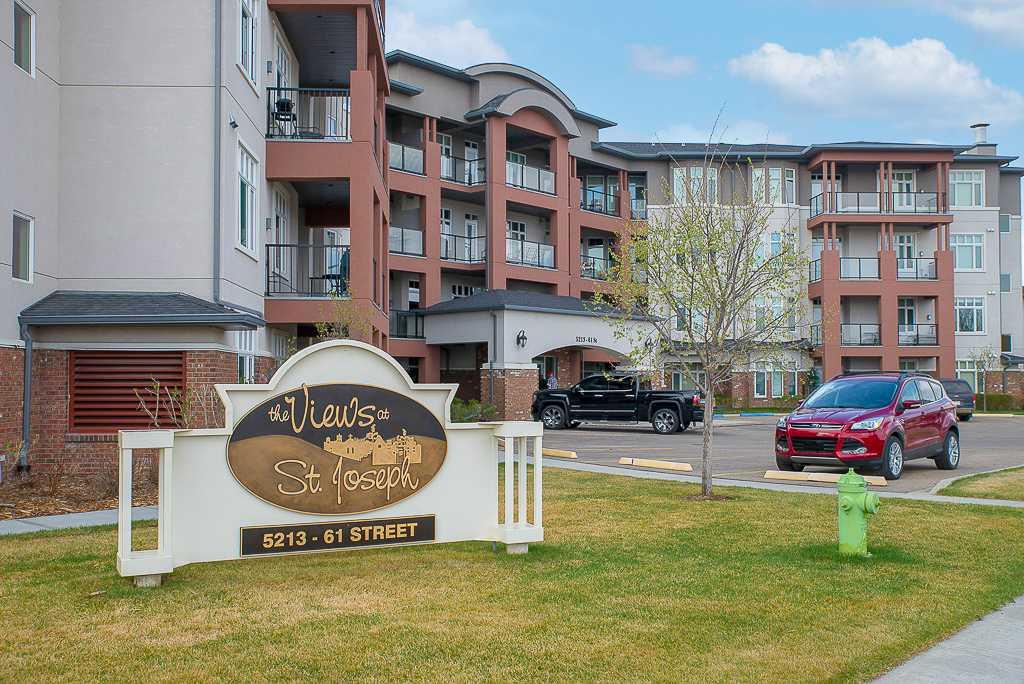
206, 5213 61 Street , Condo for sale in Highland Green Estates Red Deer , Alberta , T4N 6N5

 MLS® # A2356211

2 bedrooms

2 bathrooms

1,151 sqft

Sign up to View

Days on Market

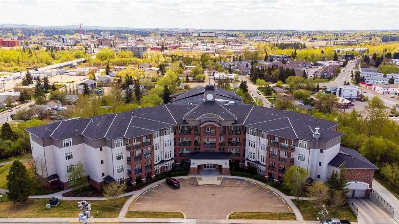
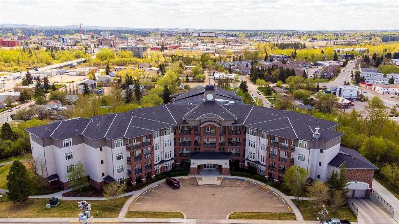
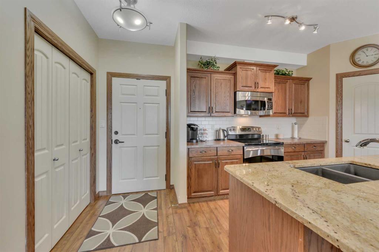
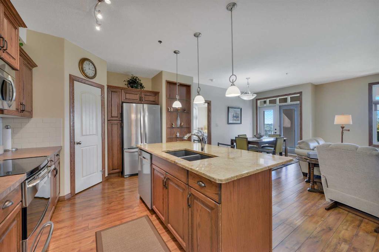
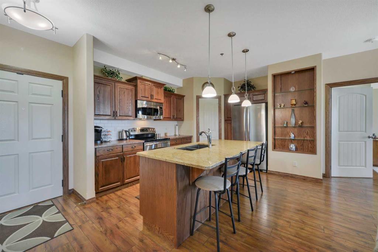
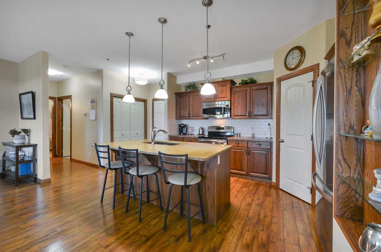
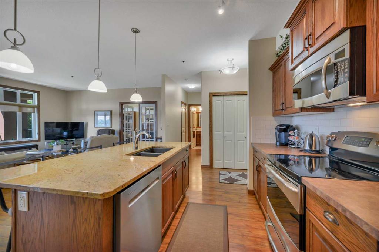
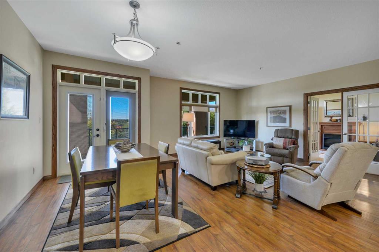
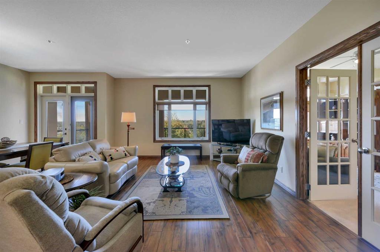
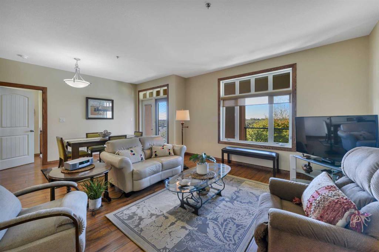
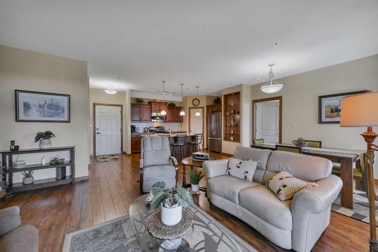
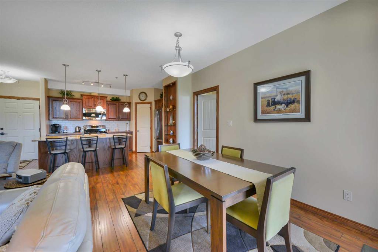
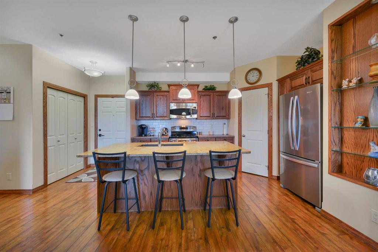
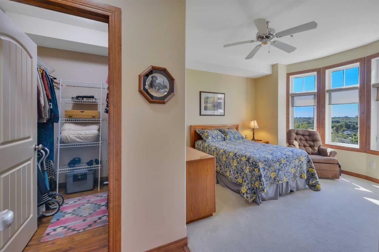
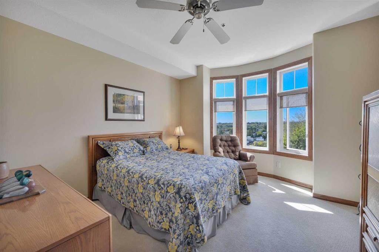
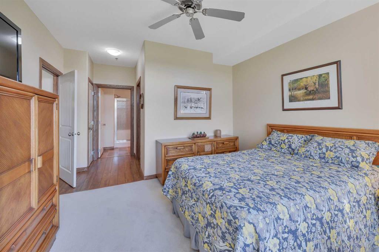
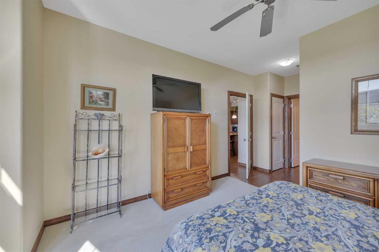
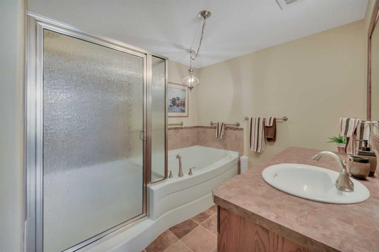
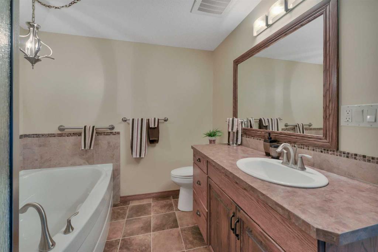
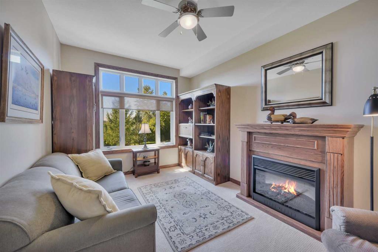
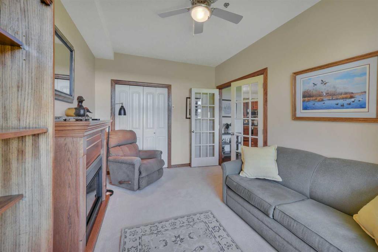
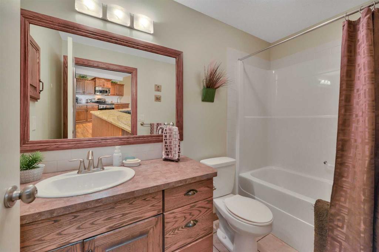
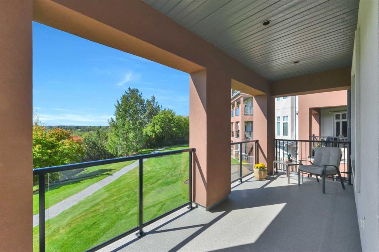
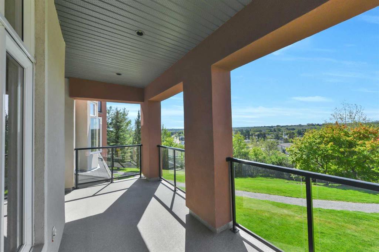
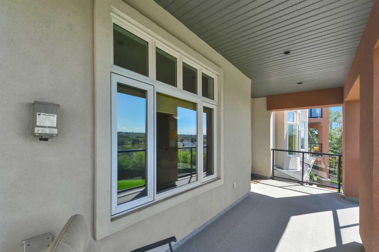
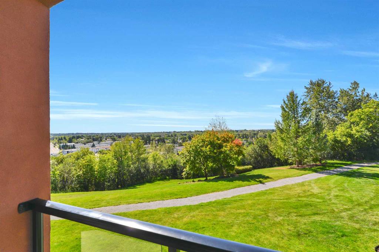
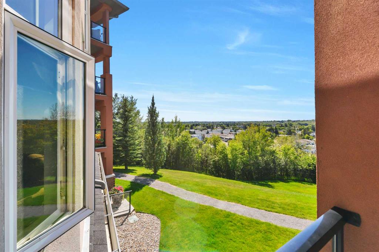
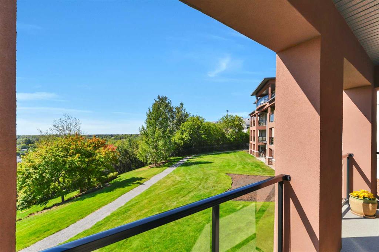
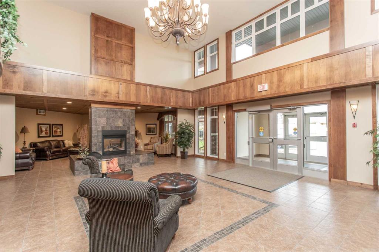
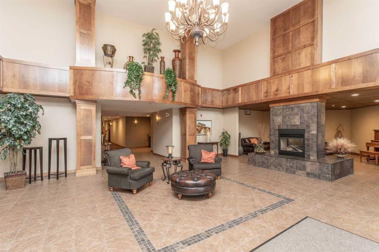
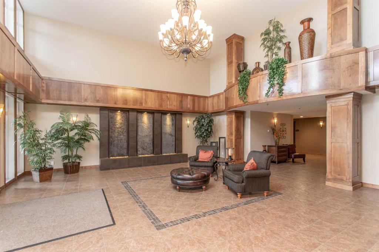
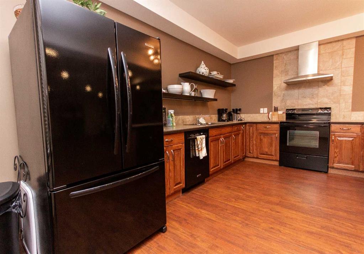
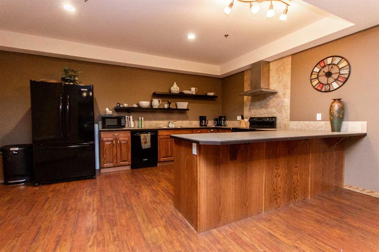
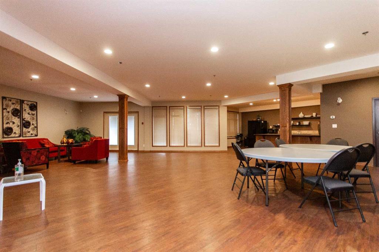
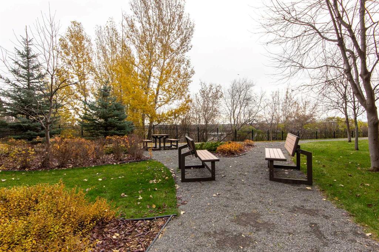
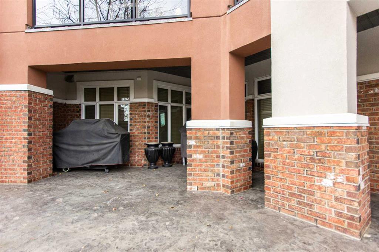
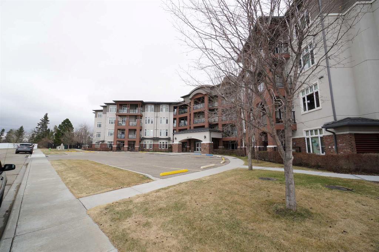
City views, evening sunsets and generous living space await at The Views at St. Joseph. This 1,151 sq. ft. second-floor suite enjoys a west exposure overlooking downtown Red Deer. Its large covered balcony offers room to relax or enjoy an outdoor meal, with a gas barbecue connection and an elevated setting above the Red Deer River Valley. Inside, nine-foot ceilings and large windows create a bright, open living space. The kitchen features a large corner pantry, granite sink and a generous island with a gran...

Read More

Essential Information

  • MLS® #
    A2356211
  • Full Bathrooms
    2
  • Year Built
    2009
  • Property Type
    Apartment
  • Property Style
    Apartment-Single Level Unit
  • MLS® #
    A2356211
  • Full Bathrooms
    2
  • Year Built
    2009
  • Property Type
    Apartment
  • Property Style
    Apartment-Single Level Unit
  • MLS® #
    A2356211
  • Full Bathrooms
    2
  • Year Built
    2009
  • Property Type
    Apartment
  • Property Style
    Apartment-Single Level Unit

Community Information

  • Postal Code
    T4N 6N5
  • Postal Code
    T4N 6N5
  • Postal Code
    T4N 6N5

Services & Amenities

  • Parking
    Owned
    Underground
  • Parking
    Owned, Underground
  • Parking
    Owned
    Underground

Interior

  • Floor Finish
    Carpet
    Laminate
    Linoleum
  • Heating
    Boiler
    In Floor
    Zoned
  • Interior Feature
    Closet Organizers
    Granite Counters
    Kitchen Island
    Laminate Counters
    No Animal Home
    No Smoking Home
    Pantry
    Soaking Tub
    Storage
    Walk-In Closet(s)
  • Floor Finish
    Carpet, Laminate, Linoleum
  • Heating
    Boiler, In Floor, Zoned
  • Interior Feature
    Closet Organizers, Granite Counters, Kitchen Island, Laminate Counters, No Animal Home, No Smoking Home, Pantry, Soaking Tub, Storage, Walk-In Closet(s)
  • Floor Finish
    Carpet
    Laminate
    Linoleum
  • Heating
    Boiler
    In Floor
    Zoned
  • Interior Feature
    Closet Organizers
    Granite Counters
    Kitchen Island
    Laminate Counters
    No Animal Home
    No Smoking Home
    Pantry
    Soaking Tub
    Storage
    Walk-In Closet(s)

Exterior

  • Lot/Exterior Features
    Balcony
    BBQ gas line
    Courtyard
  • Roof
    Asphalt Shingle
  • Construction
    Brick
    Stucco
  • Lot/Exterior Features
    Balcony, BBQ gas line, Courtyard
  • Roof
    Asphalt Shingle
  • Construction
    Brick, Stucco
  • Lot/Exterior Features
    Balcony
    BBQ gas line
    Courtyard
  • Roof
    Asphalt Shingle
  • Construction
    Brick
    Stucco

Additional Details

  • Zoning
    DC(22)
  • Zoning
    DC(22)
  • Zoning
    DC(22)

$409,900

206, 5213 61 Street

Schedule Tour
Contact Agent

$1867/month
Est. Monthly Payment
$
$
%
Learn More