Spring Merrill / RE/MAX REAL ESTATE - LETHBRIDGE

304 S 150 W , House for sale in NONE Raymond , Alberta , T0K 2S0

 MLS® # A2332758

5 bedrooms

3 bathrooms

1,950 sqft

Sign up to View

Days on Market

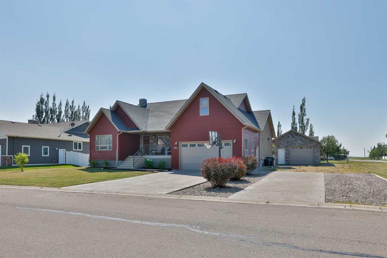
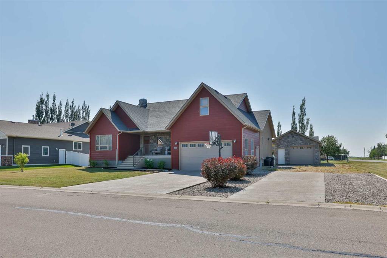
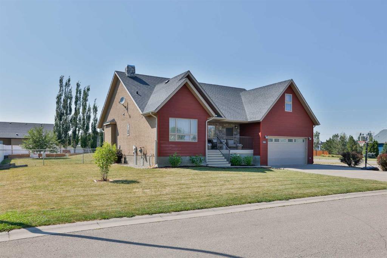
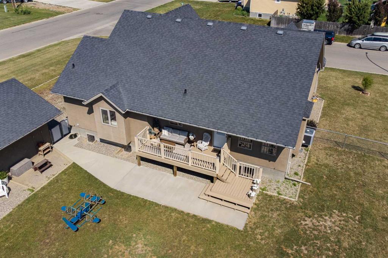
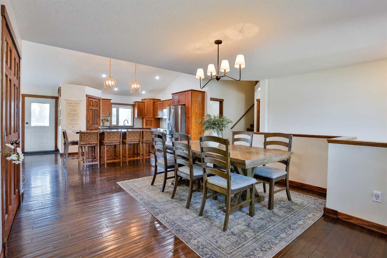
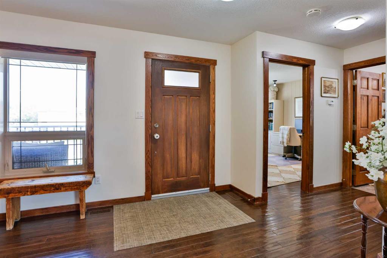
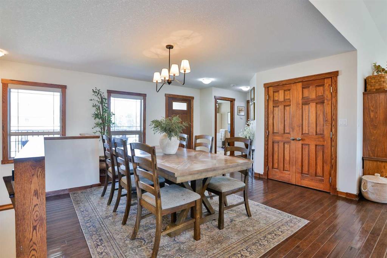
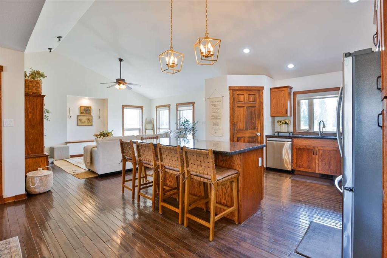
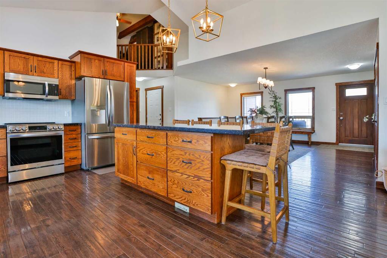
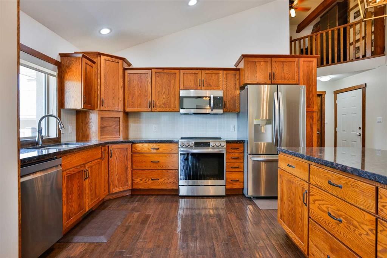
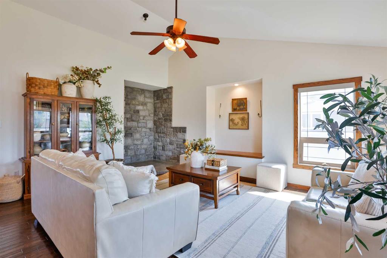
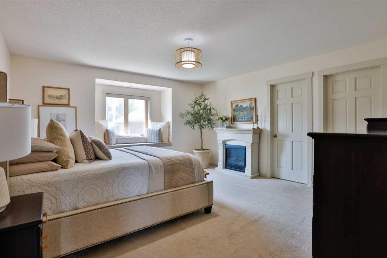
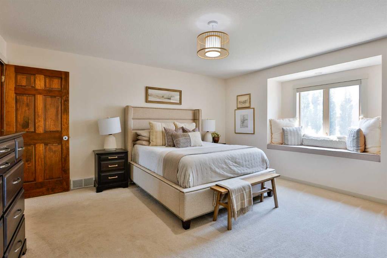
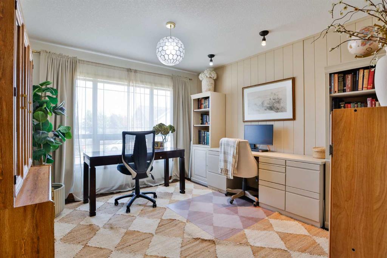
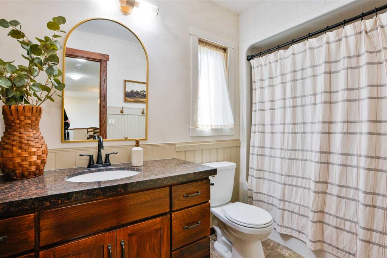
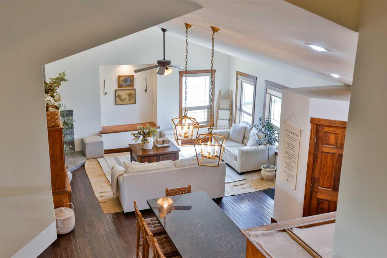
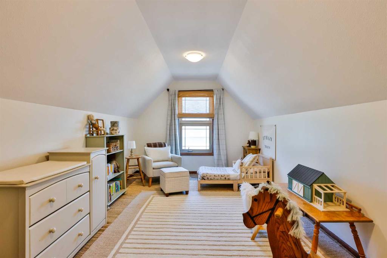
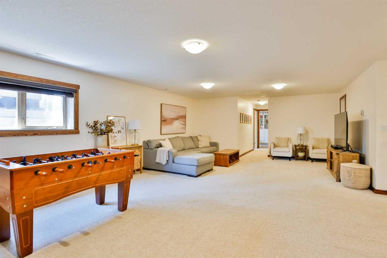
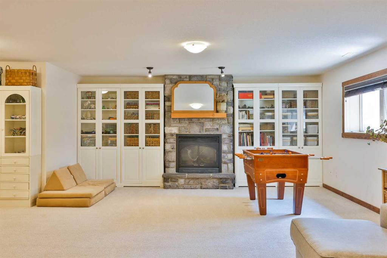
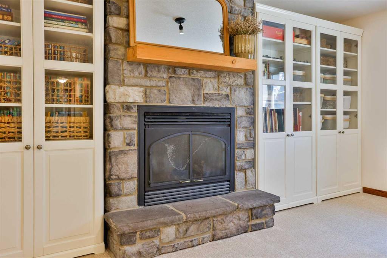
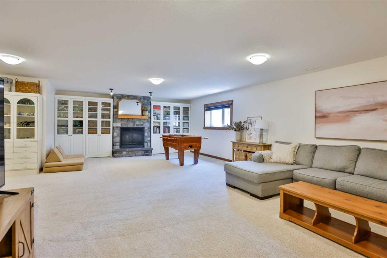
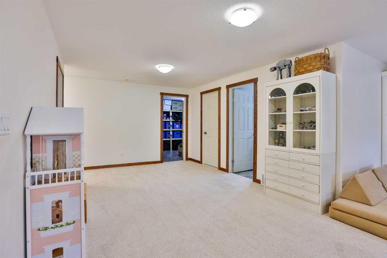
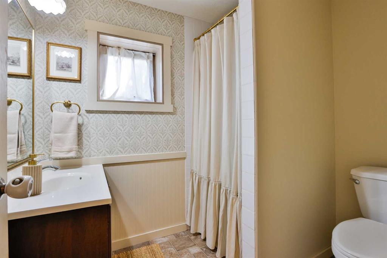
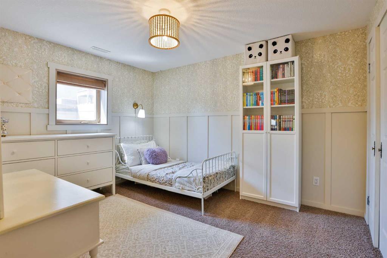
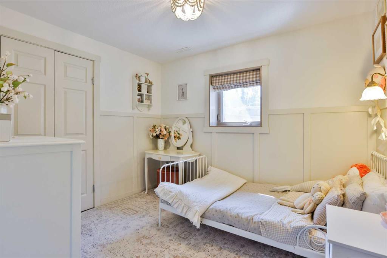
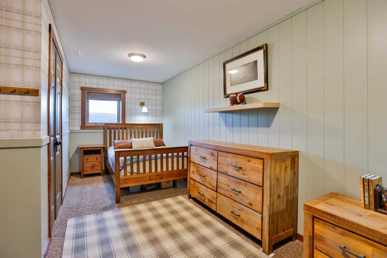
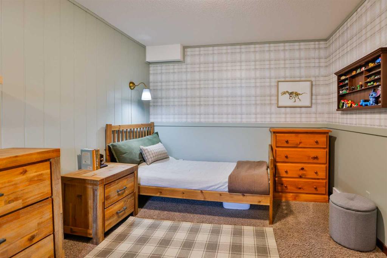
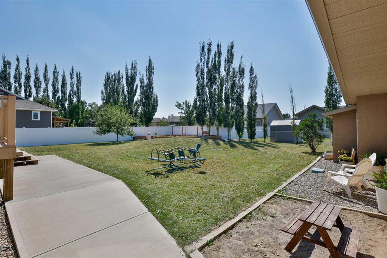
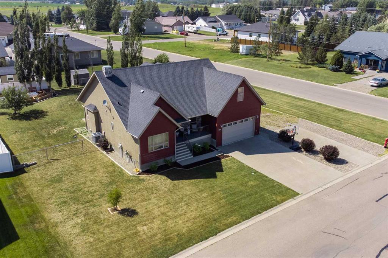
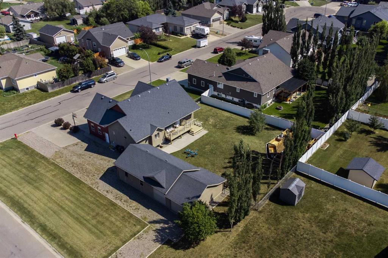
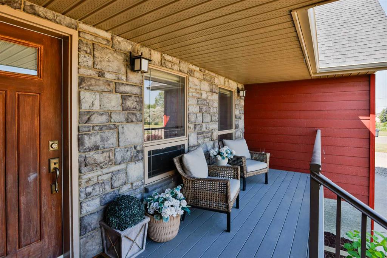
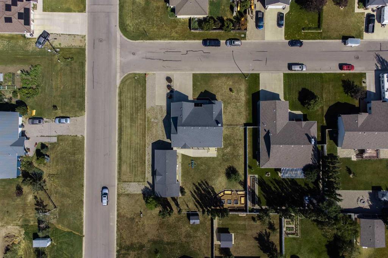
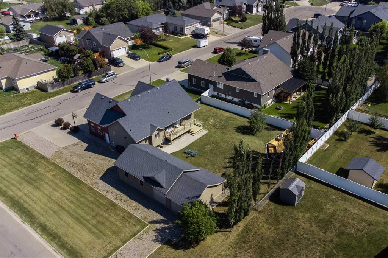
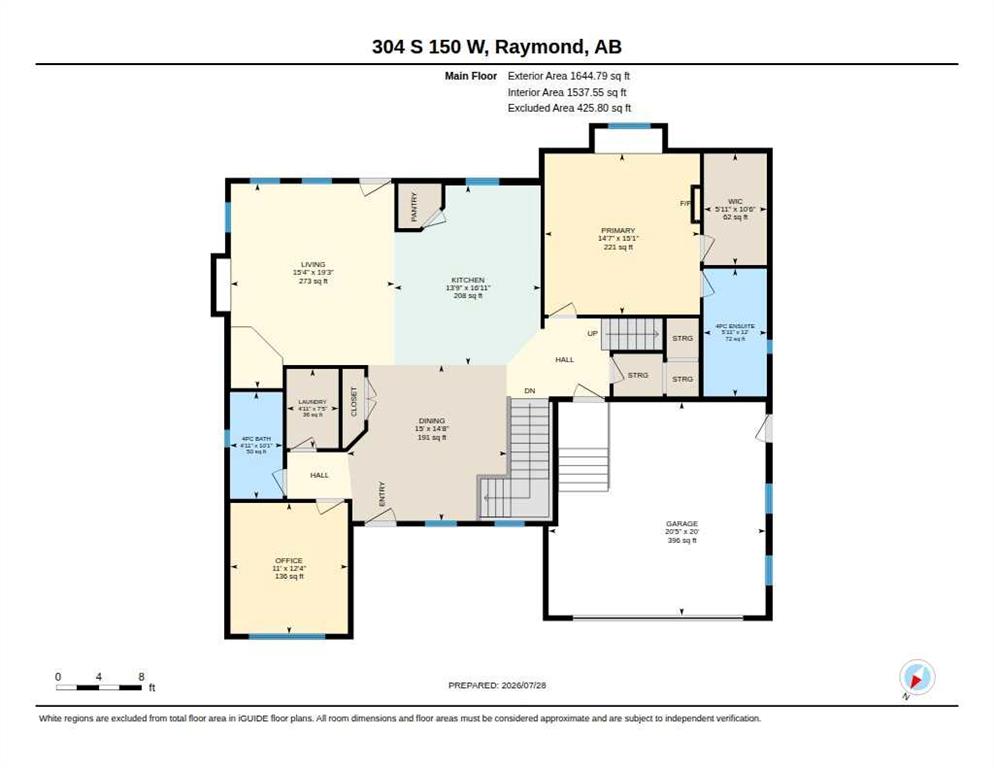
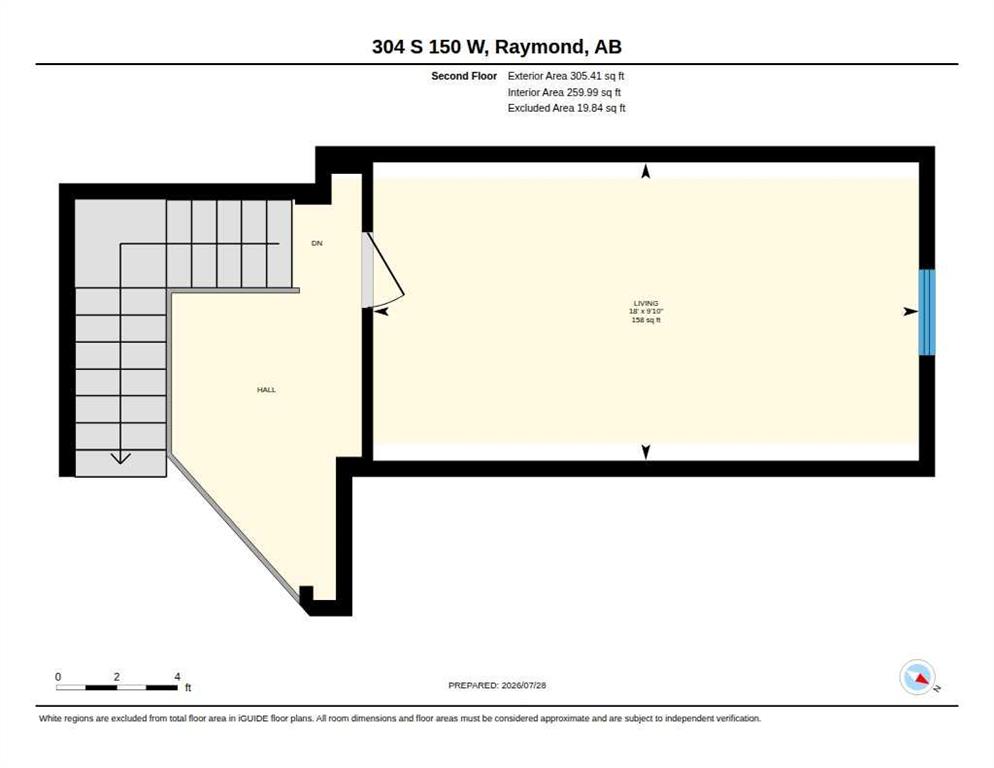
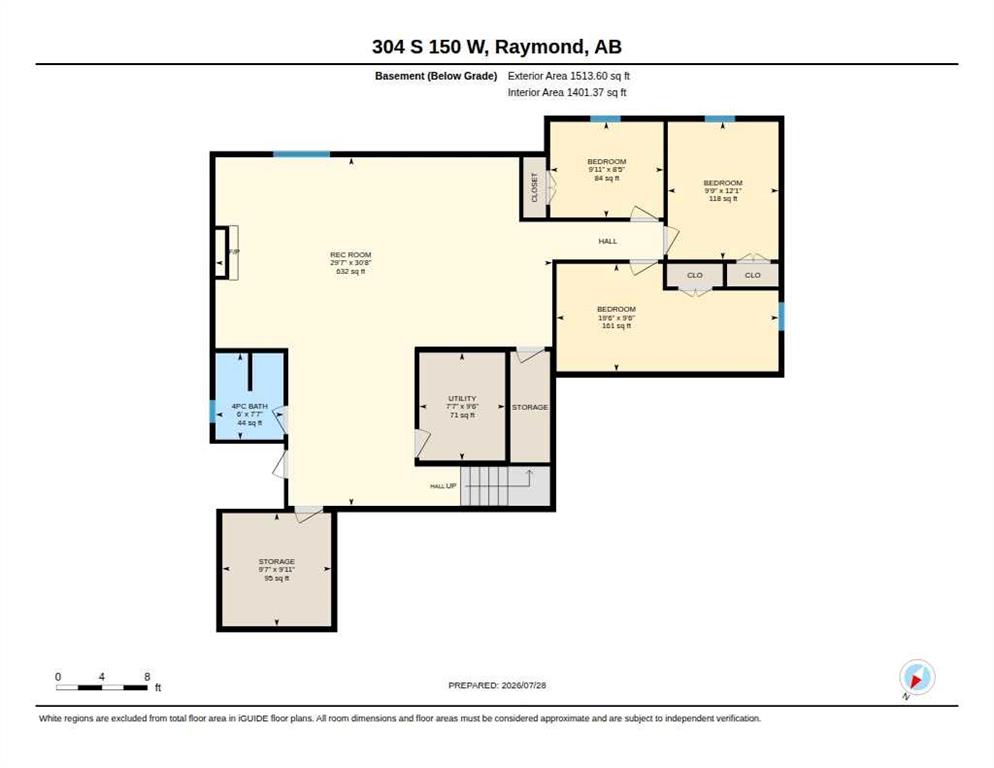
Custom built with no detail overlooked, this home is built solid, and shows like a magazine cover! From the moment you open the front door you will appreciate the wow factor that the vaulted ceilings and large windows all around provide. This home was very well designed, with an office just off the front door, with close access to a full 3 piece bathroom that is nicely tucked away from the living area. The kitchen is a total dream with a huge island, newer stainless steel appliances, thick granite counterto...

Read More

Essential Information

  • MLS® #
    A2332758
  • Full Bathrooms
    3
  • Year Built
    2009
  • Property Type
    Detached
  • Property Style
    1 and Half Storey
  • MLS® #
    A2332758
  • Full Bathrooms
    3
  • Year Built
    2009
  • Property Type
    Detached
  • Property Style
    1 and Half Storey
  • MLS® #
    A2332758
  • Full Bathrooms
    3
  • Year Built
    2009
  • Property Type
    Detached
  • Property Style
    1 and Half Storey

Community Information

  • Postal Code
    T0K 2S0
  • Postal Code
    T0K 2S0
  • Postal Code
    T0K 2S0

Services & Amenities

  • Parking
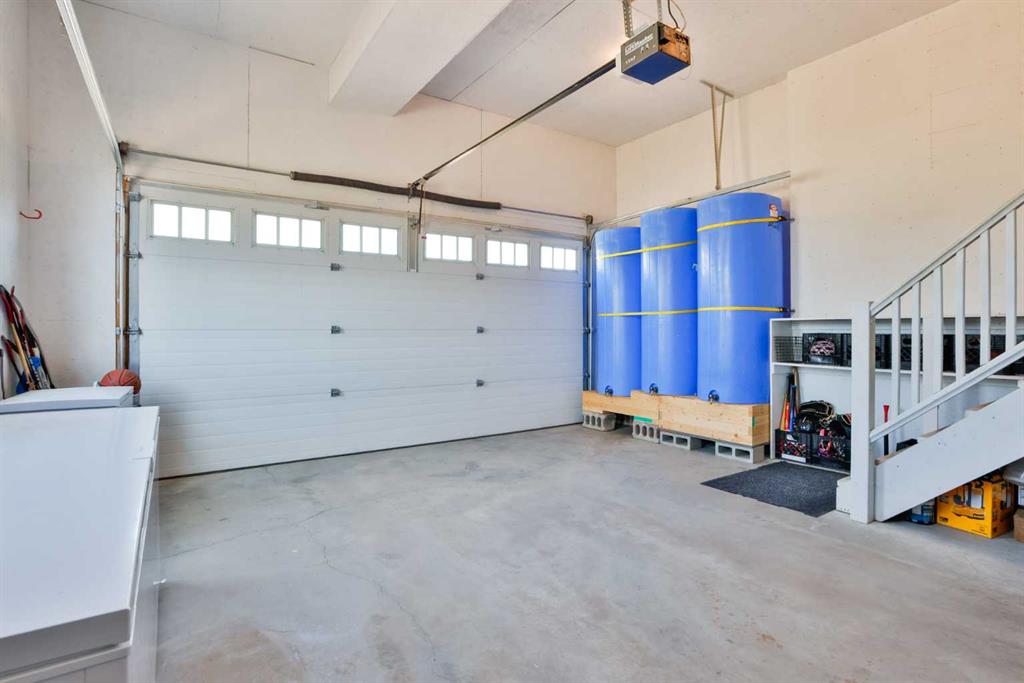
    Double Garage Attached
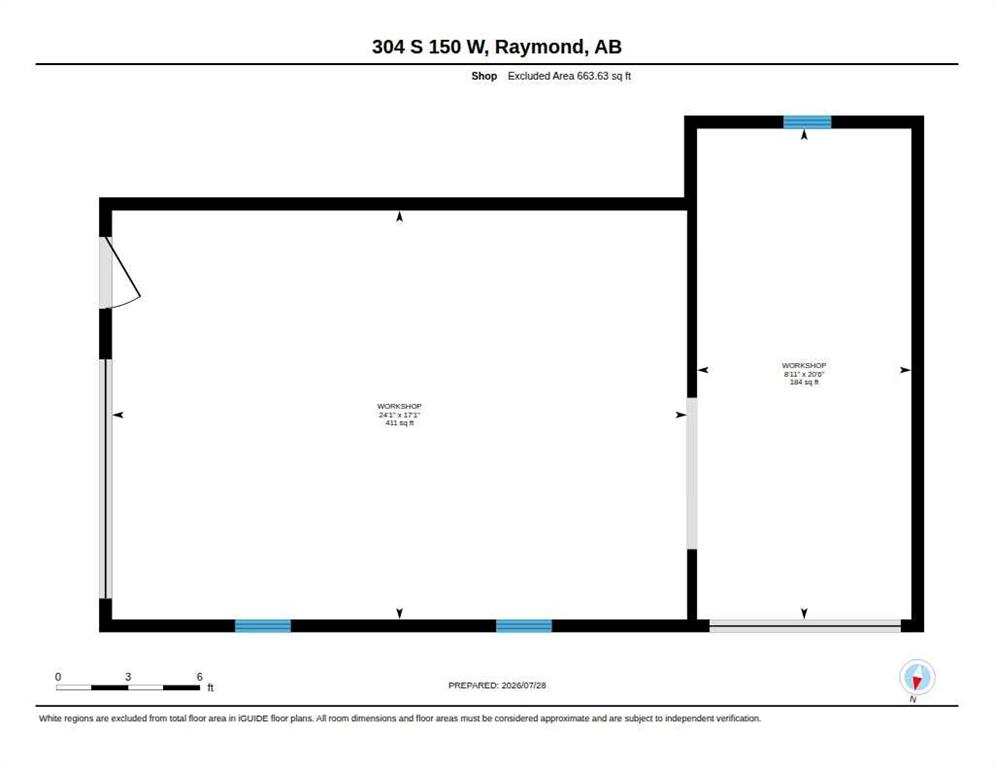
    Double Garage Detached
  • Parking
    Double Garage Attached, Double Garage Detached
  • Parking
    Double Garage Attached
    Double Garage Detached

Interior

  • Floor Finish
    Carpet
    Hardwood
    Linoleum
  • Heating
    Forced Air
  • Interior Feature
    Built-in Features
    Central Vacuum
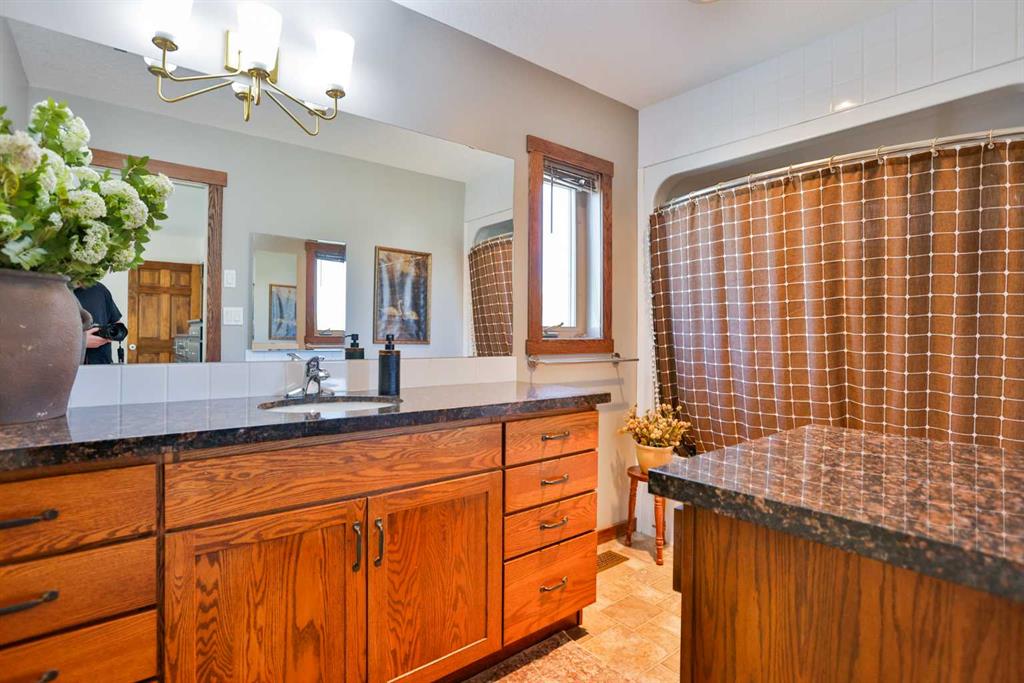
    Double Vanity
    Granite Counters
    High Ceilings
    Kitchen Island
    No Smoking Home
    Open Floorplan
    Pantry
    Sump Pump(s)
    Vaulted Ceiling(s)
  • Floor Finish
    Carpet, Hardwood, Linoleum
  • Heating
    Forced Air
  • Interior Feature
    Built-in Features, Central Vacuum, Double Vanity, Granite Counters, High Ceilings, Kitchen Island, No Smoking Home, Open Floorplan, Pantry, Sump Pump(s), Vaulted Ceiling(s)
  • Floor Finish
    Carpet
    Hardwood
    Linoleum
  • Heating
    Forced Air
  • Interior Feature
    Built-in Features
    Central Vacuum
    Double Vanity
    Granite Counters
    High Ceilings
    Kitchen Island
    No Smoking Home
    Open Floorplan
    Pantry
    Sump Pump(s)
    Vaulted Ceiling(s)

Exterior

  • Lot/Exterior Features
    Garden
    Storage
  • Roof
    Asphalt Shingle
  • Construction
    Composite Siding
    Stucco
  • Lot/Exterior Features
    Garden, Storage
  • Roof
    Asphalt Shingle
  • Construction
    Composite Siding, Stucco
  • Lot/Exterior Features
    Garden
    Storage
  • Roof
    Asphalt Shingle
  • Construction
    Composite Siding
    Stucco

Additional Details

  • Zoning
    R
  • Zoning
    R
  • Zoning
    R

$675,000

304 S 150 W

Schedule Tour
Contact Agent

$3074/month
Est. Monthly Payment
$
$
%
Learn More