Drew McGinnis / eXp Realty - Red Deer

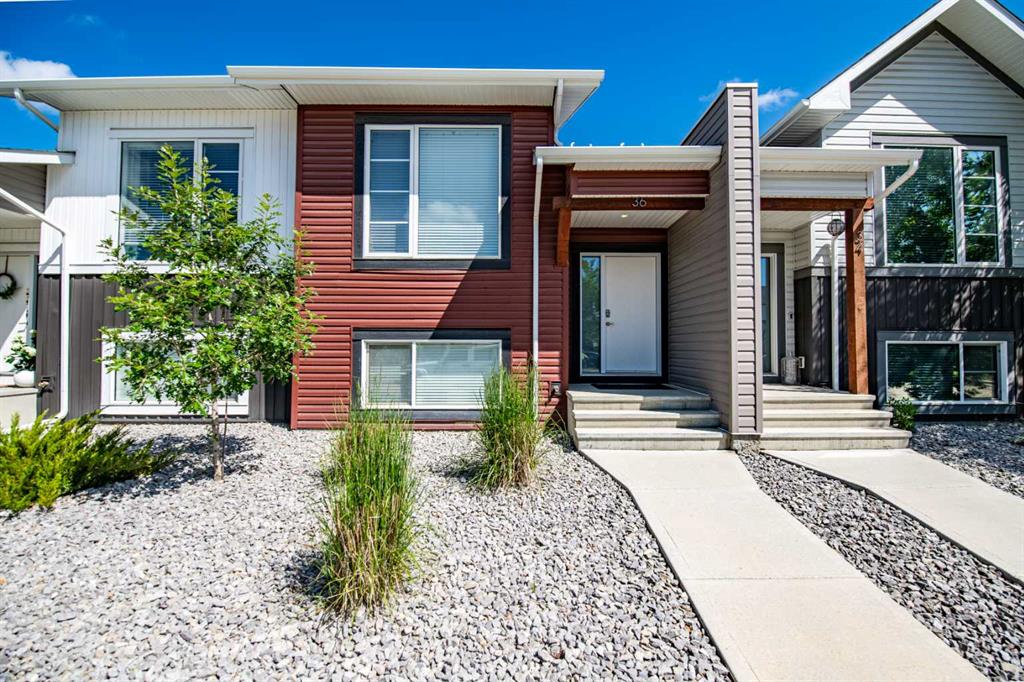
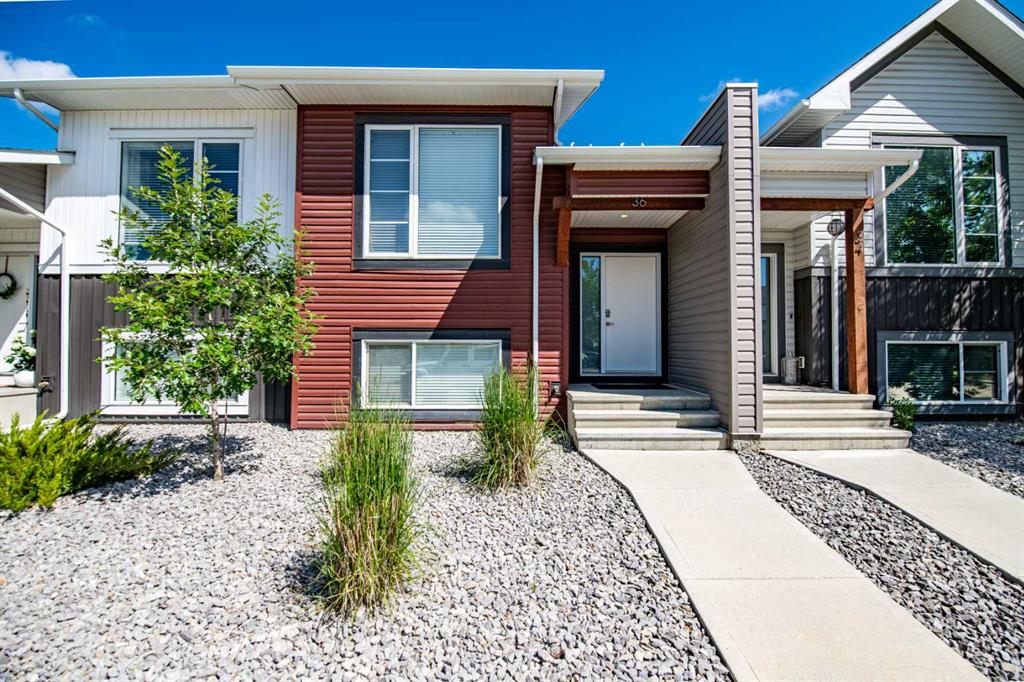
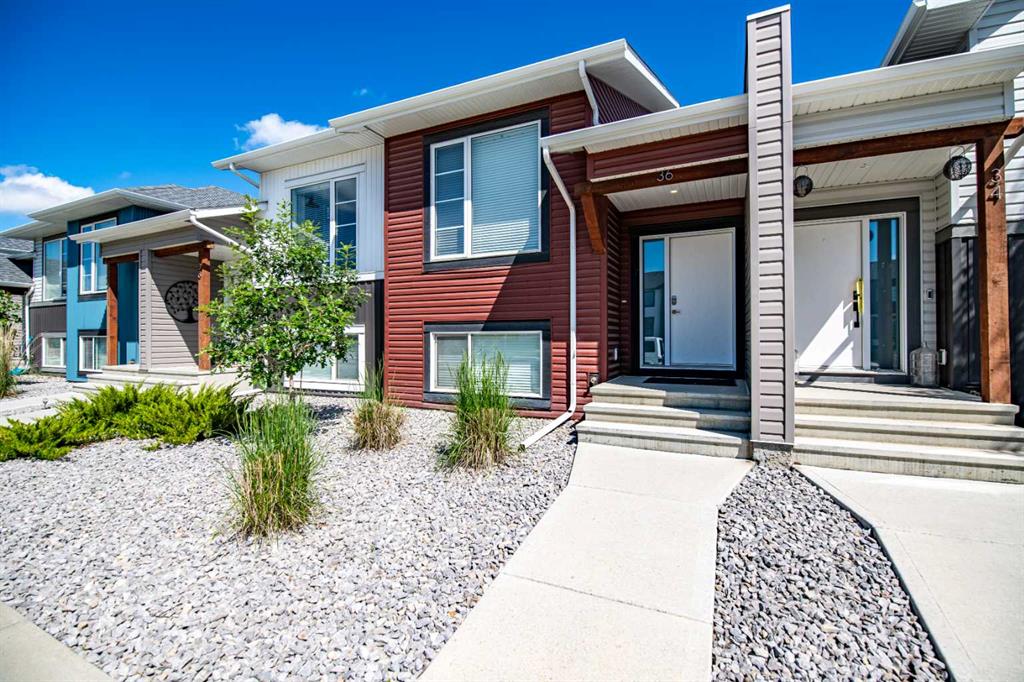
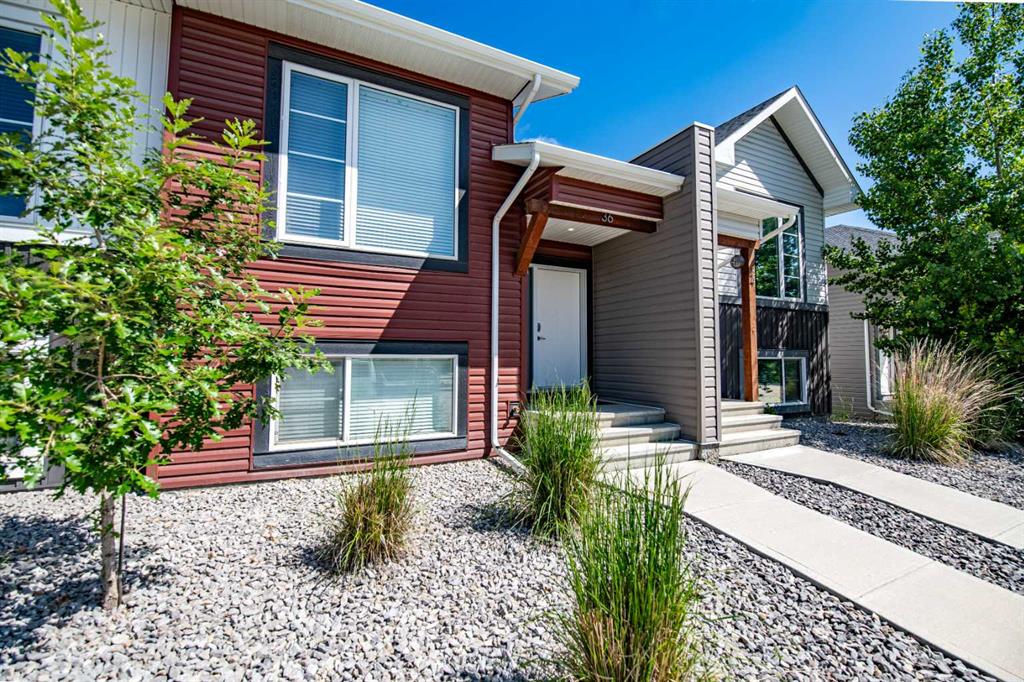
36 Evergreen Way , Townhouse for sale in Evergreen Red Deer , Alberta , T4P 3E5

 MLS® # A2327679

3 bedrooms

3 bathrooms

640 sqft

Sign up to View

Days on Market

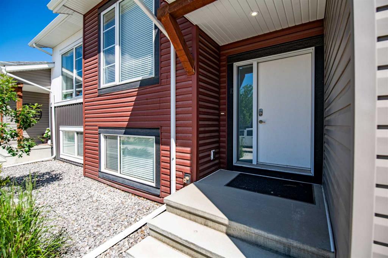
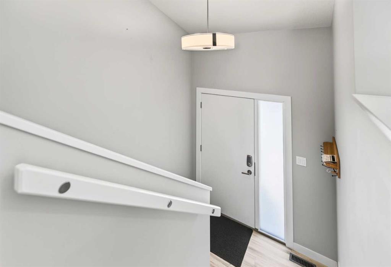
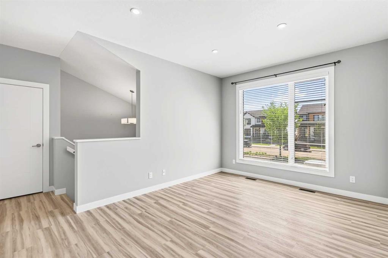
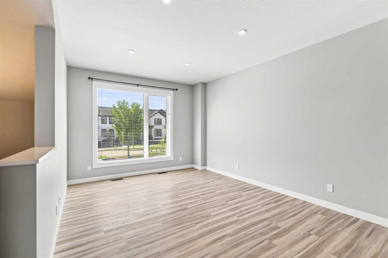
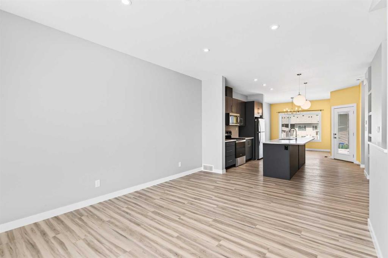
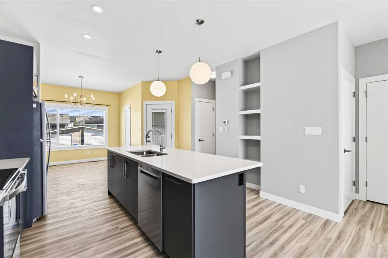
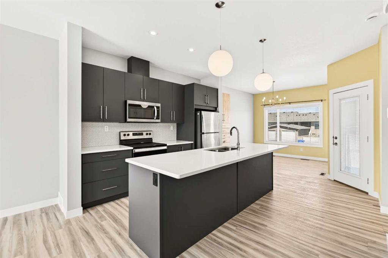
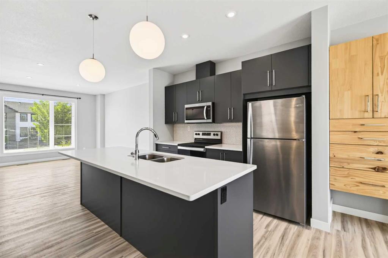
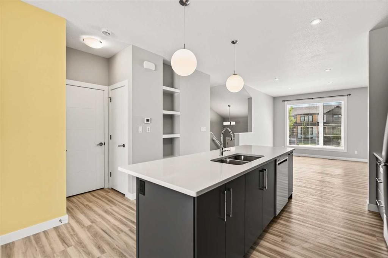
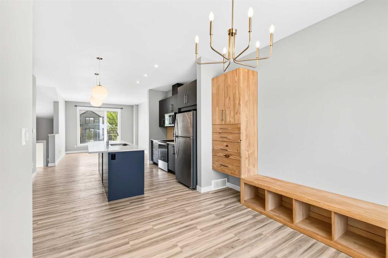
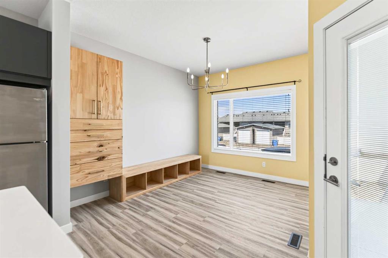
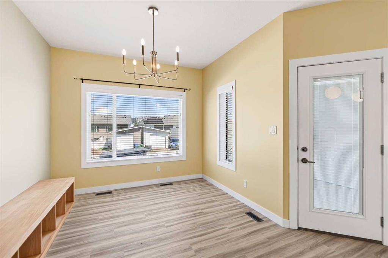
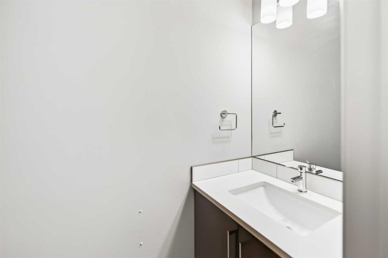
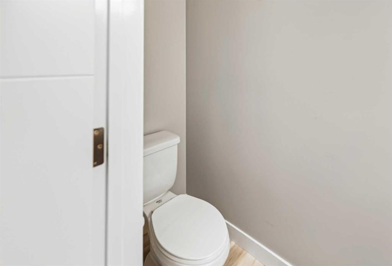
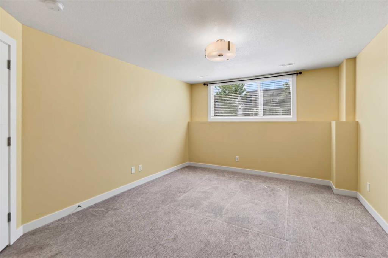
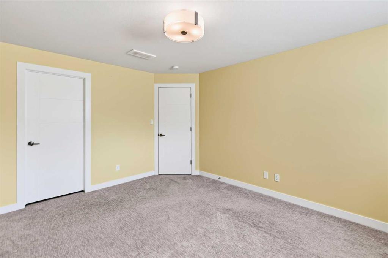
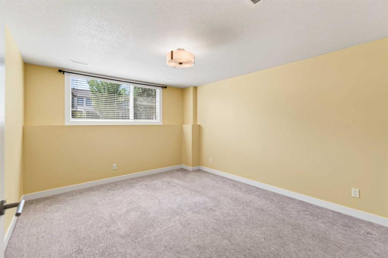
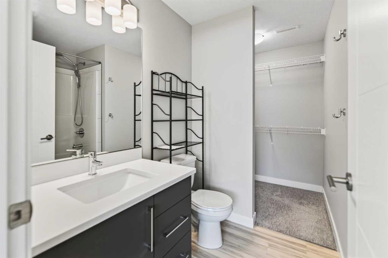
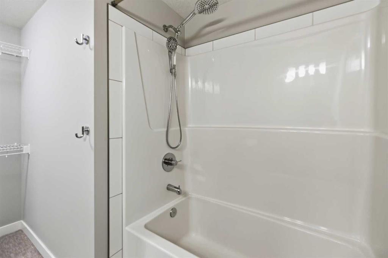
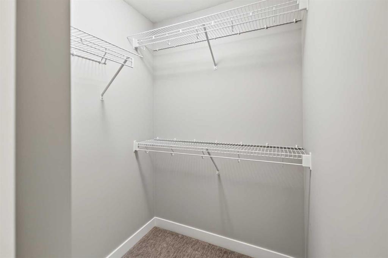
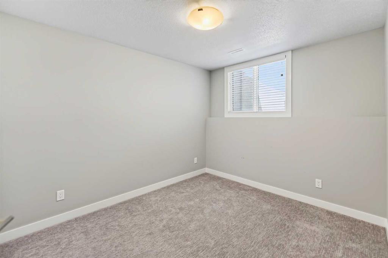
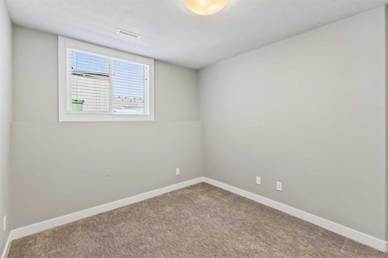
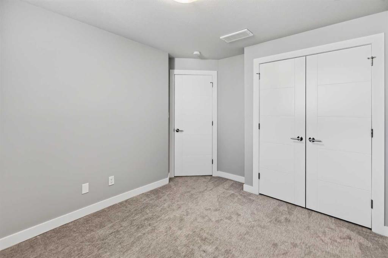
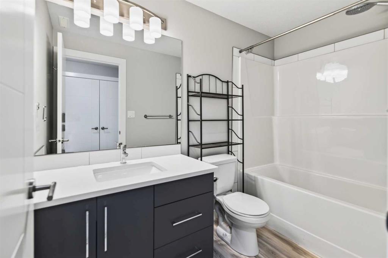
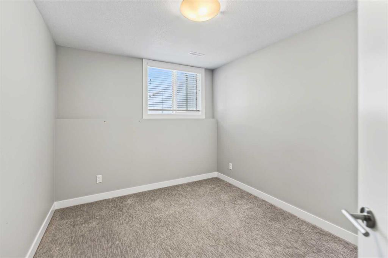
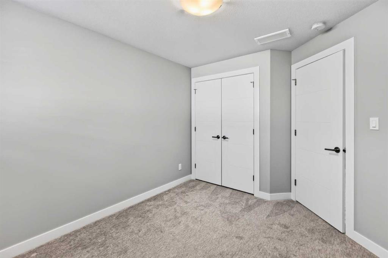
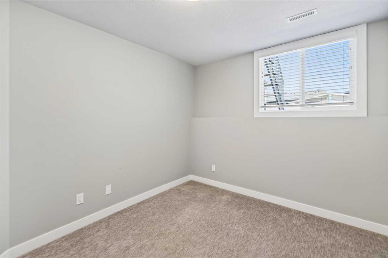
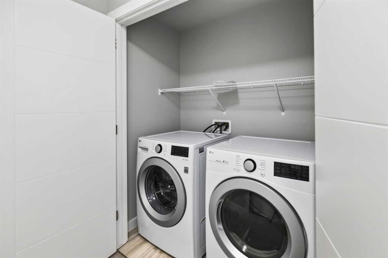
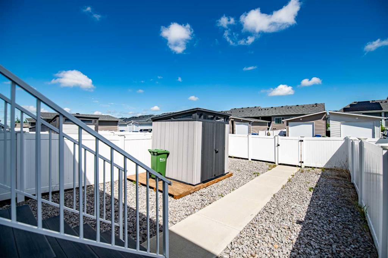
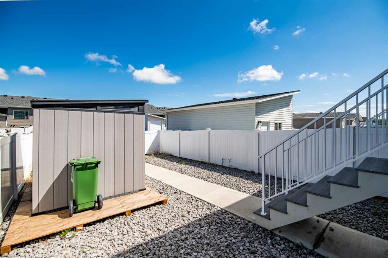
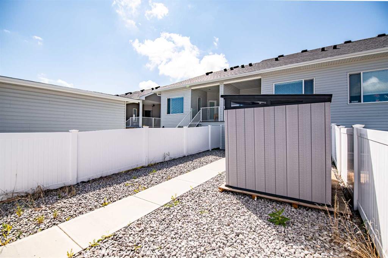
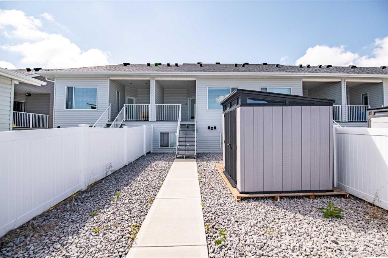
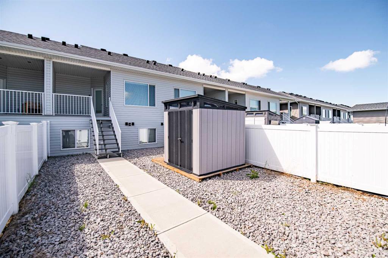
Welcome to 36 Evergreen Way! This beautifully designed 3-bedroom, 2.5-bathroom home offers a functional layout with modern finishes and comfortable living spaces throughout. The upper level features a bright, open-concept design where the kitchen, dining, and living areas flow seamlessly together, perfect for entertaining or everyday living. The kitchen is equipped with stainless steel appliances, a spacious island, and a convenient pantry, while a 2-piece bathroom completes the upper floor. Downstairs, y...

Read More

Essential Information

  • MLS® #
    A2327679
  • Full Bathrooms
    2
  • Partial Bathrooms
    1
  • Year Built
    2020
  • Property Type
    Row/Townhouse
  • Property Style
    Bi-Level
  • MLS® #
    A2327679
  • Full Bathrooms
    2
  • Partial Bathrooms
    1
  • Year Built
    2020
  • Property Type
    Row/Townhouse
  • Property Style
    Bi-Level
  • MLS® #
    A2327679
  • Full Bathrooms
    2
  • Partial Bathrooms
    1
  • Year Built
    2020
  • Property Type
    Row/Townhouse
  • Property Style
    Bi-Level

Community Information

  • Postal Code
    T4P 3E5
  • Postal Code
    T4P 3E5
  • Postal Code
    T4P 3E5

Services & Amenities

  • Parking
    Alley Access
    Off Street
    On Street
  • Parking
    Alley Access, Off Street, On Street
  • Parking
    Alley Access
    Off Street
    On Street

Interior

  • Floor Finish
    Carpet
    Vinyl Plank
  • Heating
    Forced Air
  • Interior Feature
    Breakfast Bar
    Built-in Features
    Closet Organizers
    High Ceilings
    Kitchen Island
    Open Floorplan
    Pantry
    Recessed Lighting
    Vinyl Windows
    Walk-In Closet(s)
  • Floor Finish
    Carpet, Vinyl Plank
  • Heating
    Forced Air
  • Interior Feature
    Breakfast Bar, Built-in Features, Closet Organizers, High Ceilings, Kitchen Island, Open Floorplan, Pantry, Recessed Lighting, Vinyl Windows, Walk-In Closet(s)
  • Floor Finish
    Carpet
    Vinyl Plank
  • Heating
    Forced Air
  • Interior Feature
    Breakfast Bar
    Built-in Features
    Closet Organizers
    High Ceilings
    Kitchen Island
    Open Floorplan
    Pantry
    Recessed Lighting
    Vinyl Windows
    Walk-In Closet(s)

Exterior

  • Lot/Exterior Features
    Private Entrance
    Private Yard
    Storage
  • Roof
    Asphalt Shingle
  • Construction
    Vinyl Siding
    Wood Frame
  • Lot/Exterior Features
    Private Entrance, Private Yard, Storage
  • Roof
    Asphalt Shingle
  • Construction
    Vinyl Siding, Wood Frame
  • Lot/Exterior Features
    Private Entrance
    Private Yard
    Storage
  • Roof
    Asphalt Shingle
  • Construction
    Vinyl Siding
    Wood Frame

Additional Details

  • Zoning
    R-M
  • Zoning
    R-M
  • Zoning
    R-M

$384,900

36 Evergreen Way

Schedule Tour
Contact Agent

$1753/month
Est. Monthly Payment
$
$
%
Learn More