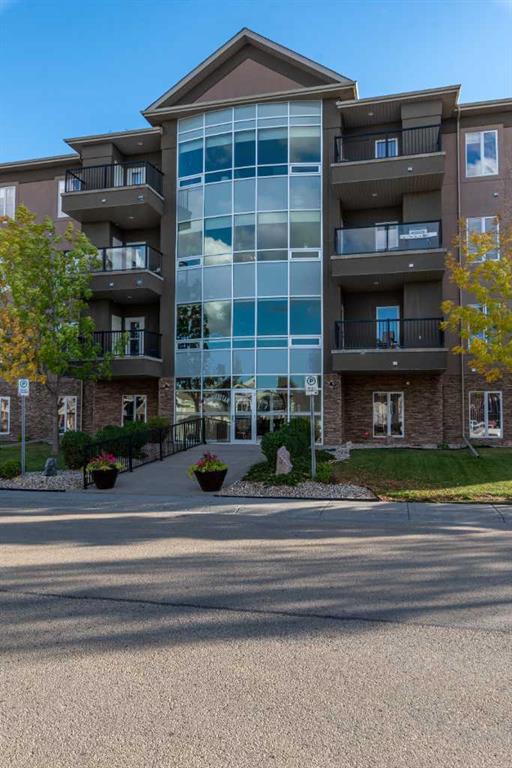
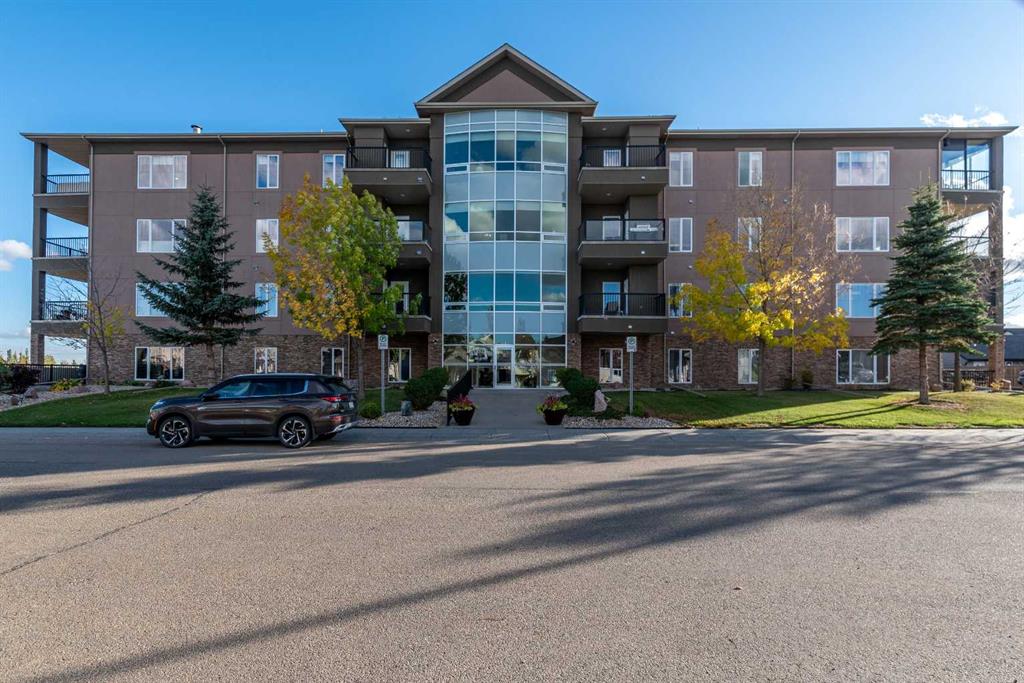
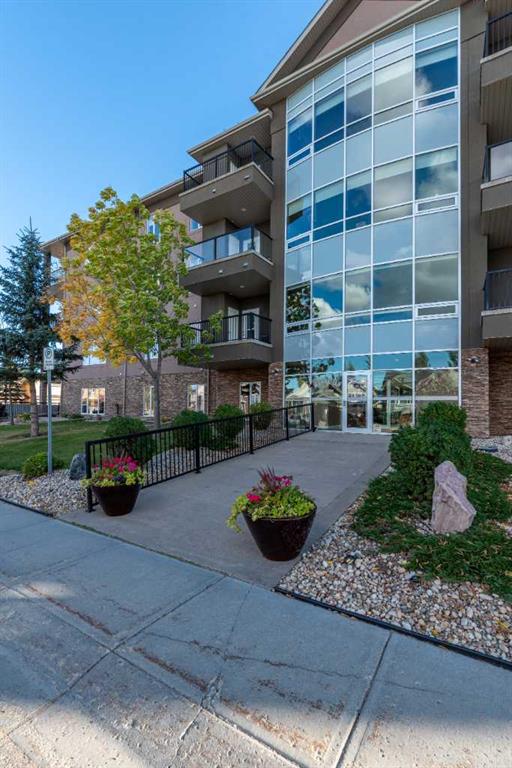
Chris Hassall / Century 21 Drive

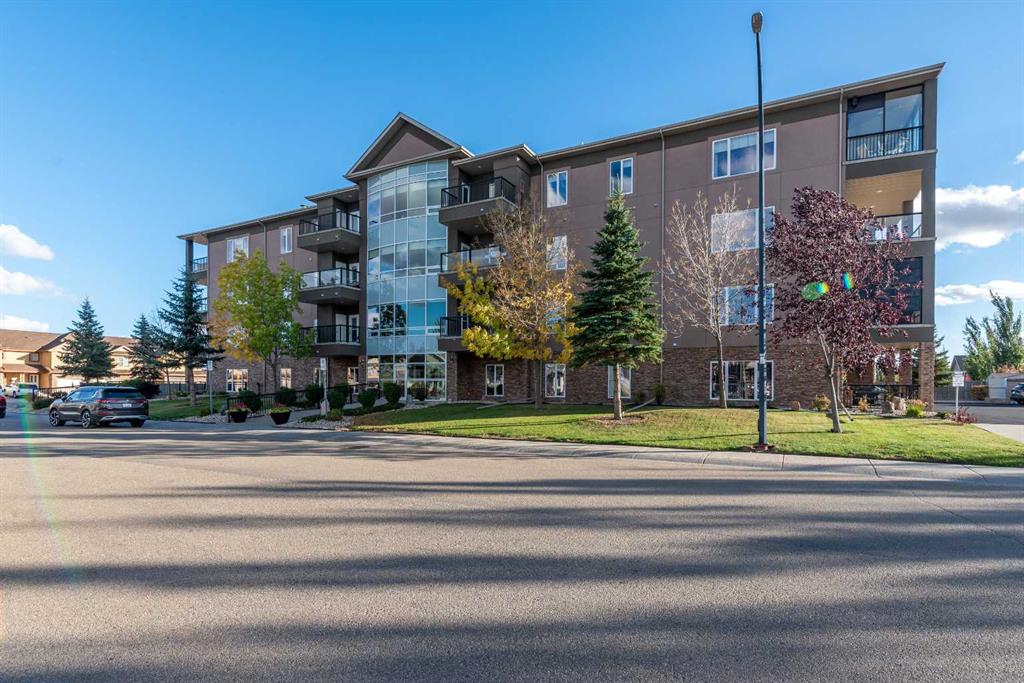
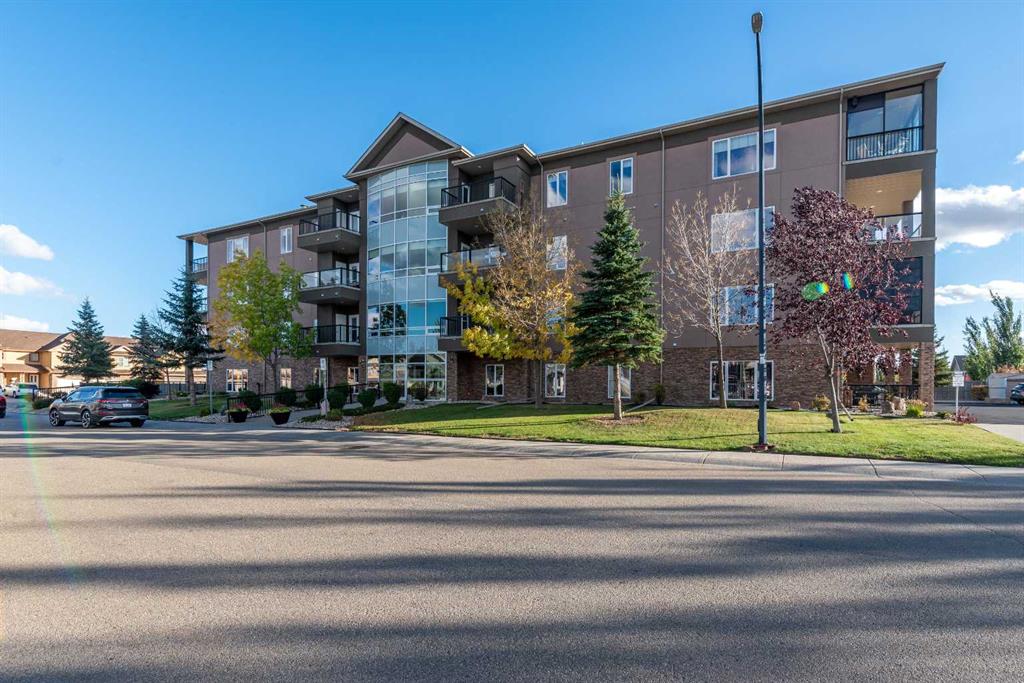
403, 5305 14 Street , Condo for sale in College Park Lloydminster , Alberta , T9v 2K8

 MLS® # A2349088

3 bedrooms

2 bathrooms

2,103 sqft

Sign up to View

Days on Market

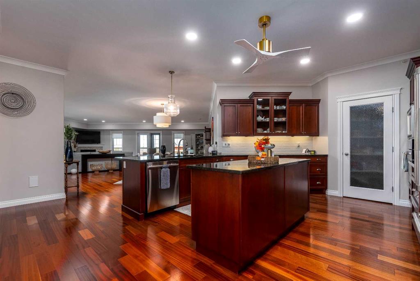
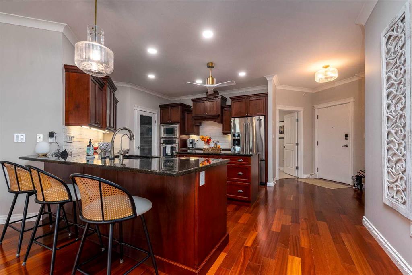
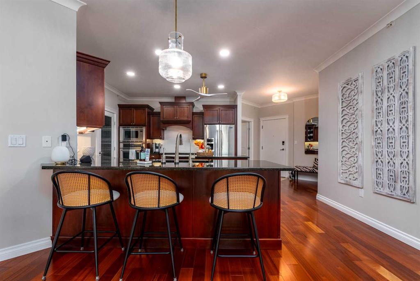
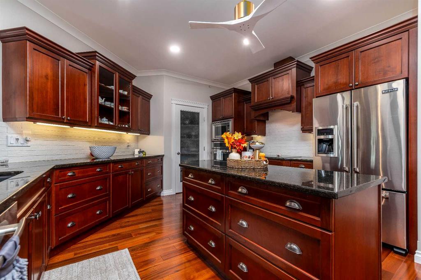
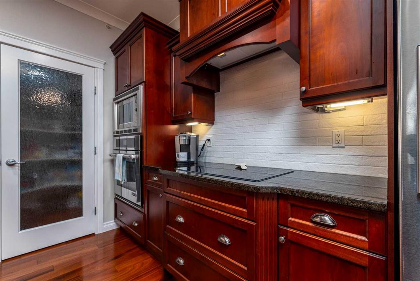
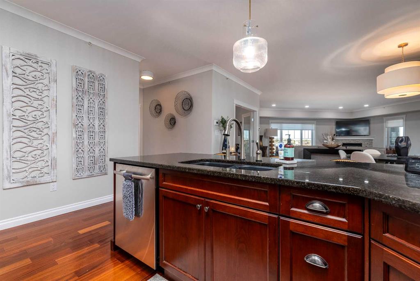
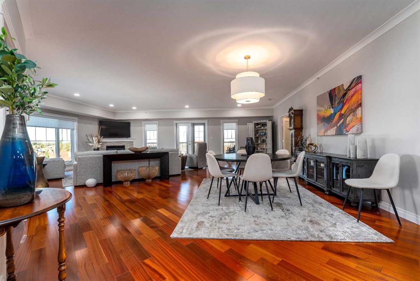
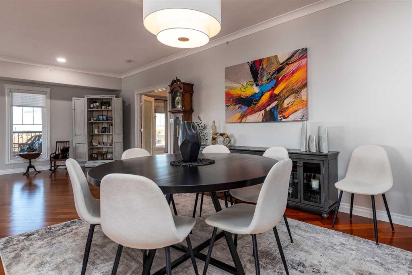
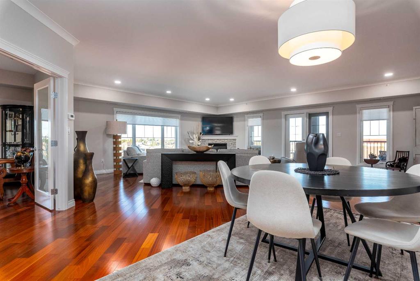
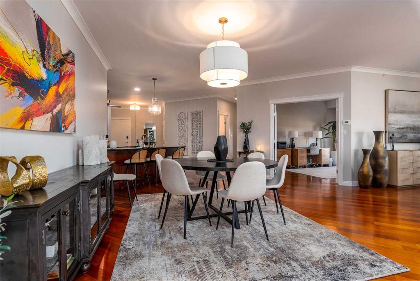
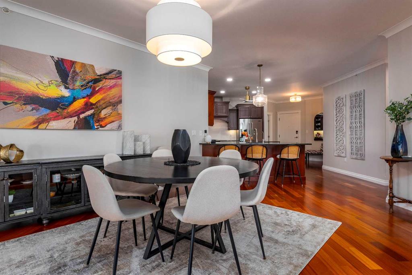
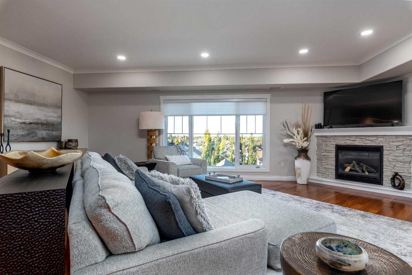
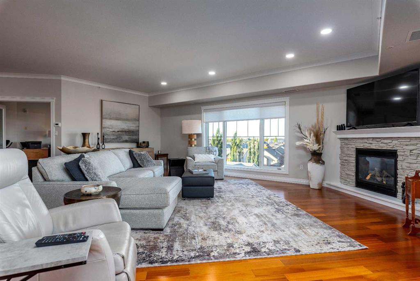
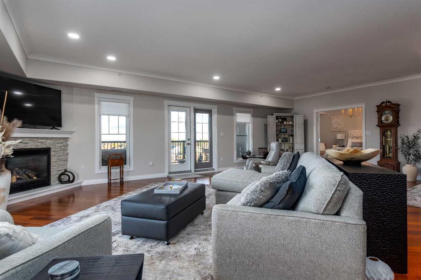
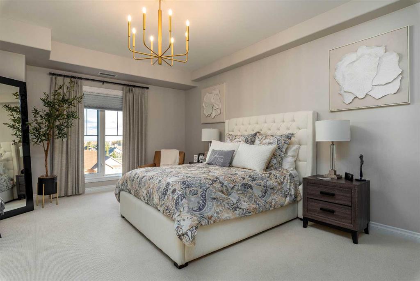
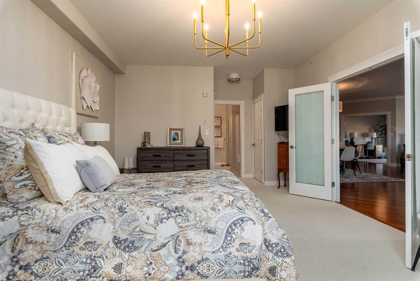
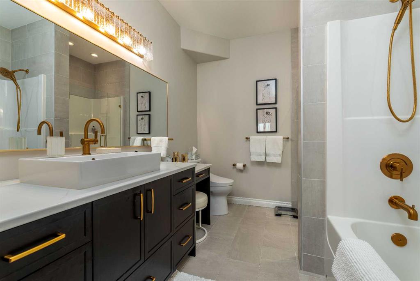
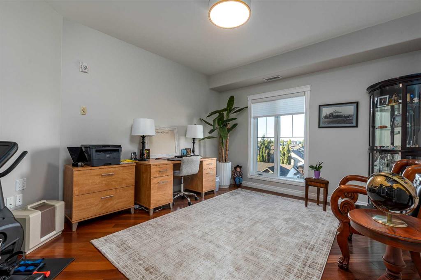
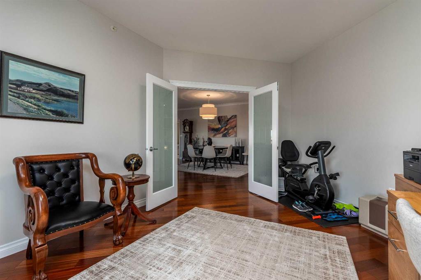
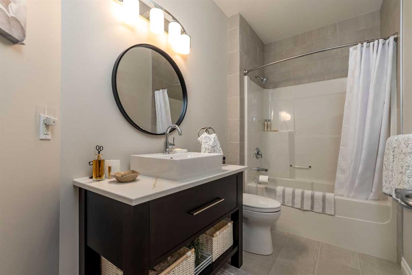
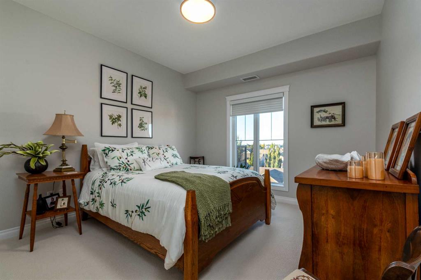
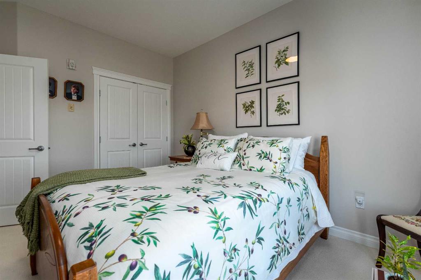
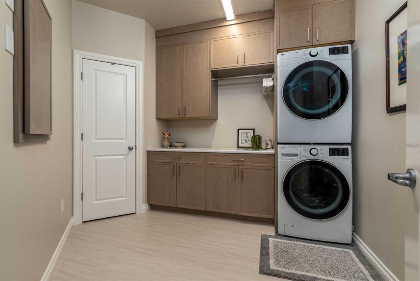
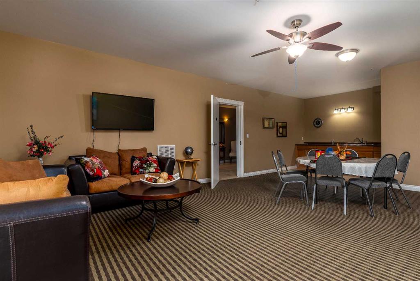
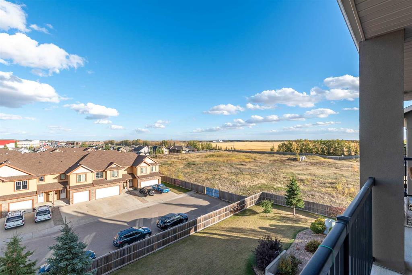
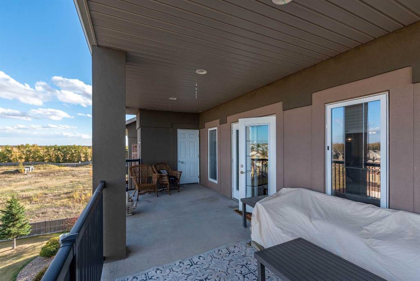
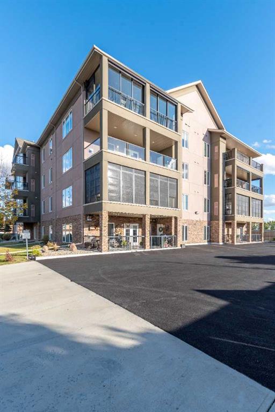
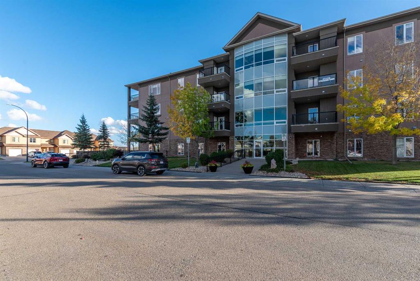
TOP-FLOOR EXECUTIVE LIVING - WITH 2,103 SQ. FT. ALL ON ONE LEVEL. If you've considered condo living but aren't prepared to sacrifice the space of your current home, this exceptional residence deserves your attention. Offering 2 bedrooms plus a dedicated office and 2 bathrooms, the thoughtfully designed floor plan delivers impressive room sizes throughout, including an extraordinary living room anchored by a gas fireplace. The tremendous kitchen offers an abundance of cabinetry and workspace, quartz countert...

Read More

Essential Information

  • MLS® #
    A2349088
  • Full Bathrooms
    2
  • Year Built
    2010
  • Property Type
    Apartment
  • Property Style
    Apartment-Single Level Unit
  • MLS® #
    A2349088
  • Full Bathrooms
    2
  • Year Built
    2010
  • Property Type
    Apartment
  • Property Style
    Apartment-Single Level Unit
  • MLS® #
    A2349088
  • Full Bathrooms
    2
  • Year Built
    2010
  • Property Type
    Apartment
  • Property Style
    Apartment-Single Level Unit

Community Information

  • Postal Code
    T9v 2K8
  • Postal Code
    T9v 2K8
  • Postal Code
    T9v 2K8

Services & Amenities

  • Parking
    Assigned
    Concrete Driveway
    Heated Garage
    Underground
  • Parking
    Assigned, Concrete Driveway, Heated Garage, Underground
  • Parking
    Assigned
    Concrete Driveway
    Heated Garage
    Underground

Interior

  • Floor Finish
    Carpet
    Hardwood
    Tile
    Vinyl
  • Heating
    Forced Air
    Natural Gas
  • Interior Feature
    Ceiling Fan(s)
    Central Vacuum
    Kitchen Island
    Open Floorplan
    Pantry
    Quartz Counters
    See Remarks
    Storage
    Walk-In Closet(s)
  • Floor Finish
    Carpet, Hardwood, Tile, Vinyl
  • Heating
    Forced Air, Natural Gas
  • Interior Feature
    Ceiling Fan(s), Central Vacuum, Kitchen Island, Open Floorplan, Pantry, Quartz Counters, See Remarks, Storage, Walk-In Closet(s)
  • Floor Finish
    Carpet
    Hardwood
    Tile
    Vinyl
  • Heating
    Forced Air
    Natural Gas
  • Interior Feature
    Ceiling Fan(s)
    Central Vacuum
    Kitchen Island
    Open Floorplan
    Pantry
    Quartz Counters
    See Remarks
    Storage
    Walk-In Closet(s)

Exterior

  • Lot/Exterior Features
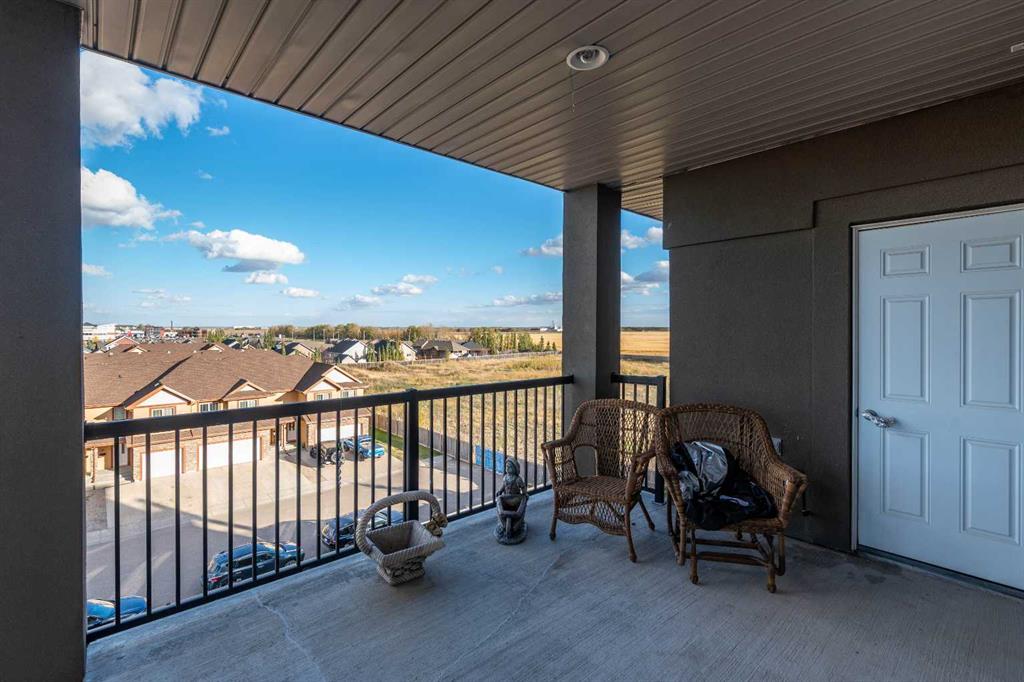
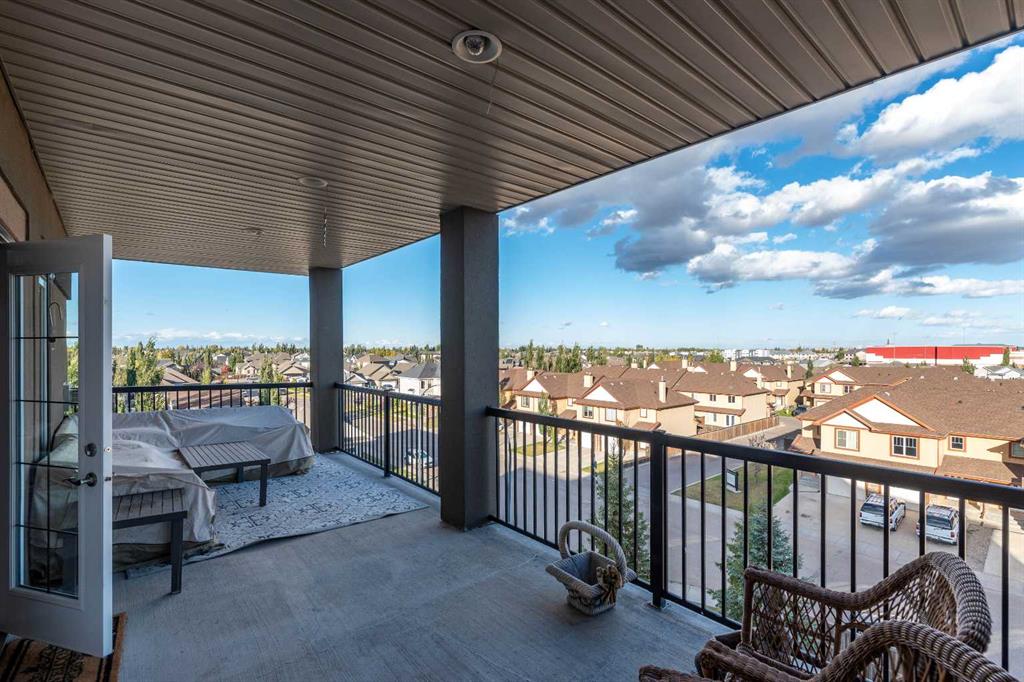
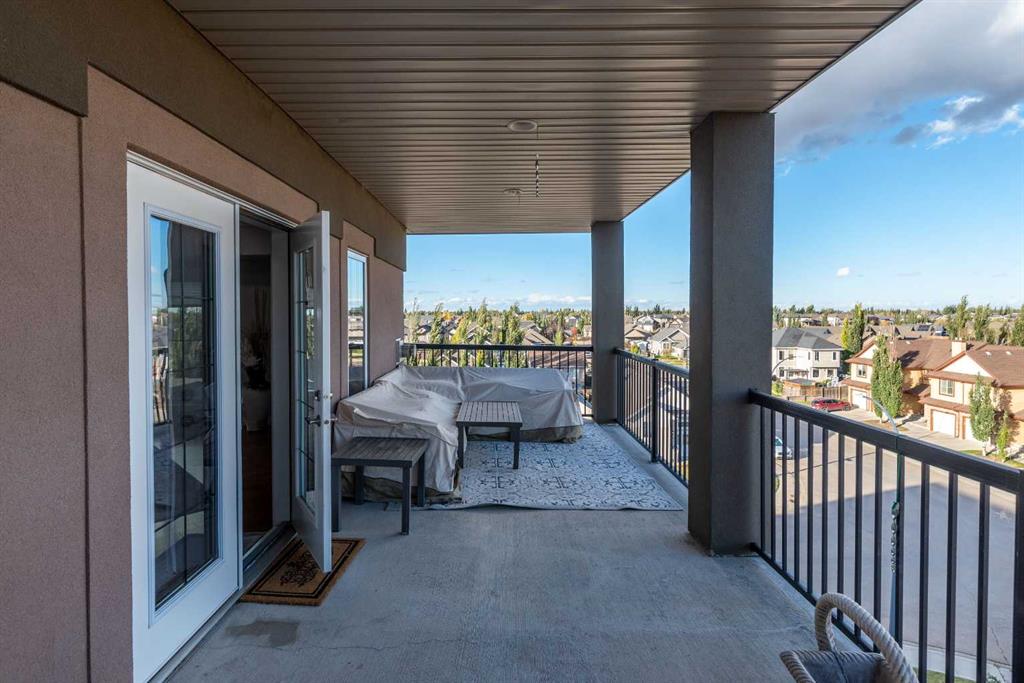
    Balcony
    BBQ gas line
  • Roof
    Asphalt Shingle
  • Construction
    Stone
    Stucco
    Wood Frame
  • Lot/Exterior Features
    Balcony, BBQ gas line
  • Roof
    Asphalt Shingle
  • Construction
    Stone, Stucco, Wood Frame
  • Lot/Exterior Features
    Balcony
    BBQ gas line
  • Roof
    Asphalt Shingle
  • Construction
    Stone
    Stucco
    Wood Frame

Additional Details

  • Zoning
    MDR
  • Zoning
    MDR
  • Zoning
    MDR

$624,777

403, 5305 14 Street

Schedule Tour
Contact Agent

$2846/month
Est. Monthly Payment
$
$
%
Learn More