Keaton Sawicki / RE/MAX real estate central alberta

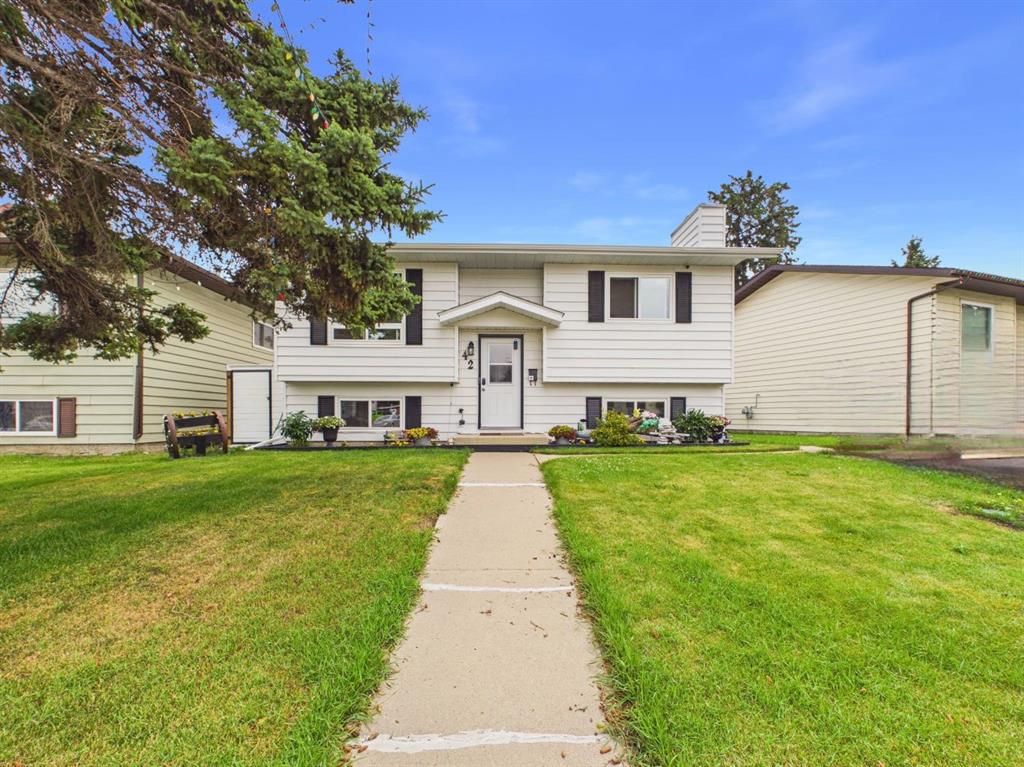
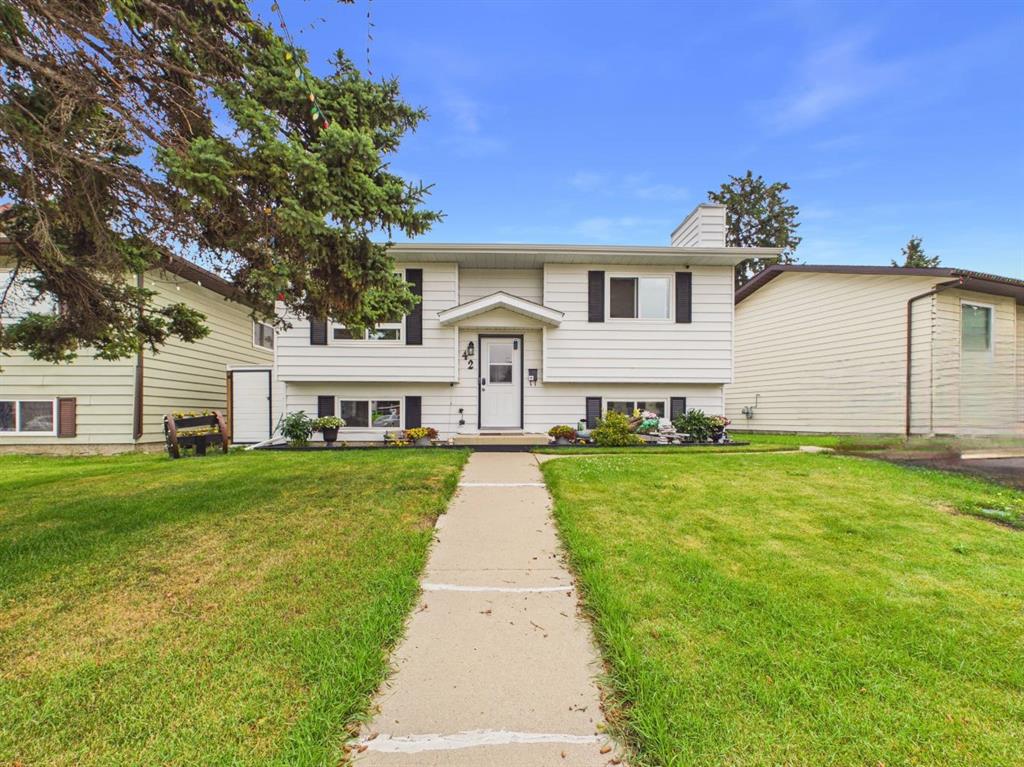
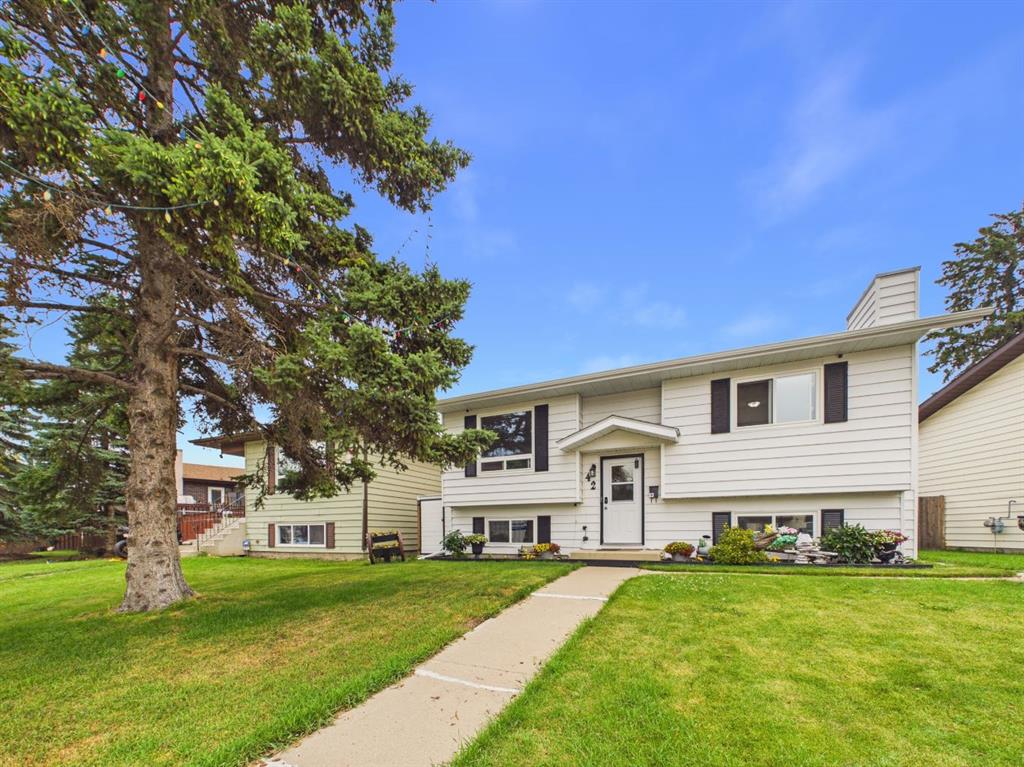
42 Greenham Drive , House for sale in Glendale Park Estates Red Deer , Alberta , T4P 2X4

 MLS® # A2337123

3 bedrooms

2 bathrooms

919 sqft

Sign up to View

Days on Market

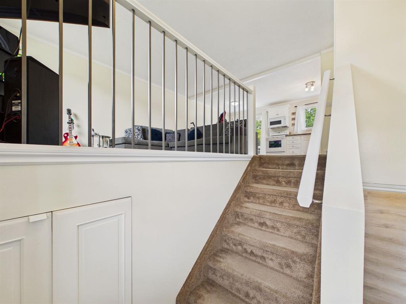
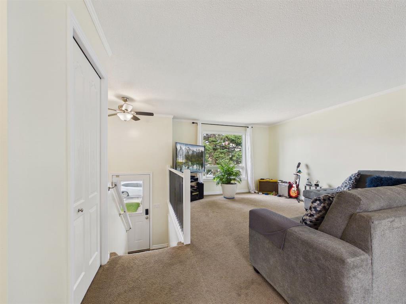
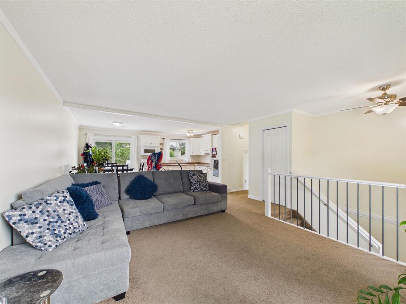
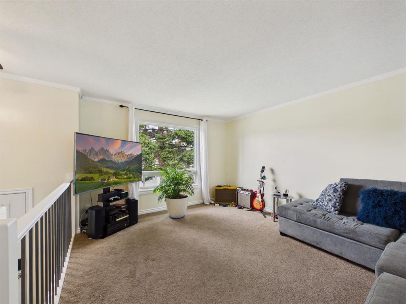
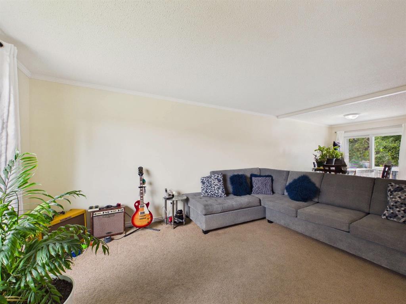
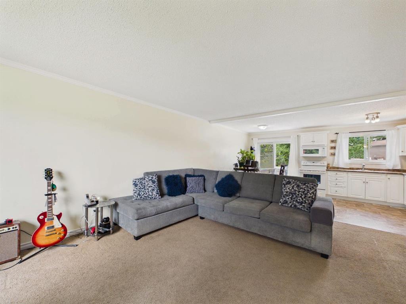
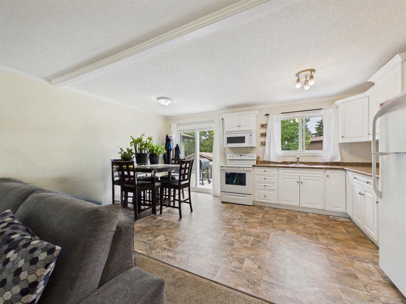
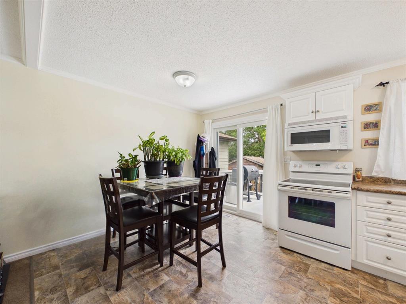
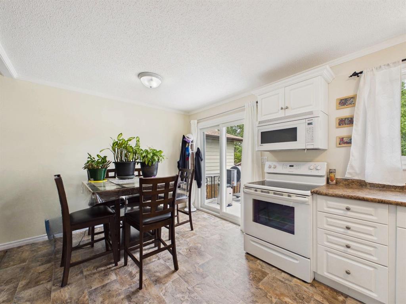
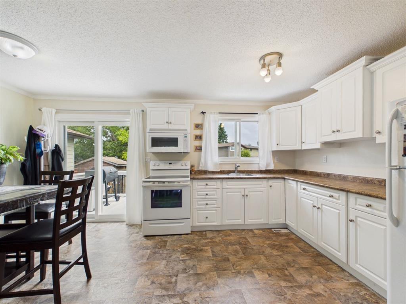
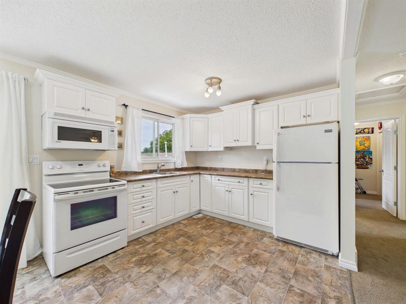
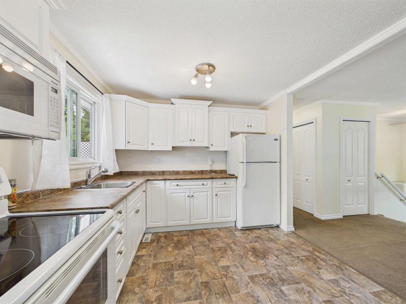
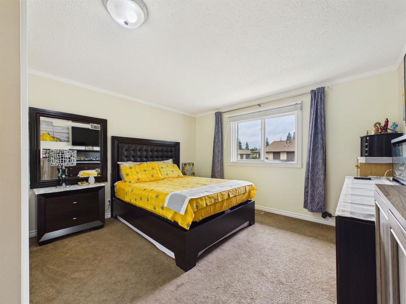
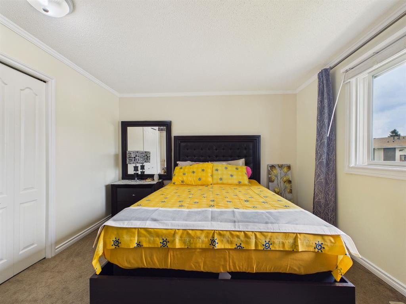
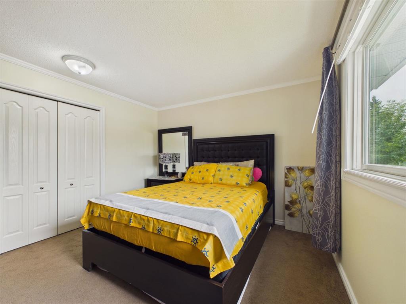
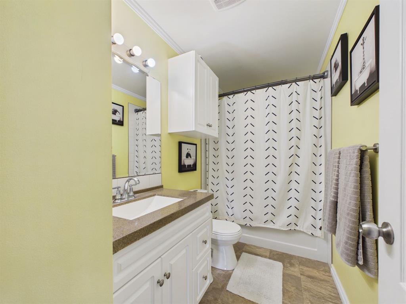
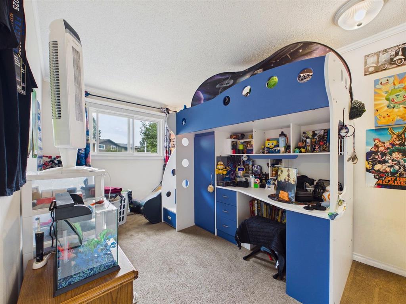
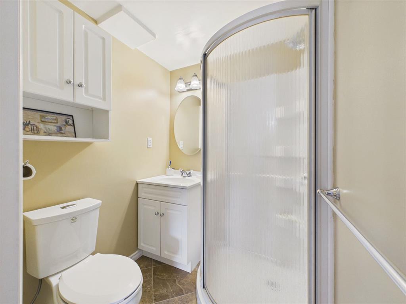
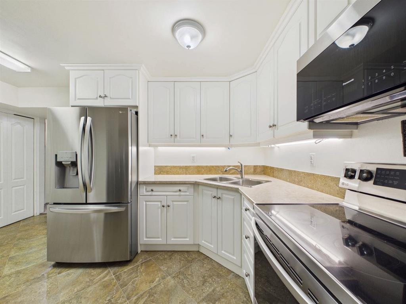
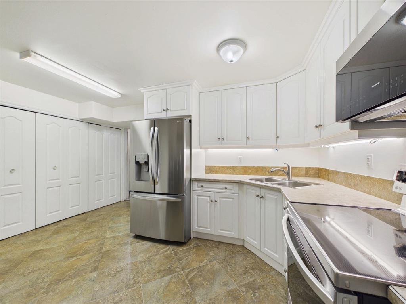
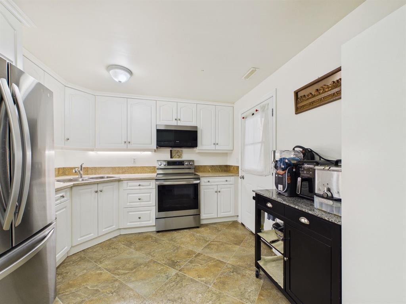
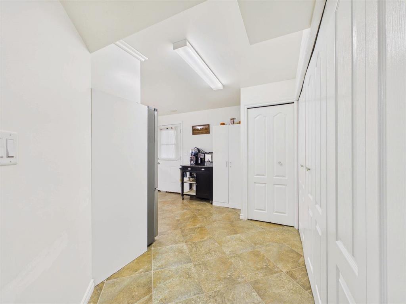
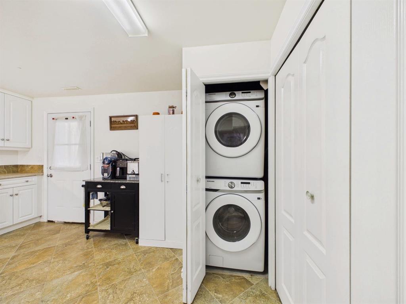
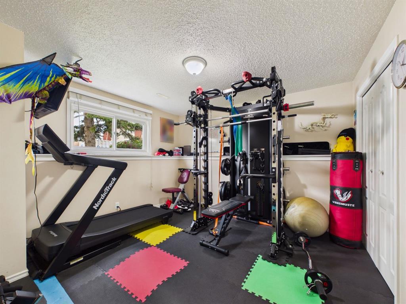
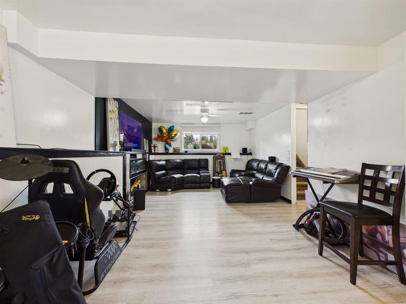
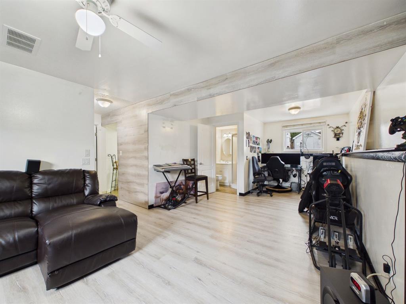
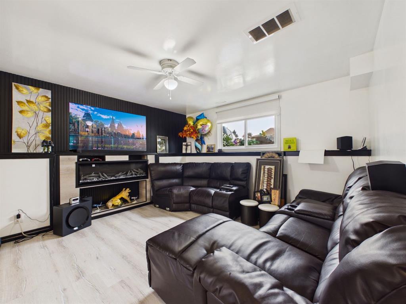
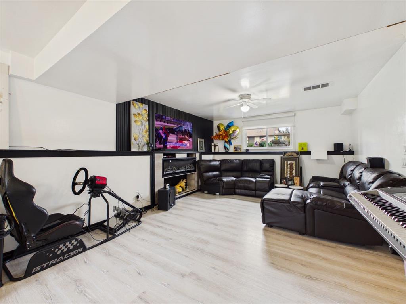
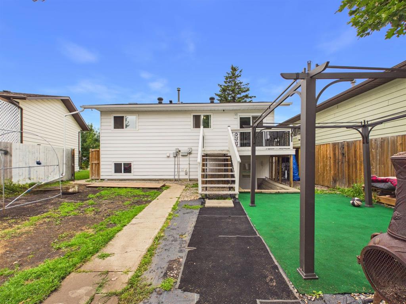
Well cared for and truly move-in ready — 42 Greenham Drive is a great opportunity in Glendale Estates for first-time buyers, downsizers, or investors looking for a low-maintenance property that's already been taken care of. This 3 bed, 2 bath bi-level shows real pride of ownership throughout. Recent updates include a full repaint (July 2026), new basement flooring, shingles replaced in 2022, and vinyl windows updated in 2017 — the kind of maintenance that gives buyers confidence going in. The basement also...

Read More

Essential Information

  • MLS® #
    A2337123
  • Full Bathrooms
    2
  • Year Built
    1982
  • Property Type
    Detached
  • Property Style
    Bi-Level
  • MLS® #
    A2337123
  • Full Bathrooms
    2
  • Year Built
    1982
  • Property Type
    Detached
  • Property Style
    Bi-Level
  • MLS® #
    A2337123
  • Full Bathrooms
    2
  • Year Built
    1982
  • Property Type
    Detached
  • Property Style
    Bi-Level

Community Information

  • Postal Code
    T4P 2X4
  • Postal Code
    T4P 2X4
  • Postal Code
    T4P 2X4

Services & Amenities

  • Parking
    Off Street
    Parking Pad
  • Parking
    Off Street, Parking Pad
  • Parking
    Off Street
    Parking Pad

Interior

  • Floor Finish
    Carpet
    Ceramic Tile
    Laminate
    Linoleum
  • Heating
    Forced Air
    Natural Gas
  • Interior Feature
    No Smoking Home
    Open Floorplan
    Pantry
    Separate Entrance
    Storage
    Vinyl Windows
  • Floor Finish
    Carpet, Ceramic Tile, Laminate, Linoleum
  • Heating
    Forced Air, Natural Gas
  • Interior Feature
    No Smoking Home, Open Floorplan, Pantry, Separate Entrance, Storage, Vinyl Windows
  • Floor Finish
    Carpet
    Ceramic Tile
    Laminate
    Linoleum
  • Heating
    Forced Air
    Natural Gas
  • Interior Feature
    No Smoking Home
    Open Floorplan
    Pantry
    Separate Entrance
    Storage
    Vinyl Windows

Exterior

  • Lot/Exterior Features
    Private Entrance
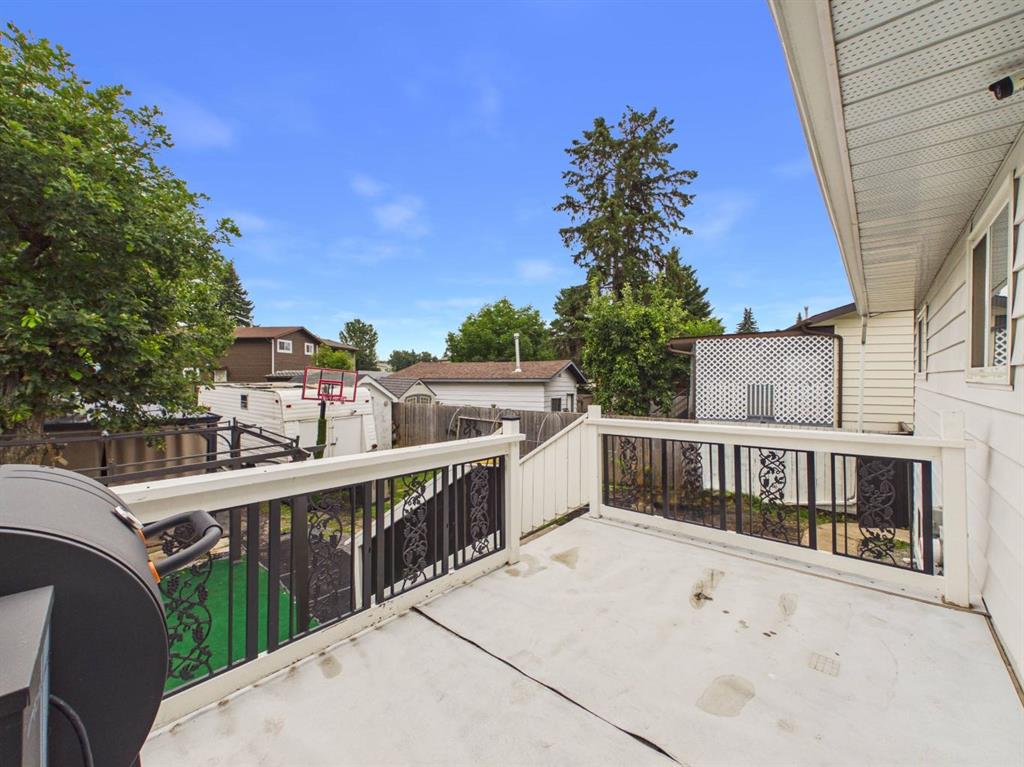
    Private Yard
    Storage
  • Roof
    Asphalt Shingle
  • Construction
    Vinyl Siding
    Wood Frame
  • Lot/Exterior Features
    Private Entrance, Private Yard, Storage
  • Roof
    Asphalt Shingle
  • Construction
    Vinyl Siding, Wood Frame
  • Lot/Exterior Features
    Private Entrance
    Private Yard
    Storage
  • Roof
    Asphalt Shingle
  • Construction
    Vinyl Siding
    Wood Frame

Additional Details

  • Zoning
    R-L
  • Zoning
    R-L
  • Zoning
    R-L

$319,900

42 Greenham Drive

Schedule Tour
Contact Agent

$1457/month
Est. Monthly Payment
$
$
%
Learn More