Jennifer Shields / Royal LePage Rose Country Realty

4512 71 Street Close Camrose , Alberta , T4V 5B4

 MLS® # A2337343

3 bedrooms

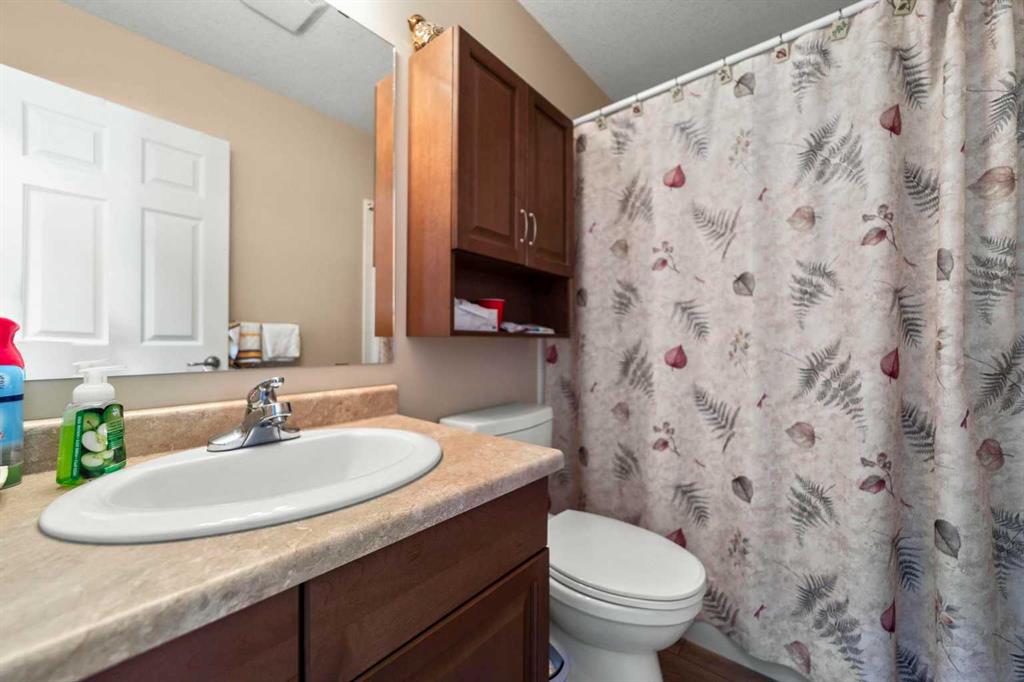
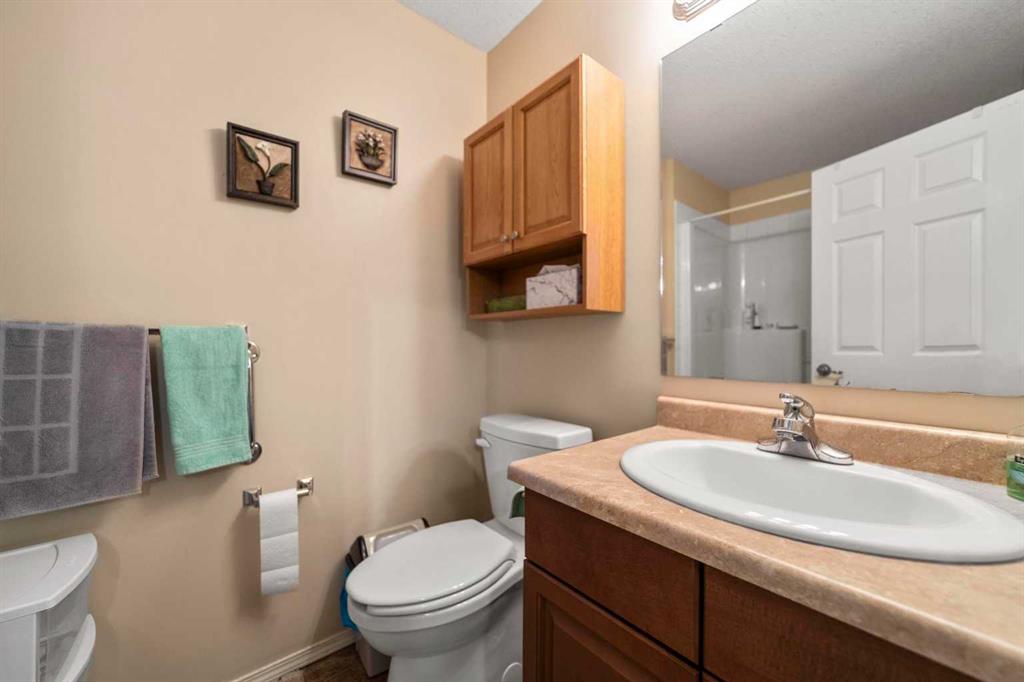
3 bathrooms

1,232 sqft

Sign up to View

Days on Market

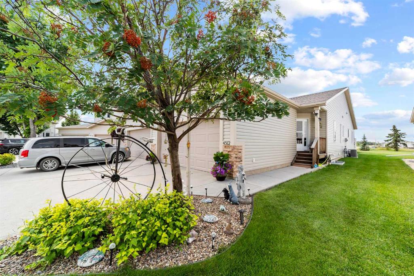
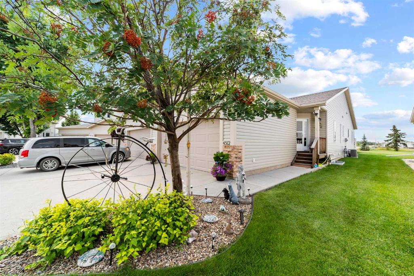
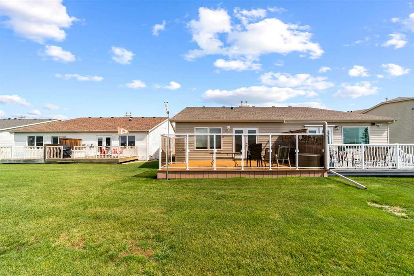
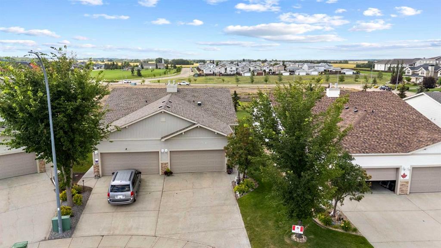
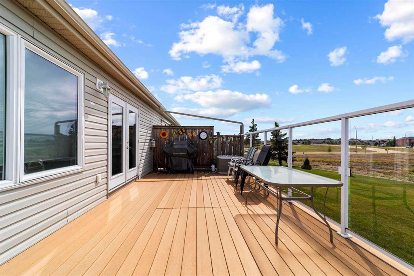
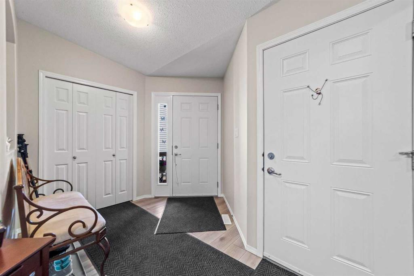
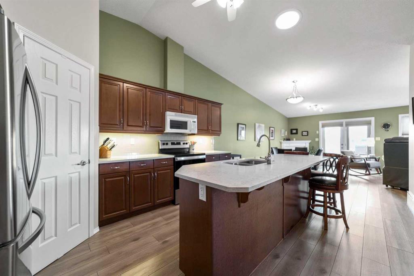
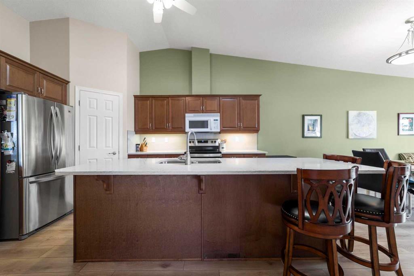
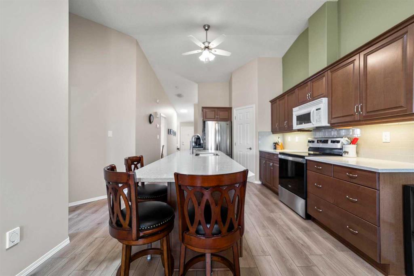
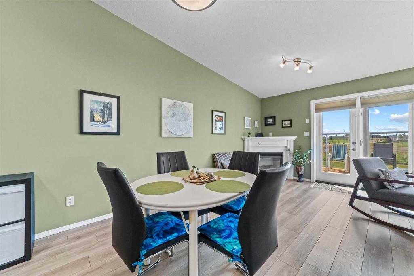
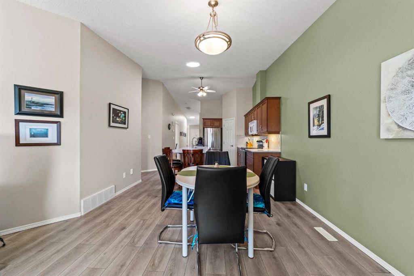
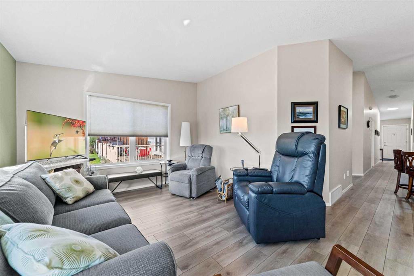
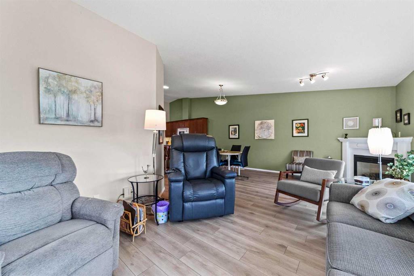
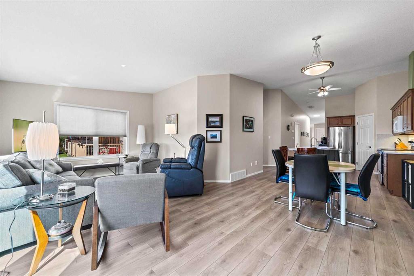
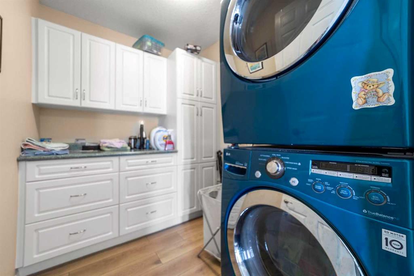
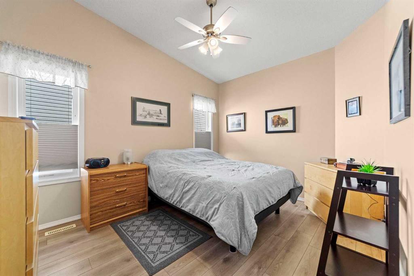
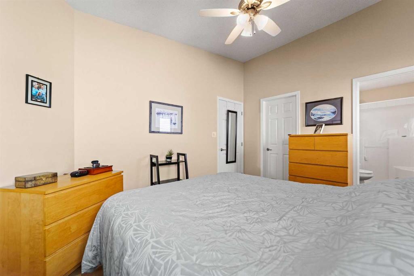
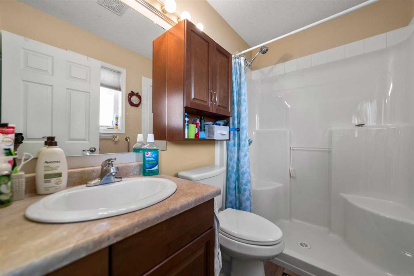
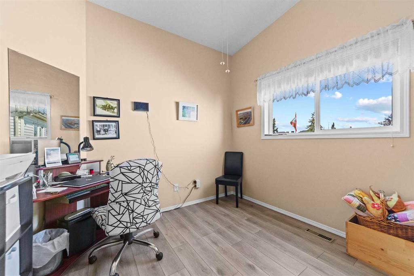
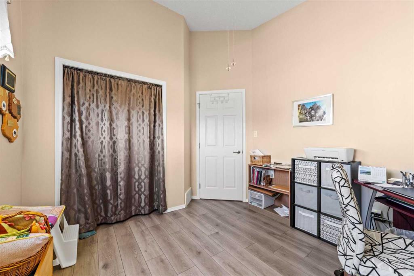
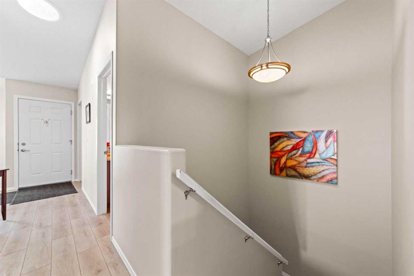
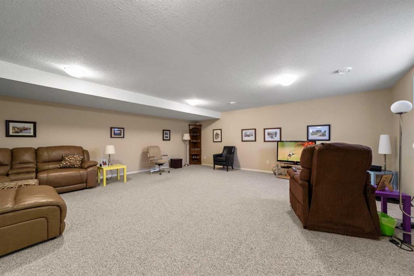
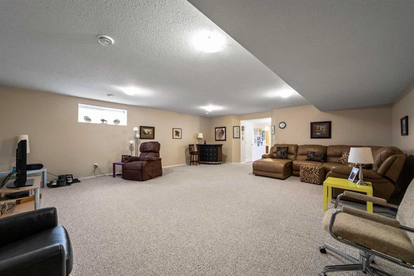
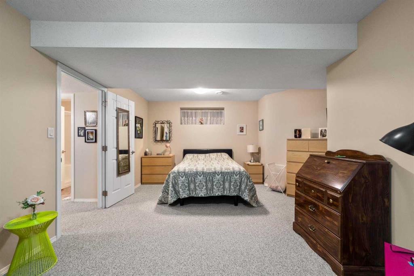
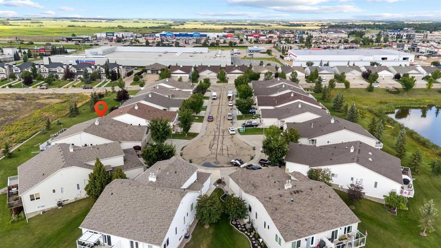
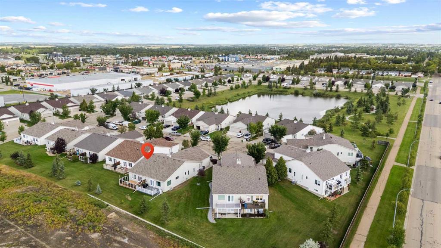
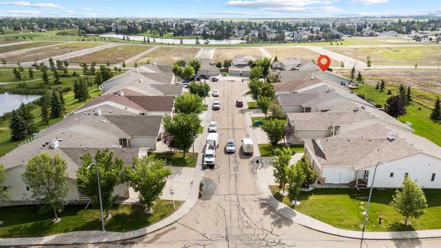
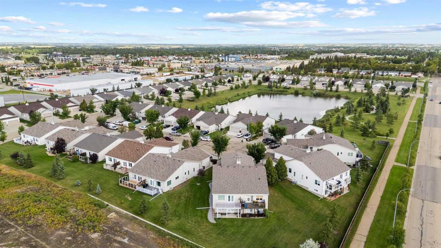
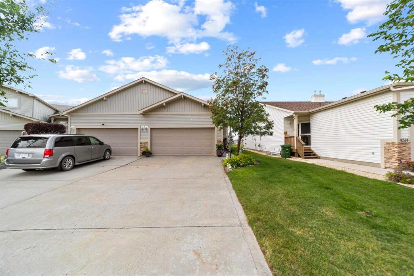
Welcome to effortless, low-maintenance living in this stunning, move-in-ready home. Nestled in a welcoming community with access to a vibrant resident social center, and lawn and snow removal is taken care of. This property offers the perfect balance of independence, connection, and peace of mind. Step inside to an airy, open-concept floor plan elevated by fresh new flooring throughout. The heart of the home features a beautifully updated kitchen showcasing brand-new quartz countertops, a massive center i...

Read More

Essential Information

  • MLS® #
    A2337343
  • Full Bathrooms
    3
  • Year Built
    2009
  • Property Type
    Semi Detached (Half Duplex)
  • Property Style
    Attached-Side by Side
    Bungalow
  • MLS® #
    A2337343
  • Full Bathrooms
    3
  • Year Built
    2009
  • Property Type
    Semi Detached (Half Duplex)
  • Property Style
    Attached-Side by Side, Bungalow
  • MLS® #
    A2337343
  • Full Bathrooms
    3
  • Year Built
    2009
  • Property Type
    Semi Detached (Half Duplex)
  • Property Style
    Attached-Side by Side
    Bungalow

Community Information

  • Postal Code
    T4V 5B4
  • Postal Code
    T4V 5B4
  • Postal Code
    T4V 5B4

Services & Amenities

  • Parking
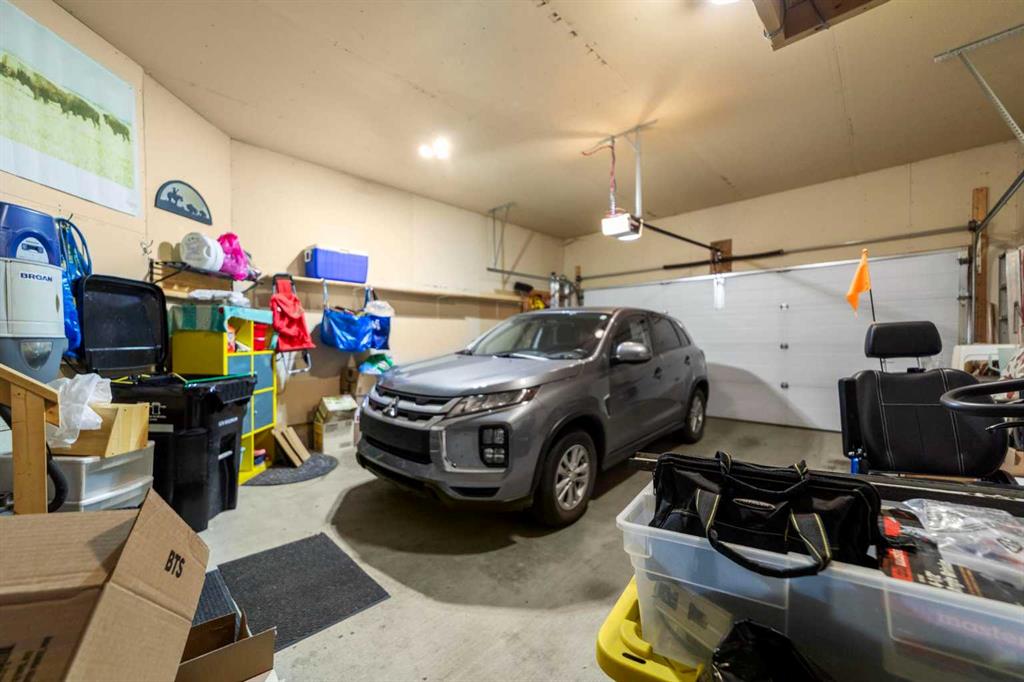
    Double Garage Attached
  • Parking
    Double Garage Attached
  • Parking
    Double Garage Attached

Interior

  • Floor Finish
    Carpet
    Laminate
    Vinyl Plank
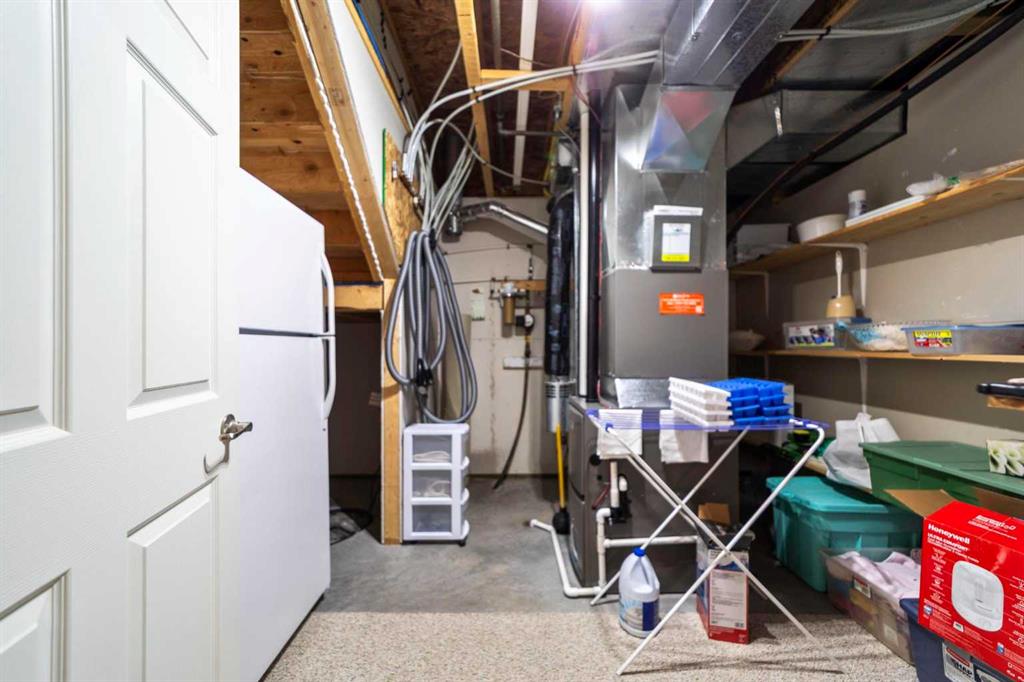
  • Heating
    Forced Air
    Natural Gas
  • Interior Feature
    Central Vacuum
    Kitchen Island
    Open Floorplan
    Pantry
    Quartz Counters
    Recreation Facilities
    Skylight(s)
    Sump Pump(s)
    Vaulted Ceiling(s)
    Vinyl Windows
    Walk-In Closet(s)
  • Floor Finish
    Carpet, Laminate, Vinyl Plank
  • Heating
    Forced Air, Natural Gas
  • Interior Feature
    Central Vacuum, Kitchen Island, Open Floorplan, Pantry, Quartz Counters, Recreation Facilities, Skylight(s), Sump Pump(s), Vaulted Ceiling(s), Vinyl Windows, Walk-In Closet(s)
  • Floor Finish
    Carpet
    Laminate
    Vinyl Plank
  • Heating
    Forced Air
    Natural Gas
  • Interior Feature
    Central Vacuum
    Kitchen Island
    Open Floorplan
    Pantry
    Quartz Counters
    Recreation Facilities
    Skylight(s)
    Sump Pump(s)
    Vaulted Ceiling(s)
    Vinyl Windows
    Walk-In Closet(s)

Exterior

  • Lot/Exterior Features
    BBQ gas line
  • Roof
    Asphalt Shingle
  • Construction
    Vinyl Siding
  • Lot/Exterior Features
    BBQ gas line
  • Roof
    Asphalt Shingle
  • Construction
    Vinyl Siding
  • Lot/Exterior Features
    BBQ gas line
  • Roof
    Asphalt Shingle
  • Construction
    Vinyl Siding

Additional Details

  • Zoning
    R2A
  • Zoning
    R2A
  • Zoning
    R2A

$379,900

4512 71 Street Close

Schedule Tour
Contact Agent

$1730/month
Est. Monthly Payment
$
$
%
Learn More