Len Phillips / CIR Realty

4519 44 Avenue Close Rocky Mountain House , Alberta , T4T 0A5

 MLS® # A2342652

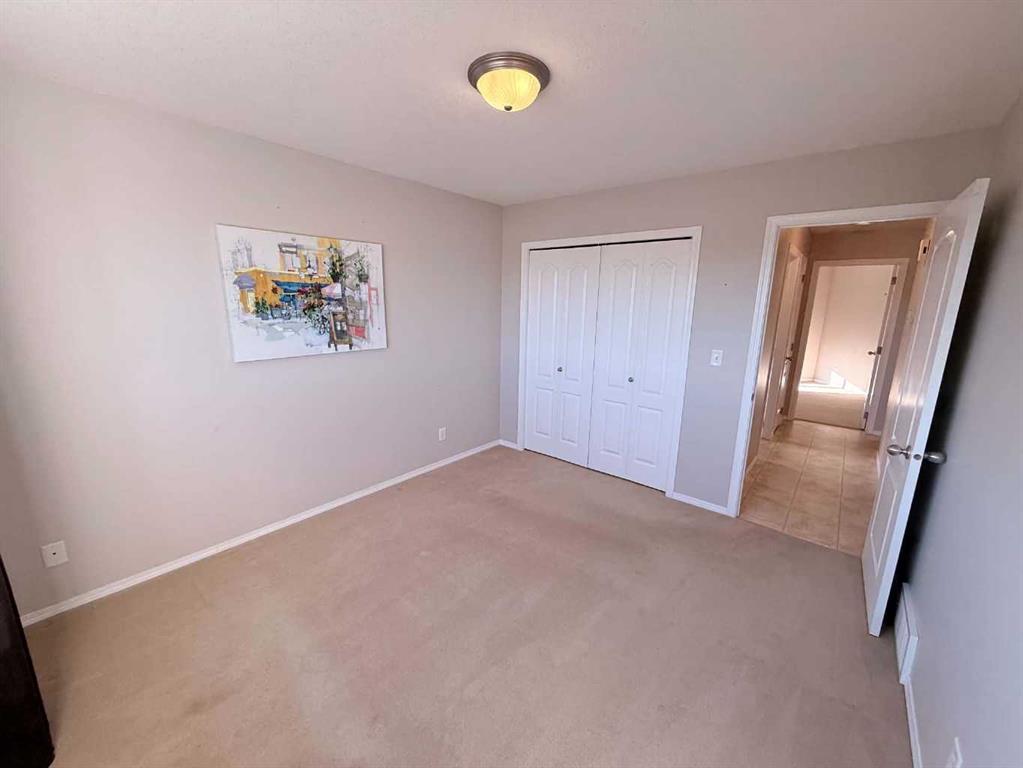
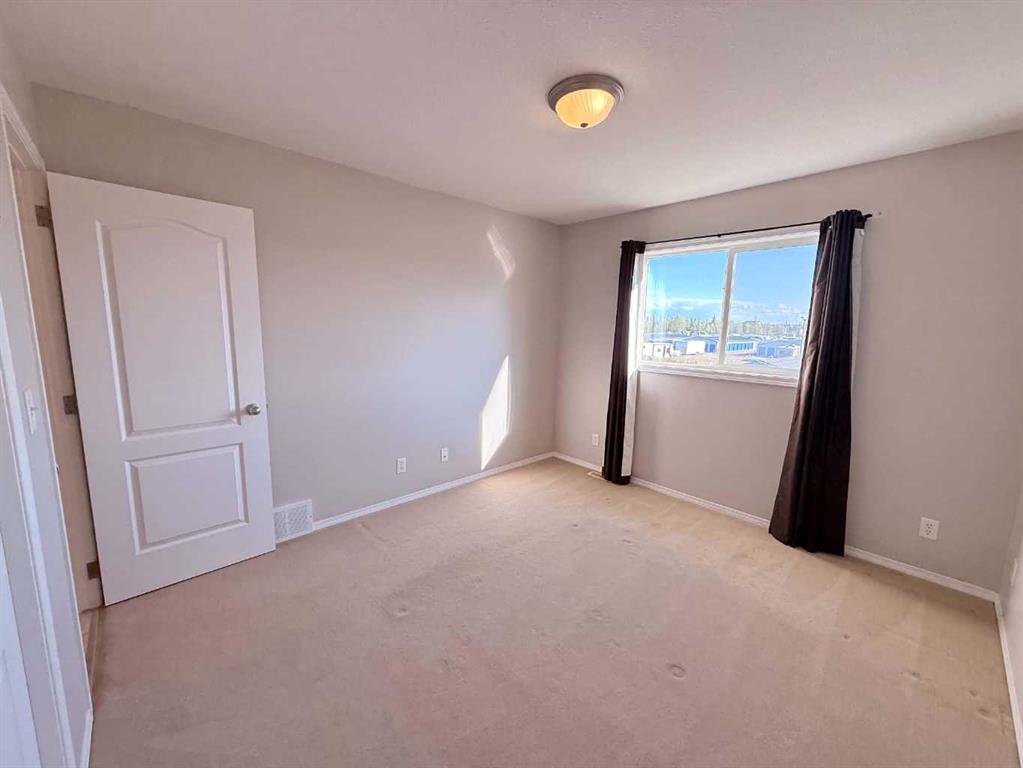
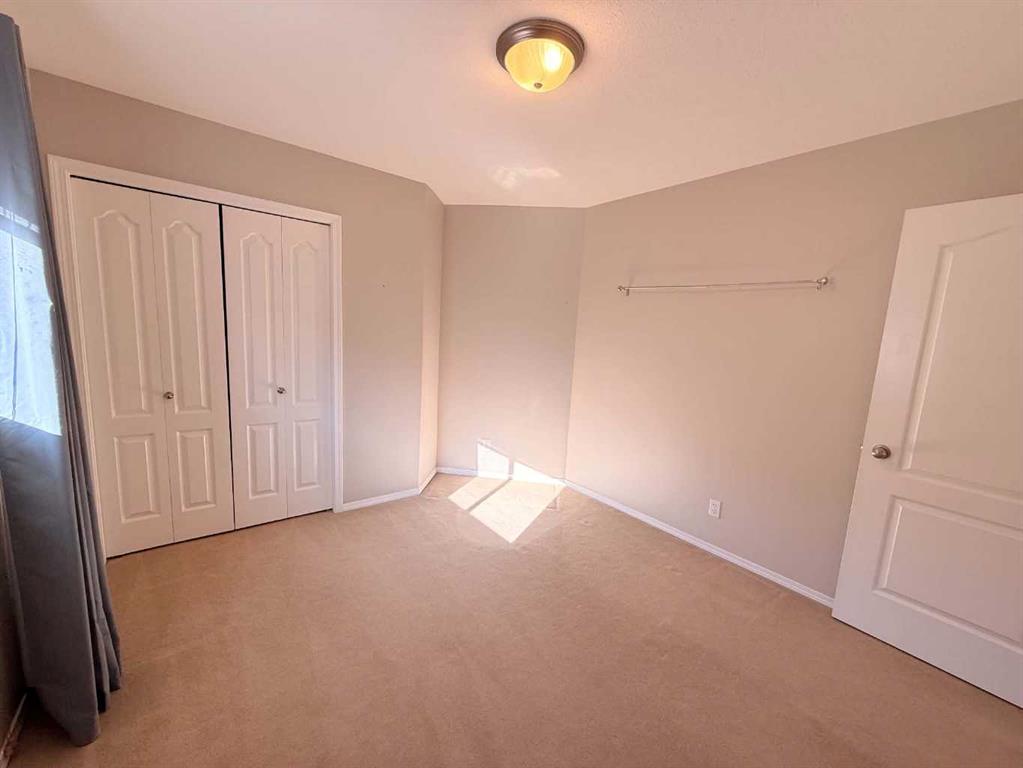
4 bedrooms

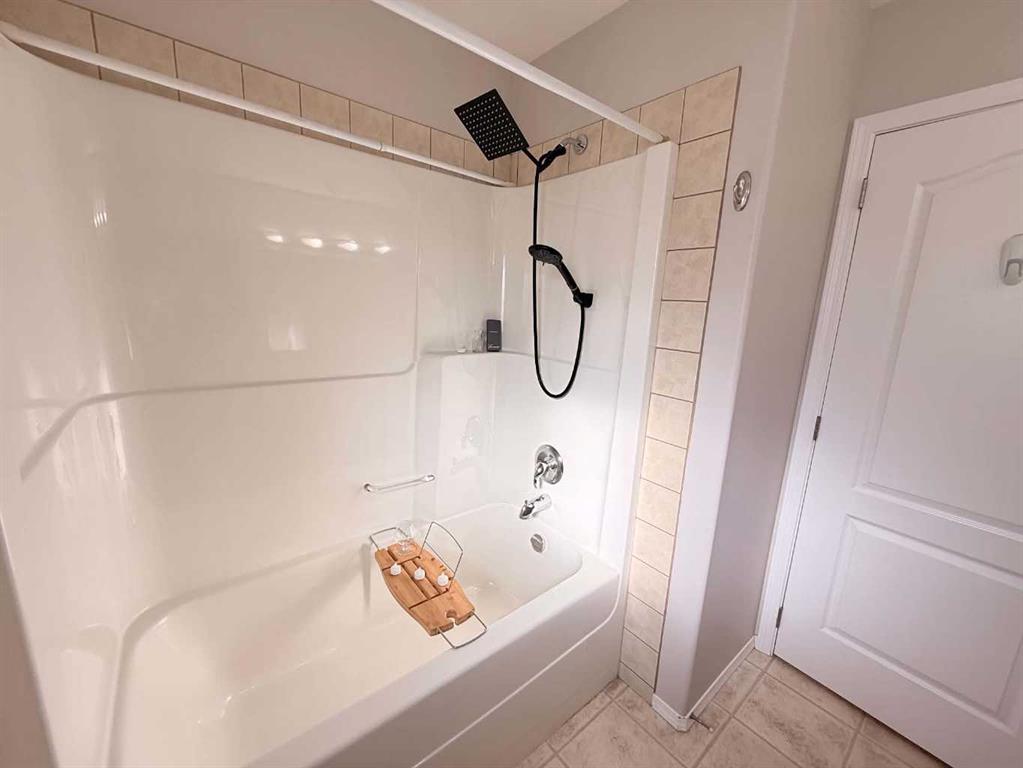
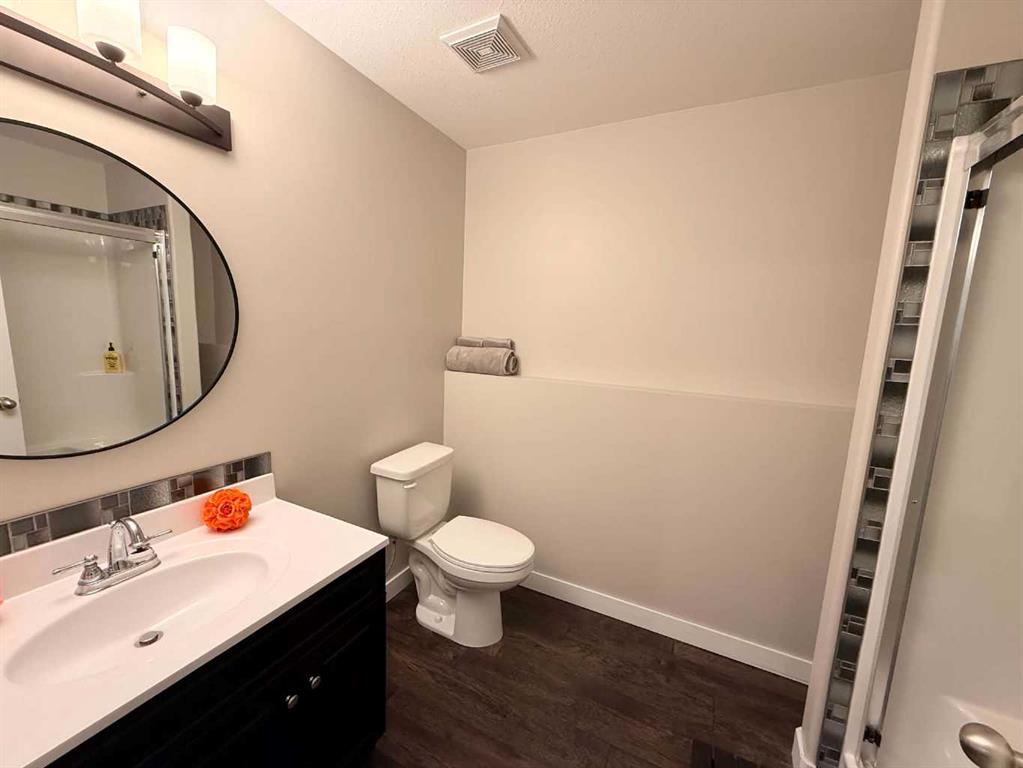
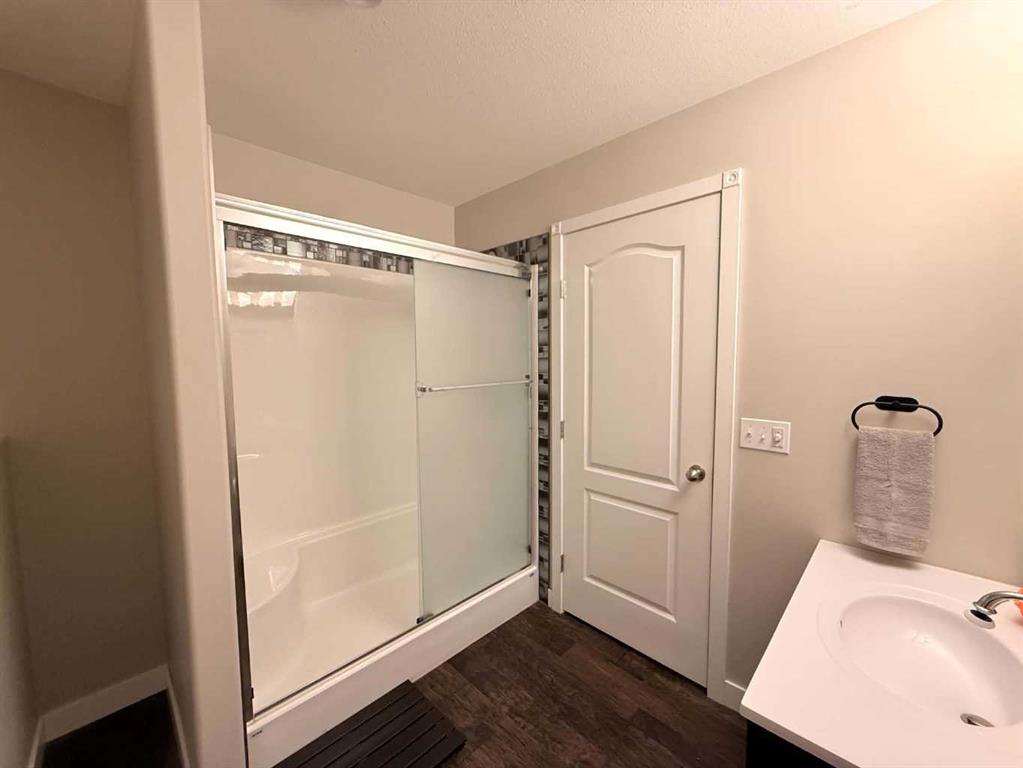
2 bathrooms

954 sqft

Sign up to View

Days on Market

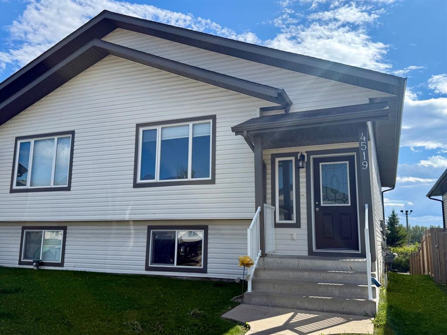
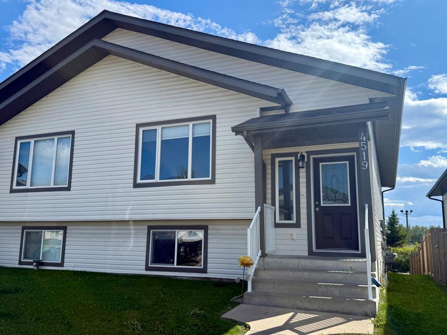
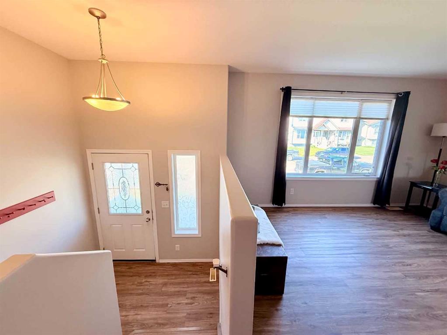
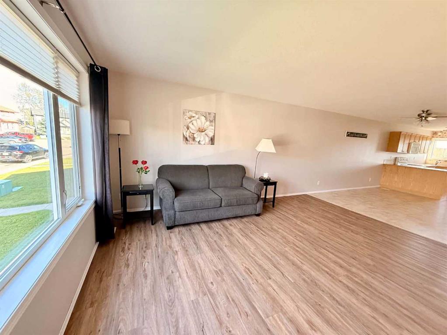
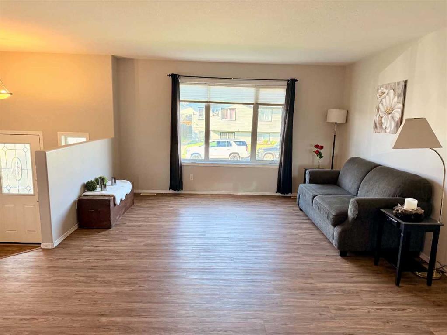
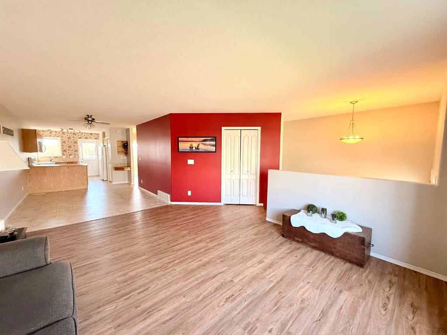
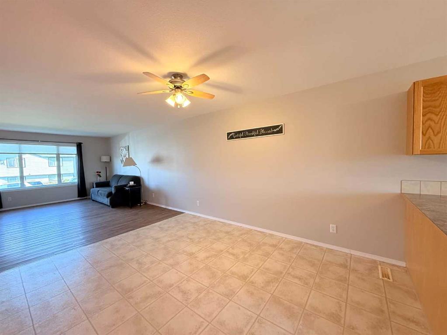
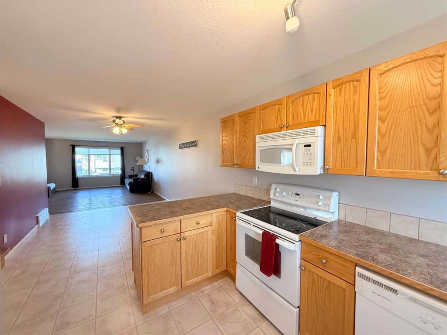
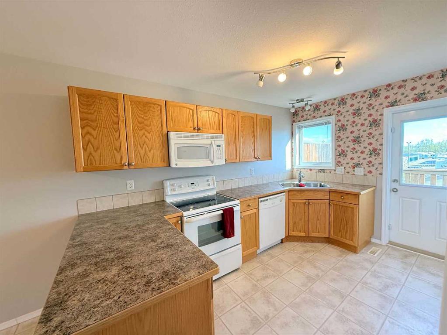
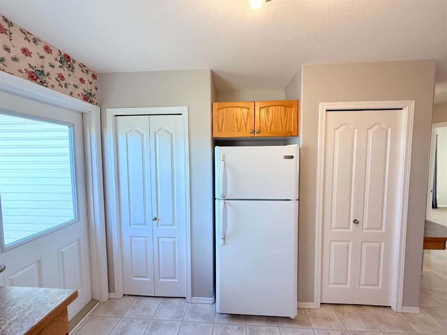
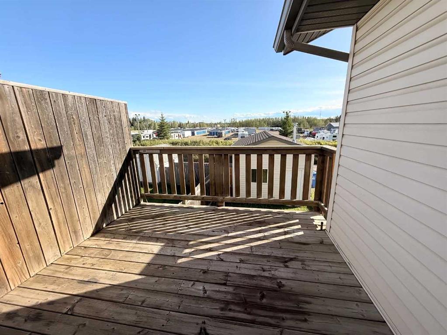
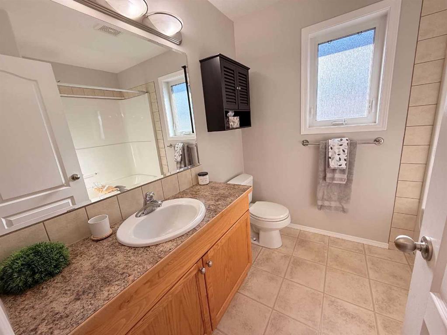
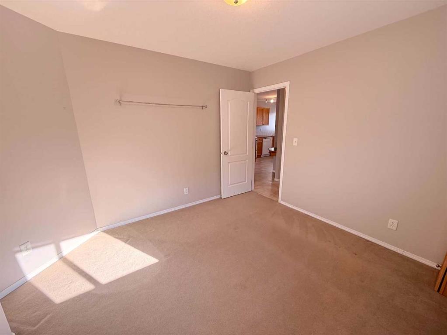
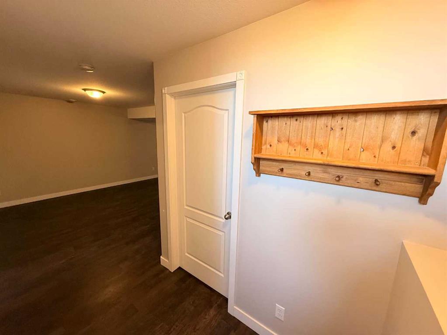
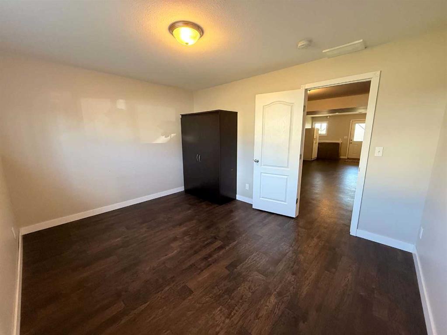
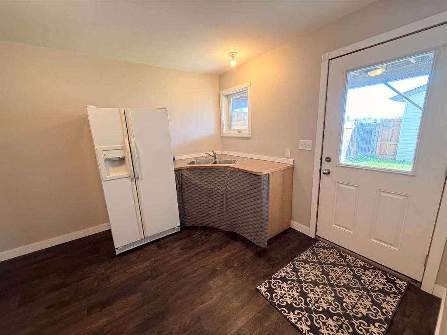
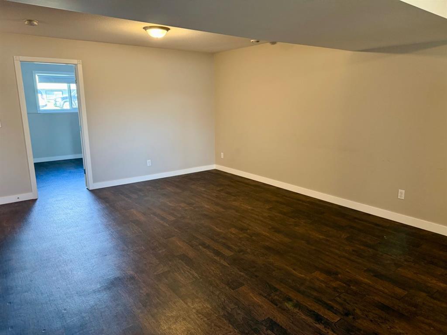
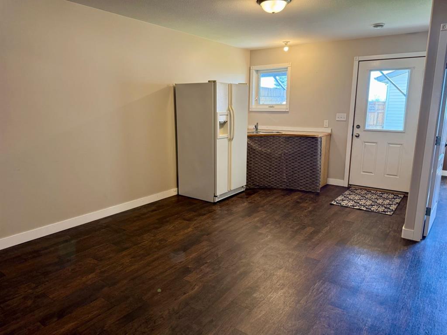
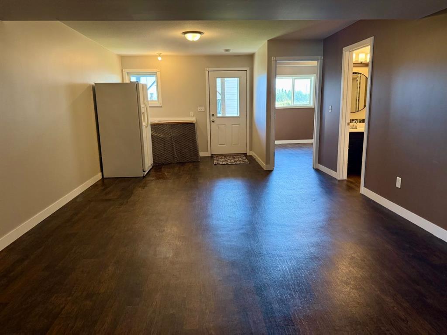
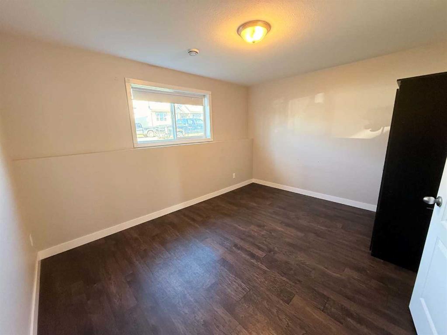
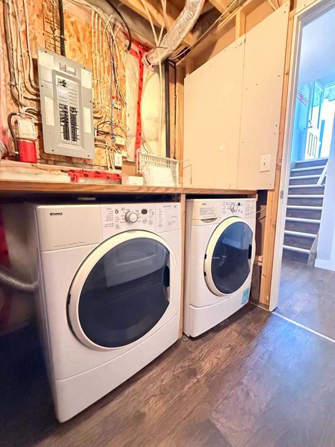
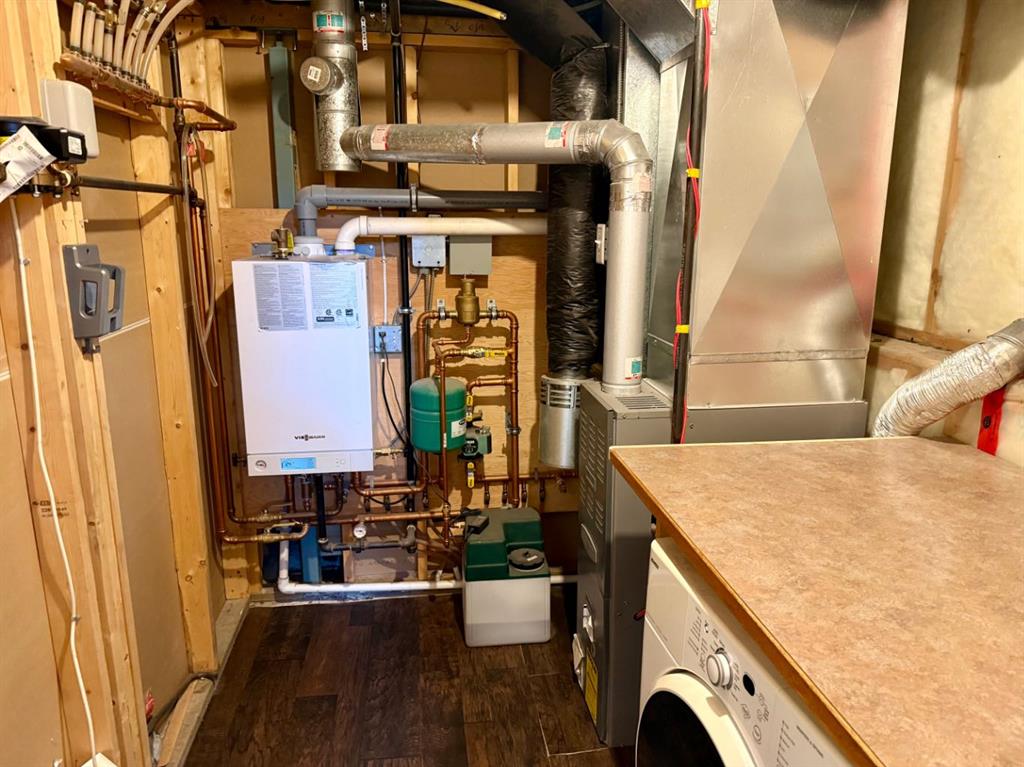
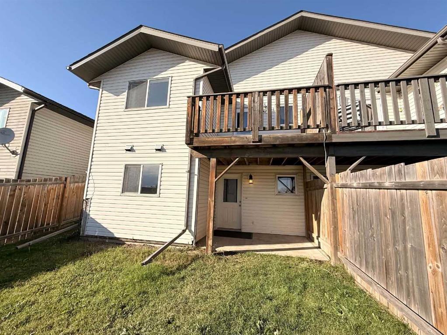
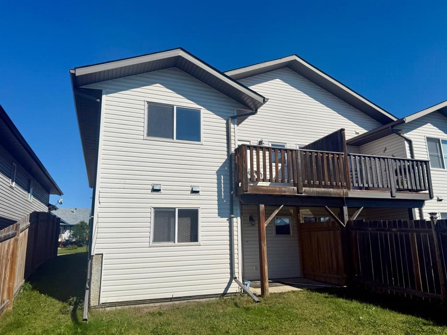
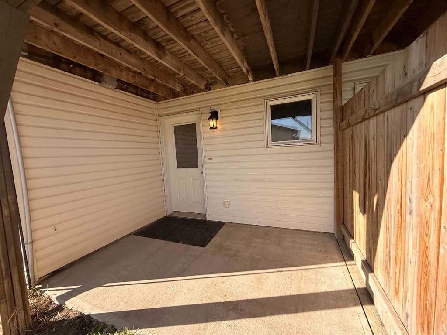
Attention Investors & Home Buyers — Rental-Ready 4-Bedroom Home with Walkout Basement! Here’s an excellent opportunity for investors looking for a rental-ready four-bedroom, two-bathroom home offering flexibility, functional living space, and additional income potential. The walkout basement features a kitchenette, separate entrance, and its own rear patio, creating an ideal setup for additional living or rental space. Two basement rooms were formerly rented, adding to the potential this property offers. Th...

Read More

Essential Information

  • MLS® #
    A2342652
  • Full Bathrooms
    2
  • Year Built
    2007
  • Property Type
    Semi Detached (Half Duplex)
  • Property Style
    Attached-Side by Side
    Bi-Level
  • MLS® #
    A2342652
  • Full Bathrooms
    2
  • Year Built
    2007
  • Property Type
    Semi Detached (Half Duplex)
  • Property Style
    Attached-Side by Side, Bi-Level
  • MLS® #
    A2342652
  • Full Bathrooms
    2
  • Year Built
    2007
  • Property Type
    Semi Detached (Half Duplex)
  • Property Style
    Attached-Side by Side
    Bi-Level

Community Information

  • Postal Code
    T4T 0A5
  • Postal Code
    T4T 0A5
  • Postal Code
    T4T 0A5

Services & Amenities

  • Parking
    Alley Access
    Garage Faces Rear
    Gravel Driveway
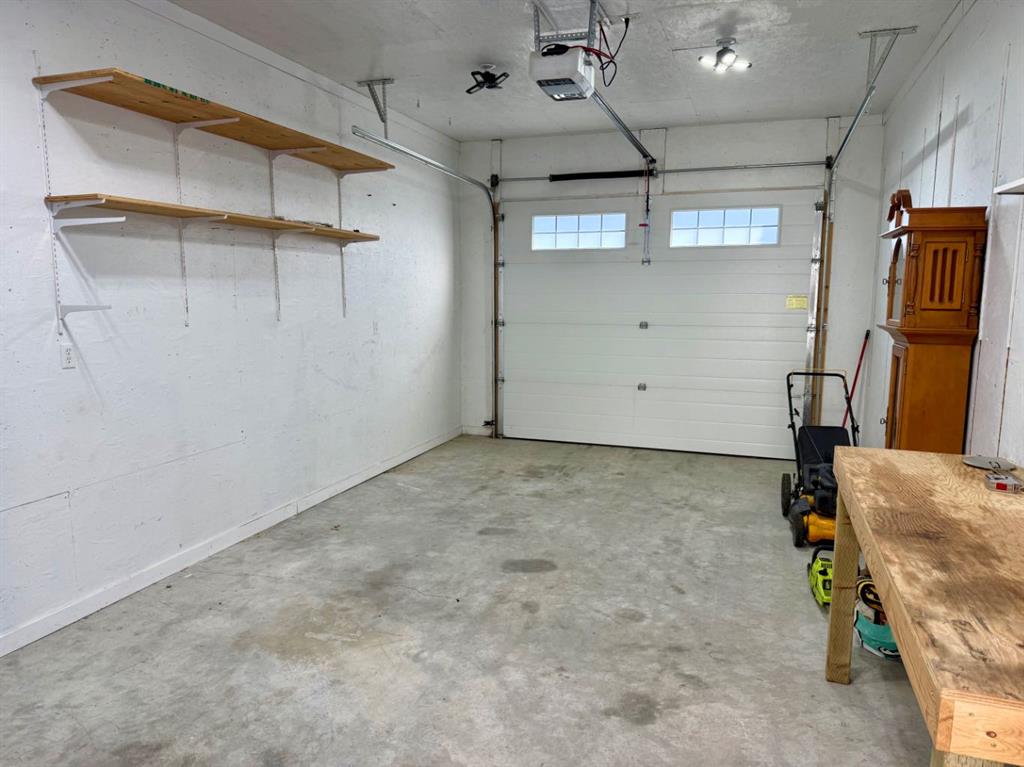
    Heated Garage
    Insulated
    On Street
    Rear Drive
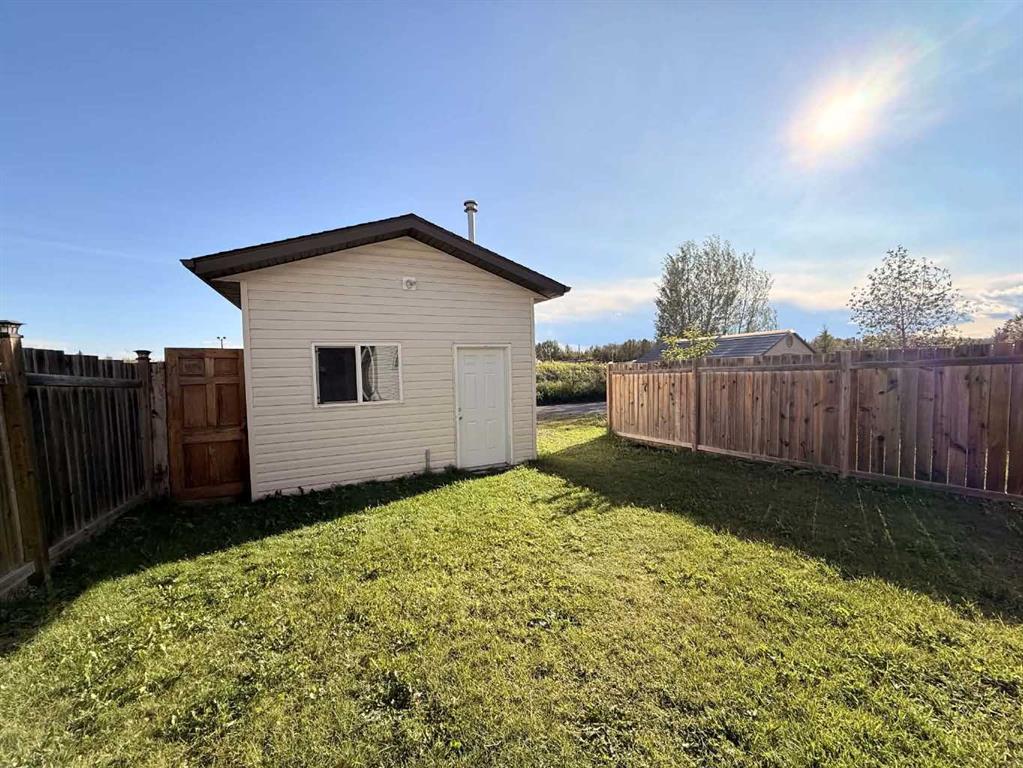
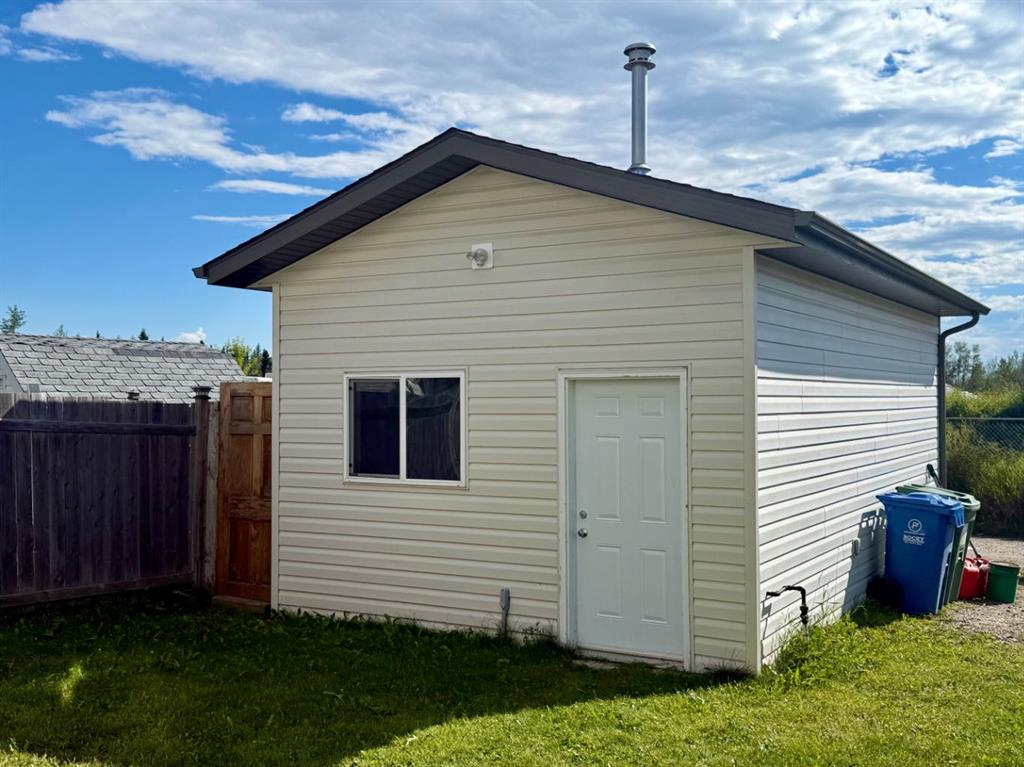
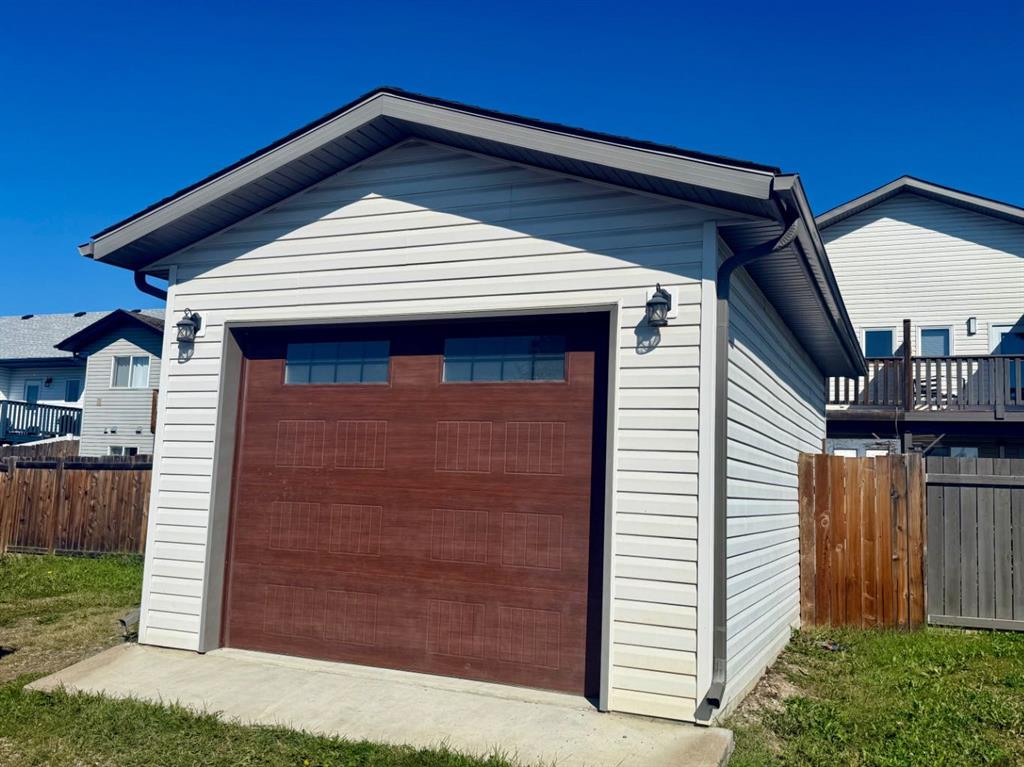
    Single Garage Detached
  • Parking
    Alley Access, Garage Faces Rear, Gravel Driveway, Heated Garage, Insulated, On Street, Rear Drive, Single Garage Detached
  • Parking
    Alley Access
    Garage Faces Rear
    Gravel Driveway
    Heated Garage
    Insulated
    On Street
    Rear Drive
    Single Garage Detached

Interior

  • Floor Finish
    Carpet
    Linoleum
    Vinyl
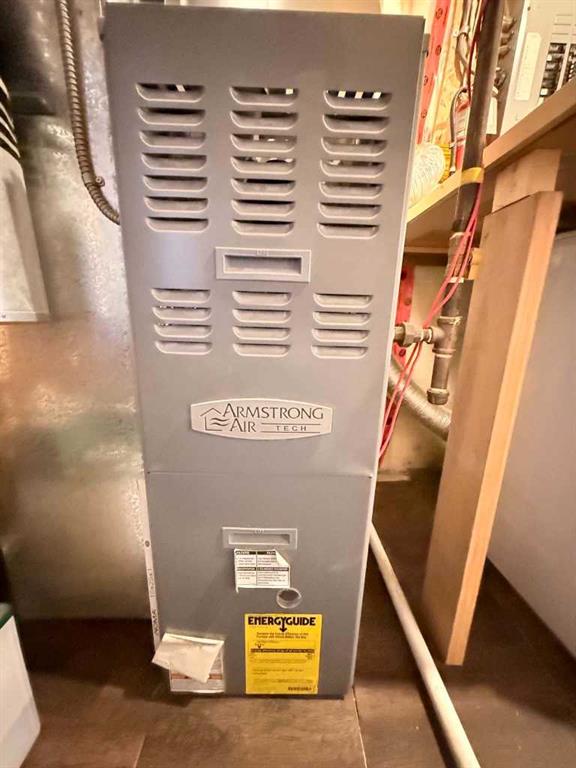
  • Heating
    Forced Air
    Natural Gas
  • Interior Feature
    No Smoking Home
    Open Floorplan
    Pantry
    Soaking Tub
    Storage
    Sump Pump(s)
    Tankless Hot Water
    Vinyl Windows
    Wet Bar
  • Floor Finish
    Carpet, Linoleum, Vinyl
  • Heating
    Forced Air, Natural Gas
  • Interior Feature
    No Smoking Home, Open Floorplan, Pantry, Soaking Tub, Storage, Sump Pump(s), Tankless Hot Water, Vinyl Windows, Wet Bar
  • Floor Finish
    Carpet
    Linoleum
    Vinyl
  • Heating
    Forced Air
    Natural Gas
  • Interior Feature
    No Smoking Home
    Open Floorplan
    Pantry
    Soaking Tub
    Storage
    Sump Pump(s)
    Tankless Hot Water
    Vinyl Windows
    Wet Bar

Exterior

  • Lot/Exterior Features
    Balcony
    Private Entrance
  • Roof
    Asphalt Shingle
  • Construction
    Wood Frame
  • Lot/Exterior Features
    Balcony, Private Entrance
  • Roof
    Asphalt Shingle
  • Construction
    Wood Frame
  • Lot/Exterior Features
    Balcony
    Private Entrance
  • Roof
    Asphalt Shingle
  • Construction
    Wood Frame

Additional Details

  • Zoning
    RM
  • Zoning
    RM
  • Zoning
    RM

$279,900

4519 44 Avenue Close

Schedule Tour
Contact Agent

$1275/month
Est. Monthly Payment
$
$
%
Learn More