Tim Maley / RE/MAX real estate central alberta

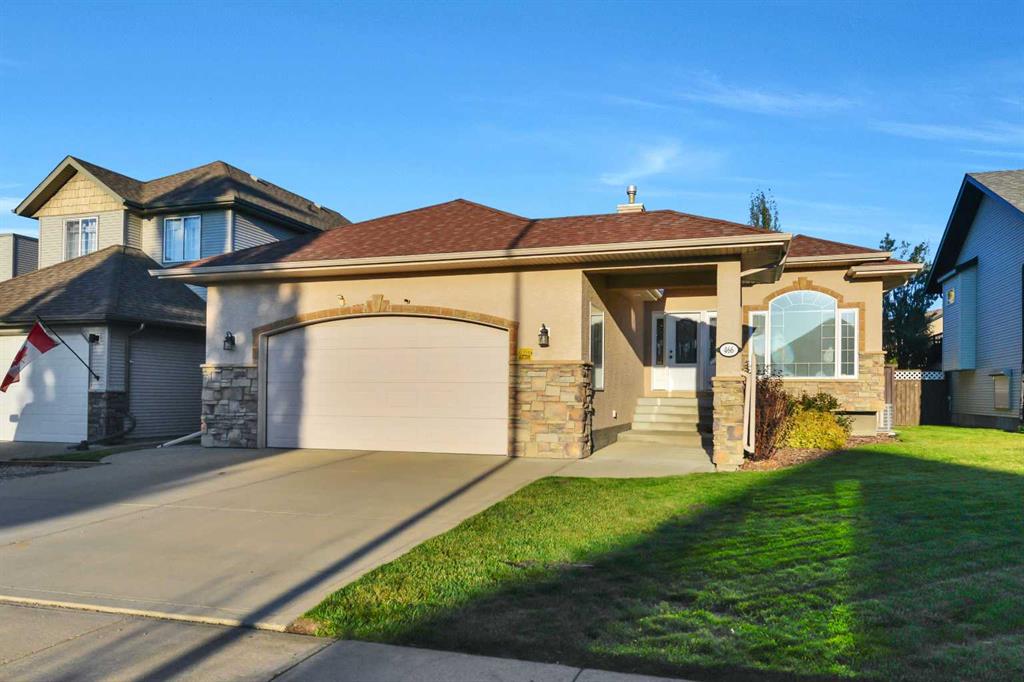
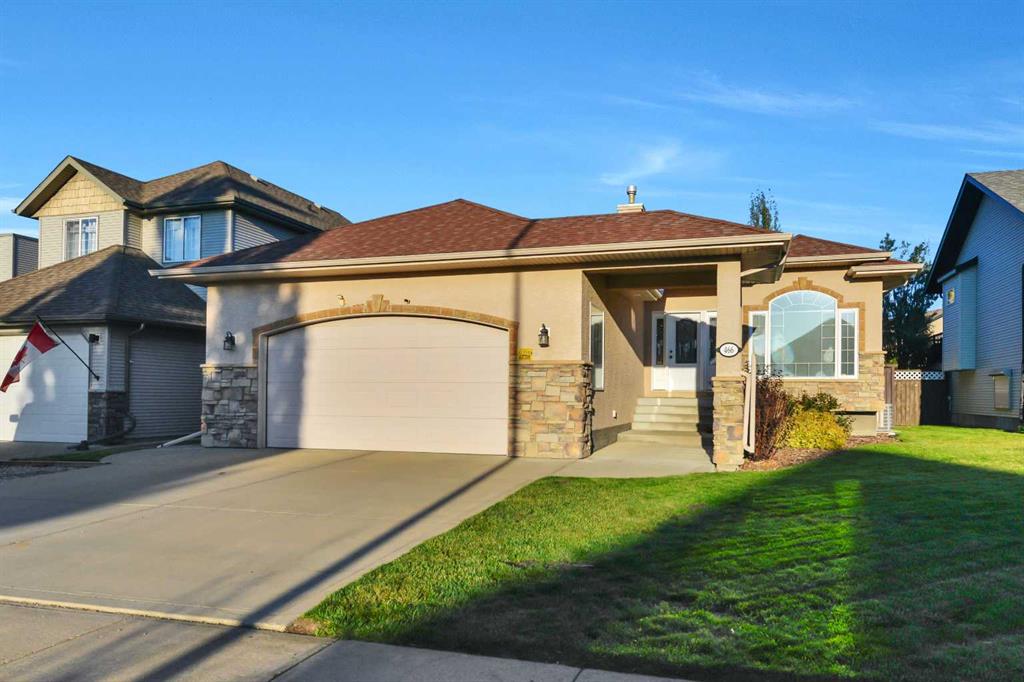
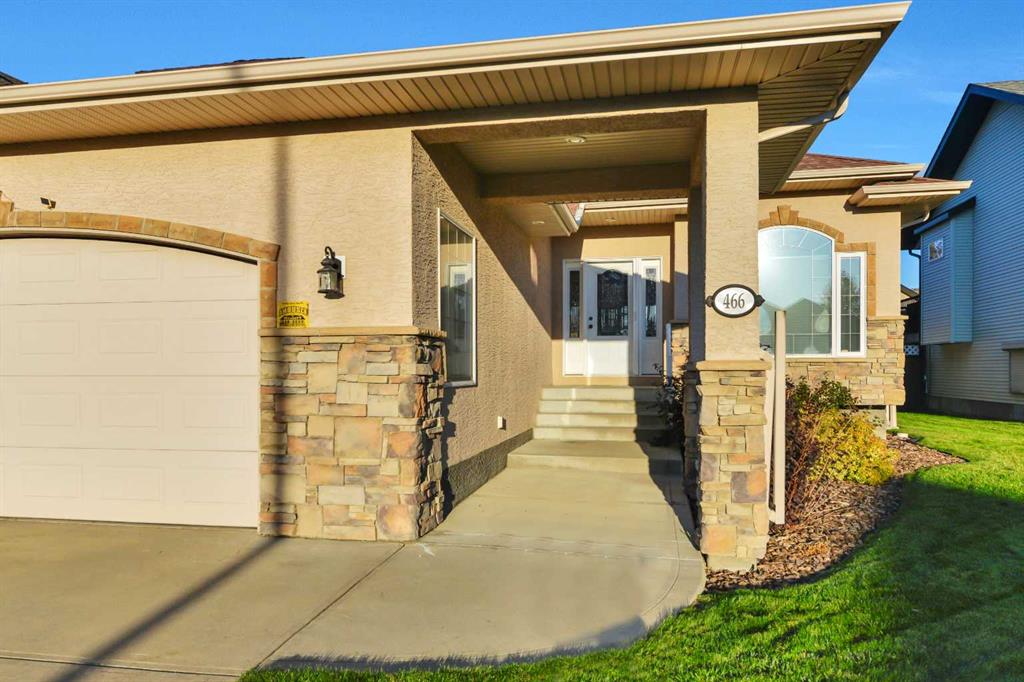
466 Wishart Street , House for sale in Westlake Red Deer , Alberta , T4N 5W2

 MLS® # A2345050

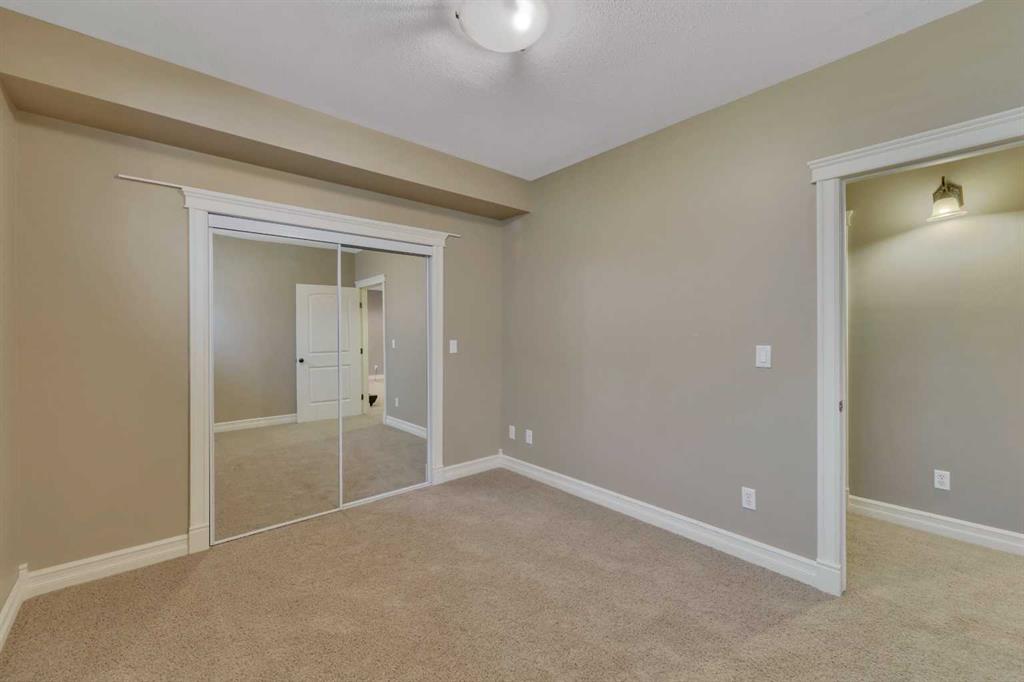
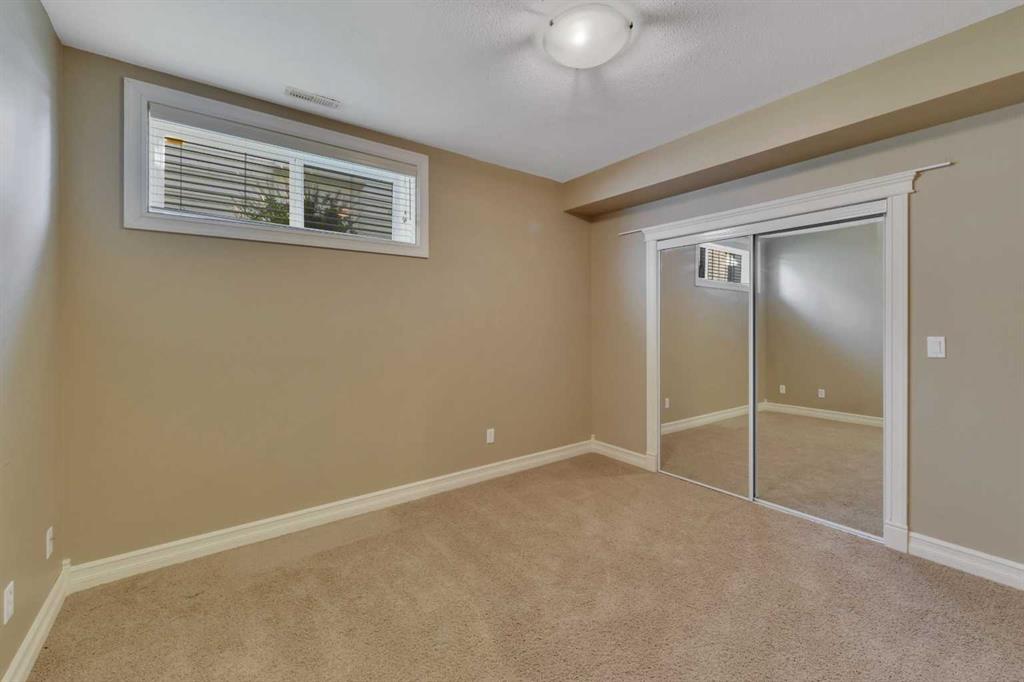
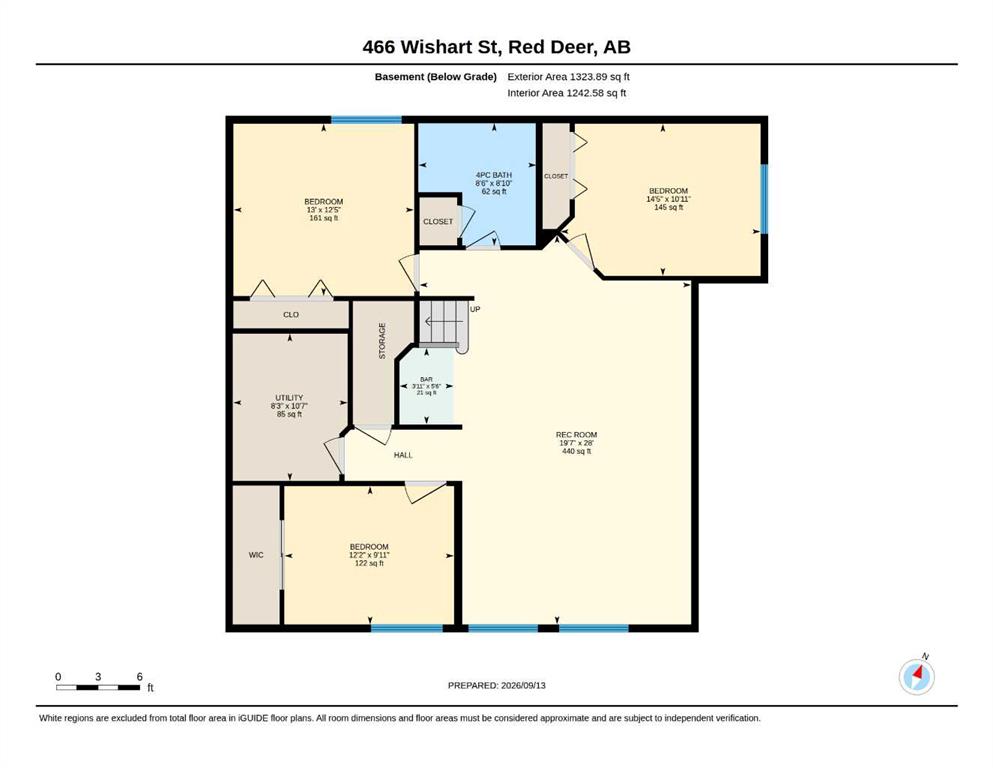
4 bedrooms

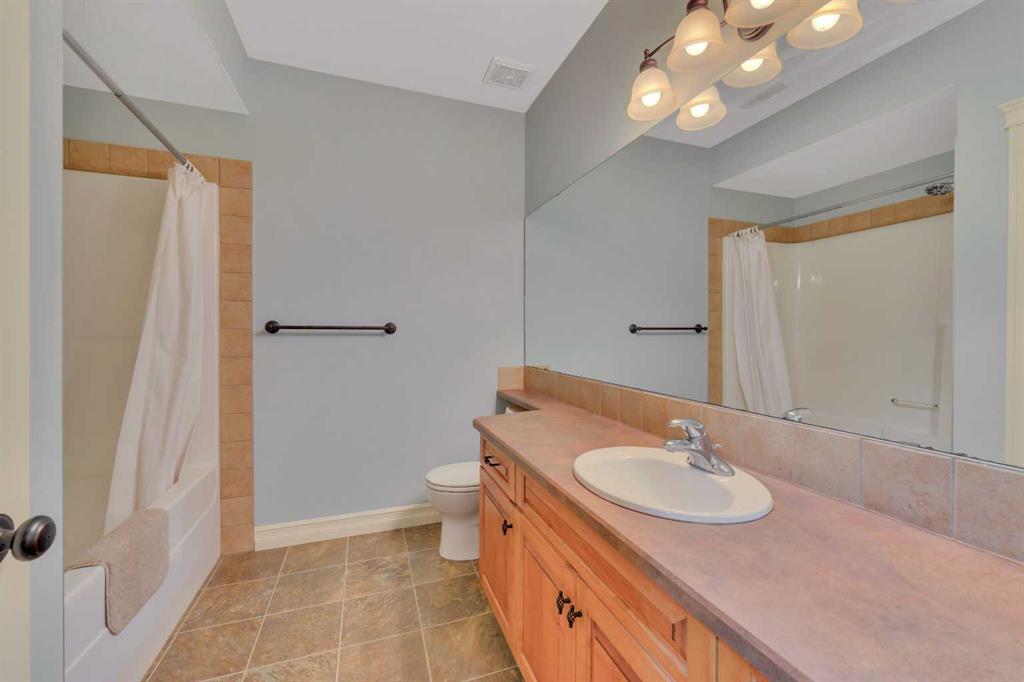
3 bathrooms

1,334 sqft

Sign up to View

Days on Market

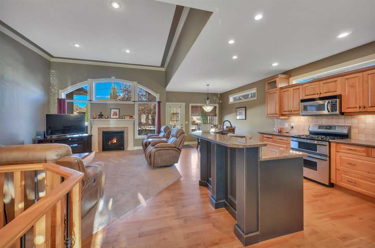
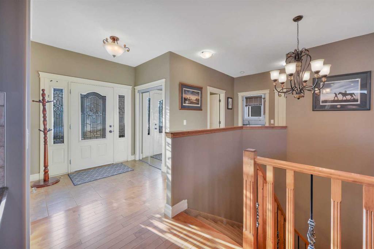
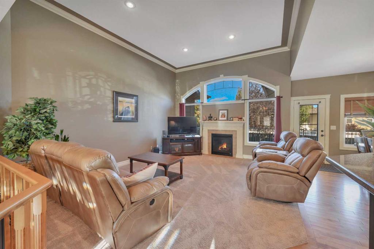
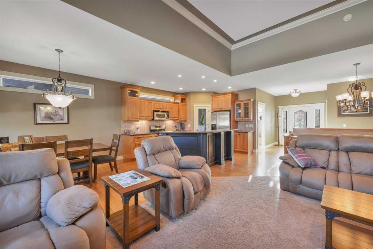
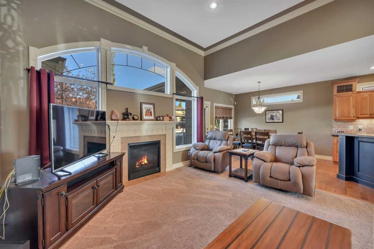
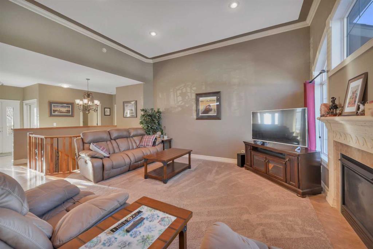
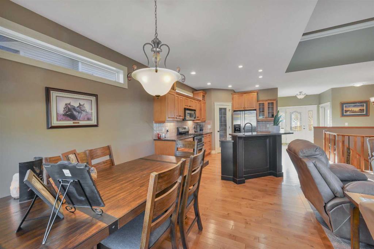
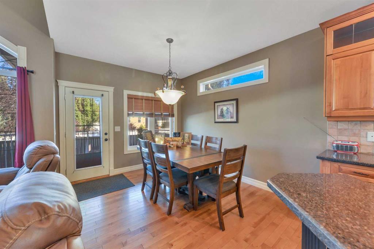
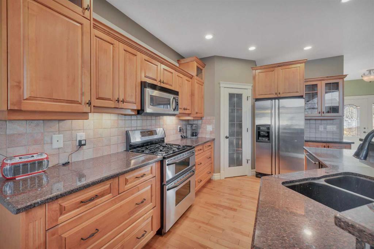
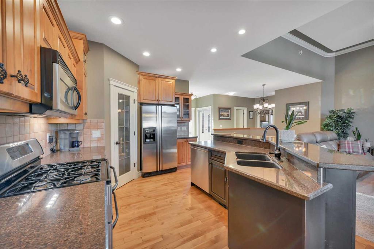
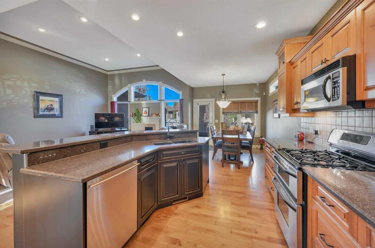
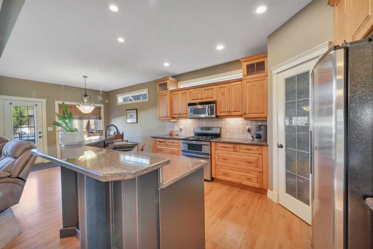
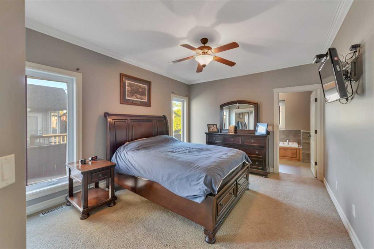
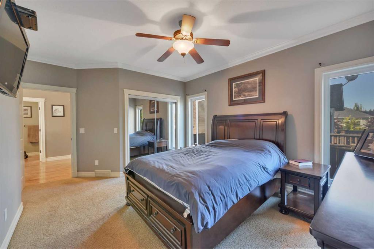
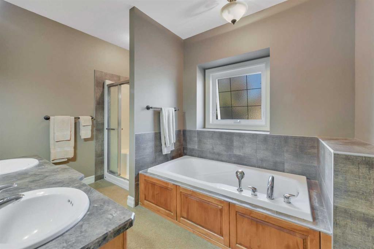
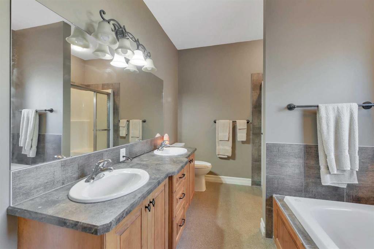
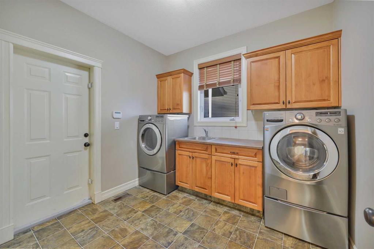
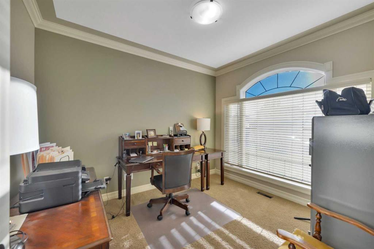
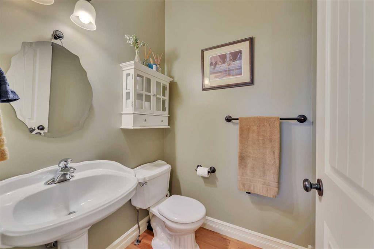
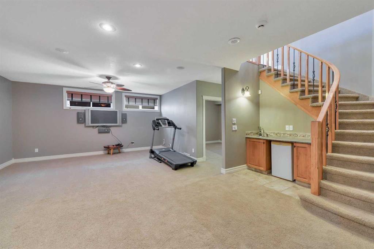
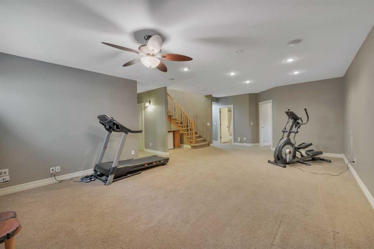
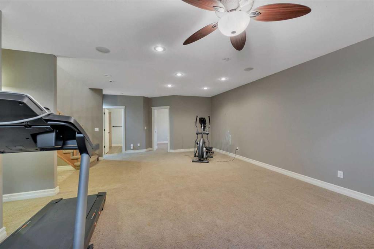
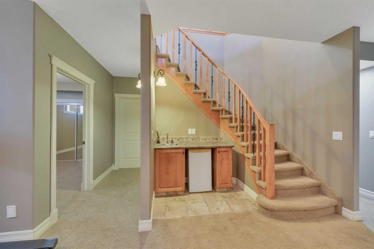
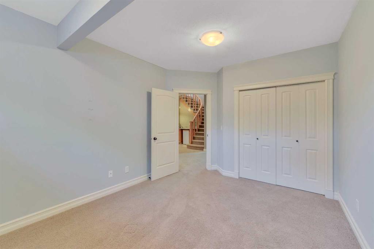
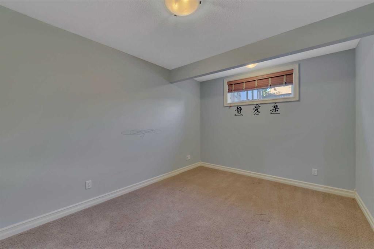
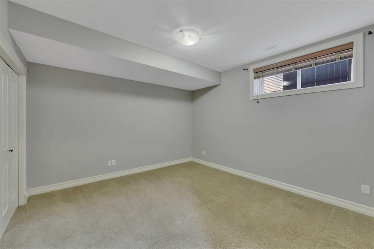
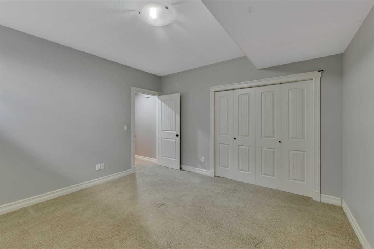
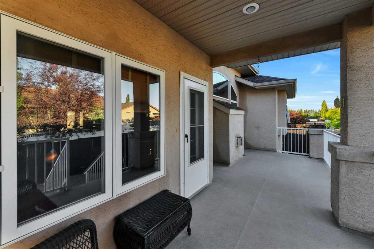
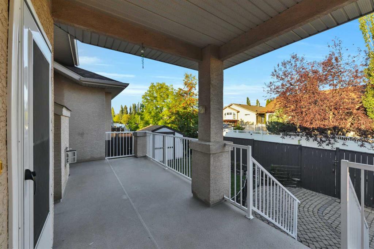
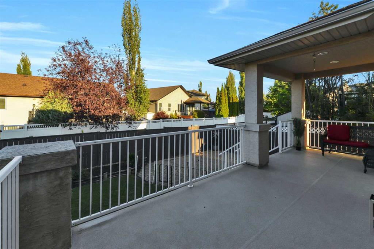
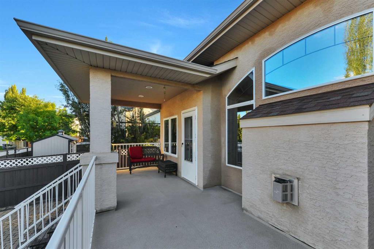
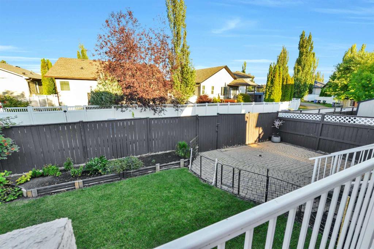
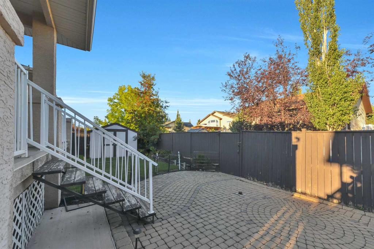
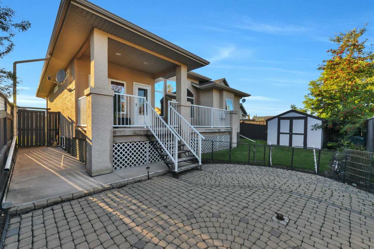
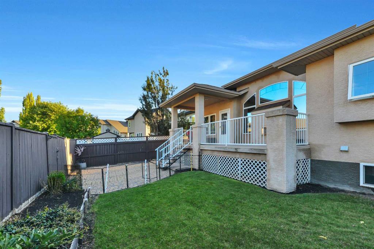
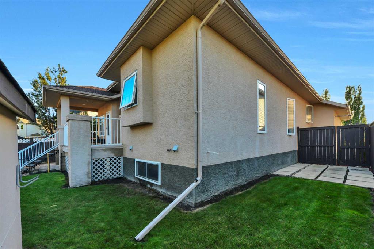
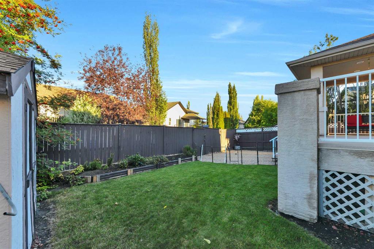
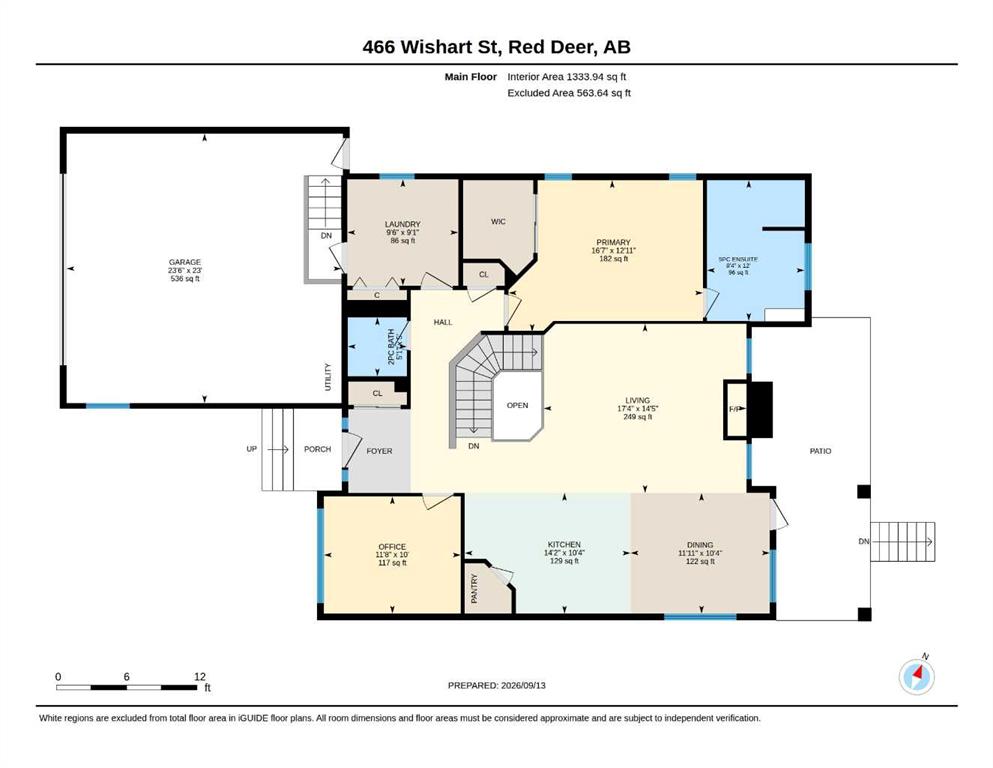
Welcome to this perfectly designed Westlake Bungalow! This sought after neighborhood offers a rare combination of a well developed network of beautiful walking and biking trails, it’s minutes from Heritage Ranch and the Red Deer River, plus it’s a short drive downtown and to the hospital! This Executive Builders open concept bungalow has a nicely connected kitchen, dining and living room, there is a front office, 2pce main bath, main floor laundry and large main bedroom with walk-in closet and 5pce ensuite....

Read More

Essential Information

  • MLS® #
    A2345050
  • Full Bathrooms
    2
  • Partial Bathrooms
    1
  • Year Built
    2004
  • Property Type
    Detached
  • Property Style
    Bungalow
  • MLS® #
    A2345050
  • Full Bathrooms
    2
  • Partial Bathrooms
    1
  • Year Built
    2004
  • Property Type
    Detached
  • Property Style
    Bungalow
  • MLS® #
    A2345050
  • Full Bathrooms
    2
  • Partial Bathrooms
    1
  • Year Built
    2004
  • Property Type
    Detached
  • Property Style
    Bungalow

Community Information

  • Postal Code
    T4N 5W2
  • Postal Code
    T4N 5W2
  • Postal Code
    T4N 5W2

Services & Amenities

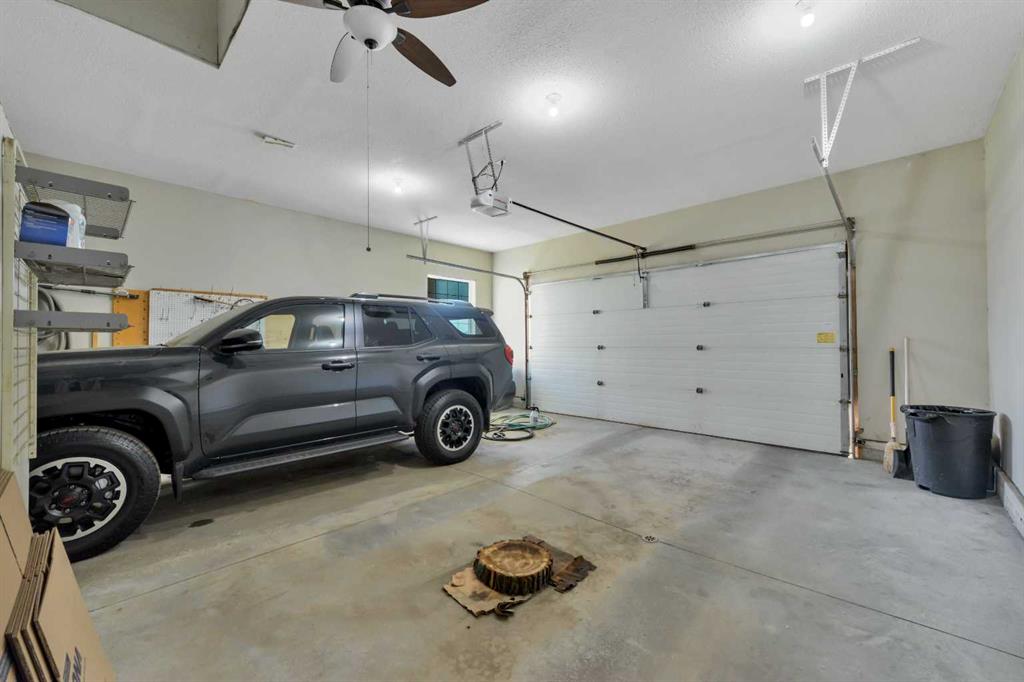
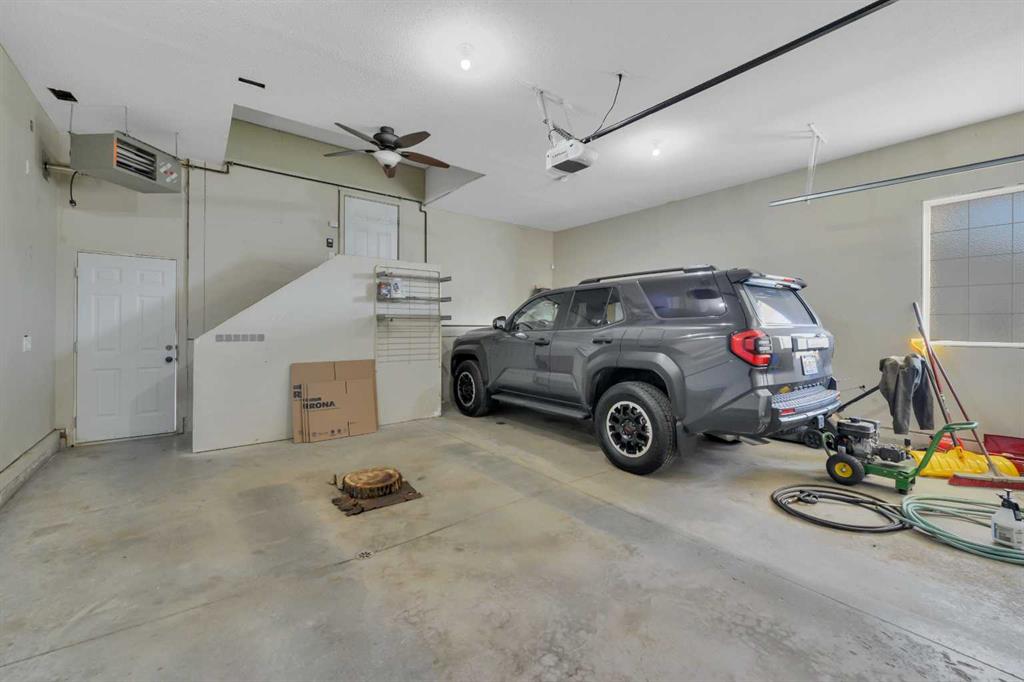
  • Parking
    Concrete Driveway
    Double Garage Attached
    Garage Door Opener
    Heated Garage
    Oversized
    Plug-In
  • Parking
    Concrete Driveway, Double Garage Attached, Garage Door Opener, Heated Garage, Oversized, Plug-In
  • Parking
    Concrete Driveway
    Double Garage Attached
    Garage Door Opener
    Heated Garage
    Oversized
    Plug-In

Interior

  • Floor Finish
    Carpet
    Hardwood
    Linoleum
  • Heating
    Fireplace(s)
    Forced Air
    Natural Gas
  • Interior Feature
    Breakfast Bar
    Ceiling Fan(s)
    Central Vacuum
    Crown Molding
    French Door
    High Ceilings
    Jetted Tub
    Kitchen Island
    Open Floorplan
    Pantry
    Recessed Lighting
    Stone Counters
    Vinyl Windows
    Walk-In Closet(s)
    Wet Bar
  • Floor Finish
    Carpet, Hardwood, Linoleum
  • Heating
    Fireplace(s), Forced Air, Natural Gas
  • Interior Feature
    Breakfast Bar, Ceiling Fan(s), Central Vacuum, Crown Molding, French Door, High Ceilings, Jetted Tub, Kitchen Island, Open Floorplan, Pantry, Recessed Lighting, Stone Counters, Vinyl Windows, Walk-In Closet(s), Wet Bar
  • Floor Finish
    Carpet
    Hardwood
    Linoleum
  • Heating
    Fireplace(s)
    Forced Air
    Natural Gas
  • Interior Feature
    Breakfast Bar
    Ceiling Fan(s)
    Central Vacuum
    Crown Molding
    French Door
    High Ceilings
    Jetted Tub
    Kitchen Island
    Open Floorplan
    Pantry
    Recessed Lighting
    Stone Counters
    Vinyl Windows
    Walk-In Closet(s)
    Wet Bar

Exterior

  • Lot/Exterior Features
    Other
  • Roof
    Asphalt Shingle
  • Construction
    Concrete
    Stucco
    Wood Frame
  • Lot/Exterior Features
    Other
  • Roof
    Asphalt Shingle
  • Construction
    Concrete, Stucco, Wood Frame
  • Lot/Exterior Features
    Other
  • Roof
    Asphalt Shingle
  • Construction
    Concrete
    Stucco
    Wood Frame

Additional Details

  • Zoning
    R-L
  • Zoning
    R-L
  • Zoning
    R-L

$639,900

466 Wishart Street

Schedule Tour
Contact Agent

$2914/month
Est. Monthly Payment
$
$
%
Learn More