Amanda Rosvold / Real Broker

47 Ramage Crescent , House for sale in Rosedale Meadows Red Deer , Alberta , T4P 4A5

 MLS® # A2352697

5 bedrooms

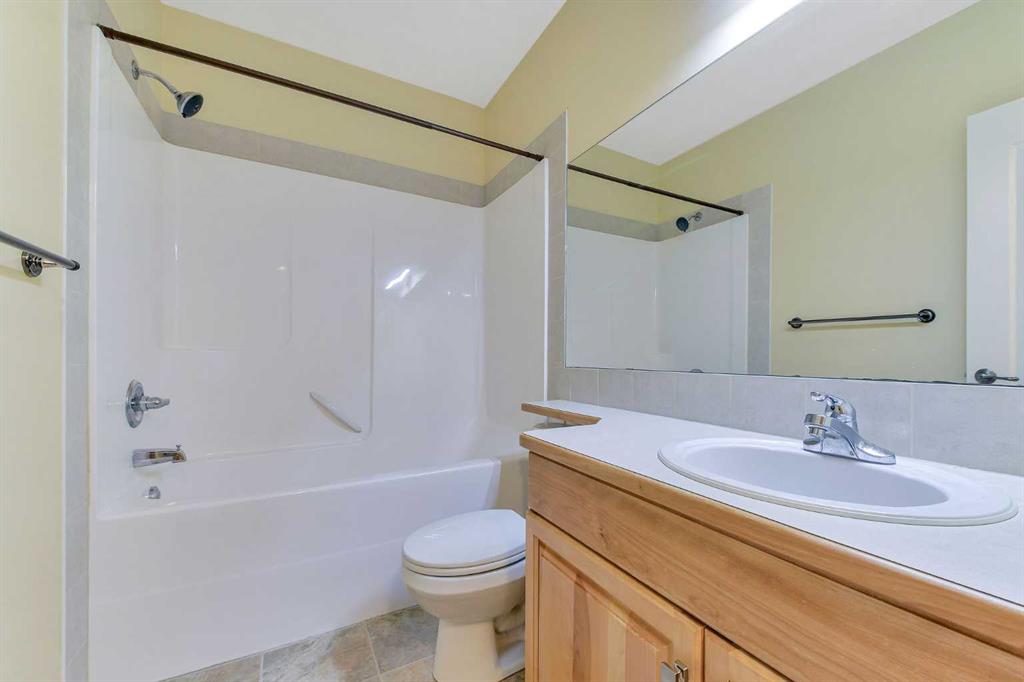
3 bathrooms

1,350 sqft

Sign up to View

Days on Market

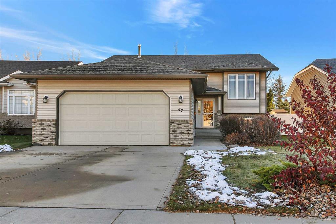
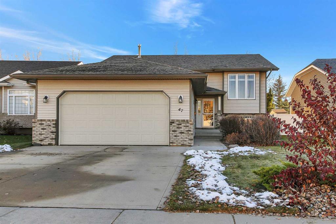
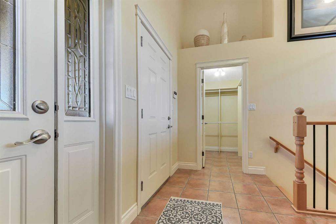
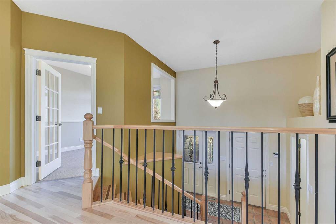
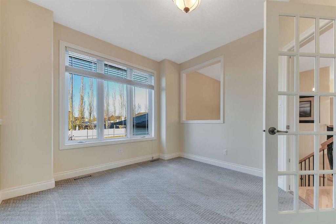
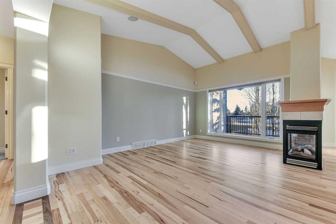
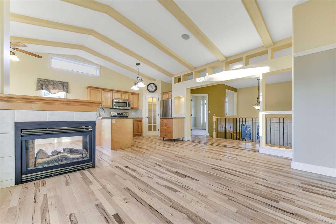
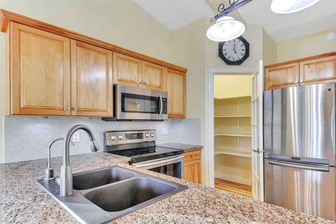
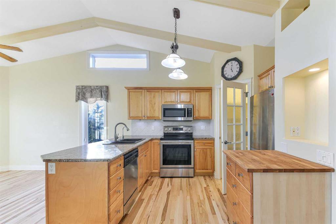
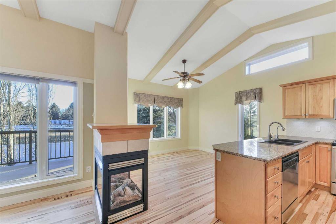
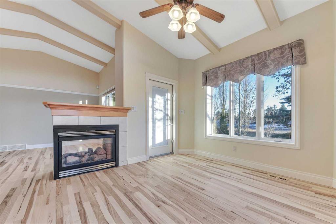
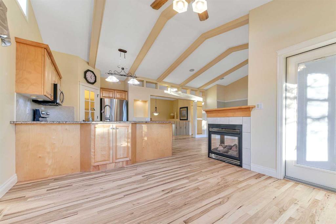
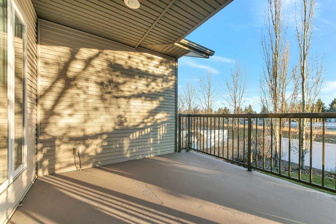
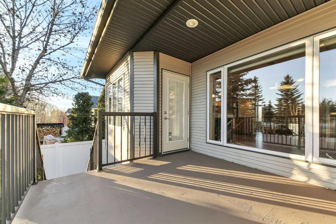
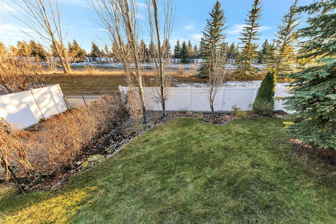
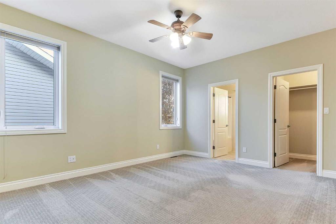
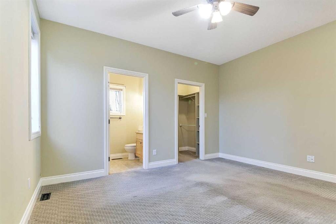
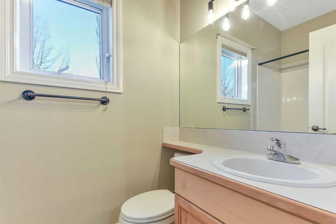
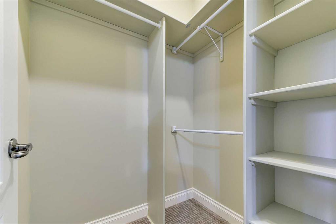
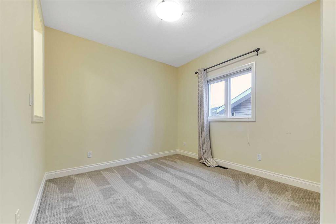
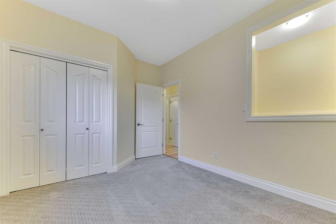
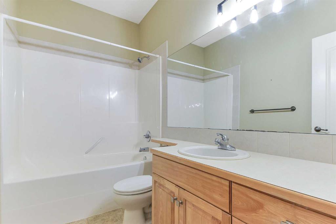
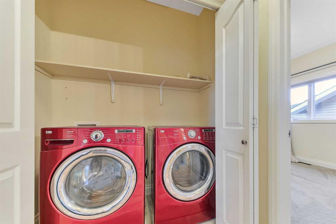
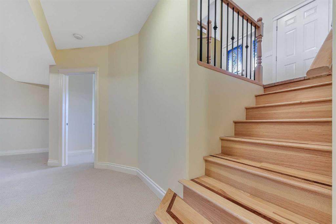
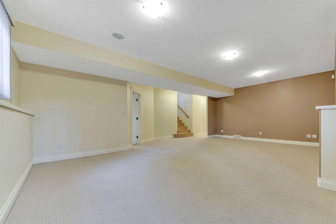
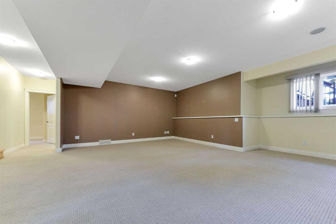
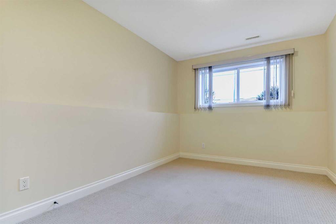
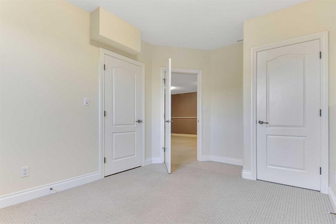
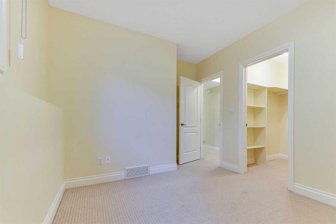
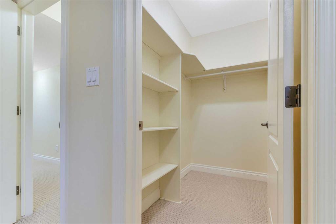
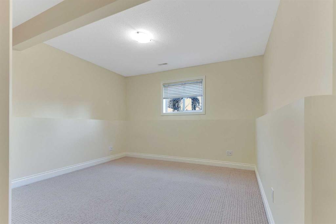
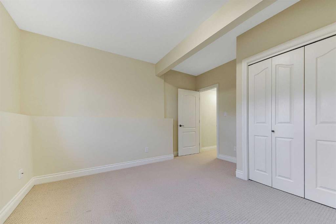
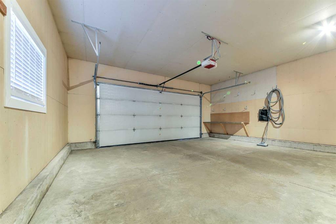
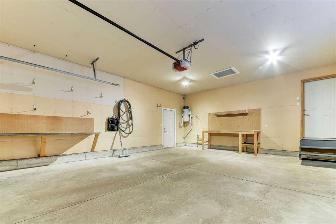
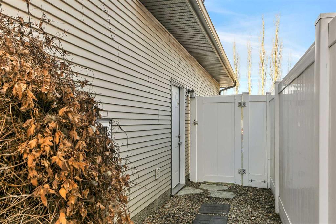
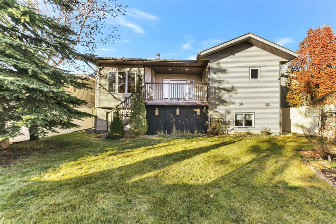
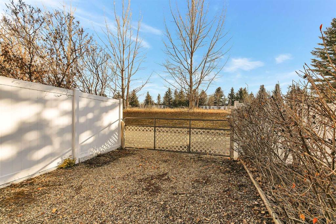
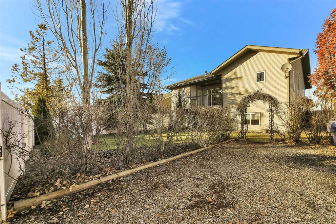
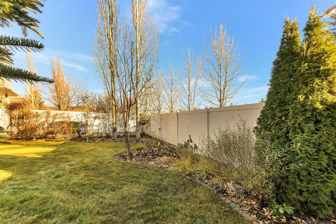
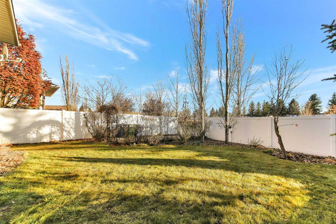
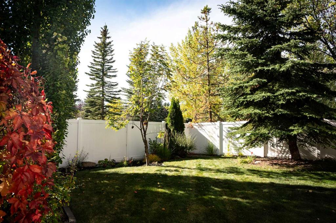
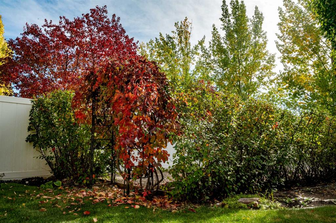
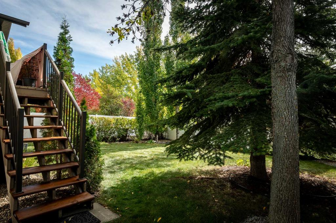
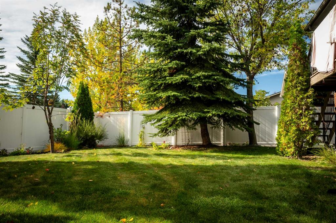
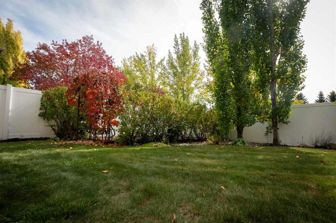
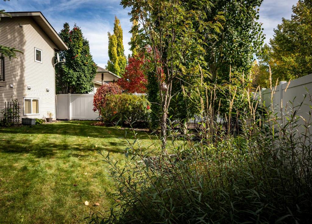
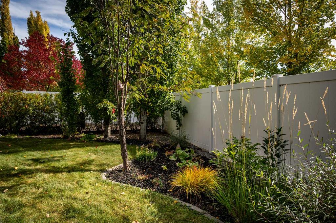
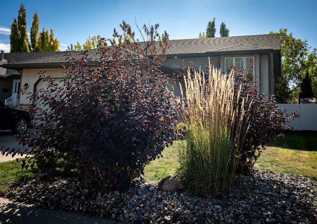
IMMEDIATE POSSESSION & MOVE-IN READY ~ FULLY DEVELOPED 5 BEDROOM + OFFICE, 3 BATHROOM BI-LEVEL ~ HEATED DOUBLE ATTACHED GARAGE & GATED RV PARKING ~ Mature landscaping offers attractive curb appeal ~ Covered front entry leads to a bright and welcoming foyer with tile flooring, a walk-in coat closet and high ceilings that open to the main level above ~ French door opens to a versatile home office/flex space with a large window overlooking the front yard and an opening overlooking the foyer ~ The open concept ...

Read More

Essential Information

  • MLS® #
    A2352697
  • Full Bathrooms
    3
  • Year Built
    2003
  • Property Type
    Detached
  • Property Style
    Bi-Level
  • MLS® #
    A2352697
  • Full Bathrooms
    3
  • Year Built
    2003
  • Property Type
    Detached
  • Property Style
    Bi-Level
  • MLS® #
    A2352697
  • Full Bathrooms
    3
  • Year Built
    2003
  • Property Type
    Detached
  • Property Style
    Bi-Level

Community Information

  • Postal Code
    T4P 4A5
  • Postal Code
    T4P 4A5
  • Postal Code
    T4P 4A5

Services & Amenities

  • Parking
    Double Garage Attached
    Garage Door Opener
    Garage Faces Front
    Heated Garage
    Insulated
    RV Access/Parking
    See Remarks
  • Parking
    Double Garage Attached, Garage Door Opener, Garage Faces Front, Heated Garage, Insulated, RV Access/Parking, See Remarks
  • Parking
    Double Garage Attached
    Garage Door Opener
    Garage Faces Front
    Heated Garage
    Insulated
    RV Access/Parking
    See Remarks

Interior

  • Floor Finish
    Carpet
    Hardwood
    Tile
  • Heating
    Forced Air
  • Interior Feature
    Beamed Ceilings
    Breakfast Bar
    Built-in Features
    Ceiling Fan(s)
    Central Vacuum
    Chandelier
    Closet Organizers
    High Ceilings
    Open Floorplan
    Pantry
    Vaulted Ceiling(s)
    Vinyl Windows
    Walk-In Closet(s)
  • Floor Finish
    Carpet, Hardwood, Tile
  • Heating
    Forced Air
  • Interior Feature
    Beamed Ceilings, Breakfast Bar, Built-in Features, Ceiling Fan(s), Central Vacuum, Chandelier, Closet Organizers, High Ceilings, Open Floorplan, Pantry, Vaulted Ceiling(s), Vinyl Windows, Walk-In Closet(s)
  • Floor Finish
    Carpet
    Hardwood
    Tile
  • Heating
    Forced Air
  • Interior Feature
    Beamed Ceilings
    Breakfast Bar
    Built-in Features
    Ceiling Fan(s)
    Central Vacuum
    Chandelier
    Closet Organizers
    High Ceilings
    Open Floorplan
    Pantry
    Vaulted Ceiling(s)
    Vinyl Windows
    Walk-In Closet(s)

Exterior

  • Lot/Exterior Features
    Private Entrance
    Private Yard
    Storage
  • Roof
    Asphalt Shingle
  • Construction
    Vinyl Siding
  • Lot/Exterior Features
    Private Entrance, Private Yard, Storage
  • Roof
    Asphalt Shingle
  • Construction
    Vinyl Siding
  • Lot/Exterior Features
    Private Entrance
    Private Yard
    Storage
  • Roof
    Asphalt Shingle
  • Construction
    Vinyl Siding

Additional Details

  • Zoning
    R-L
  • Sewer
    Public Sewer
  • Zoning
    R-L
  • Sewer
    Public Sewer
  • Zoning
    R-L
  • Sewer
    Public Sewer

$549,900

47 Ramage Crescent

Schedule Tour
Contact Agent

$2505/month
Est. Monthly Payment
$
$
%
Learn More