Cheryl MacIsaac / RE/MAX BAUGHAN REALTY

4905 5 Avenue , House for sale in Chauvin Chauvin , Alberta , T0B 0V0

 MLS® # A2333391

5 bedrooms

3 bathrooms

1,379 sqft

Sign up to View

Days on Market

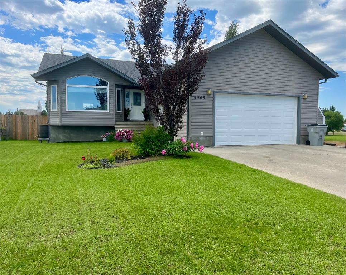
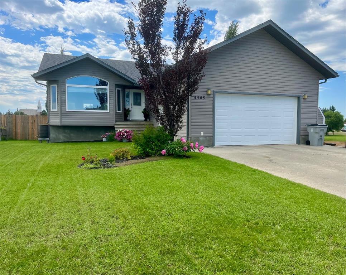
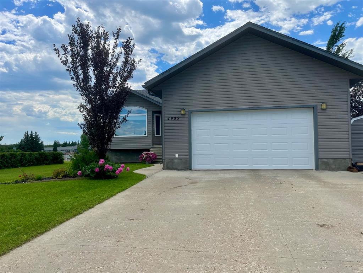
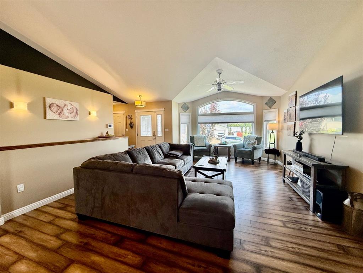
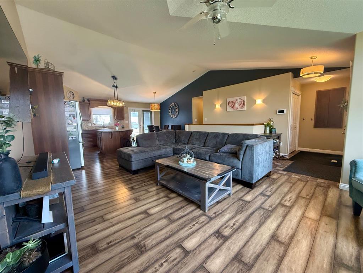
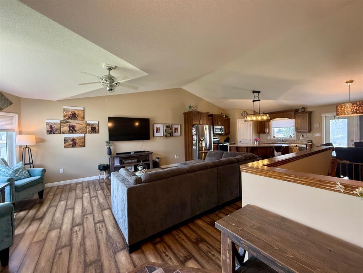
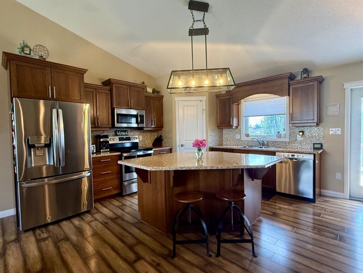
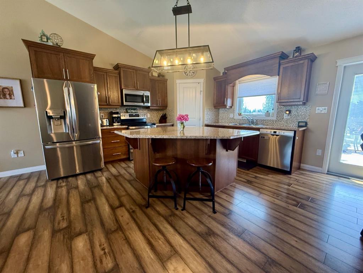
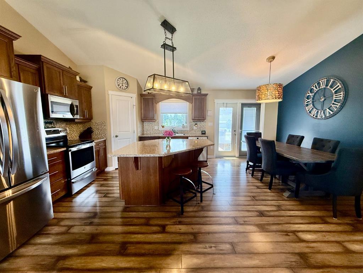
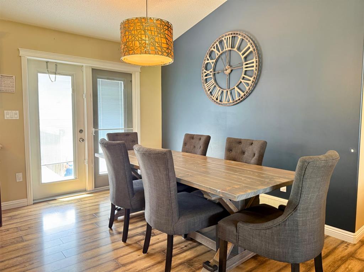
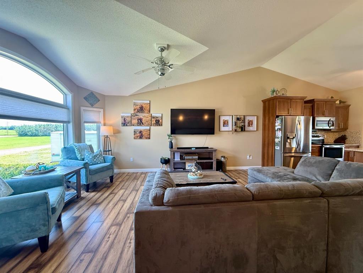
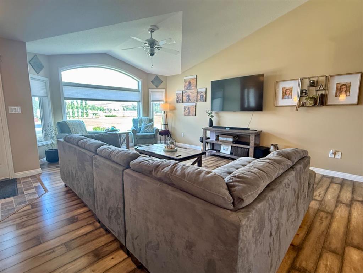
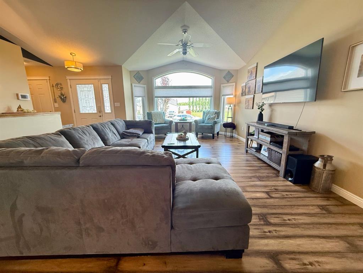
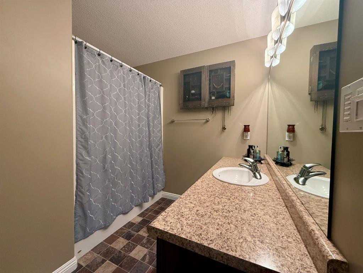
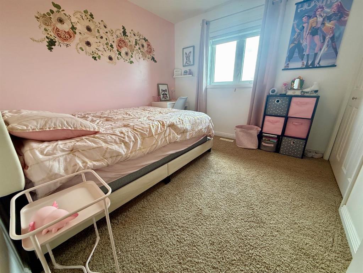
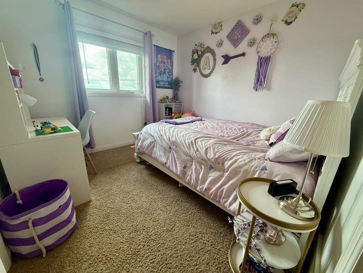
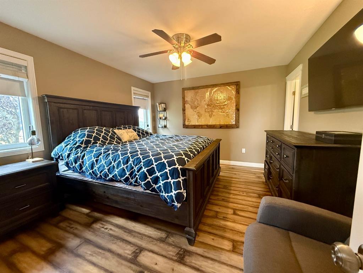
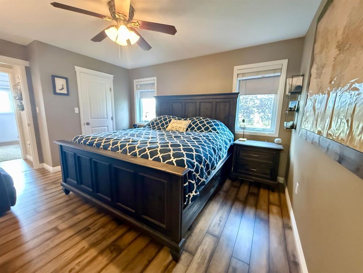
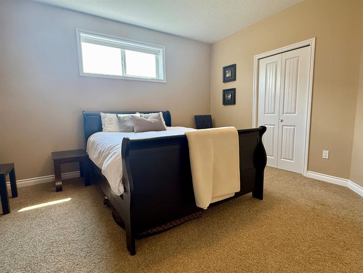
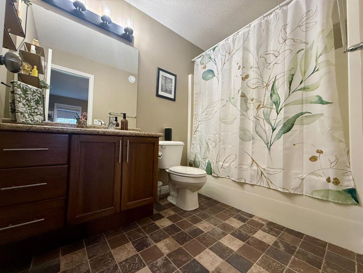
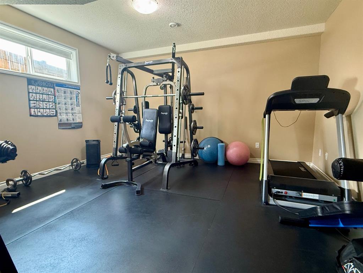
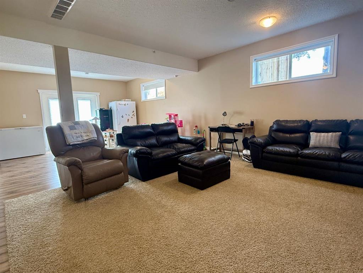
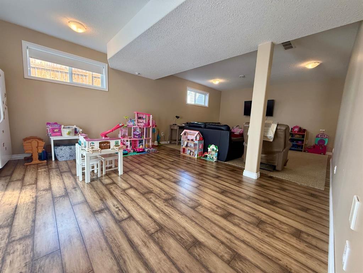
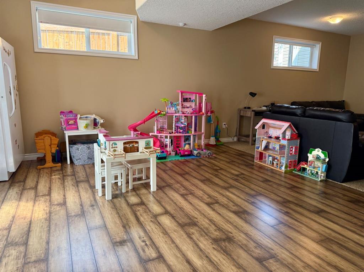
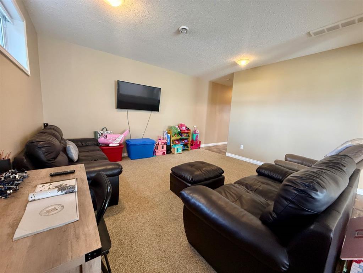
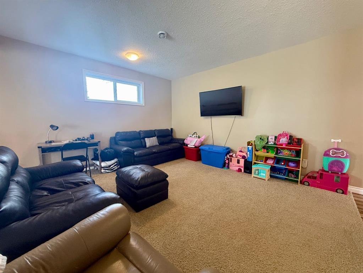
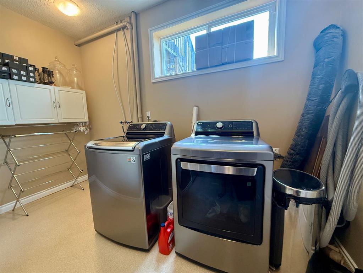
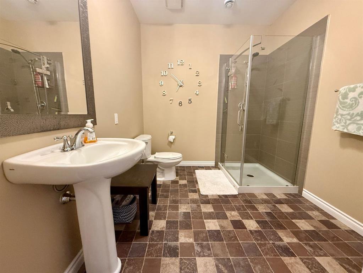

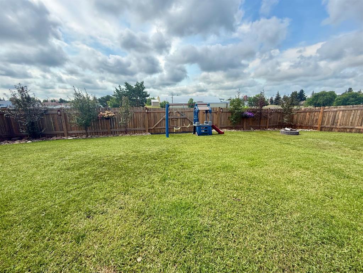
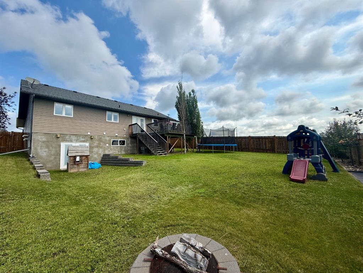
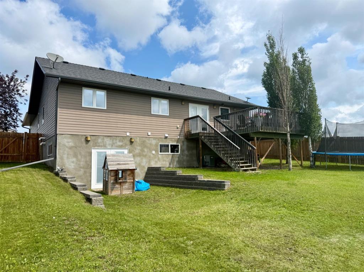
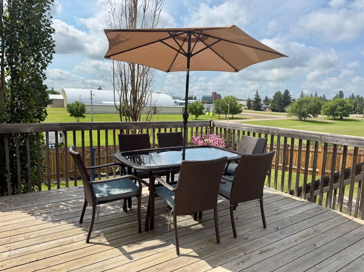
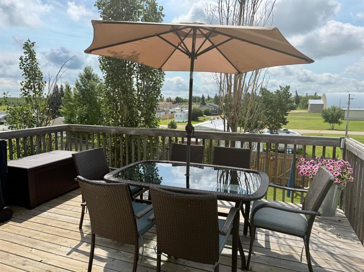
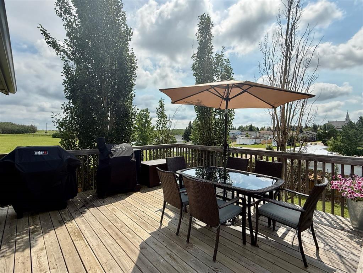
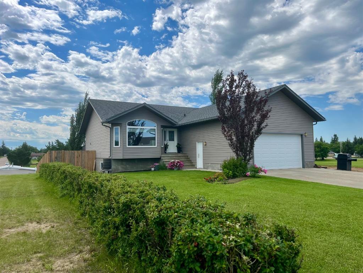
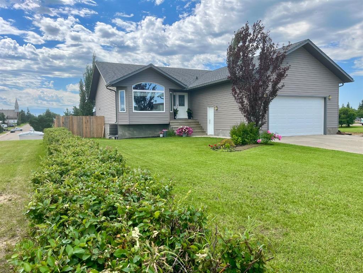
Immaculate and move-in ready, this exceptional 5-bedroom, 3-bathroom bungalow offers the perfect blend of style, space, and functionality in the welcoming community of Chauvin. The bright, open-concept main floor is designed for modern living, featuring vaulted ceilings, a spacious kitchen with quartz countertops, a large island, and an abundance of cabinetry, making it ideal for both everyday living and entertaining. The thoughtfully designed floor plan provides generous living spaces, while the fully deve...

Read More

Essential Information

  • MLS® #
    A2333391
  • Full Bathrooms
    3
  • Year Built
    2010
  • Property Type
    Detached
  • Property Style
    Bungalow
  • MLS® #
    A2333391
  • Full Bathrooms
    3
  • Year Built
    2010
  • Property Type
    Detached
  • Property Style
    Bungalow
  • MLS® #
    A2333391
  • Full Bathrooms
    3
  • Year Built
    2010
  • Property Type
    Detached
  • Property Style
    Bungalow

Community Information

  • Postal Code
    T0B 0V0
  • Postal Code
    T0B 0V0
  • Postal Code
    T0B 0V0

Services & Amenities

  • Parking
    Double Garage Attached
  • Parking
    Double Garage Attached
  • Parking
    Double Garage Attached

Interior

  • Floor Finish
    Carpet
    Laminate
    Linoleum
  • Heating
    Forced Air
  • Interior Feature
    Ceiling Fan(s)
    Granite Counters
    Kitchen Island
    Open Floorplan
    Pantry
    Storage
    Vaulted Ceiling(s)
    Walk-In Closet(s)
  • Floor Finish
    Carpet, Laminate, Linoleum
  • Heating
    Forced Air
  • Interior Feature
    Ceiling Fan(s), Granite Counters, Kitchen Island, Open Floorplan, Pantry, Storage, Vaulted Ceiling(s), Walk-In Closet(s)
  • Floor Finish
    Carpet
    Laminate
    Linoleum
  • Heating
    Forced Air
  • Interior Feature
    Ceiling Fan(s)
    Granite Counters
    Kitchen Island
    Open Floorplan
    Pantry
    Storage
    Vaulted Ceiling(s)
    Walk-In Closet(s)

Exterior

  • Lot/Exterior Features
    Fire Pit
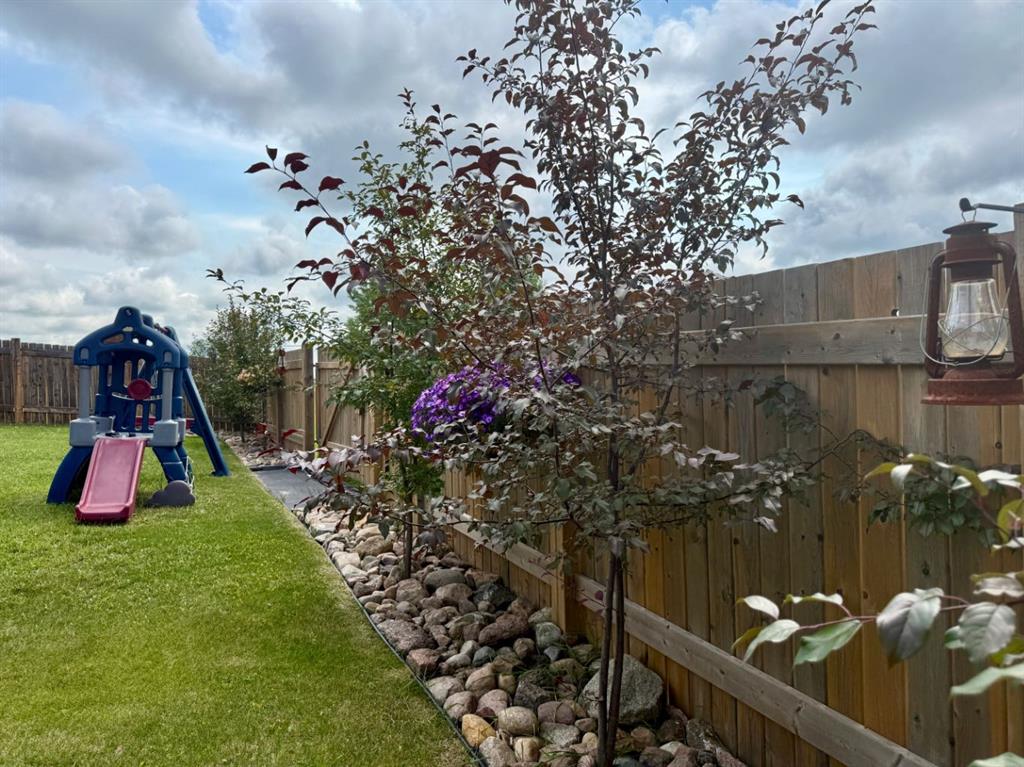
    Private Yard
  • Roof
    Asphalt Shingle
  • Construction
    Vinyl Siding
    Wood Frame
  • Lot/Exterior Features
    Fire Pit, Private Yard
  • Roof
    Asphalt Shingle
  • Construction
    Vinyl Siding, Wood Frame
  • Lot/Exterior Features
    Fire Pit
    Private Yard
  • Roof
    Asphalt Shingle
  • Construction
    Vinyl Siding
    Wood Frame

Additional Details

  • Zoning
    R1
  • Zoning
    R1
  • Zoning
    R1

$350,000

4905 5 Avenue

Schedule Tour
Contact Agent

$1594/month
Est. Monthly Payment
$
$
%
Learn More