Dawn Cliff / Century 21 Foothills Real Estate

503 High View Park NW High River , Alberta , T1V 1E4

 MLS® # A2354451

2 bedrooms

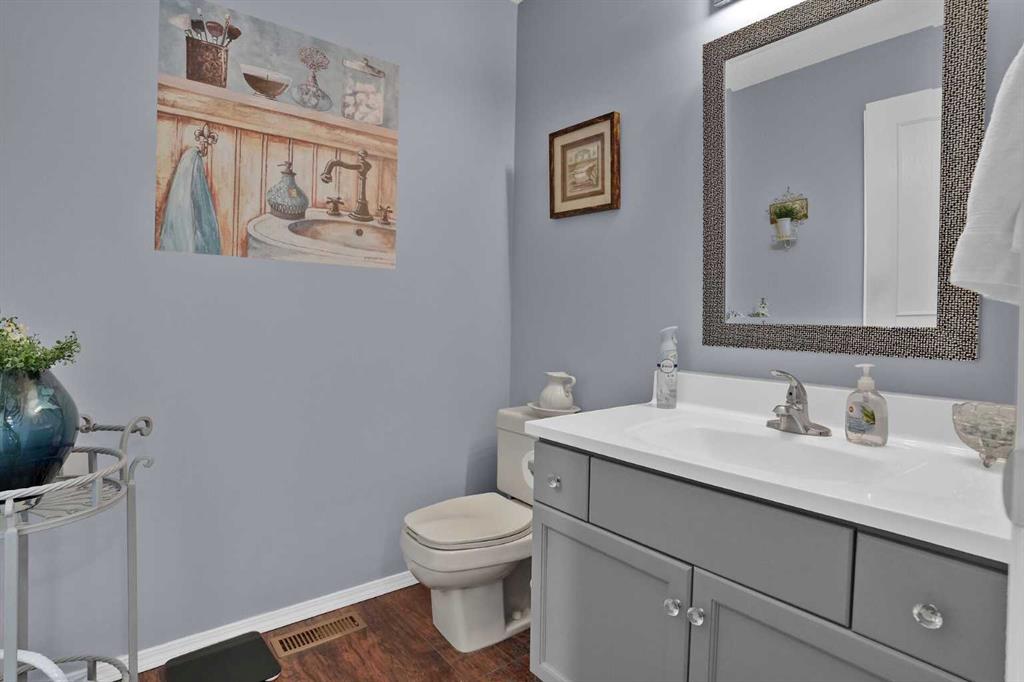
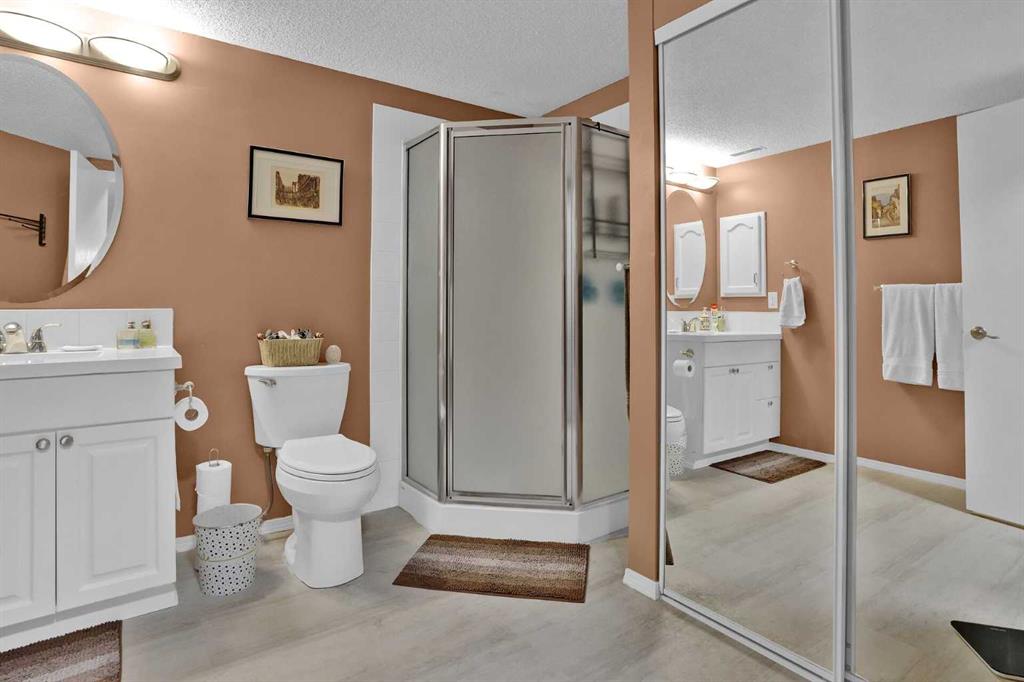
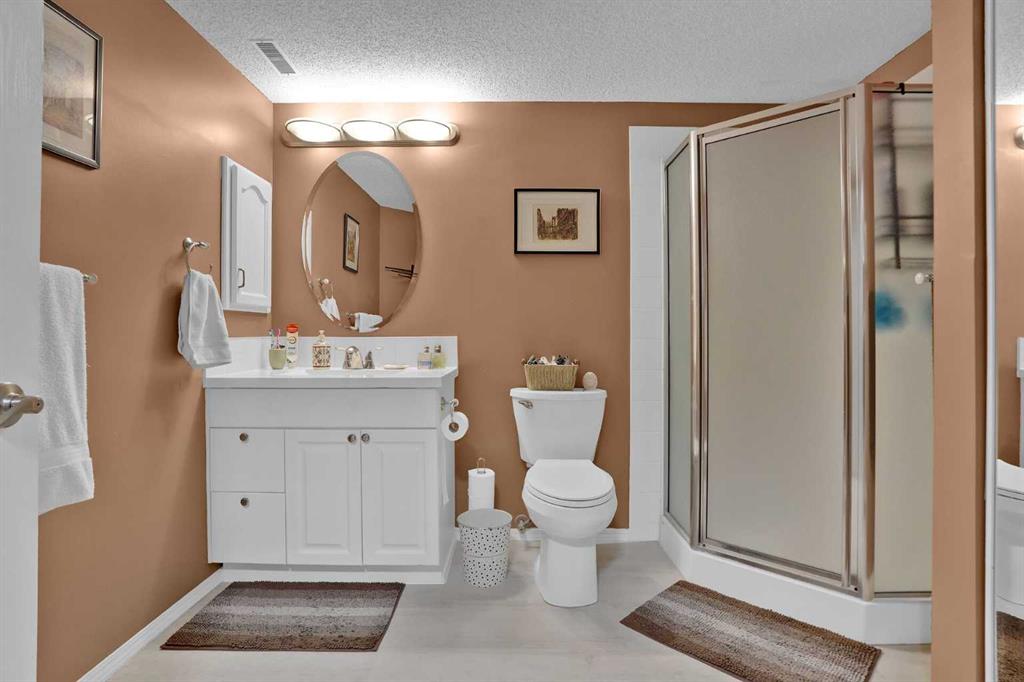
3 bathrooms

1,414 sqft

Sign up to View

Days on Market

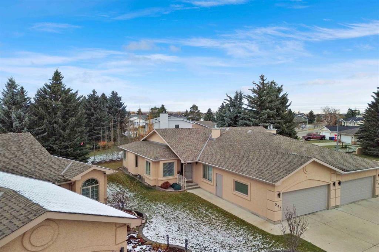
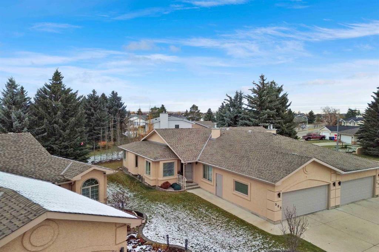
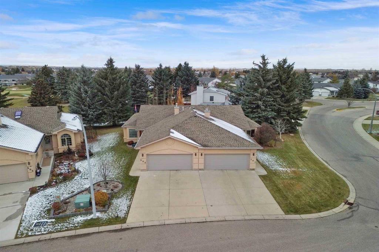
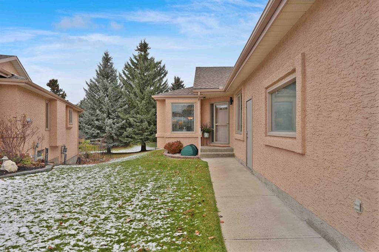
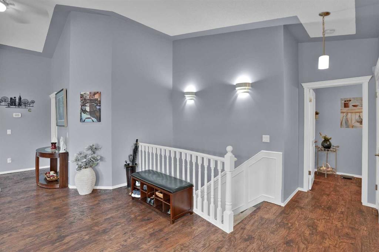
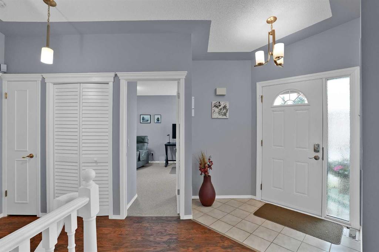
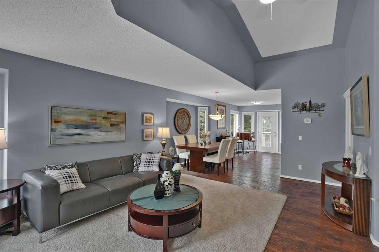
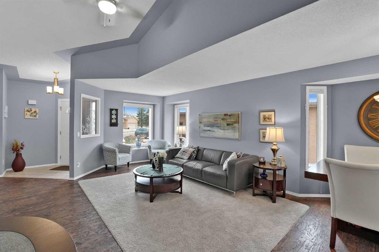
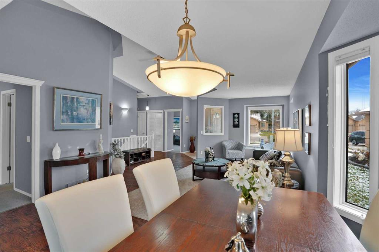
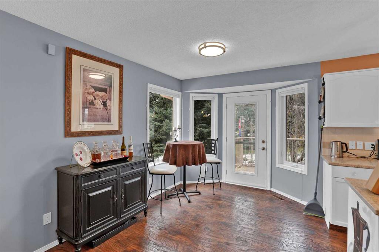
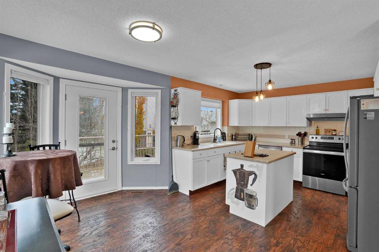
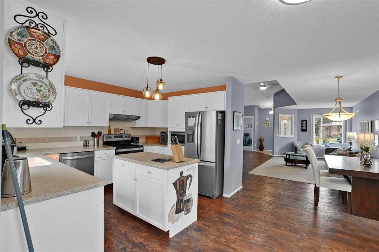
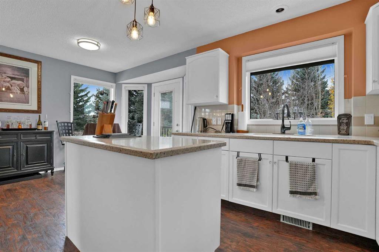
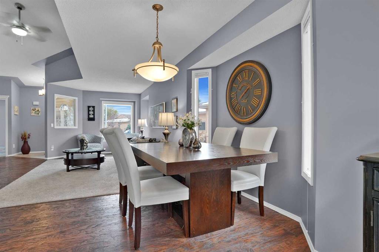
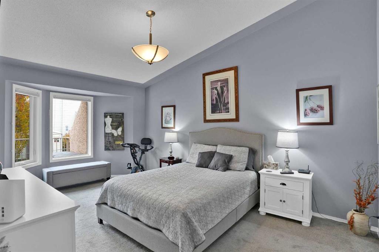
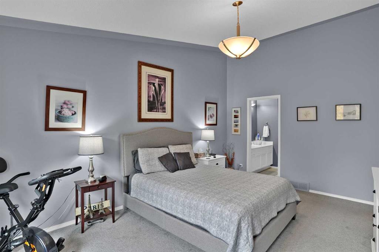
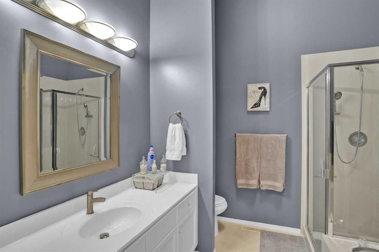
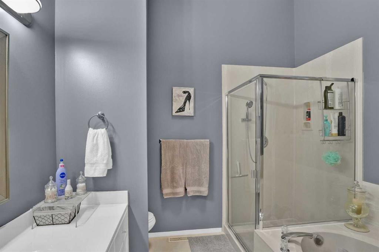
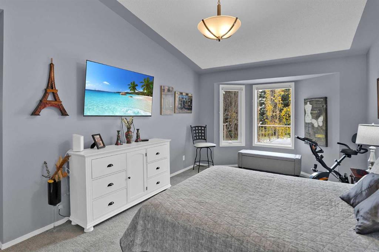
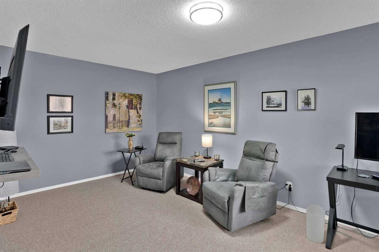
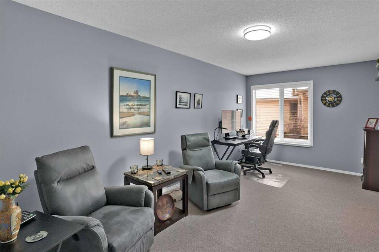
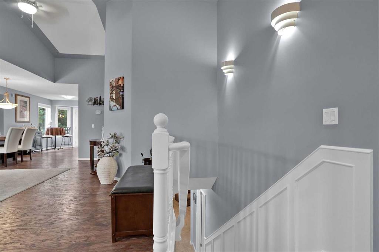
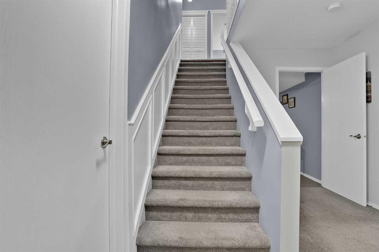
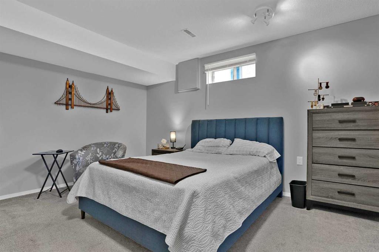
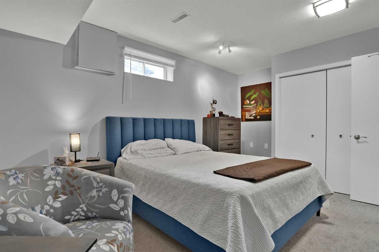
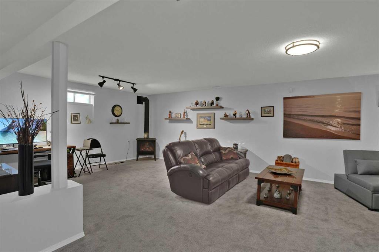
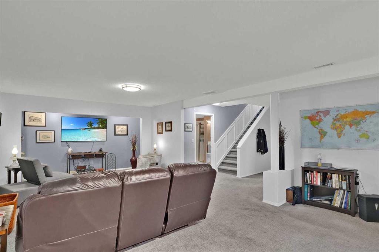
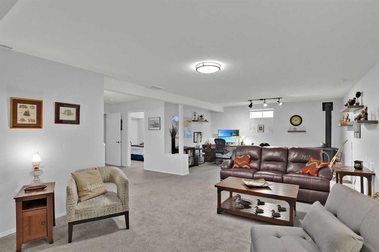
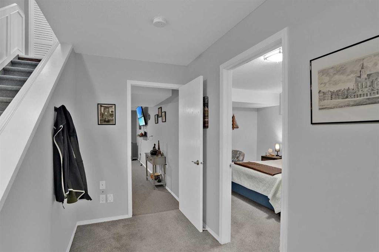
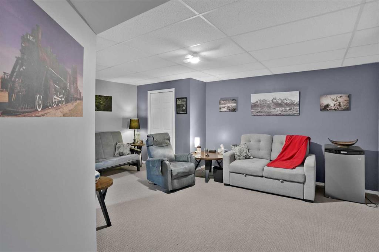
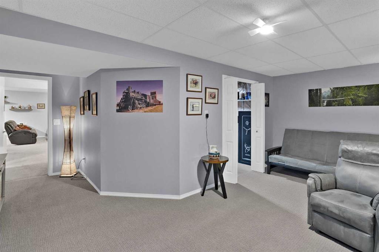
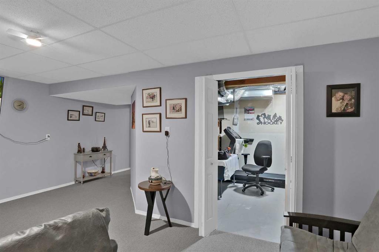
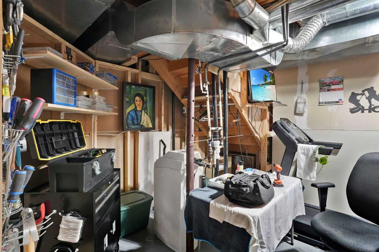
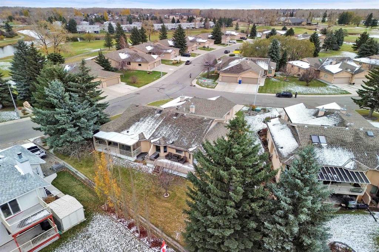
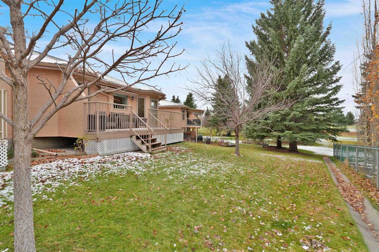
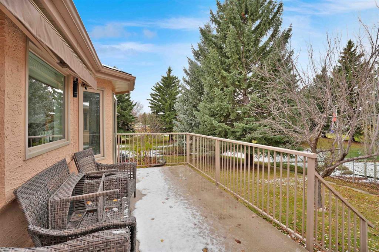
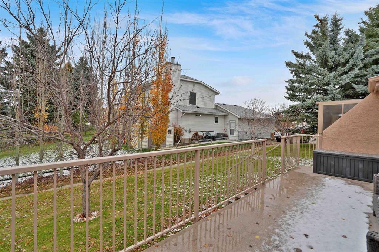
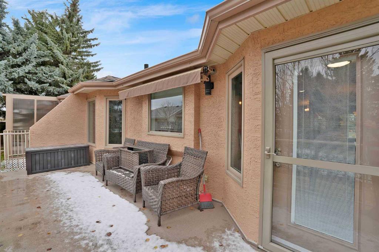
"OPEN HOUSE NOVEMBER 1st FROM 1-3PM" Step into a haven of tranquility, where refined living meets serene surroundings. This impeccably maintained 1414 square foot bungalow is nestled within the beautiful community of the High River Golf Course. Situated in a quiet cul-de-sac adorned with mature landscaping, this semi-detached Villa offers an exceptional blend of comfort and convenience. Bright, open concept living spaces flow seamlessly, highlighted by vaulted ceilings that amplify natural light throughout...

Read More

Essential Information

  • MLS® #
    A2354451
  • Full Bathrooms
    2
  • Partial Bathrooms
    1
  • Year Built
    1990
  • Property Type
    Semi Detached (Half Duplex)
  • Property Style
    Attached-Side by Side
    Bungalow
  • MLS® #
    A2354451
  • Full Bathrooms
    2
  • Partial Bathrooms
    1
  • Year Built
    1990
  • Property Type
    Semi Detached (Half Duplex)
  • Property Style
    Attached-Side by Side, Bungalow
  • MLS® #
    A2354451
  • Full Bathrooms
    2
  • Partial Bathrooms
    1
  • Year Built
    1990
  • Property Type
    Semi Detached (Half Duplex)
  • Property Style
    Attached-Side by Side
    Bungalow

Community Information

  • Postal Code
    T1V 1E4
  • Postal Code
    T1V 1E4
  • Postal Code
    T1V 1E4

Services & Amenities

  • Parking
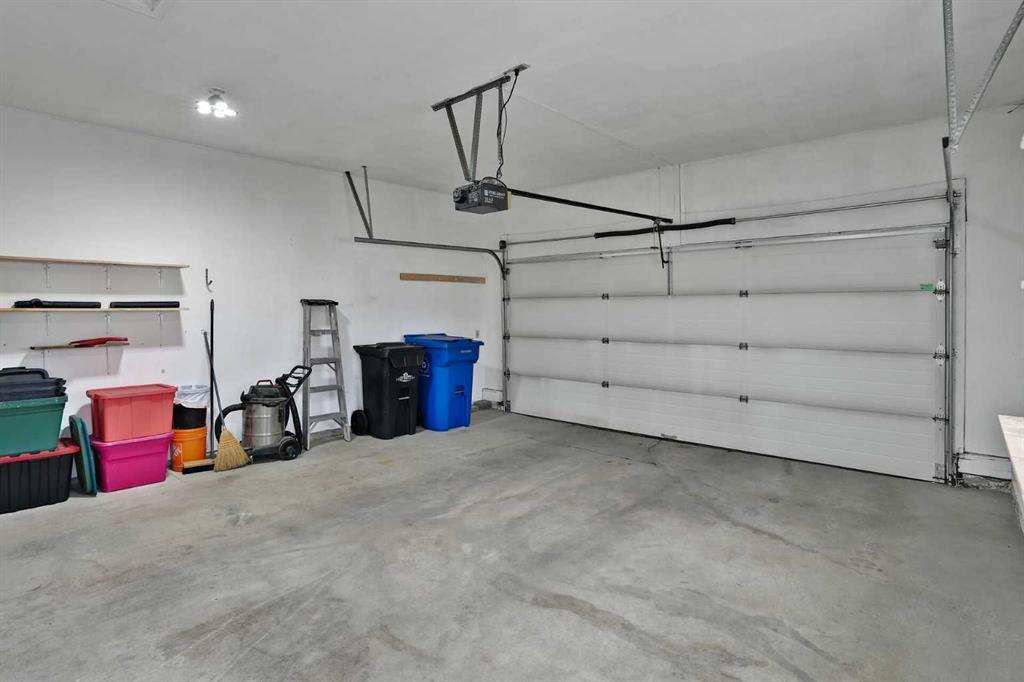
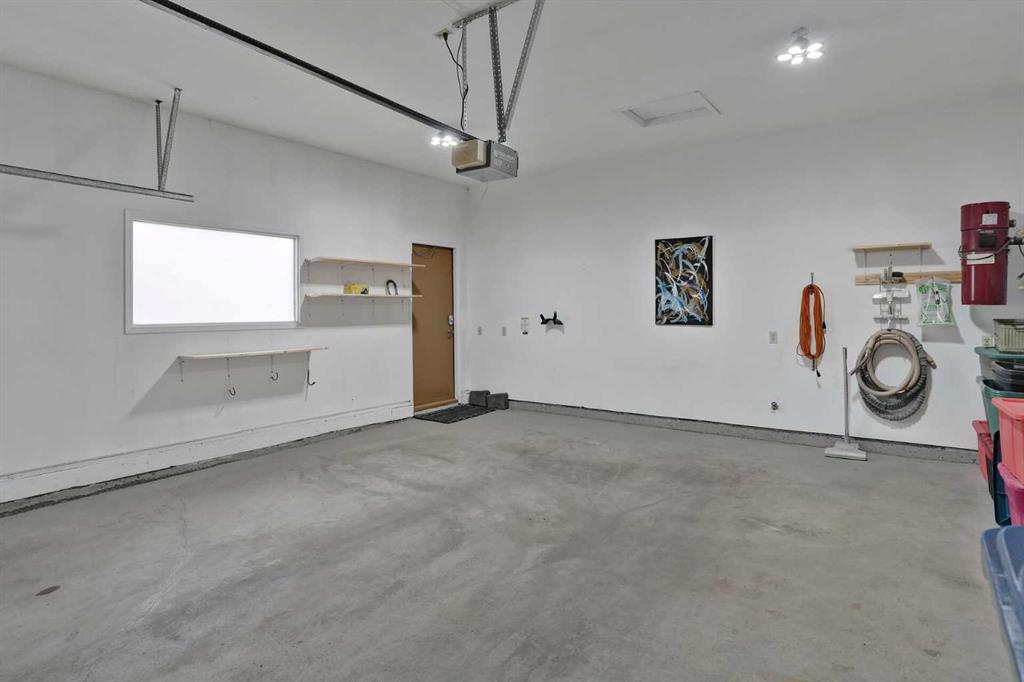
    Double Garage Attached
    Front Drive
    Garage Door Opener
  • Parking
    Double Garage Attached, Front Drive, Garage Door Opener
  • Parking
    Double Garage Attached
    Front Drive
    Garage Door Opener

Interior

  • Floor Finish
    Carpet
    Vinyl Plank
  • Heating
    Forced Air
    Natural Gas
  • Interior Feature
    Central Vacuum
    Jetted Tub
    Kitchen Island
    No Smoking Home
    Open Floorplan
    See Remarks
    Skylight(s)
    Vaulted Ceiling(s)
  • Floor Finish
    Carpet, Vinyl Plank
  • Heating
    Forced Air, Natural Gas
  • Interior Feature
    Central Vacuum, Jetted Tub, Kitchen Island, No Smoking Home, Open Floorplan, See Remarks, Skylight(s), Vaulted Ceiling(s)
  • Floor Finish
    Carpet
    Vinyl Plank
  • Heating
    Forced Air
    Natural Gas
  • Interior Feature
    Central Vacuum
    Jetted Tub
    Kitchen Island
    No Smoking Home
    Open Floorplan
    See Remarks
    Skylight(s)
    Vaulted Ceiling(s)

Exterior

  • Lot/Exterior Features
    None
  • Roof
    Asphalt Shingle
  • Construction
    Stucco
    Wood Frame
  • Lot/Exterior Features
    None
  • Roof
    Asphalt Shingle
  • Construction
    Stucco, Wood Frame
  • Lot/Exterior Features
    None
  • Roof
    Asphalt Shingle
  • Construction
    Stucco
    Wood Frame

Additional Details

  • Zoning
    TND
  • Zoning
    TND
  • Zoning
    TND

$599,900

503 High View Park NW

Schedule Tour
Contact Agent

$2732/month
Est. Monthly Payment
$
$
%
Learn More