Mitzi Billard / RE/MAX real estate central alberta

5133 52 Street Lacombe , Alberta , T4L 1H9

 MLS® # A2355133

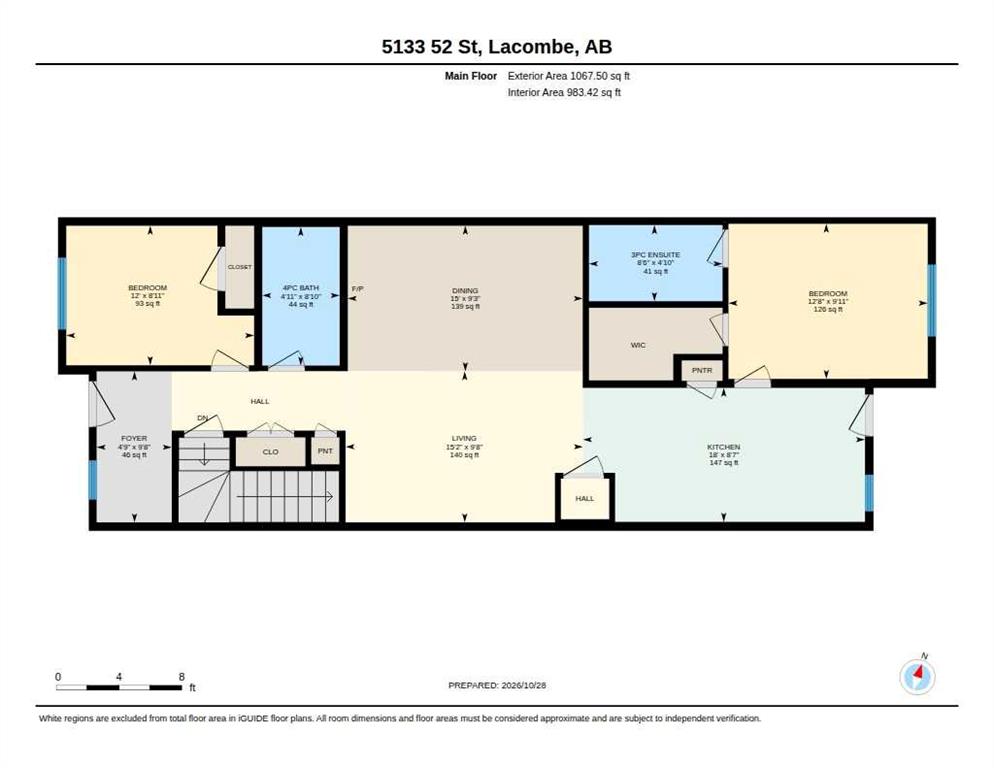
2 bedrooms

2 bathrooms

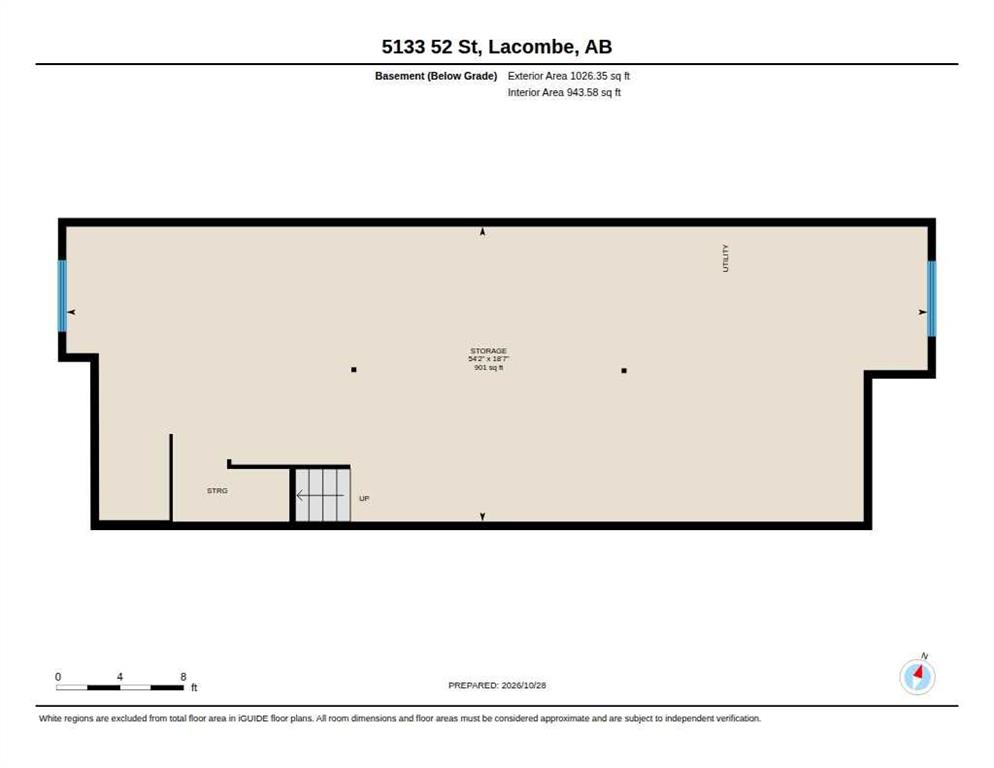
1,067 sqft

Sign up to View

Days on Market

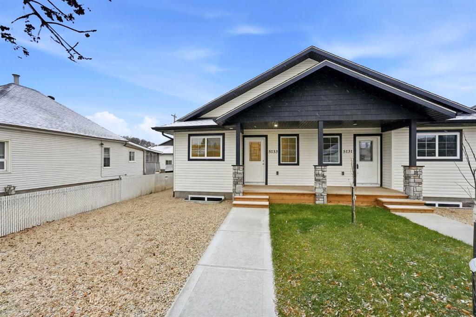
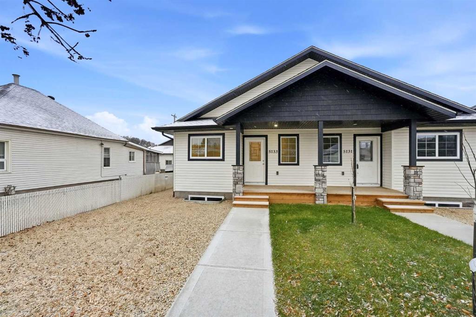
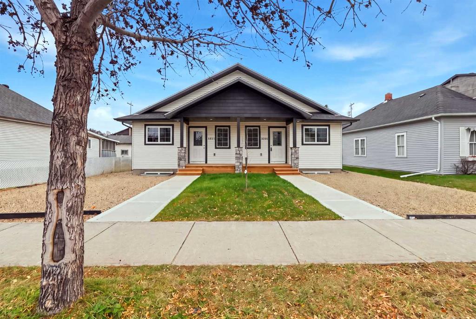
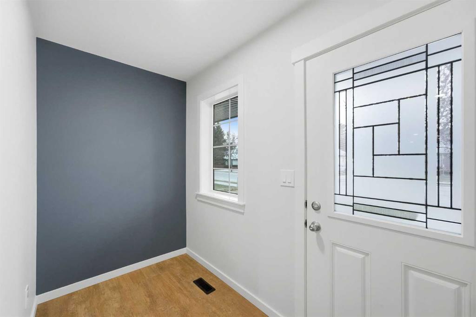
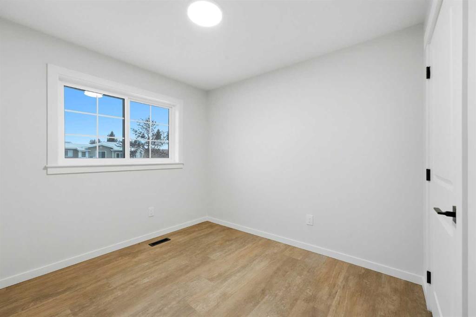
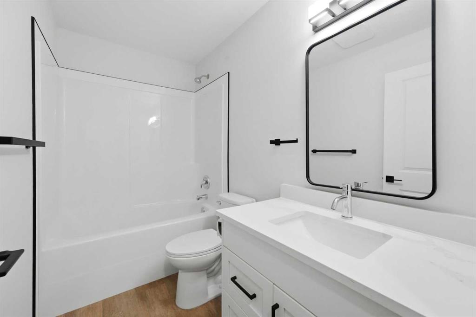
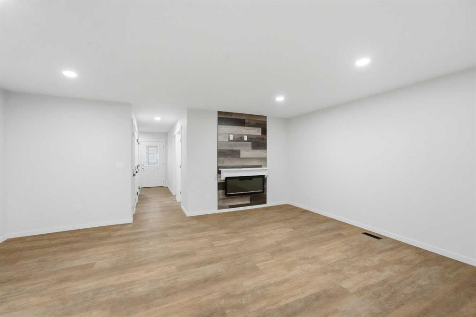
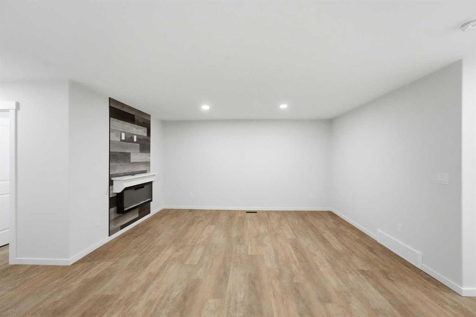
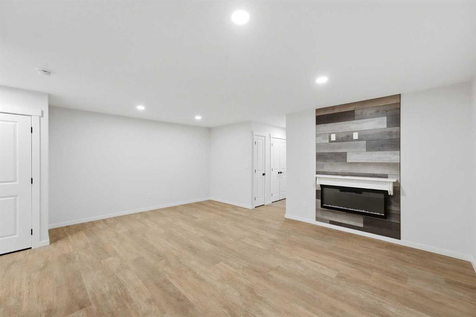
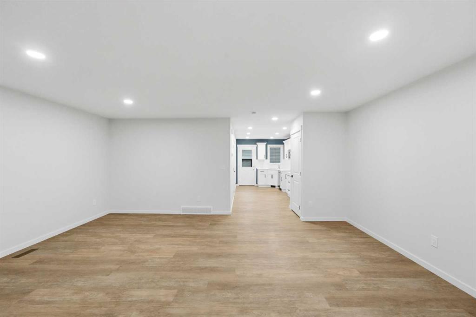
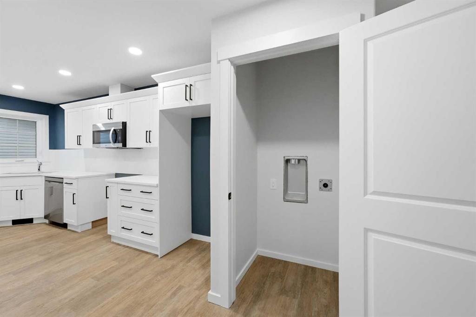
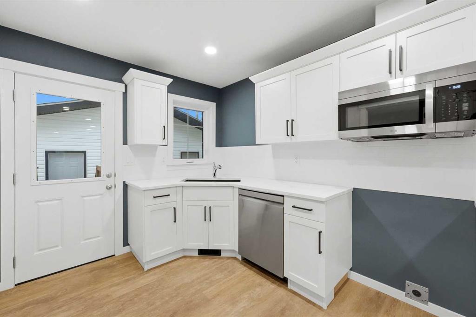
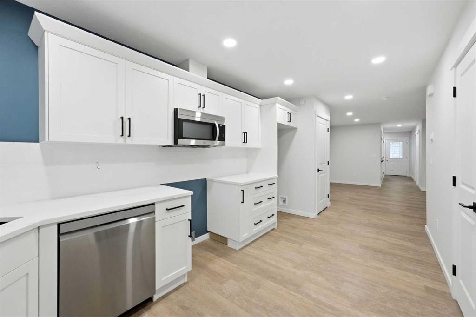
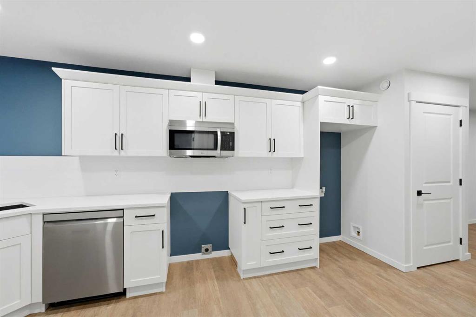
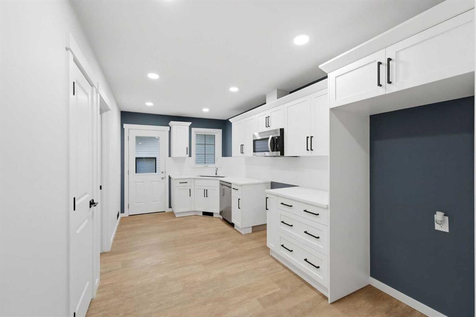
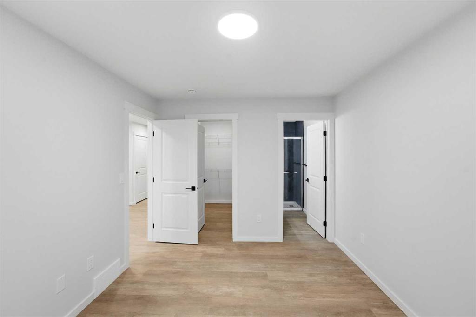
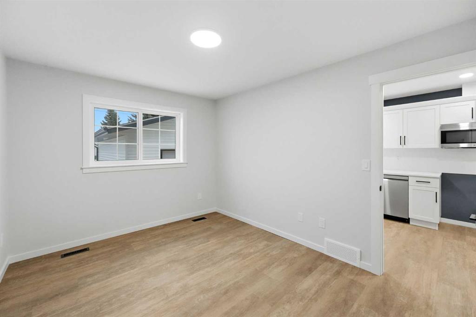
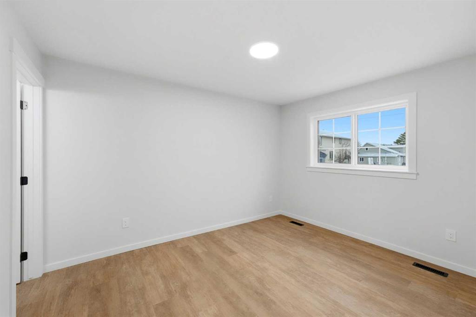
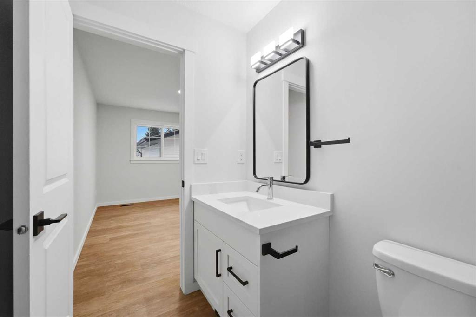
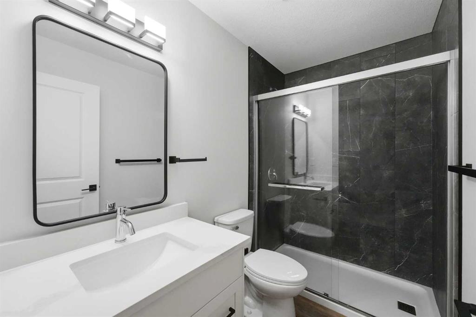
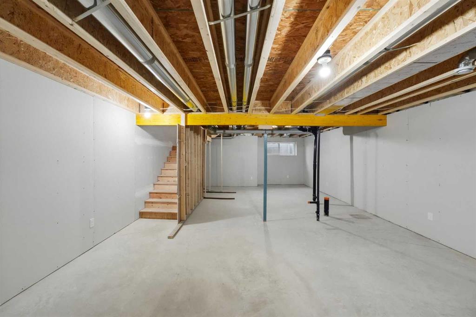
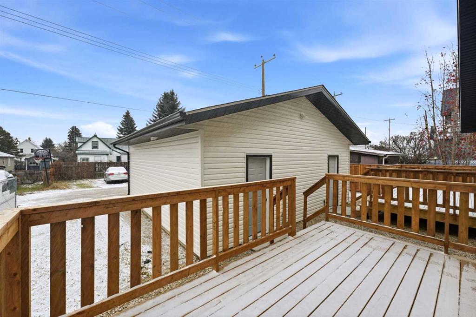
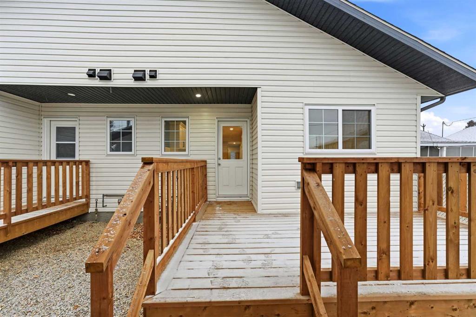
Beautiful Modern Bungalow in the Heart of Lacombe! Welcome to this stunning, modern bungalow offering the perfect blend of style, comfort, and convenience! Thoughtfully designed with two spacious bedrooms and two full bathrooms on the main floor, this beautiful home is ideal for seniors, downsizers, or anyone looking for comfortable, low-maintenance living. Step inside and be greeted by a spacious front entrance featuring plenty of room for bench seating, coat racks, and additional storage — the perfect pl...

Read More

Essential Information

  • MLS® #
    A2355133
  • Full Bathrooms
    2
  • Year Built
    2026
  • Property Type
    Semi Detached (Half Duplex)
  • Property Style
    Attached-Side by Side
    Bungalow
  • MLS® #
    A2355133
  • Full Bathrooms
    2
  • Year Built
    2026
  • Property Type
    Semi Detached (Half Duplex)
  • Property Style
    Attached-Side by Side, Bungalow
  • MLS® #
    A2355133
  • Full Bathrooms
    2
  • Year Built
    2026
  • Property Type
    Semi Detached (Half Duplex)
  • Property Style
    Attached-Side by Side
    Bungalow

Community Information

  • Postal Code
    T4L 1H9
  • Postal Code
    T4L 1H9
  • Postal Code
    T4L 1H9

Services & Amenities

  • Parking
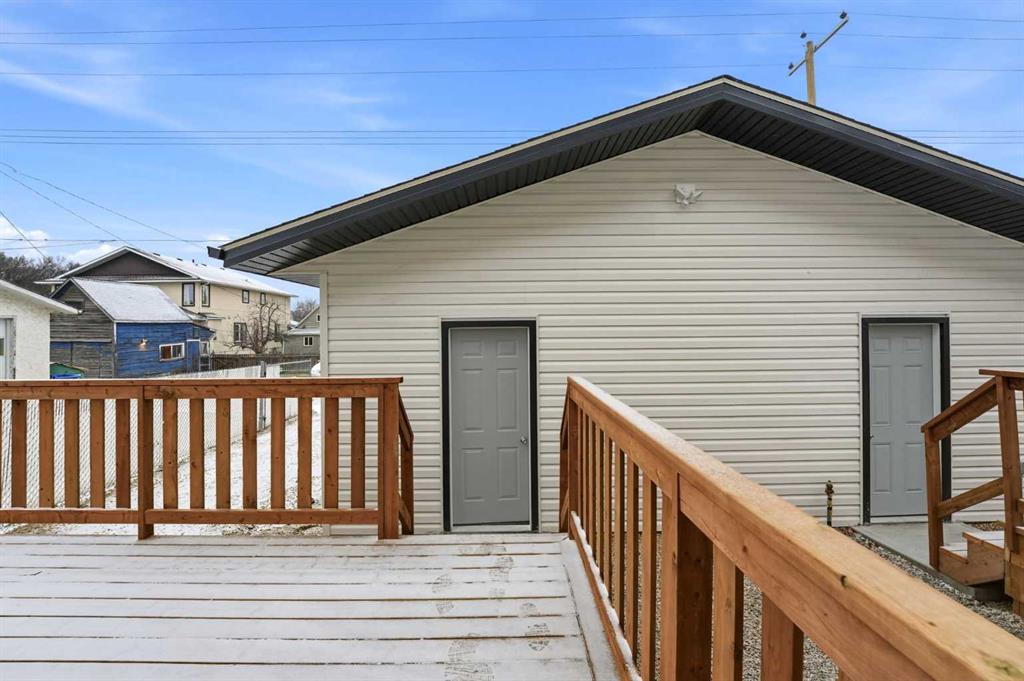
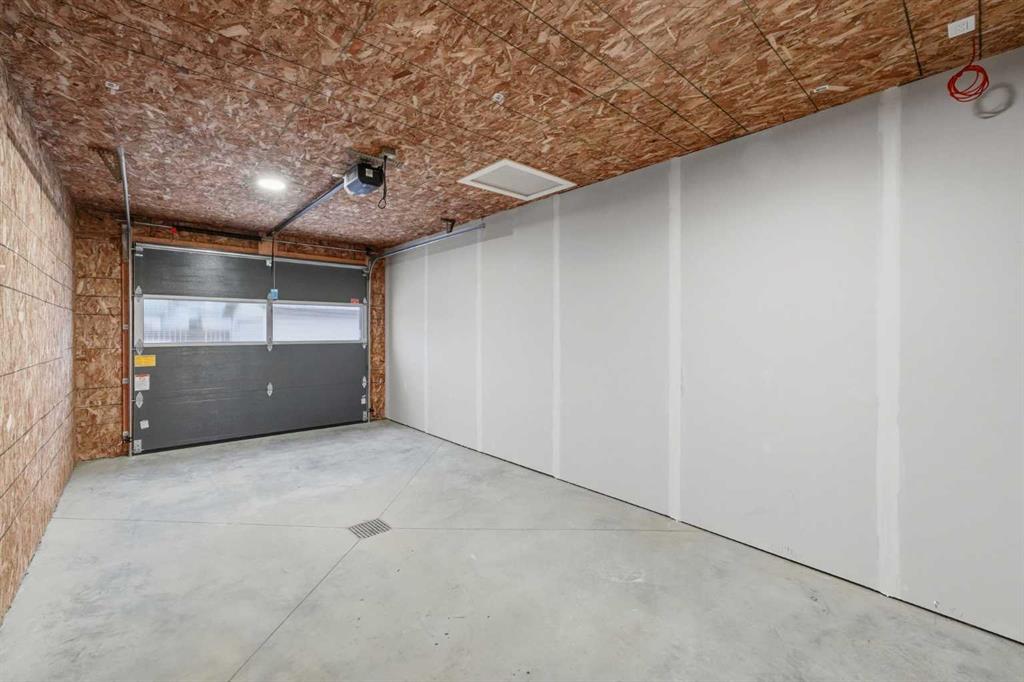
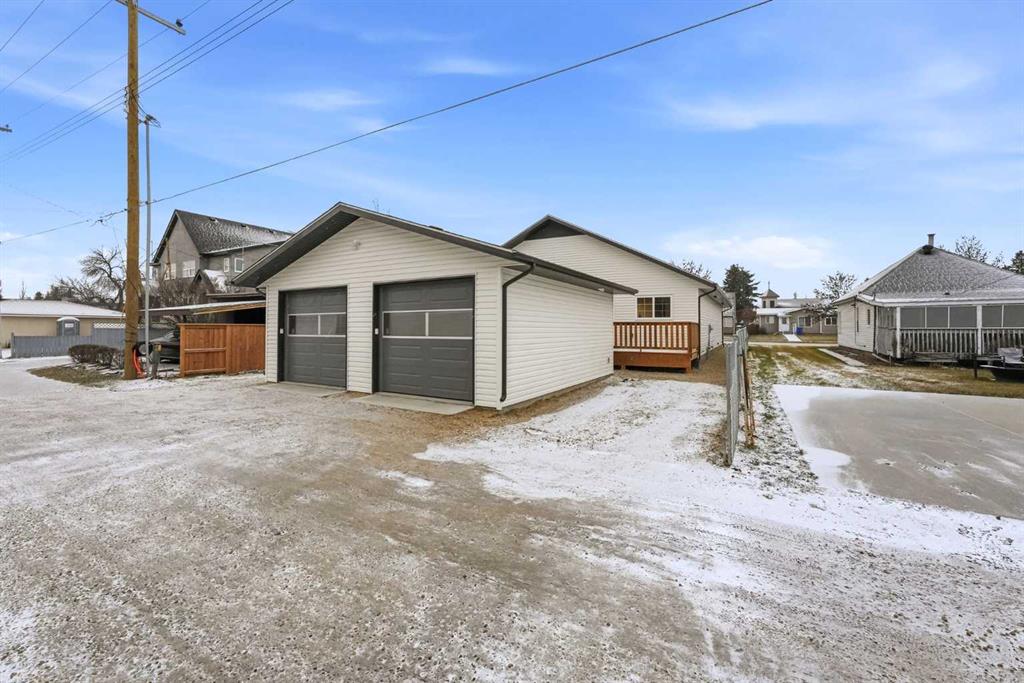
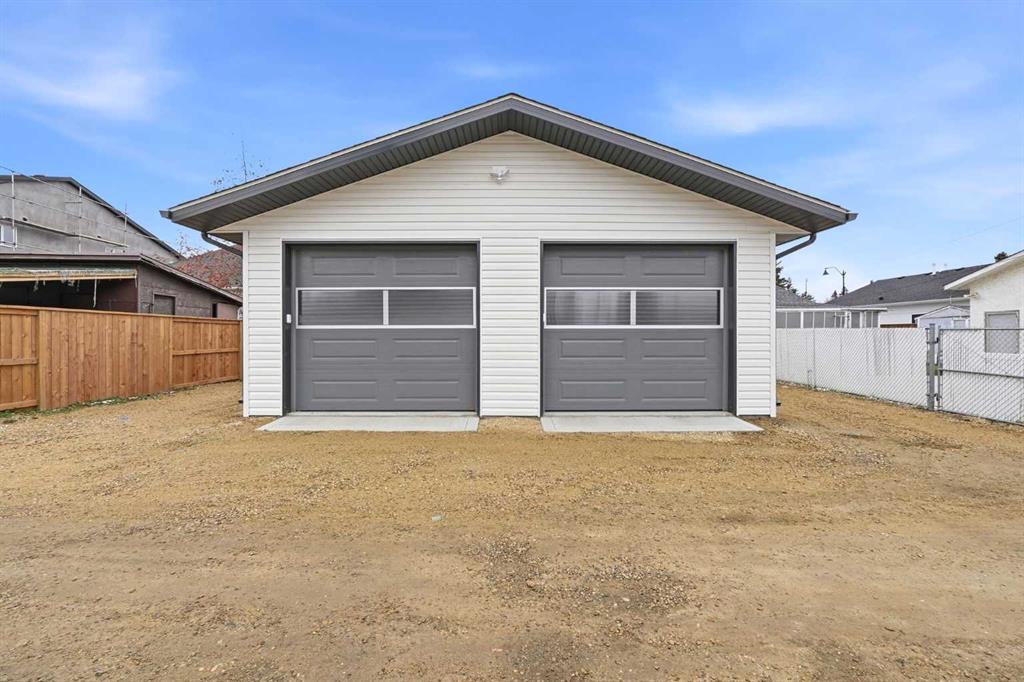
    Garage Faces Rear
    Parking Pad
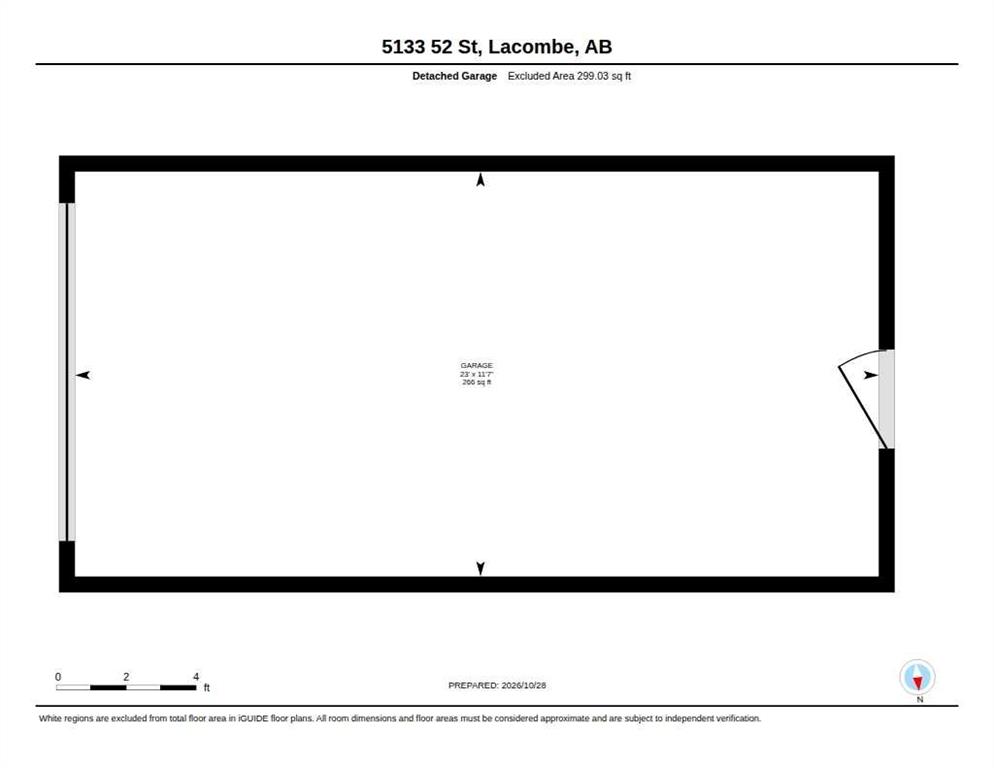
    Single Garage Detached
  • Parking
    Garage Faces Rear, Parking Pad, Single Garage Detached
  • Parking
    Garage Faces Rear
    Parking Pad
    Single Garage Detached

Interior

  • Floor Finish
    Vinyl Plank
  • Heating
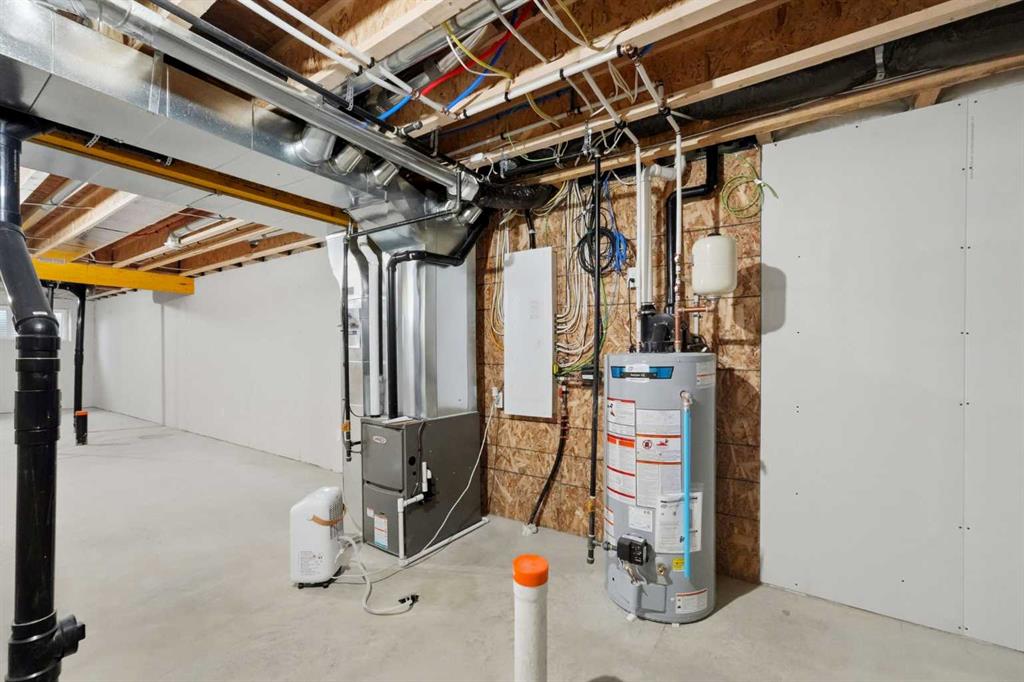
    High Efficiency
    Forced Air
    Natural Gas
  • Interior Feature
    Closet Organizers
    High Ceilings
    No Animal Home
    No Smoking Home
    Open Floorplan
    Pantry
    Quartz Counters
    Vinyl Windows
    Walk-In Closet(s)
  • Floor Finish
    Vinyl Plank
  • Heating
    High Efficiency, Forced Air, Natural Gas
  • Interior Feature
    Closet Organizers, High Ceilings, No Animal Home, No Smoking Home, Open Floorplan, Pantry, Quartz Counters, Vinyl Windows, Walk-In Closet(s)
  • Floor Finish
    Vinyl Plank
  • Heating
    High Efficiency
    Forced Air
    Natural Gas
  • Interior Feature
    Closet Organizers
    High Ceilings
    No Animal Home
    No Smoking Home
    Open Floorplan
    Pantry
    Quartz Counters
    Vinyl Windows
    Walk-In Closet(s)

Exterior

  • Lot/Exterior Features
    Rain Gutters
  • Roof
    Asphalt Shingle
  • Construction
    ICFs (Insulated Concrete Forms)
    Vinyl Siding
    Wood Frame
  • Lot/Exterior Features
    Rain Gutters
  • Roof
    Asphalt Shingle
  • Construction
    ICFs (Insulated Concrete Forms), Vinyl Siding, Wood Frame
  • Lot/Exterior Features
    Rain Gutters
  • Roof
    Asphalt Shingle
  • Construction
    ICFs (Insulated Concrete Forms)
    Vinyl Siding
    Wood Frame

Additional Details

  • Zoning
    R4
  • Zoning
    R4
  • Zoning
    R4

$439,900

5133 52 Street

Schedule Tour
Contact Agent

$2004/month
Est. Monthly Payment
$
$
%
Learn More