Julie MacLeod / Real Broker

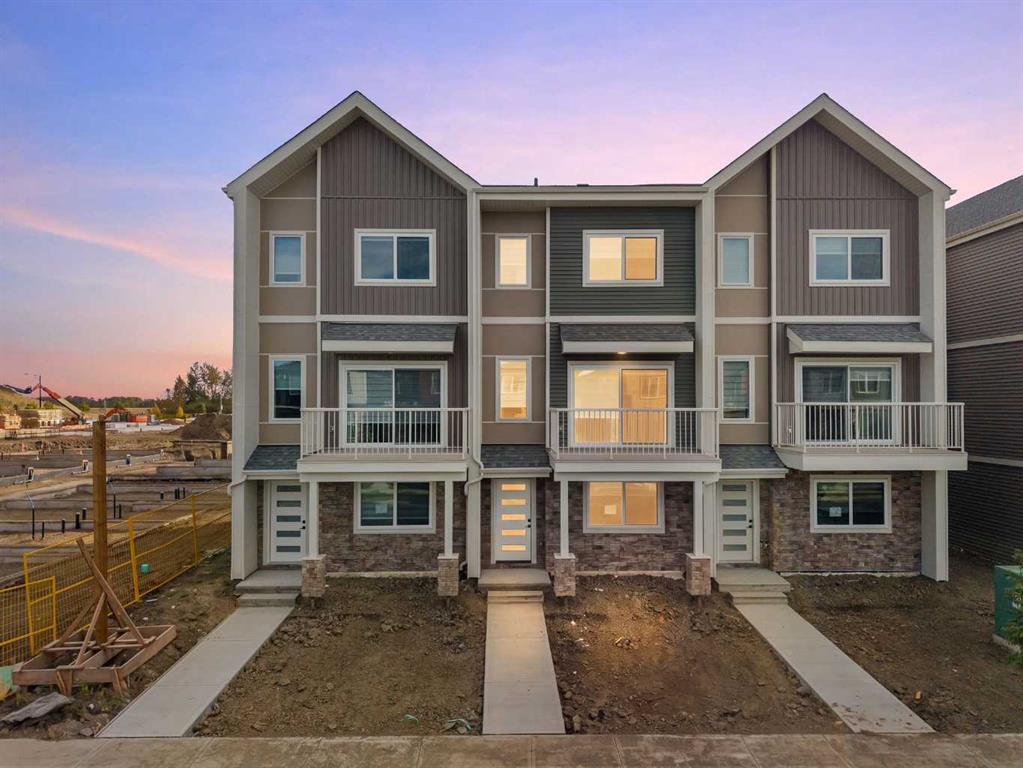
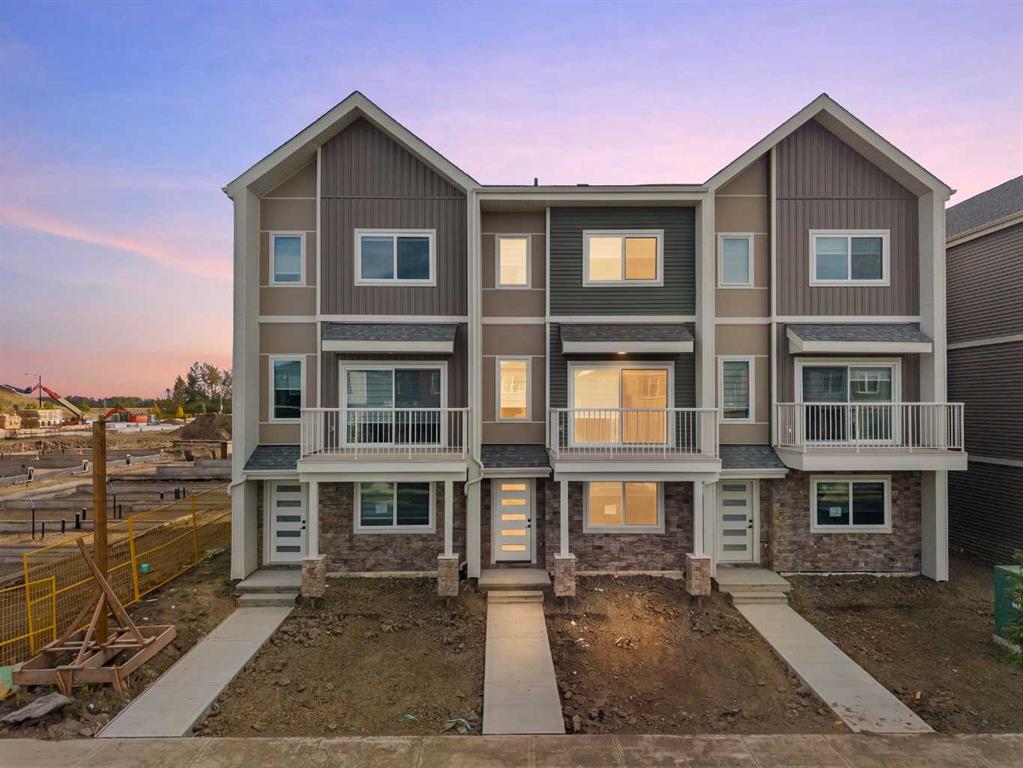
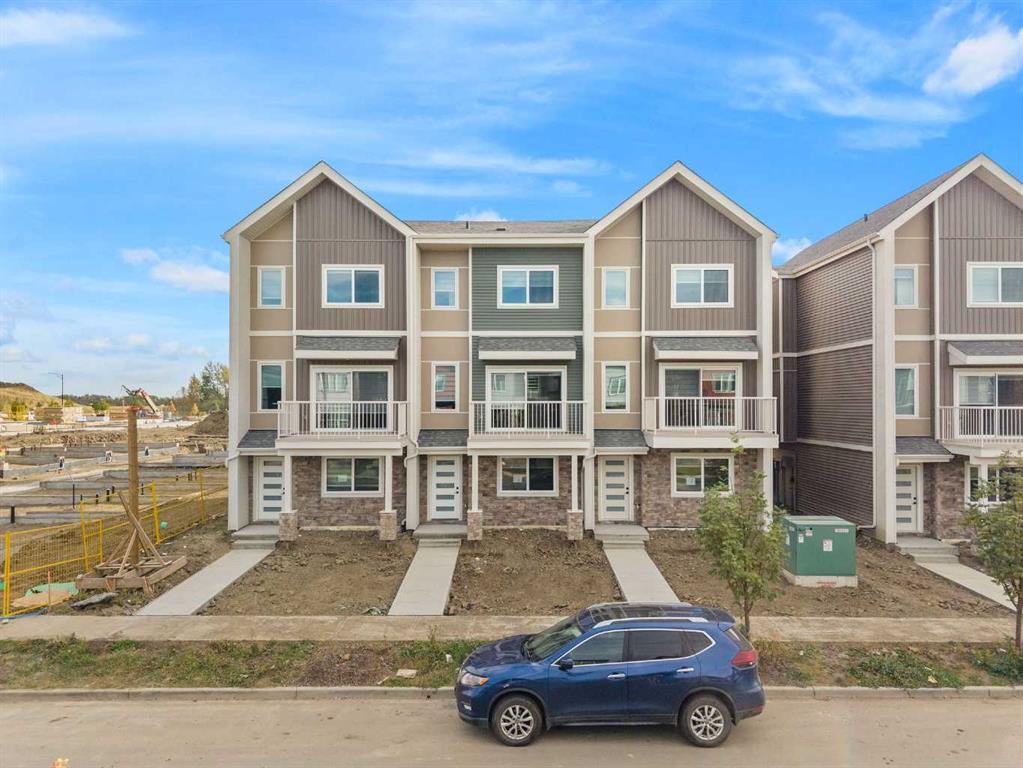
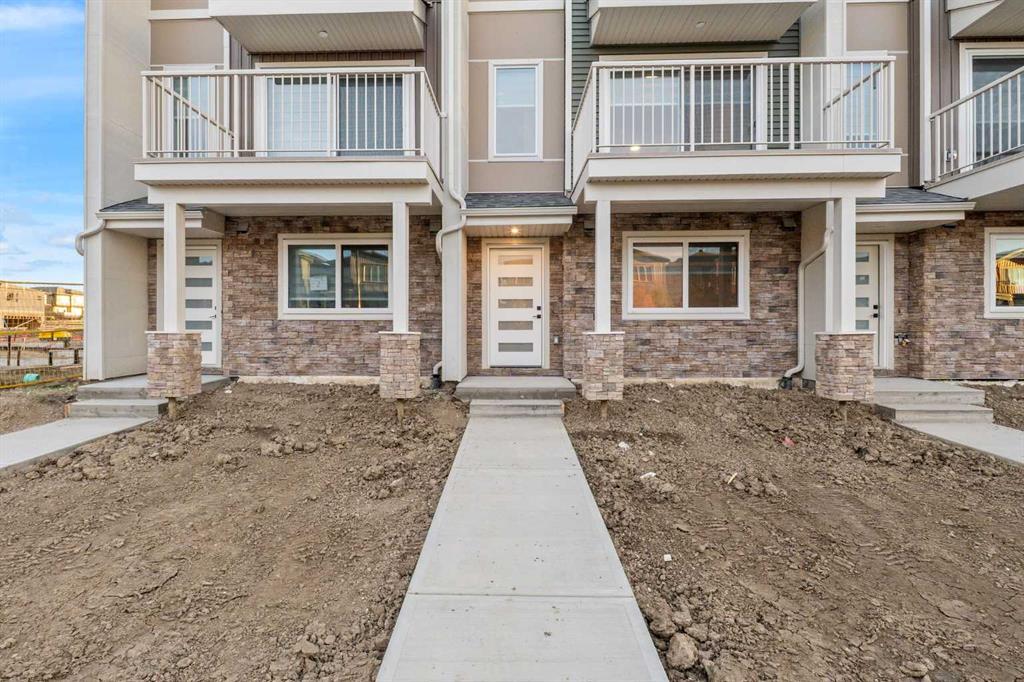
52, 18110 28 Avenue SW, Townhouse for sale in Keswick Area Edmonton , Alberta , T6W 5R1

 MLS® # A2349665

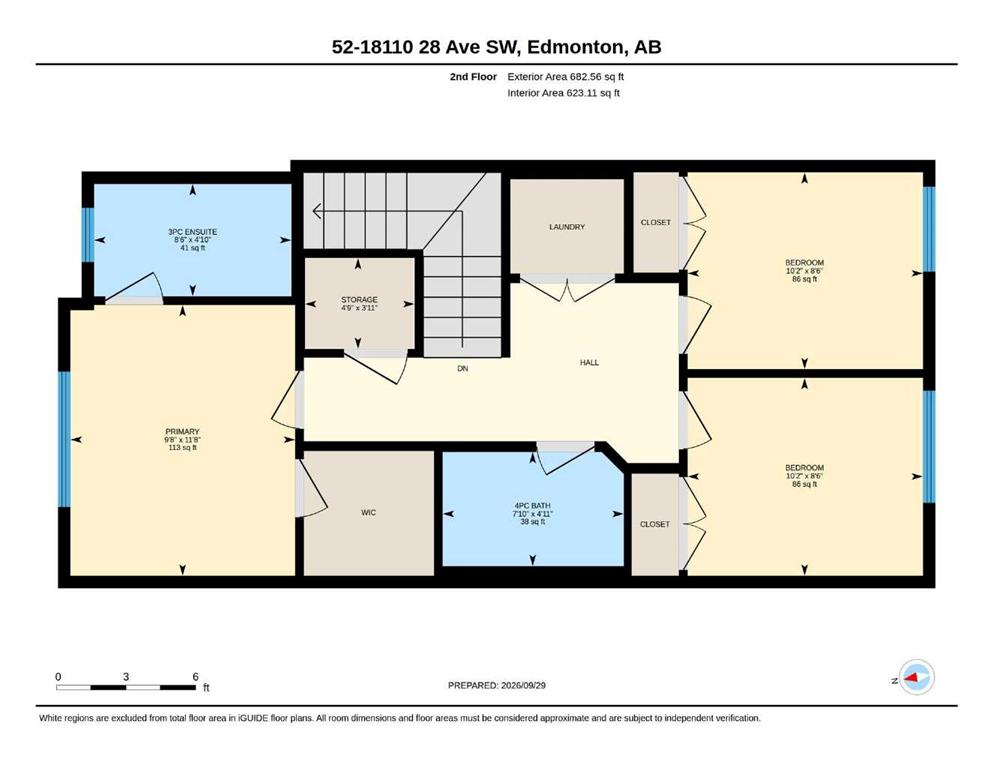
3 bedrooms

3 bathrooms

1,655 sqft

Sign up to View

Days on Market

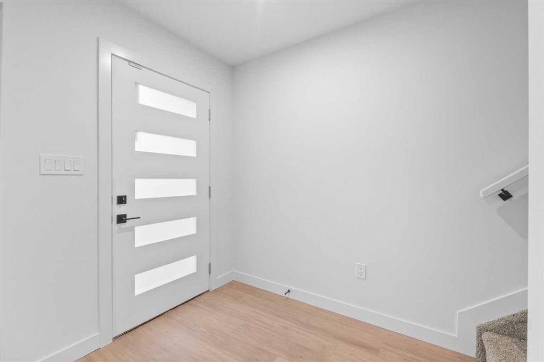
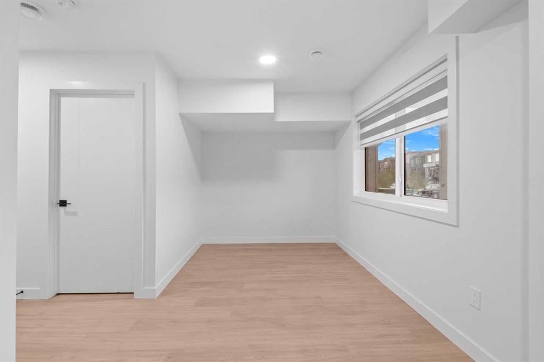
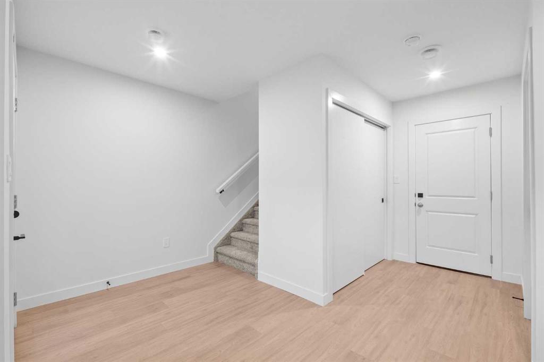
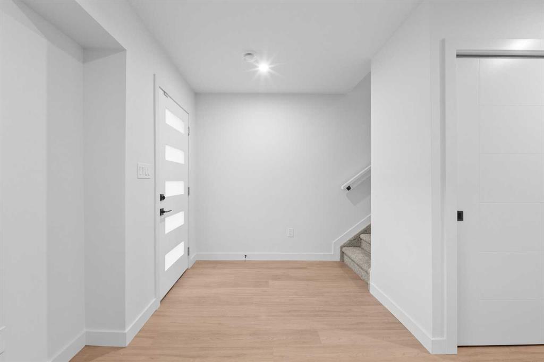
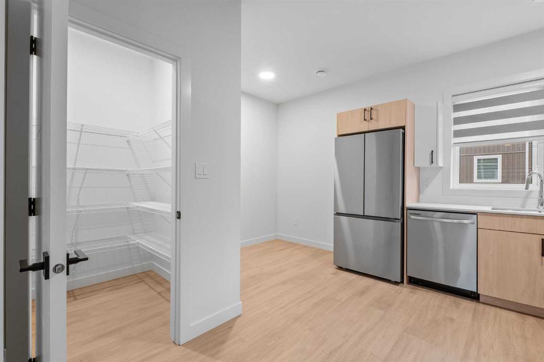
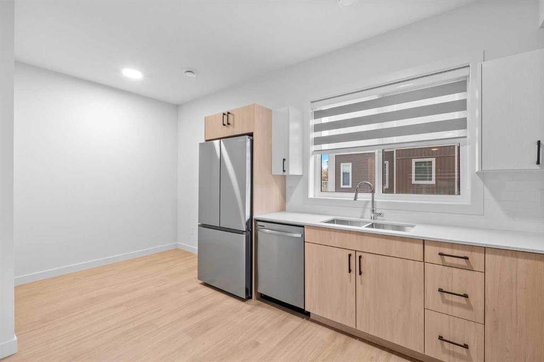
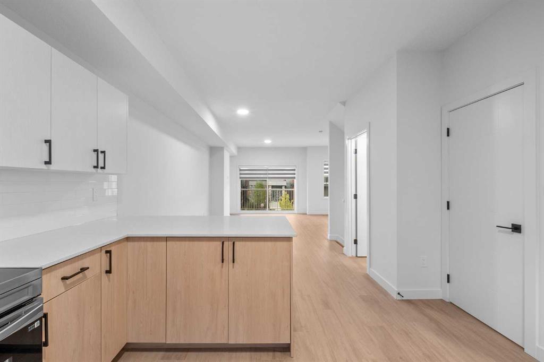
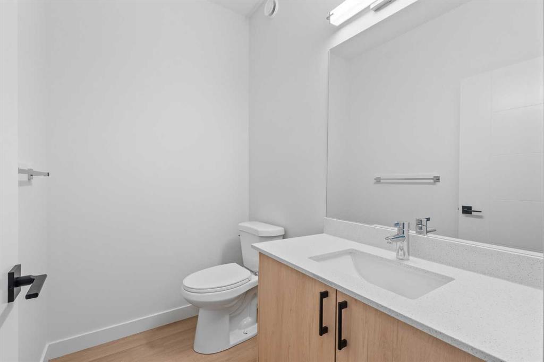
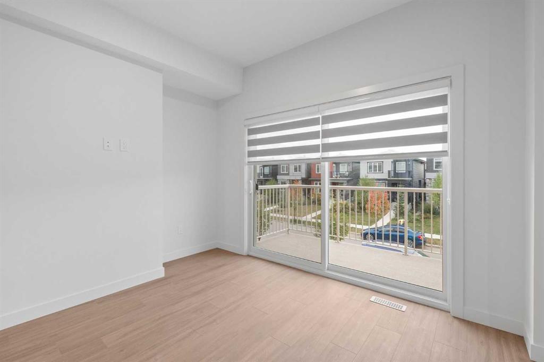
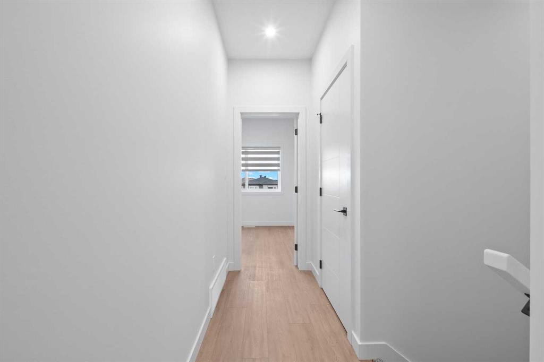
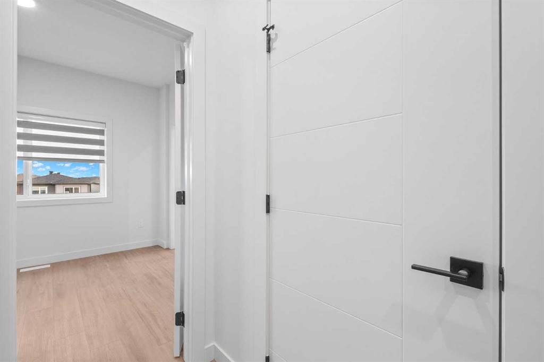
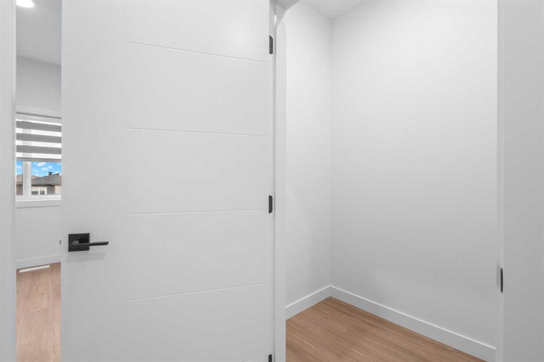
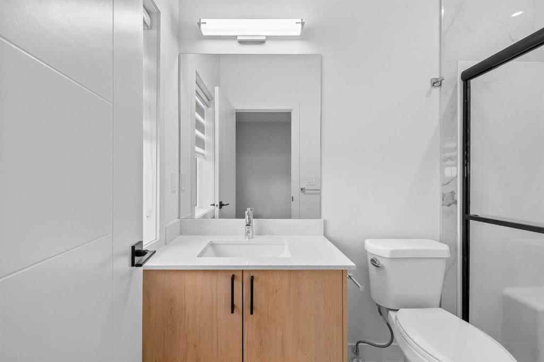
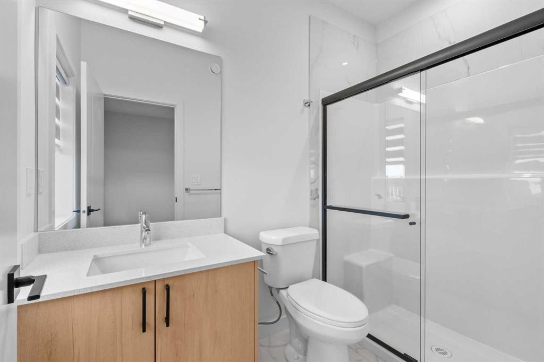
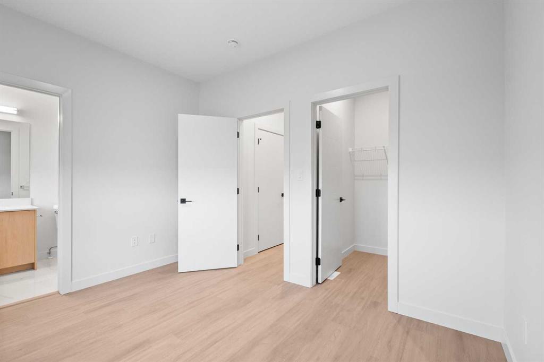
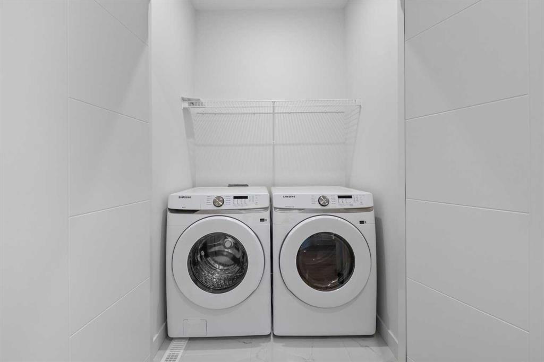
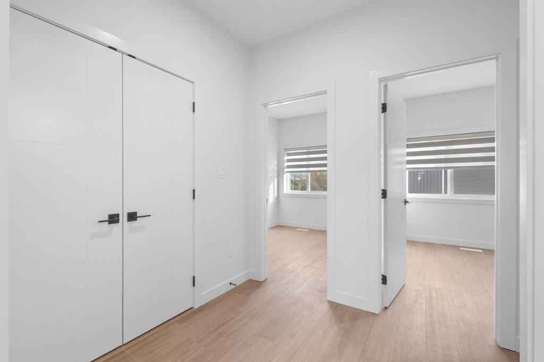
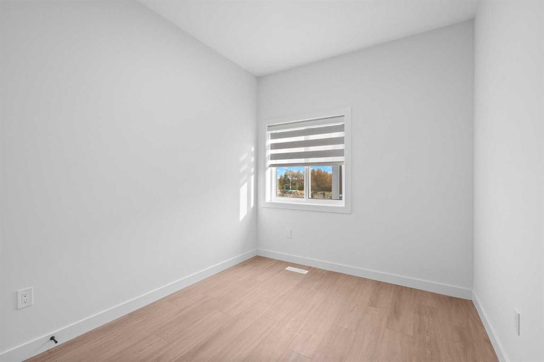
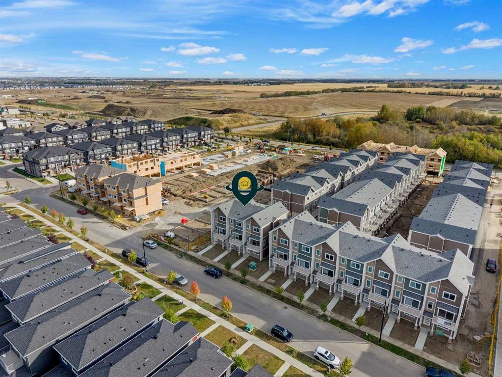
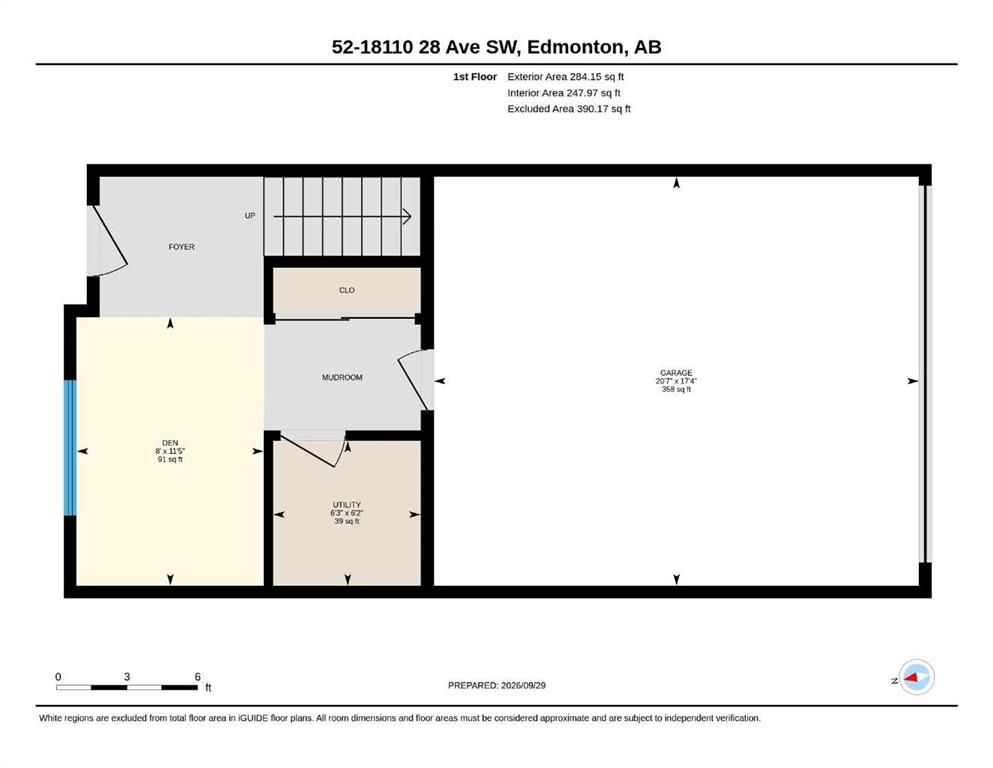
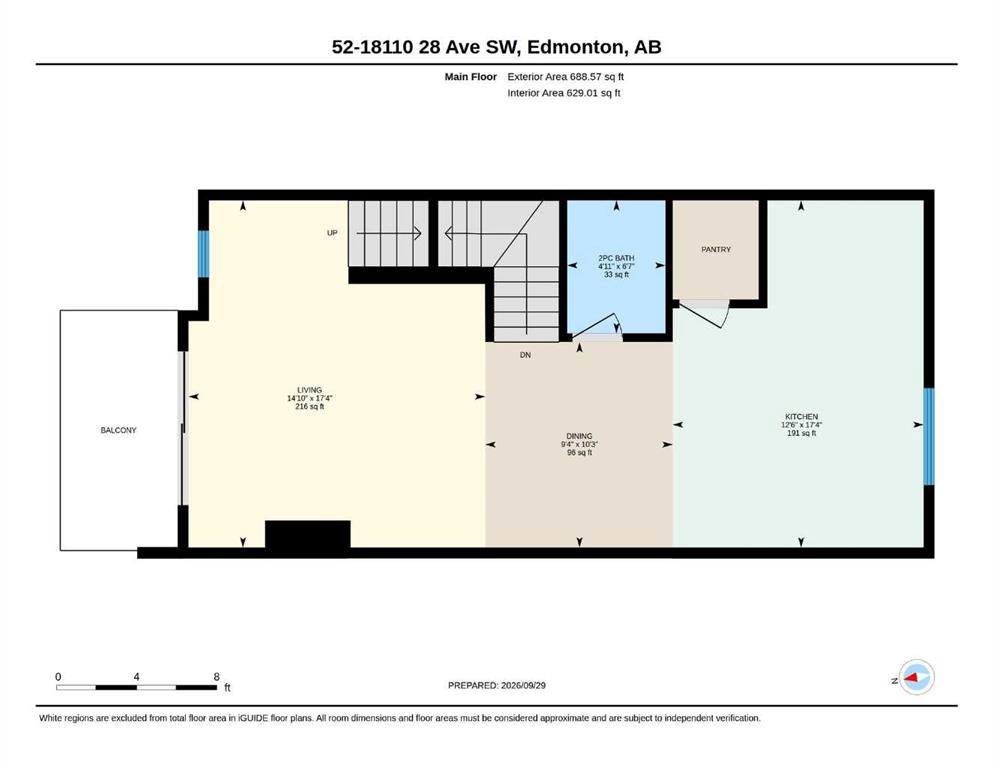
Step inside this beautifully elevated 1,500 sq ft RMS (1,535 builder sq ft) townhome, where modern elegance seamlessly blends with everyday comfort. Complete sleek vinyl flooring extending through the primary living spaces with 9’ ceilings, this property is designed to impress. The entry level sets the tone with a double garage leading to a welcoming foyer and a versatile flex space—perfect for a private home office or an art studio. Ascend the stairs to a sun-drenched, open-concept main floor. The standout...

Read More

Essential Information

  • MLS® #
    A2349665
  • Full Bathrooms
    2
  • Partial Bathrooms
    1
  • Year Built
    2026
  • Property Type
    Row/Townhouse
  • Property Style
    3 (or more) Storey
  • MLS® #
    A2349665
  • Full Bathrooms
    2
  • Partial Bathrooms
    1
  • Year Built
    2026
  • Property Type
    Row/Townhouse
  • Property Style
    3 (or more) Storey
  • MLS® #
    A2349665
  • Full Bathrooms
    2
  • Partial Bathrooms
    1
  • Year Built
    2026
  • Property Type
    Row/Townhouse
  • Property Style
    3 (or more) Storey

Community Information

  • Postal Code
    T6W 5R1
  • Postal Code
    T6W 5R1
  • Postal Code
    T6W 5R1

Services & Amenities

  • Parking
    Double Garage Attached
  • Parking
    Double Garage Attached
  • Parking
    Double Garage Attached

Interior

  • Floor Finish
    Vinyl Plank
  • Heating
    Forced Air
    Natural Gas
  • Interior Feature
    Kitchen Island
    Open Floorplan
    Pantry
    Vinyl Windows
    Walk-In Closet(s)
  • Floor Finish
    Vinyl Plank
  • Heating
    Forced Air, Natural Gas
  • Interior Feature
    Kitchen Island, Open Floorplan, Pantry, Vinyl Windows, Walk-In Closet(s)
  • Floor Finish
    Vinyl Plank
  • Heating
    Forced Air
    Natural Gas
  • Interior Feature
    Kitchen Island
    Open Floorplan
    Pantry
    Vinyl Windows
    Walk-In Closet(s)

Exterior

  • Lot/Exterior Features
    Balcony
  • Roof
    Asphalt Shingle
  • Construction
    Vinyl Siding
    Wood Frame
  • Lot/Exterior Features
    Balcony
  • Roof
    Asphalt Shingle
  • Construction
    Vinyl Siding, Wood Frame
  • Lot/Exterior Features
    Balcony
  • Roof
    Asphalt Shingle
  • Construction
    Vinyl Siding
    Wood Frame

Additional Details

  • Zoning
    RM
  • Zoning
    RM
  • Zoning
    RM

$379,900

52, 18110 28 Avenue SW

Schedule Tour
Contact Agent

$1730/month
Est. Monthly Payment
$
$
%
Learn More