Andrew Russell / RE/MAX real estate central alberta

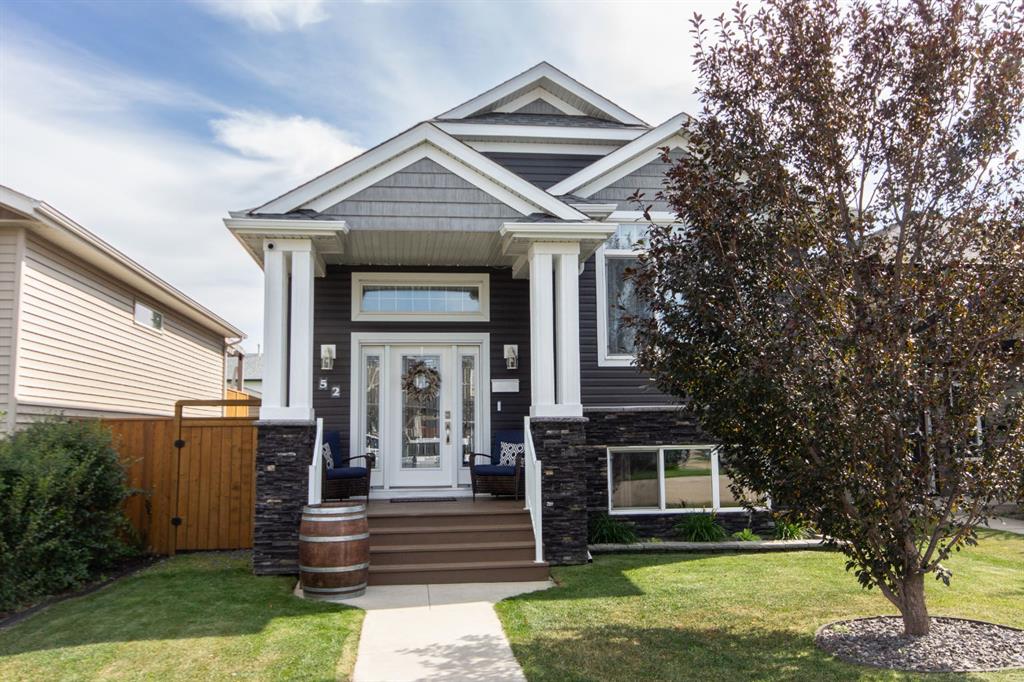
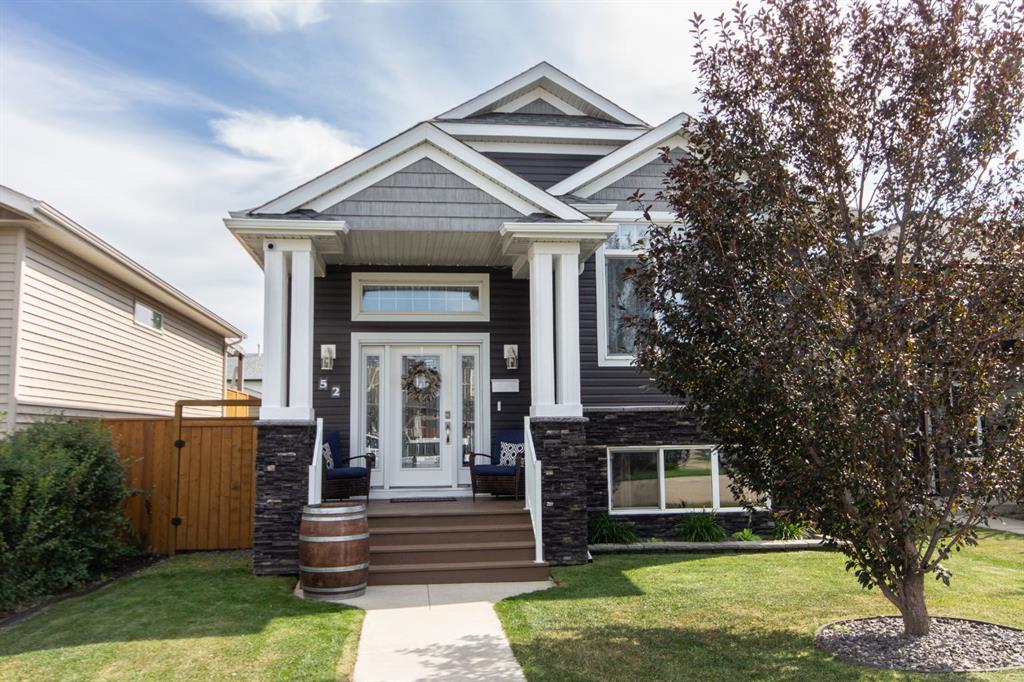
52 Almond Crescent , House for sale in Aspen Lakes West Blackfalds , Alberta , T4M 0J6

 MLS® # A2334232

4 bedrooms

3 bathrooms

1,051 sqft

Sign up to View

Days on Market

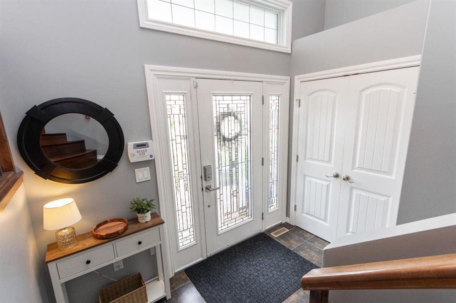
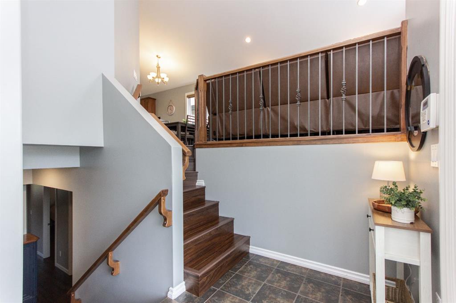
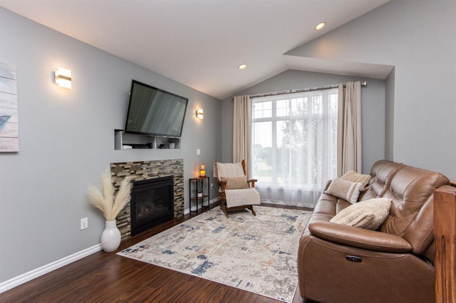
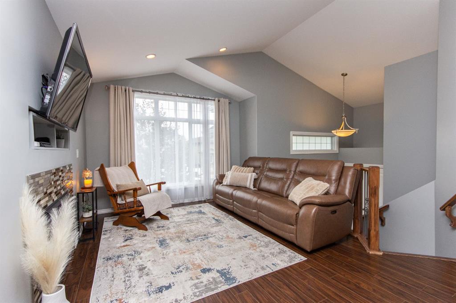
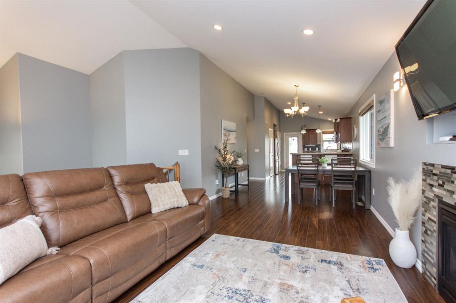
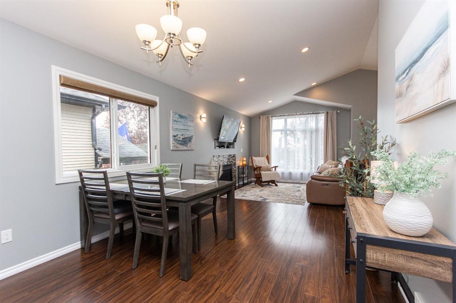
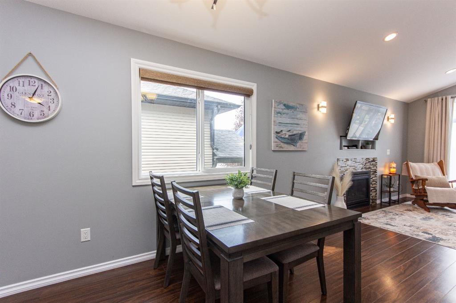
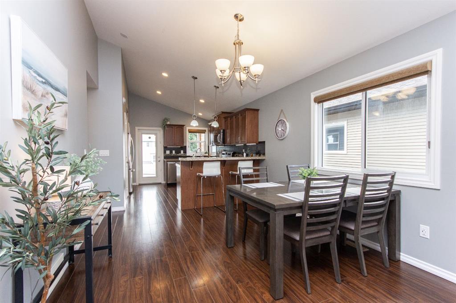
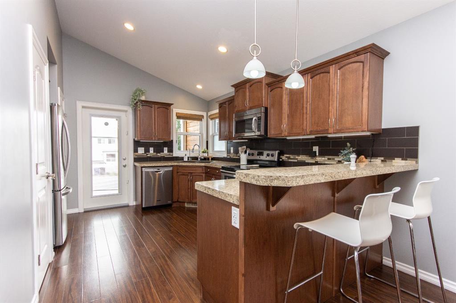
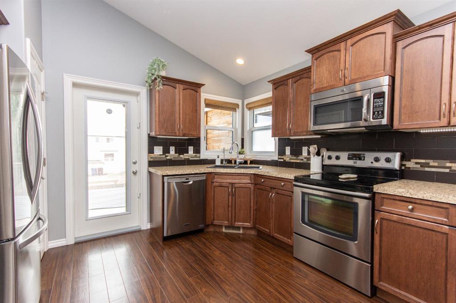
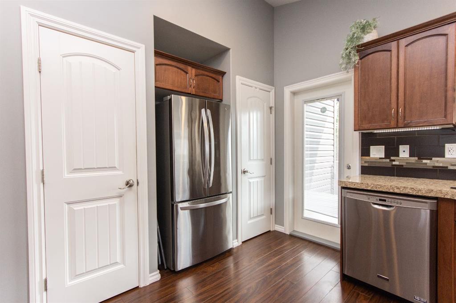
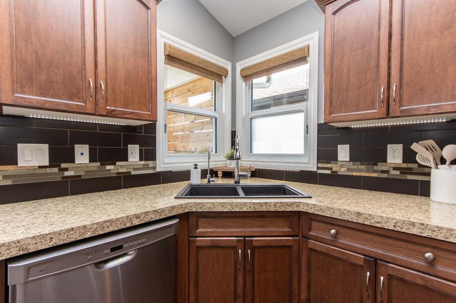
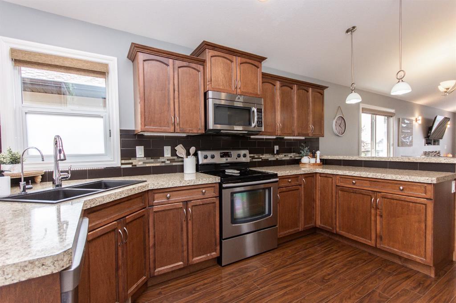
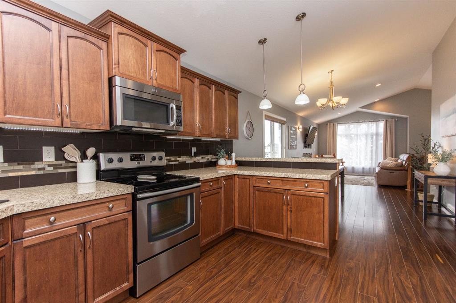
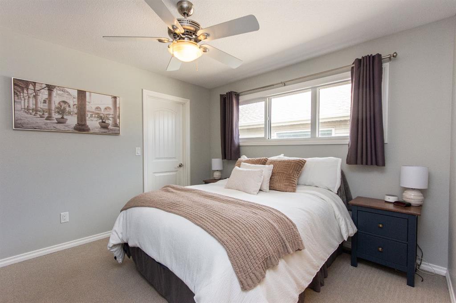
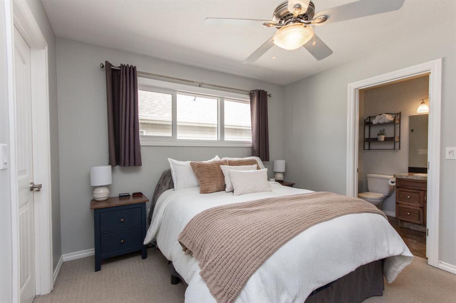
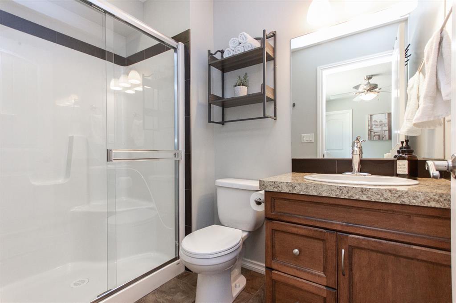
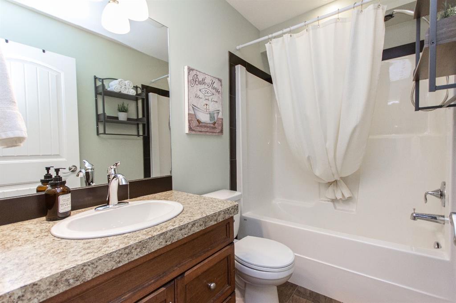
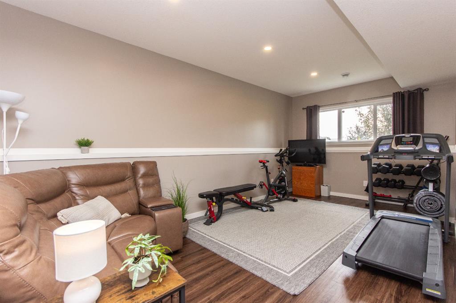
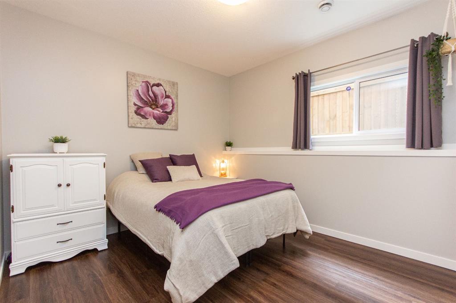
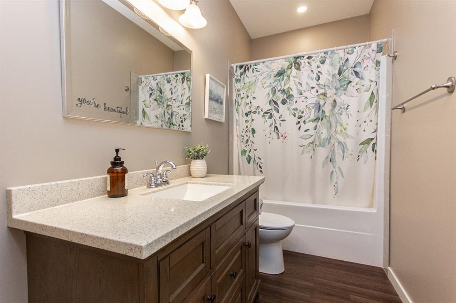
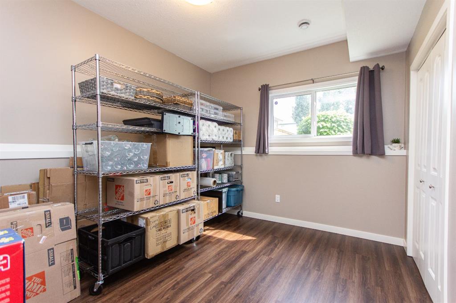
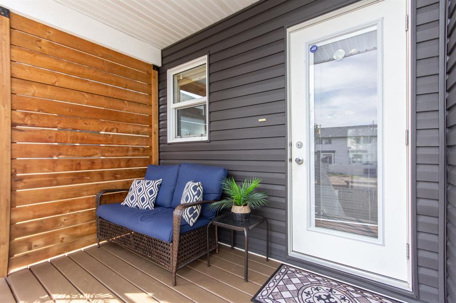
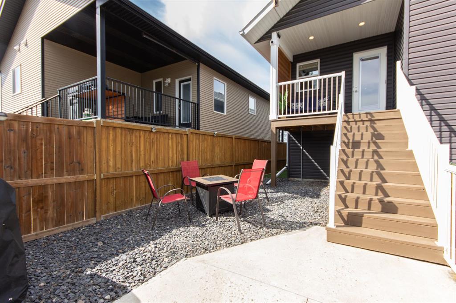
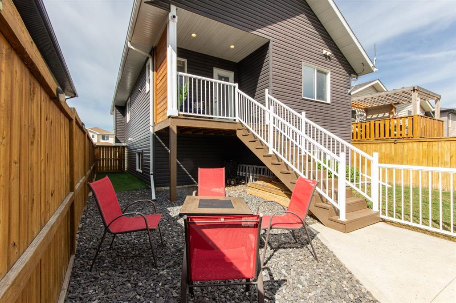
Welcome to this fully finished bi-level home featuring an open-concept main floor with high ceilings and large triple pane windows. Walk up the stairs to the living room featuring a tiled gas fireplace and a large front window. The living room opens to the dining room and kitchen which sits at the back of the home. The kitchen offers stainless steel appliances, granite sink with filtered drinking tap, a raised eating bar, two pantries and plenty of cupboard space. The primary bedroom includes a walk-in clos...

Read More

Essential Information

  • MLS® #
    A2334232
  • Full Bathrooms
    3
  • Year Built
    2014
  • Property Type
    Detached
  • Property Style
    Bi-Level
  • MLS® #
    A2334232
  • Full Bathrooms
    3
  • Year Built
    2014
  • Property Type
    Detached
  • Property Style
    Bi-Level
  • MLS® #
    A2334232
  • Full Bathrooms
    3
  • Year Built
    2014
  • Property Type
    Detached
  • Property Style
    Bi-Level

Community Information

  • Postal Code
    T4M 0J6
  • Postal Code
    T4M 0J6
  • Postal Code
    T4M 0J6

Services & Amenities

  • Parking
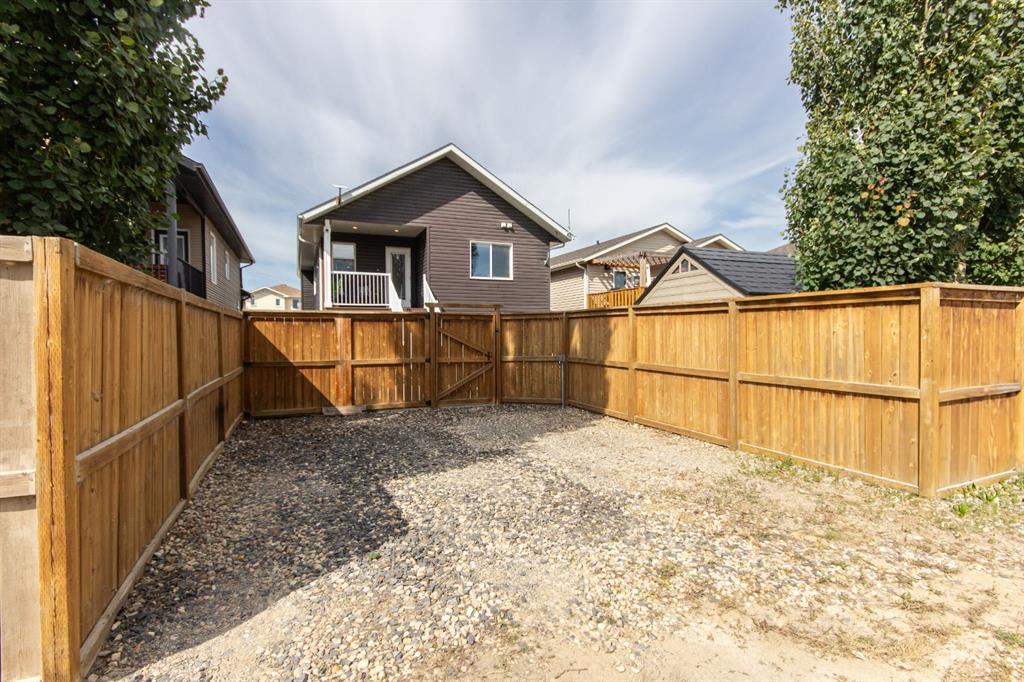
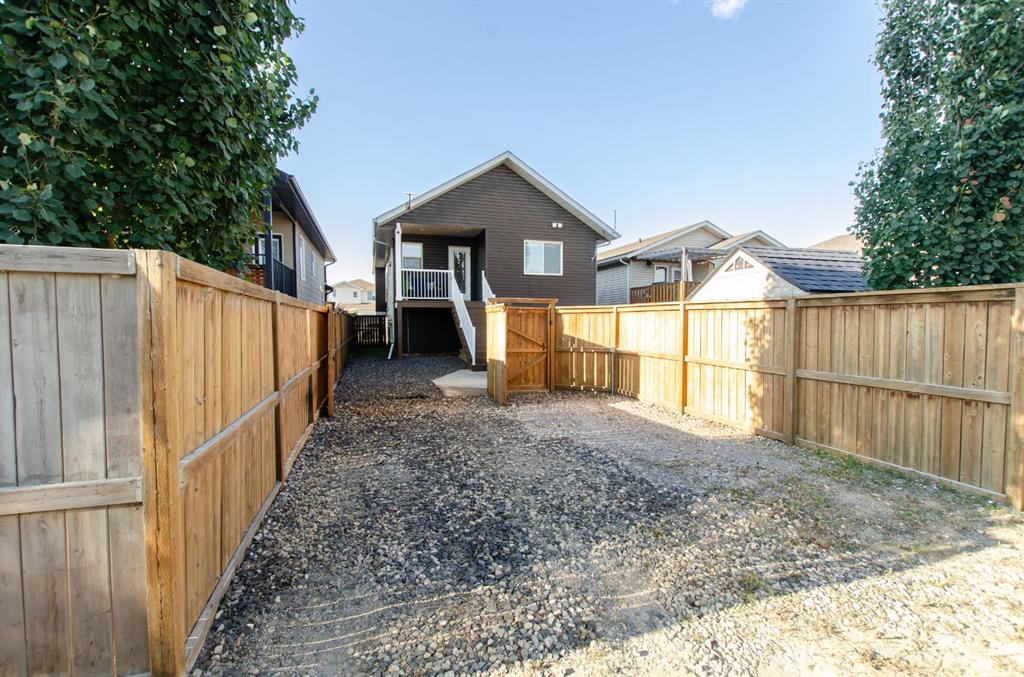
    Alley Access
    Off Street
    Parking Pad
    Plug-In
  • Parking
    Alley Access, Off Street, Parking Pad, Plug-In
  • Parking
    Alley Access
    Off Street
    Parking Pad
    Plug-In

Interior

  • Floor Finish
    Carpet
    Laminate
    Tile
    Vinyl
  • Heating
    Fireplace(s)
    Forced Air
    Natural Gas
  • Interior Feature
    Breakfast Bar
    Ceiling Fan(s)
    Central Vacuum
    Closet Organizers
    High Ceilings
    Open Floorplan
    Pantry
    Sump Pump(s)
    Vinyl Windows
    Walk-In Closet(s)
  • Floor Finish
    Carpet, Laminate, Tile, Vinyl
  • Heating
    Fireplace(s), Forced Air, Natural Gas
  • Interior Feature
    Breakfast Bar, Ceiling Fan(s), Central Vacuum, Closet Organizers, High Ceilings, Open Floorplan, Pantry, Sump Pump(s), Vinyl Windows, Walk-In Closet(s)
  • Floor Finish
    Carpet
    Laminate
    Tile
    Vinyl
  • Heating
    Fireplace(s)
    Forced Air
    Natural Gas
  • Interior Feature
    Breakfast Bar
    Ceiling Fan(s)
    Central Vacuum
    Closet Organizers
    High Ceilings
    Open Floorplan
    Pantry
    Sump Pump(s)
    Vinyl Windows
    Walk-In Closet(s)

Exterior

  • Lot/Exterior Features
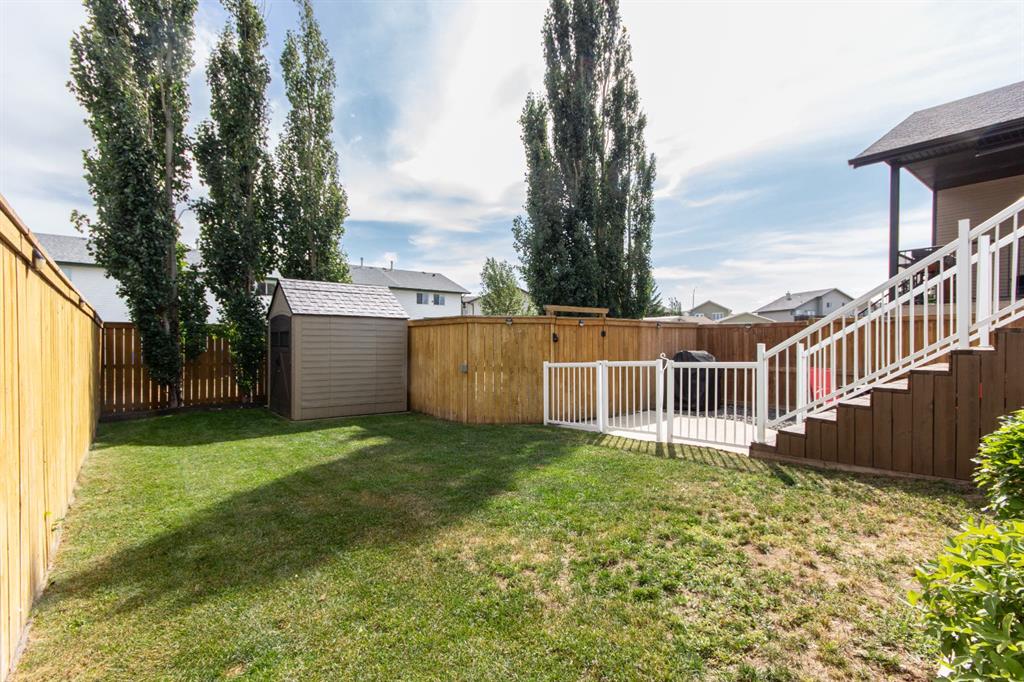
    Dog Run
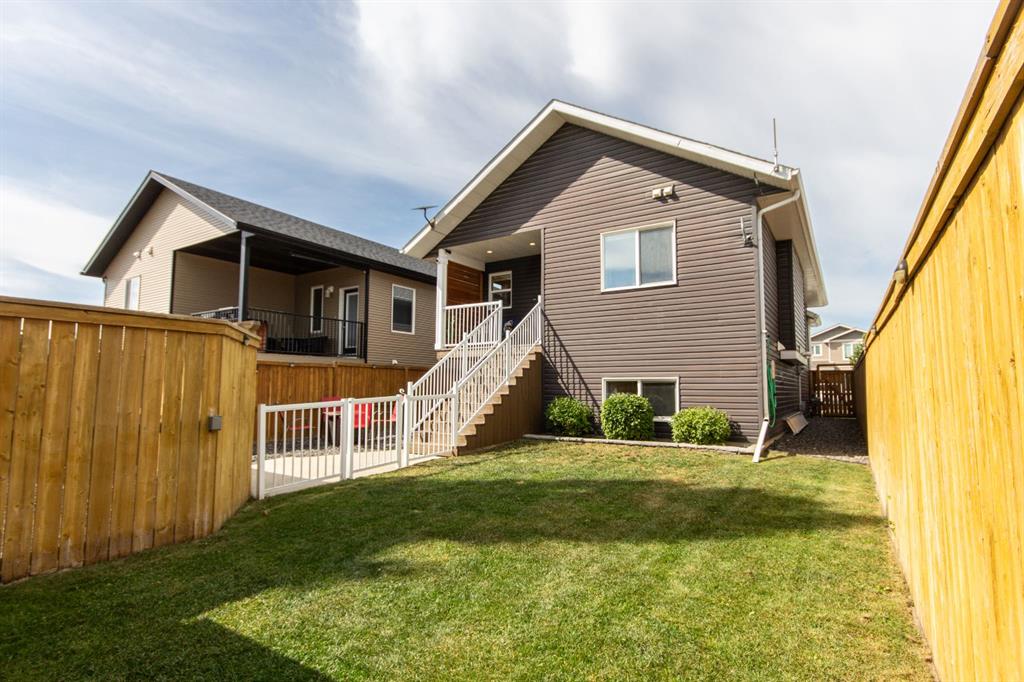
    Private Yard
  • Roof
    Asphalt Shingle
  • Construction
    Stone
    Vinyl Siding
    Wood Frame
  • Lot/Exterior Features
    Dog Run, Private Yard
  • Roof
    Asphalt Shingle
  • Construction
    Stone, Vinyl Siding, Wood Frame
  • Lot/Exterior Features
    Dog Run
    Private Yard
  • Roof
    Asphalt Shingle
  • Construction
    Stone
    Vinyl Siding
    Wood Frame

Additional Details

  • Zoning
    R1
  • Zoning
    R1
  • Zoning
    R1

$414,900

52 Almond Crescent

Schedule Tour
Contact Agent

$1890/month
Est. Monthly Payment
$
$
%
Learn More