Sascha Dressler / Central Agencies Realty Inc.

5203 41 Street Camrose , Alberta , T4V 0Z7

 MLS® # A2349987

5 bedrooms

2 bathrooms

864 sqft

Sign up to View

Days on Market

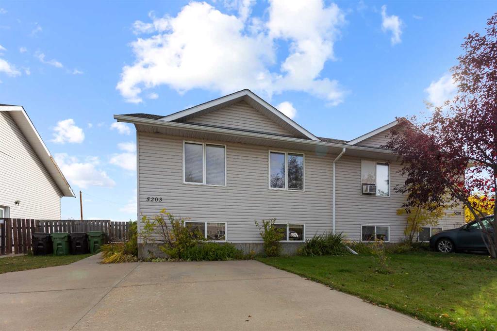
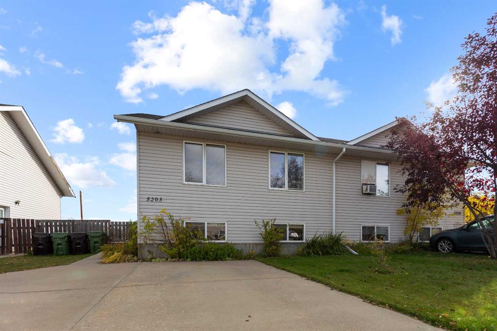
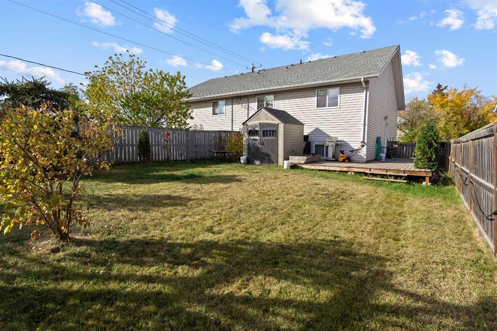
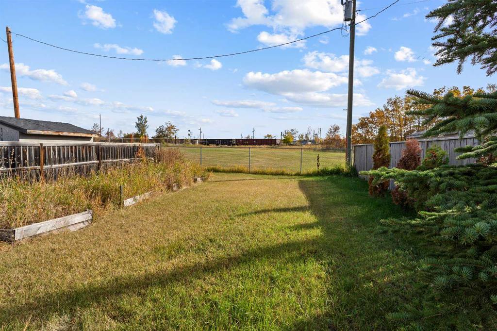
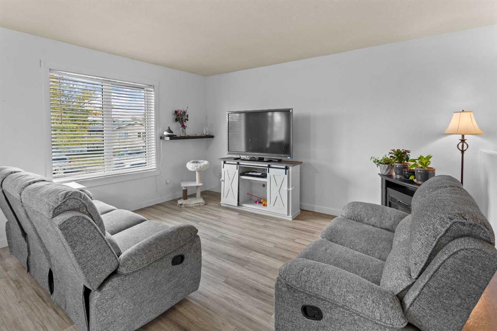
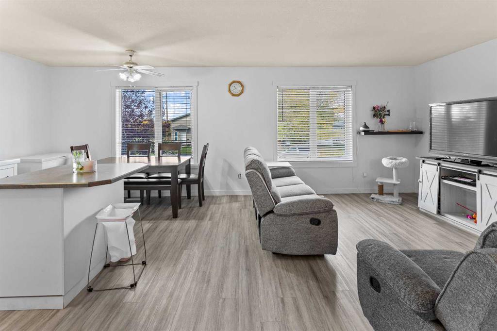
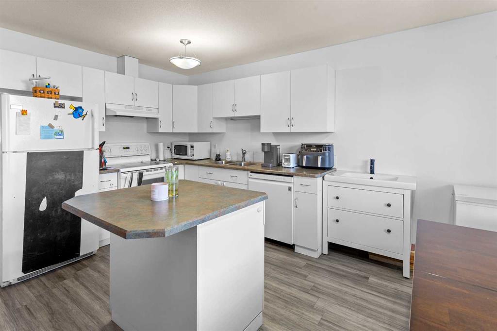
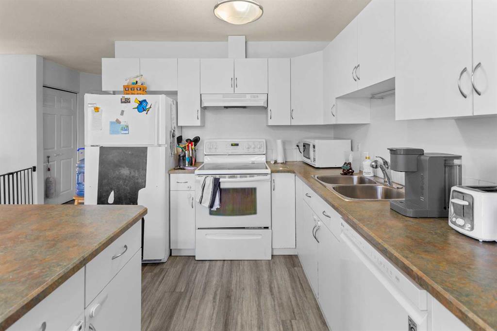
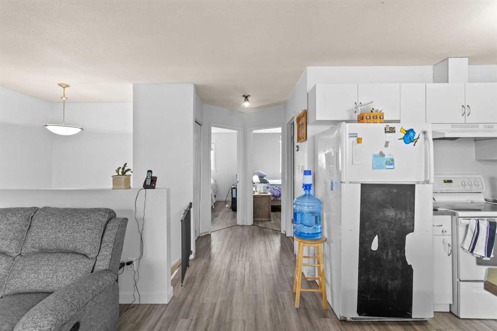
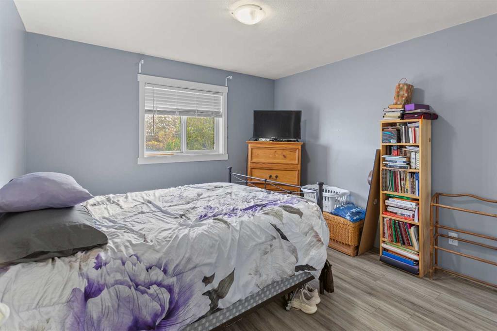
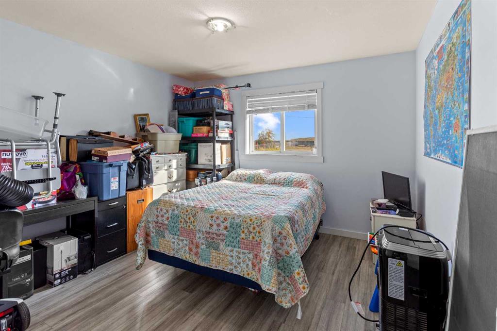
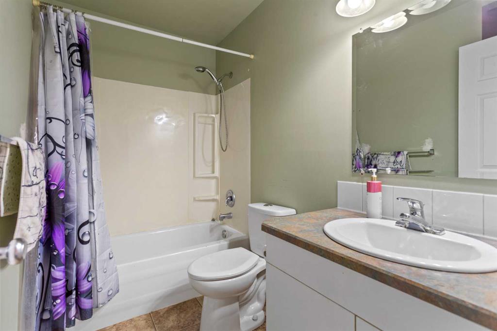
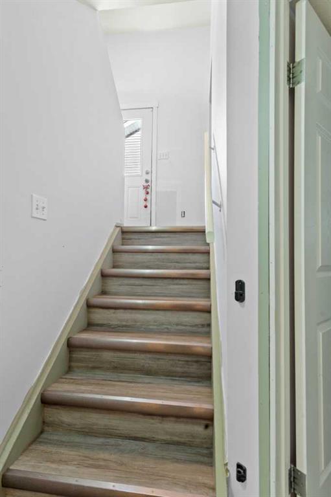
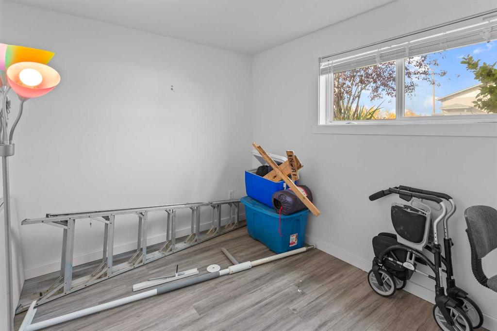
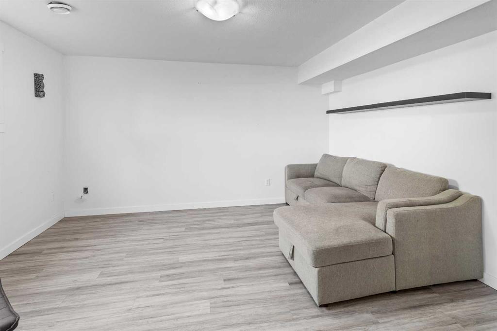
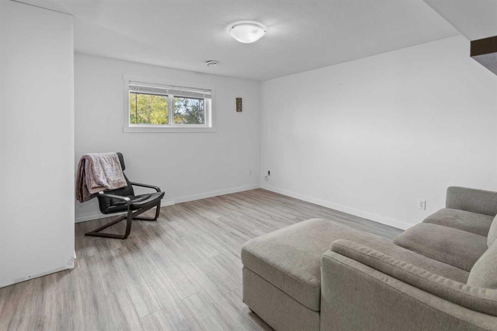
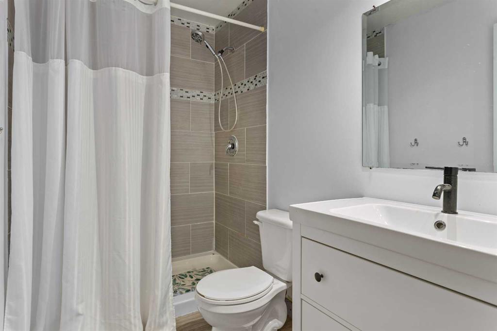
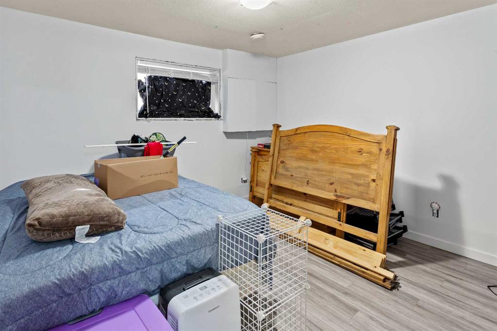
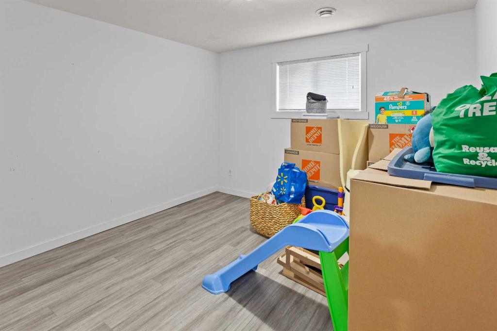
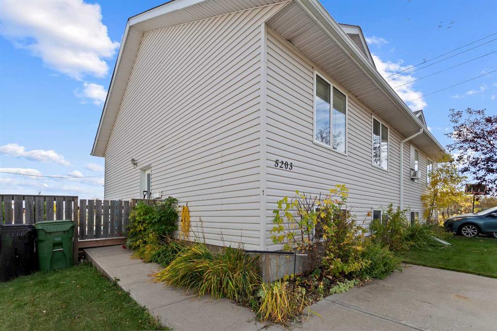
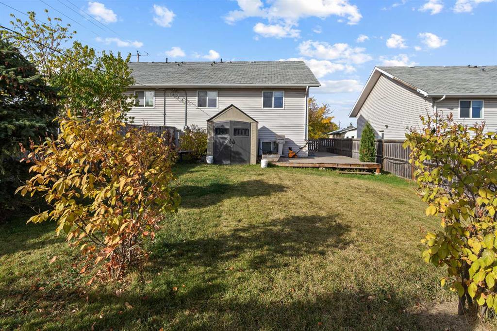
Great opportunity – affordable, newer (build in 2007) half duplex, on large lot. The upstairs features a spacious & bright open-concept kitchen/dining/living area; 2 good sized bedrooms and a 4-pc bathroom. Downstairs offers 3 more bedrooms, a large rec-room and a beautiful newer bathroom. Outside, you'll find a large, fully fenced backyard, and a 2-car concrete parking pad. Conveniently located close to CK-School. No matter if you're looking for a smart investment opportunity, or for an affordable home wit...

Read More

Essential Information

  • MLS® #
    A2349987
  • Full Bathrooms
    2
  • Year Built
    2007
  • Property Type
    Semi Detached (Half Duplex)
  • Property Style
    Attached-Side by Side
    Bi-Level
  • MLS® #
    A2349987
  • Full Bathrooms
    2
  • Year Built
    2007
  • Property Type
    Semi Detached (Half Duplex)
  • Property Style
    Attached-Side by Side, Bi-Level
  • MLS® #
    A2349987
  • Full Bathrooms
    2
  • Year Built
    2007
  • Property Type
    Semi Detached (Half Duplex)
  • Property Style
    Attached-Side by Side
    Bi-Level

Community Information

  • Postal Code
    T4V 0Z7
  • Postal Code
    T4V 0Z7
  • Postal Code
    T4V 0Z7

Services & Amenities

  • Parking
    Parking Pad
  • Parking
    Parking Pad
  • Parking
    Parking Pad

Interior

  • Floor Finish
    Laminate
  • Heating
    Forced Air
    Natural Gas
  • Interior Feature
    Open Floorplan
  • Floor Finish
    Laminate
  • Heating
    Forced Air, Natural Gas
  • Interior Feature
    Open Floorplan
  • Floor Finish
    Laminate
  • Heating
    Forced Air
    Natural Gas
  • Interior Feature
    Open Floorplan

Exterior

  • Lot/Exterior Features
    Other
  • Roof
    Asphalt Shingle
  • Construction
    Wood Frame
  • Lot/Exterior Features
    Other
  • Roof
    Asphalt Shingle
  • Construction
    Wood Frame
  • Lot/Exterior Features
    Other
  • Roof
    Asphalt Shingle
  • Construction
    Wood Frame

Additional Details

  • Zoning
    R2
  • Zoning
    R2
  • Zoning
    R2

$249,000

5203 41 Street

Schedule Tour
Contact Agent

$1134/month
Est. Monthly Payment
$
$
%
Learn More