Mitzi Billard / RE/MAX real estate central alberta

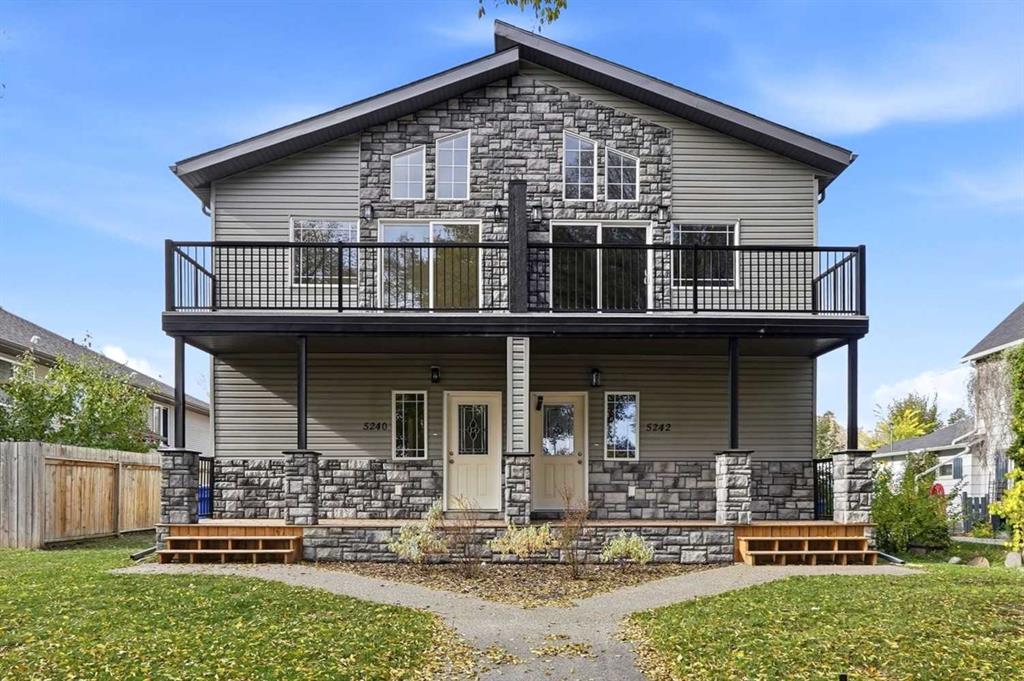
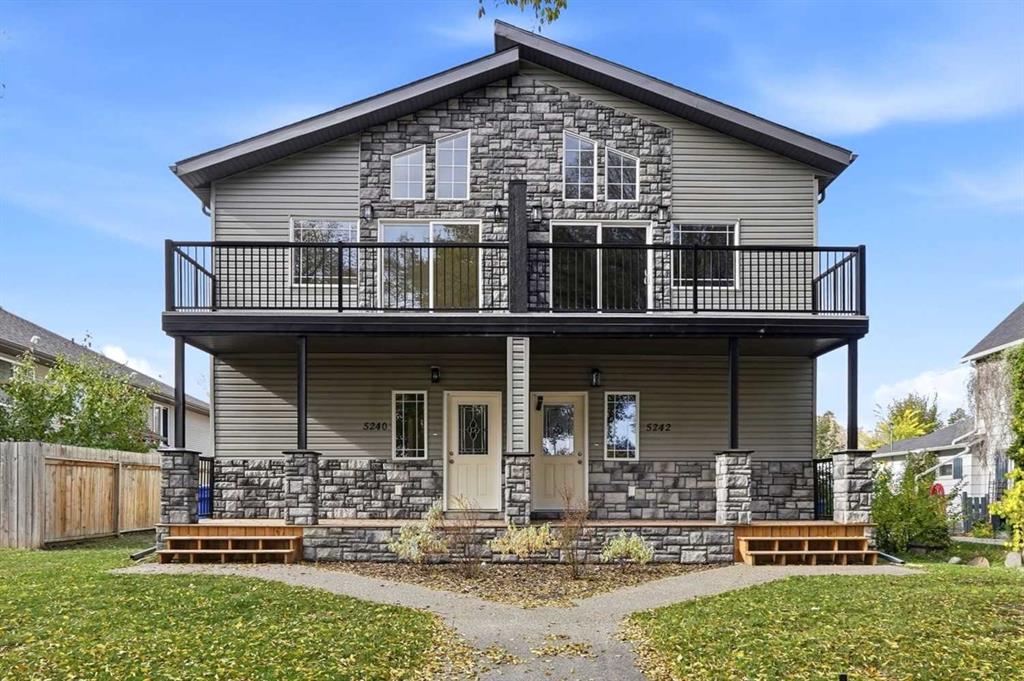
5240 & 5242 51 Street Lacombe , Alberta , T4L 1H7

 MLS® # A2351116

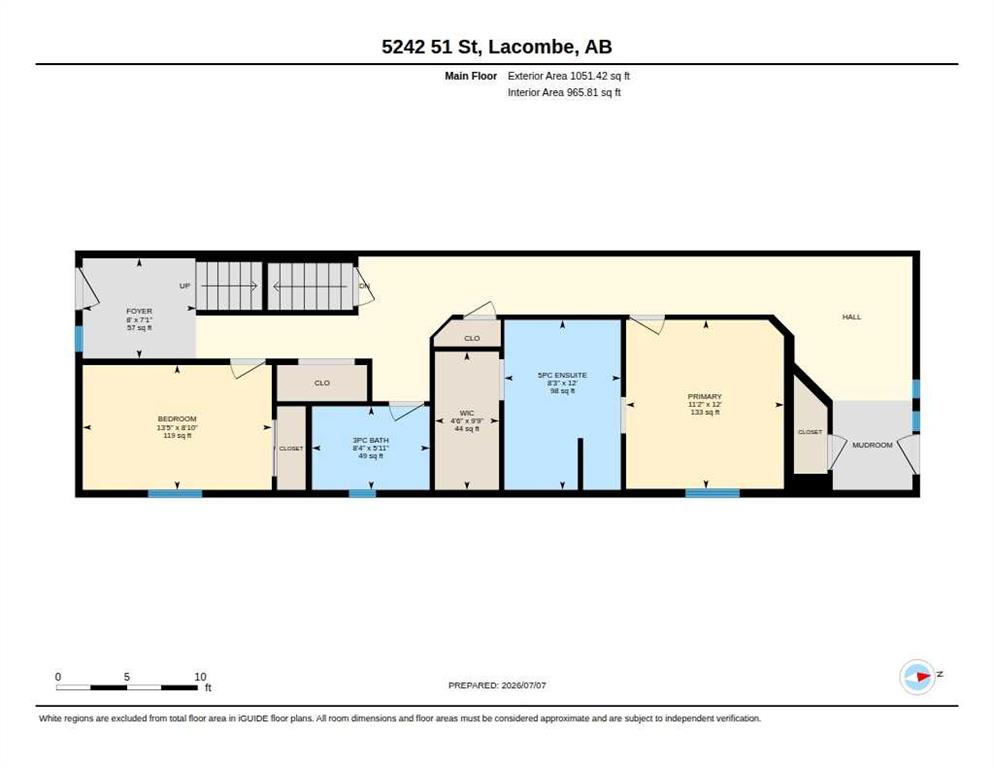
6 bedrooms

6 bathrooms

4,201 sqft

Sign up to View

Days on Market

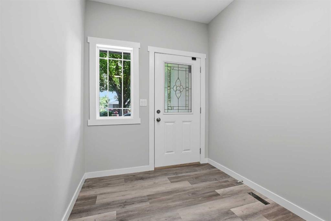
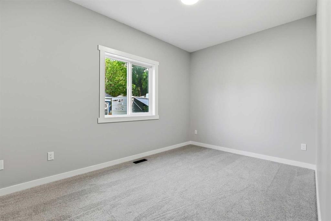
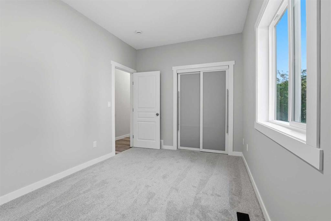
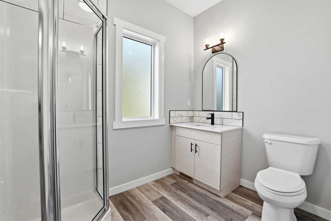
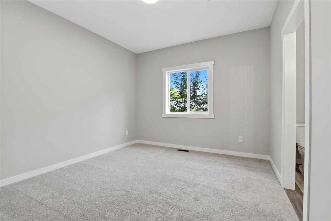
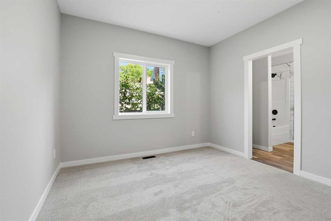
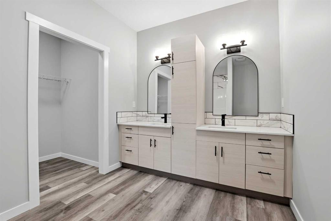
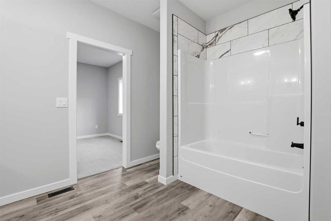
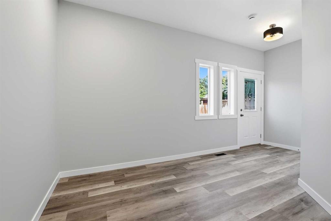
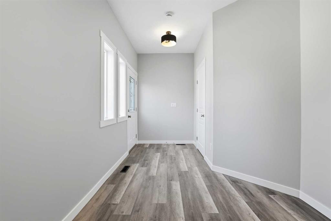
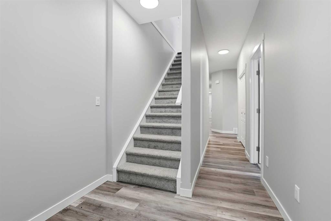
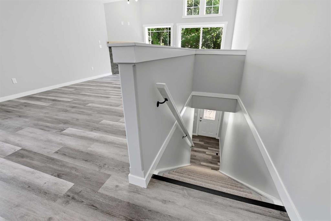
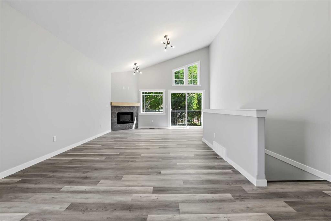
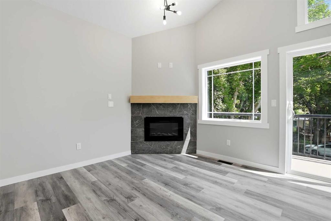
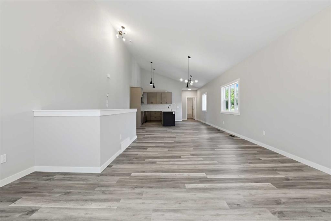
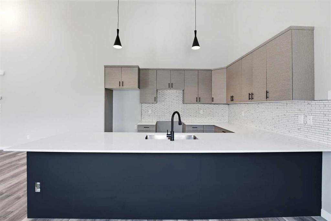
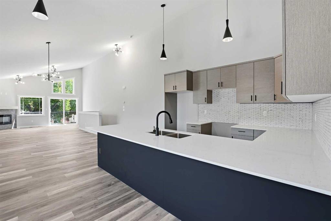
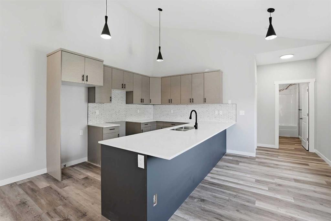
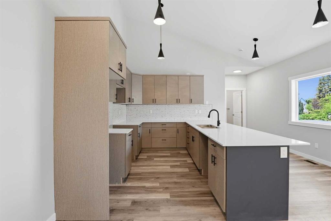
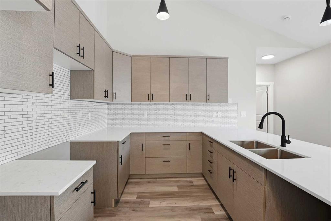
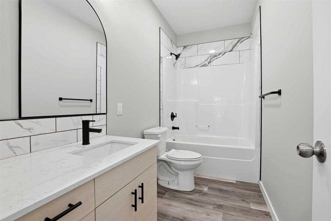
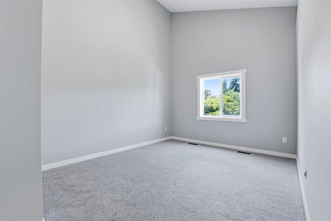
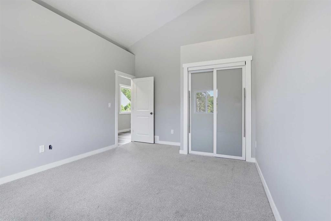
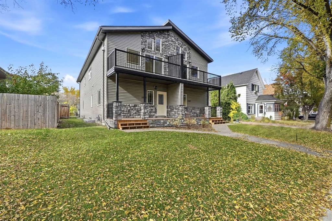
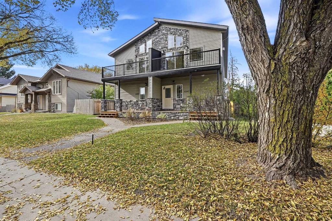
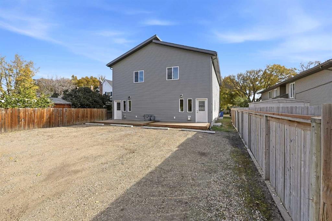
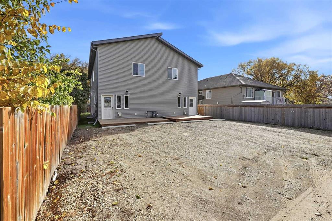
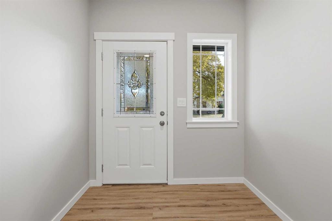
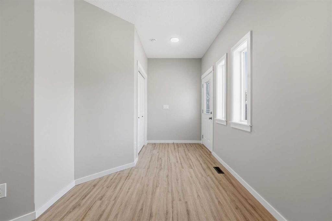
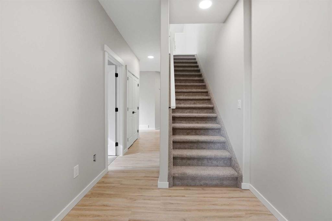
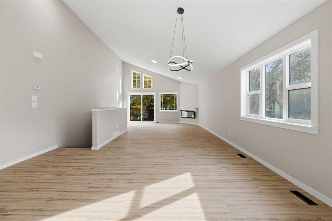
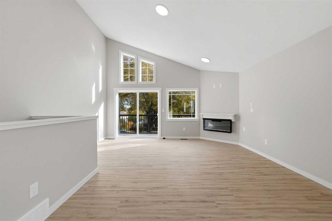
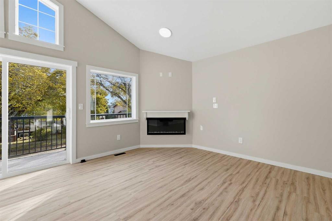
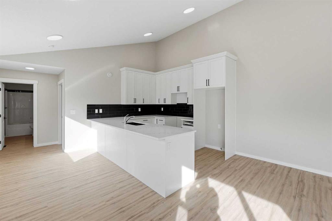
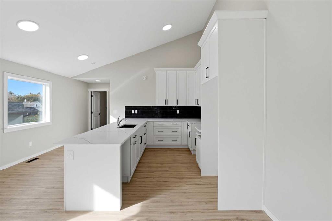
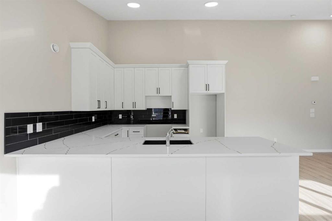
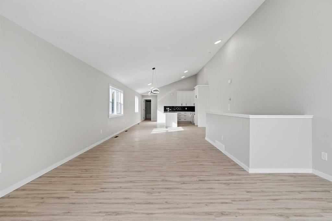
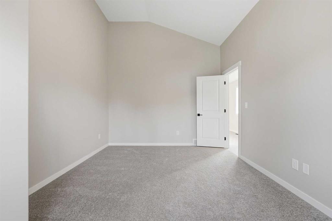
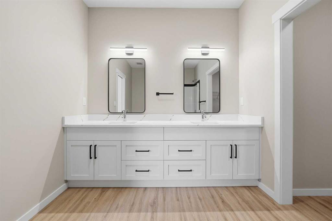
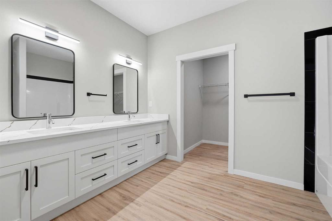
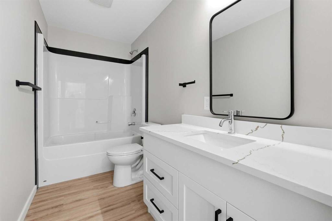
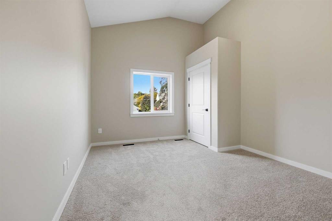
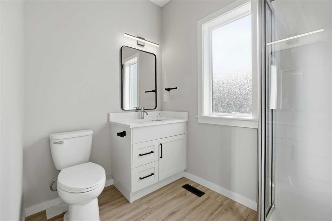
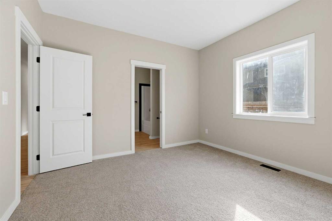
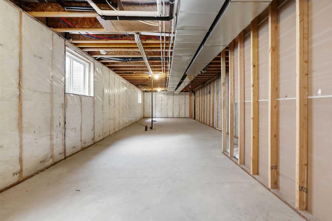
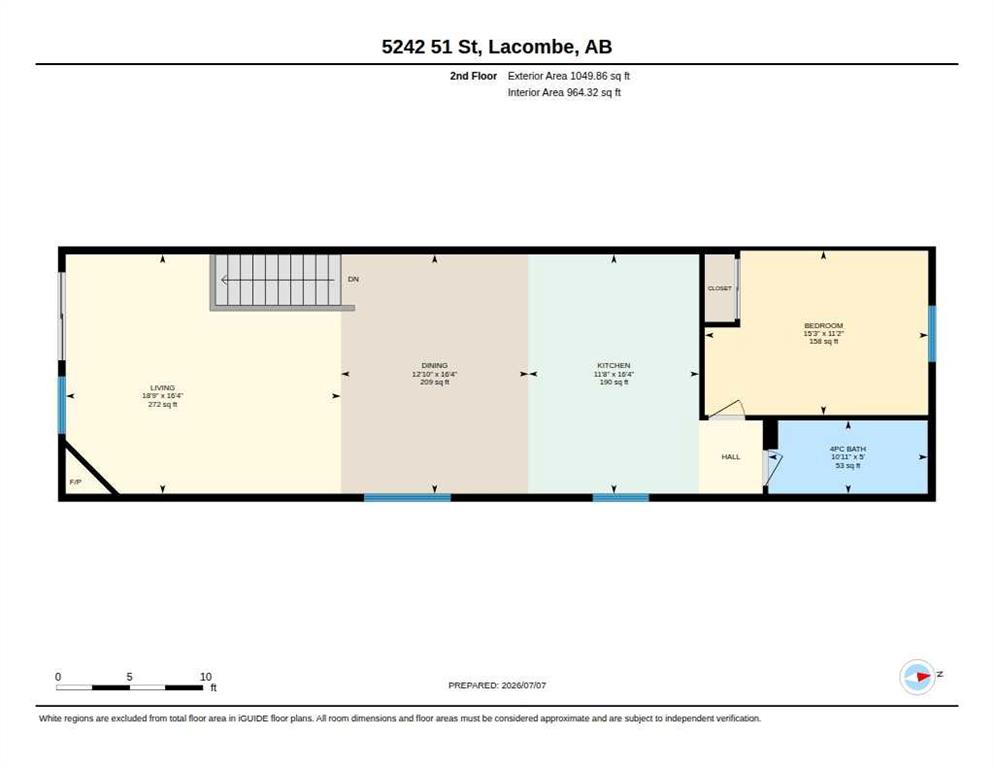
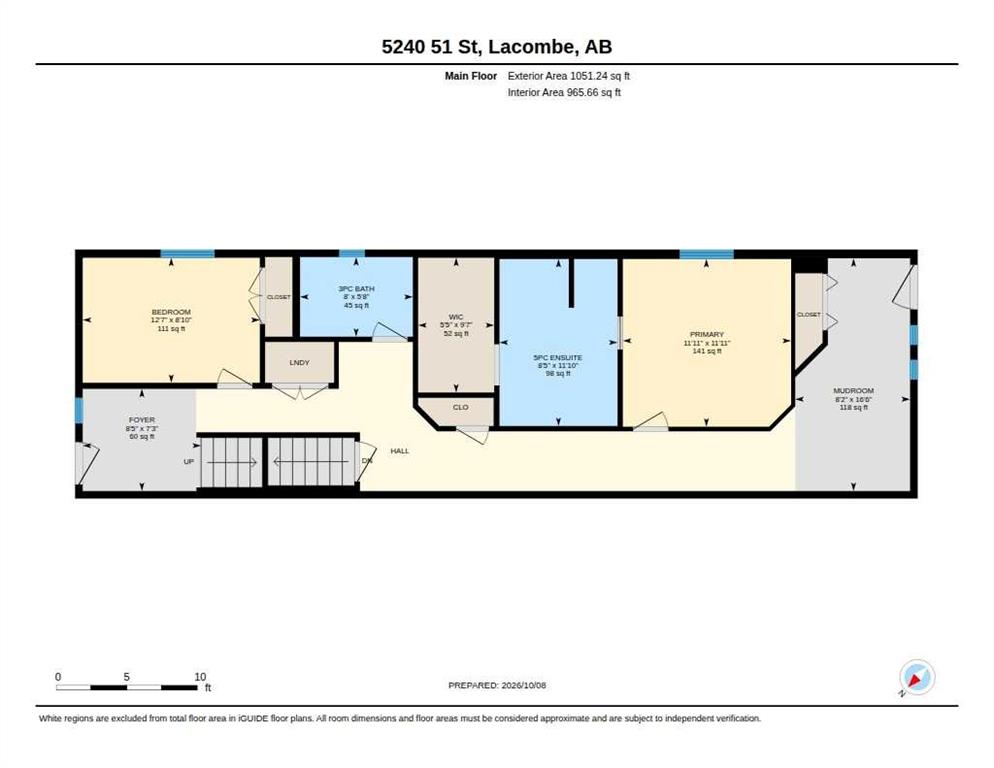
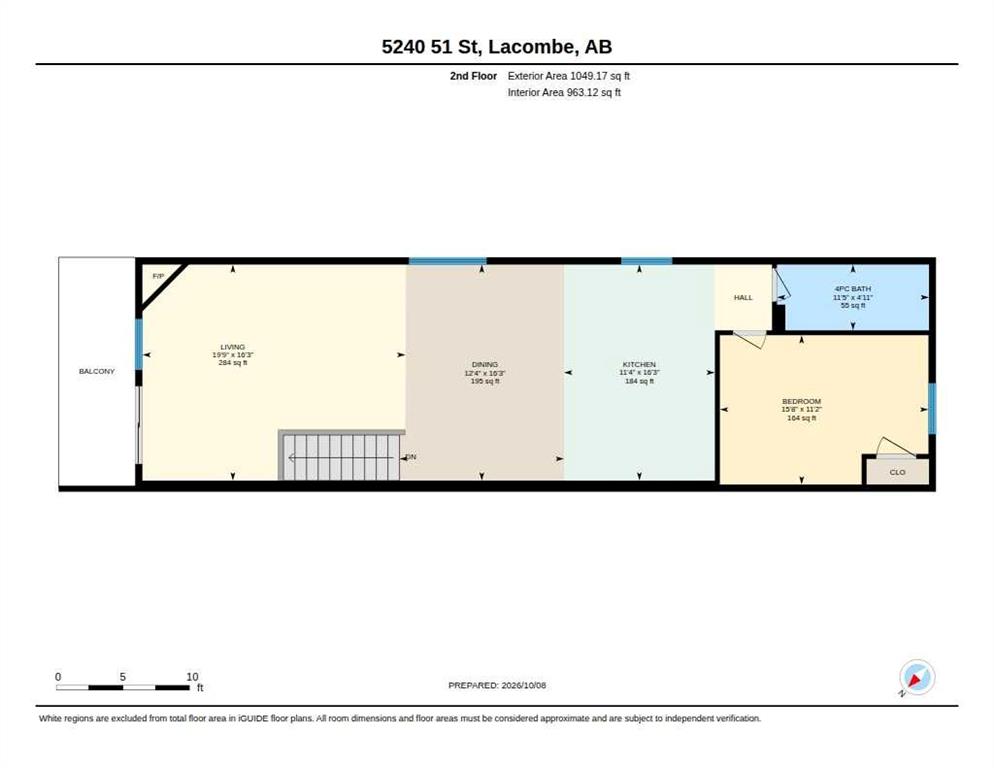
INVESTOR’S DREAM! ENJOY A $14,000 APPLIANCE PACKAGE OF YOUR CHOICE IN THIS BRAND NEW FULL DUPLEX WITH 10-YEAR WARRANTY & UNIQUE FLOOR PLAN! Thoughtfully designed for modern living. Located in one of the area’s most desirable neighbourhoods, this ONE-OF-A-KIND layout offers exceptional style, space, and unbeatable value. With 3 bedrooms and 3 bathrooms on each side. The upper levels feature bright, open-concept living spaces with SOARING VAULTED CEILINGS, COZY CORNER FIREPLACES, and CUSTOM CABINETRY paired w...

Read More

Essential Information

  • MLS® #
    A2351116
  • Full Bathrooms
    6
  • Year Built
    2025
  • Property Type
    Full Duplex
  • Property Style
    2 Storey
    Attached-Side by Side
  • MLS® #
    A2351116
  • Full Bathrooms
    6
  • Year Built
    2025
  • Property Type
    Full Duplex
  • Property Style
    2 Storey, Attached-Side by Side
  • MLS® #
    A2351116
  • Full Bathrooms
    6
  • Year Built
    2025
  • Property Type
    Full Duplex
  • Property Style
    2 Storey
    Attached-Side by Side

Community Information

  • Postal Code
    T4L 1H7
  • Postal Code
    T4L 1H7
  • Postal Code
    T4L 1H7

Services & Amenities

  • Parking
    Parking Pad
  • Parking
    Parking Pad
  • Parking
    Parking Pad

Interior

  • Floor Finish
    Carpet
    Vinyl Plank
  • Heating
    Forced Air
    Natural Gas
  • Interior Feature
    Breakfast Bar
    Closet Organizers
    Double Vanity
    High Ceilings
    Open Floorplan
    Quartz Counters
    Storage
    Vaulted Ceiling(s)
    Vinyl Windows
    Walk-In Closet(s)
  • Floor Finish
    Carpet, Vinyl Plank
  • Heating
    Forced Air, Natural Gas
  • Interior Feature
    Breakfast Bar, Closet Organizers, Double Vanity, High Ceilings, Open Floorplan, Quartz Counters, Storage, Vaulted Ceiling(s), Vinyl Windows, Walk-In Closet(s)
  • Floor Finish
    Carpet
    Vinyl Plank
  • Heating
    Forced Air
    Natural Gas
  • Interior Feature
    Breakfast Bar
    Closet Organizers
    Double Vanity
    High Ceilings
    Open Floorplan
    Quartz Counters
    Storage
    Vaulted Ceiling(s)
    Vinyl Windows
    Walk-In Closet(s)

Exterior

  • Lot/Exterior Features
    Balcony
    Rain Gutters
  • Roof
    Asphalt Shingle
  • Construction
    Stone
    Vinyl Siding
    Wood Frame
  • Lot/Exterior Features
    Balcony, Rain Gutters
  • Roof
    Asphalt Shingle
  • Construction
    Stone, Vinyl Siding, Wood Frame
  • Lot/Exterior Features
    Balcony
    Rain Gutters
  • Roof
    Asphalt Shingle
  • Construction
    Stone
    Vinyl Siding
    Wood Frame

Additional Details

  • Zoning
    R4
  • Zoning
    R4
  • Zoning
    R4

$799,900

5240 & 5242 51 Street

Schedule Tour
Contact Agent

$3643/month
Est. Monthly Payment
$
$
%
Learn More