Mitzi Billard / RE/MAX real estate central alberta

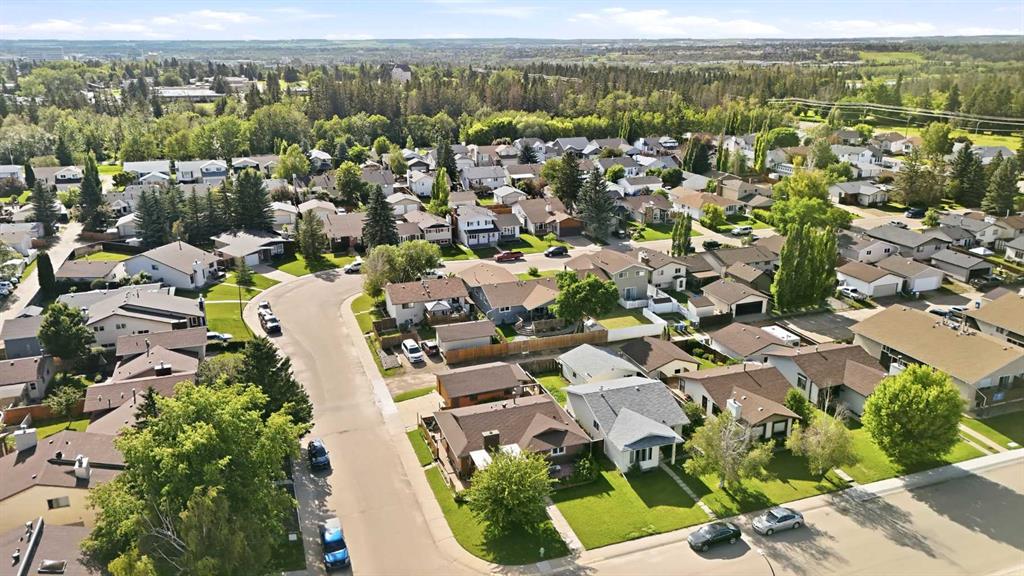
53 Card Crescent , House for sale in Clearview Meadows Red Deer , Alberta , T4P 2E2

 MLS® # A2326243

5 bedrooms

3 bathrooms

1,506 sqft

Sign up to View

Days on Market

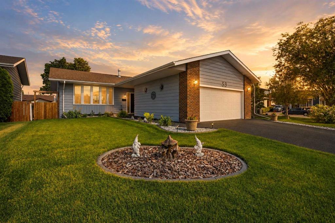
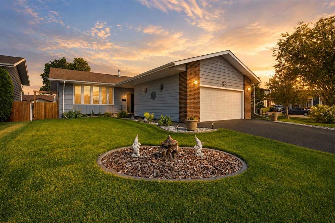
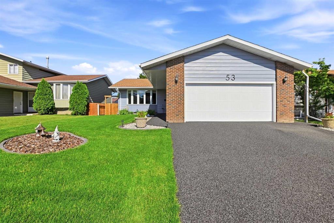
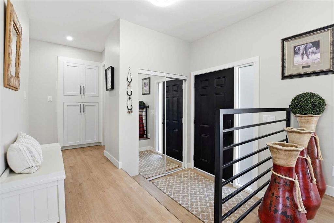
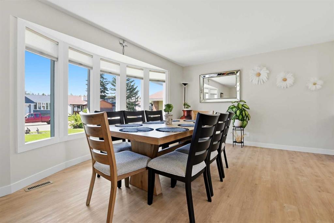
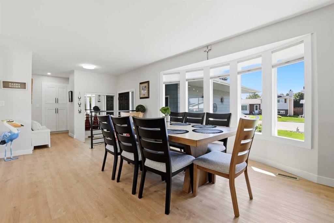
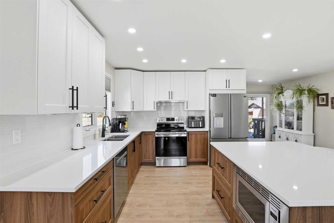
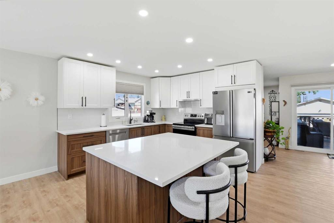
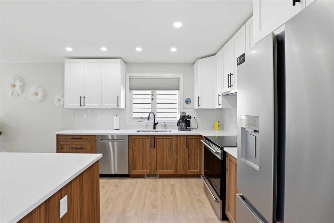
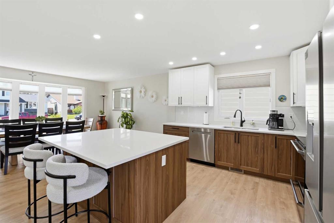
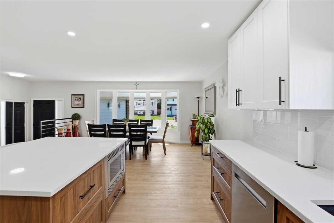
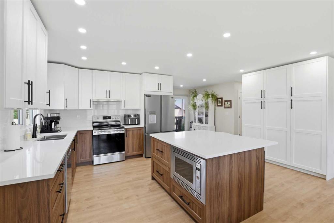
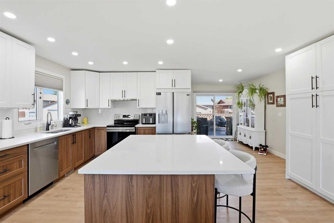
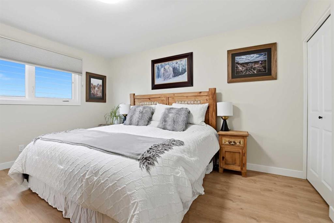
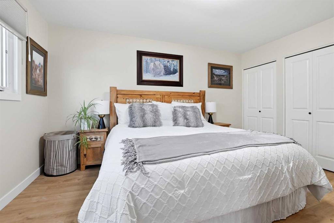
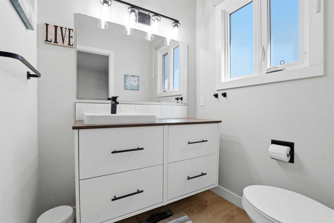
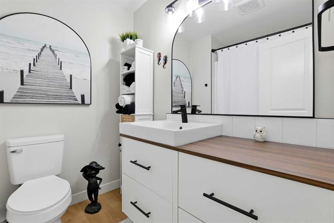
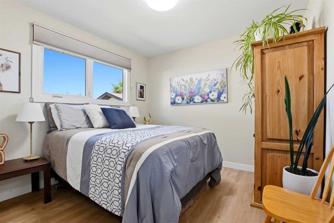
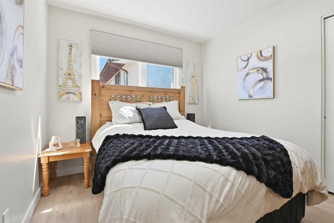
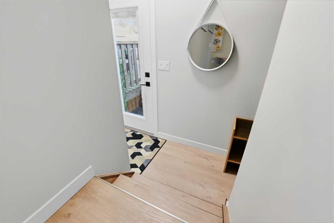
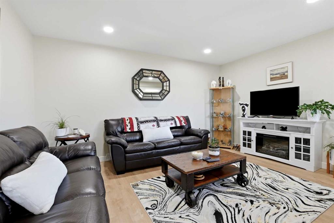
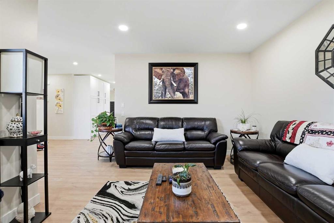
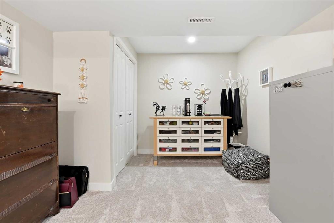
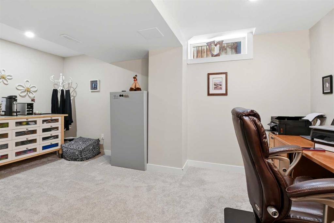
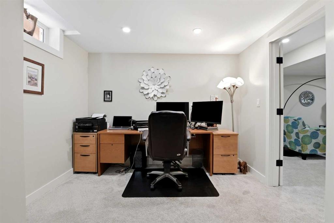
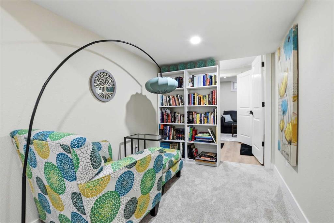
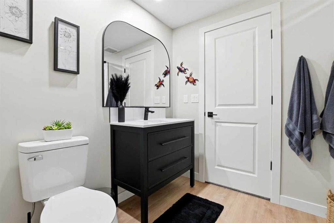
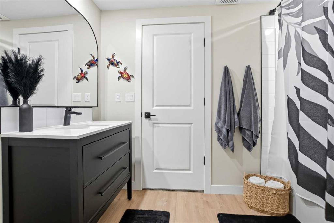
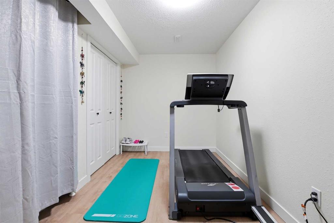
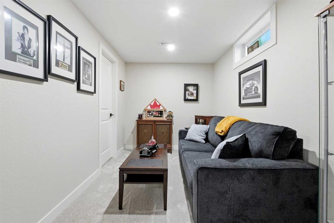
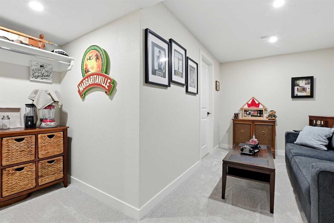
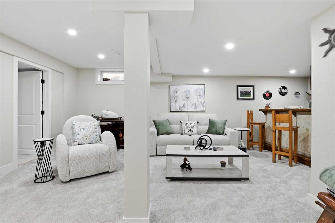
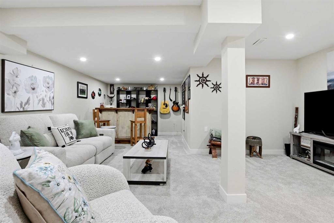
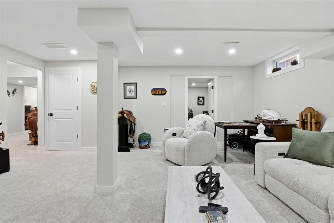
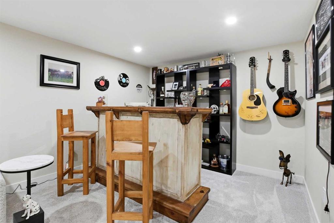
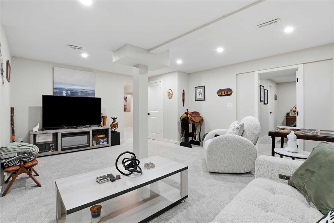
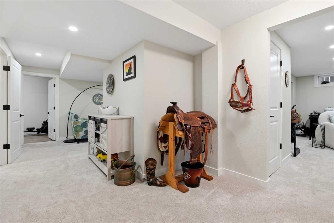
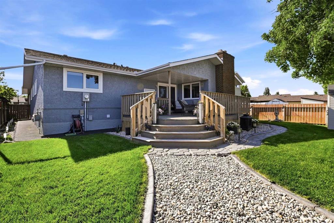
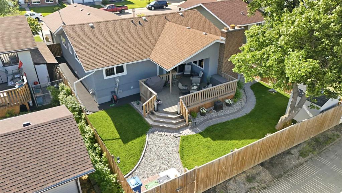
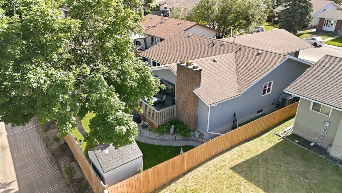
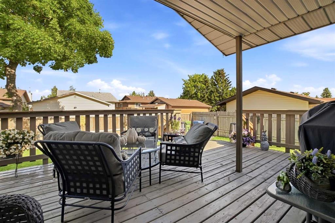
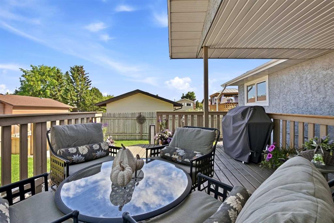
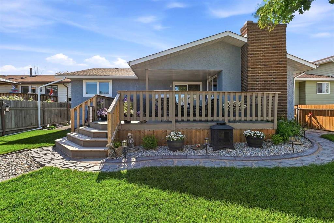
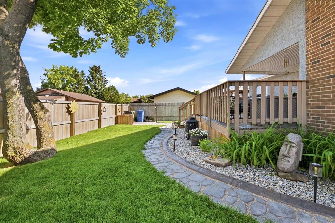
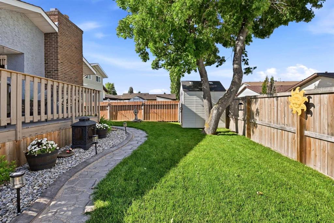
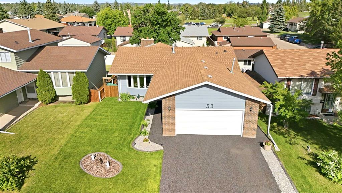
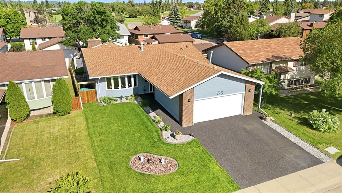
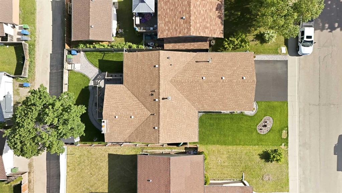
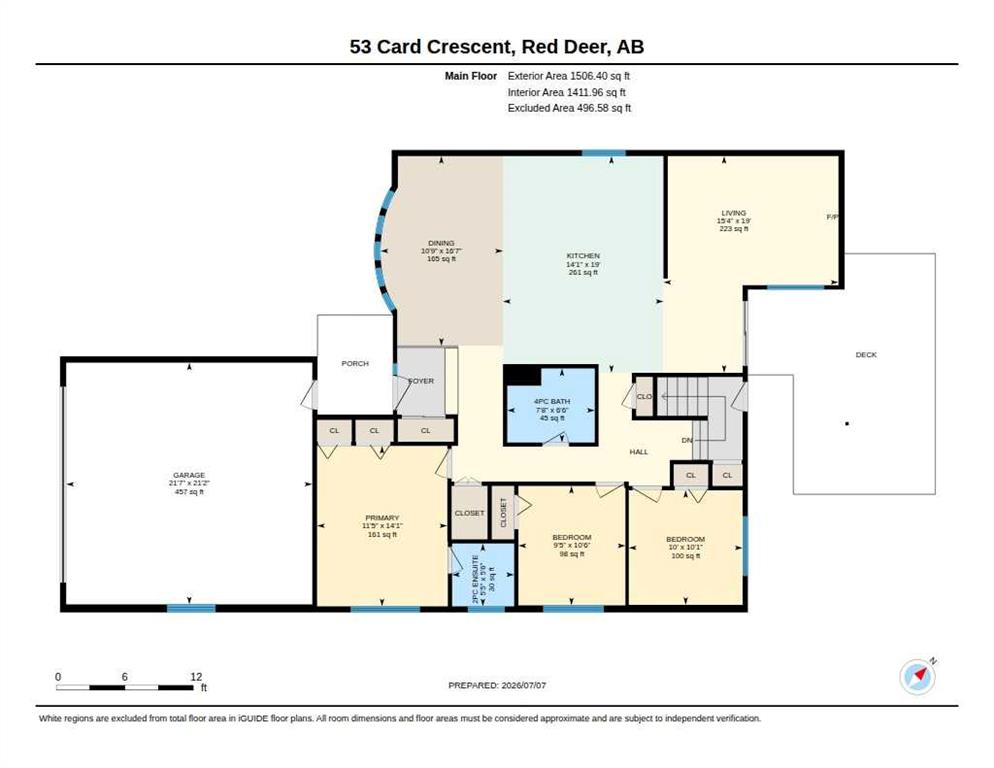
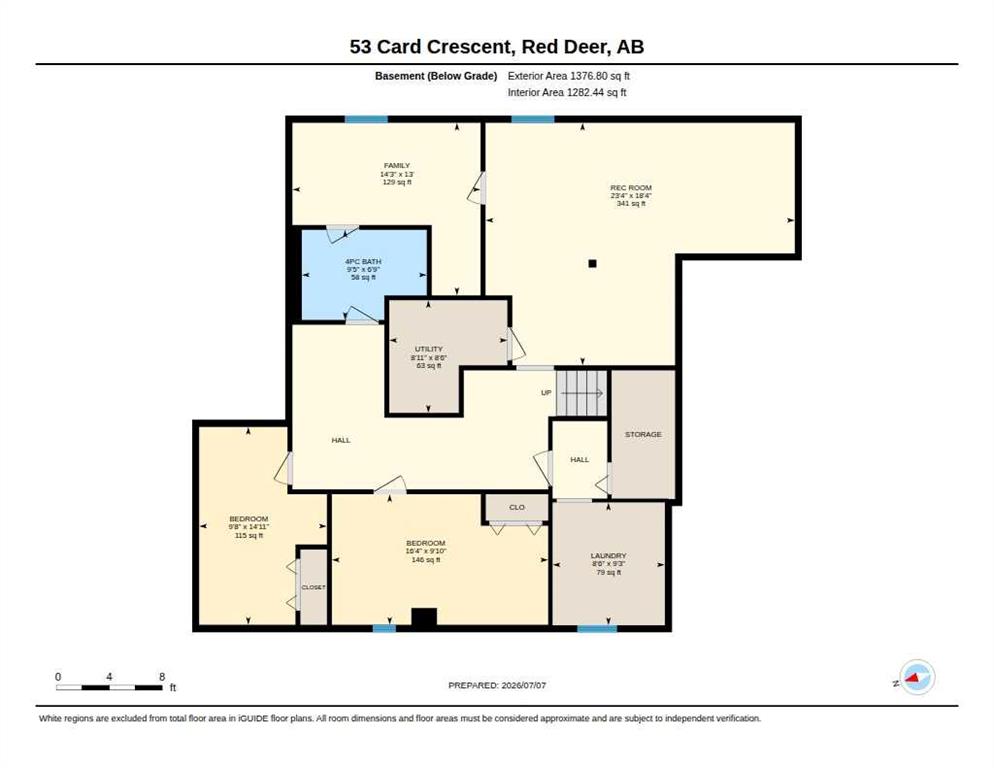
Welcome to this EXTENSIVELY RENOVATED 1500 sq. ft. BUNGALOW that perfectly blends MODERN LUXURY, COMFORT and FUNCTIONALITY!!! With 5 spacious bedrooms-3 on the MAIN FLOOR and 2 in the fully developed basement- and 3 beautifully UPDATED BATHROOMS, this home is designed to accommodated growing families, multigenerational living, or those seeking the convenience of one level living!!!! The spacious primary suite is a true retreat featuring a private 3-piece ensuite and generous his/her closets The BRIGHT, OPEN...

Read More

Essential Information

  • MLS® #
    A2326243
  • Full Bathrooms
    2
  • Partial Bathrooms
    1
  • Year Built
    1980
  • Property Type
    Detached
  • Property Style
    Bungalow
  • MLS® #
    A2326243
  • Full Bathrooms
    2
  • Partial Bathrooms
    1
  • Year Built
    1980
  • Property Type
    Detached
  • Property Style
    Bungalow
  • MLS® #
    A2326243
  • Full Bathrooms
    2
  • Partial Bathrooms
    1
  • Year Built
    1980
  • Property Type
    Detached
  • Property Style
    Bungalow

Community Information

  • Postal Code
    T4P 2E2
  • Postal Code
    T4P 2E2
  • Postal Code
    T4P 2E2

Services & Amenities

  • Parking
    Double Garage Attached
    Driveway
    Front Drive
    Garage Door Opener
    Garage Faces Front
    Heated Garage
    Side By Side
  • Parking
    Double Garage Attached, Driveway, Front Drive, Garage Door Opener, Garage Faces Front, Heated Garage, Side By Side
  • Parking
    Double Garage Attached
    Driveway
    Front Drive
    Garage Door Opener
    Garage Faces Front
    Heated Garage
    Side By Side

Interior

  • Floor Finish
    Carpet
    Vinyl Plank
  • Heating
    Forced Air
    Natural Gas
  • Interior Feature
    Breakfast Bar
    Kitchen Island
    Open Floorplan
    Pantry
    Quartz Counters
    Recessed Lighting
    Storage
  • Floor Finish
    Carpet, Vinyl Plank
  • Heating
    Forced Air, Natural Gas
  • Interior Feature
    Breakfast Bar, Kitchen Island, Open Floorplan, Pantry, Quartz Counters, Recessed Lighting, Storage
  • Floor Finish
    Carpet
    Vinyl Plank
  • Heating
    Forced Air
    Natural Gas
  • Interior Feature
    Breakfast Bar
    Kitchen Island
    Open Floorplan
    Pantry
    Quartz Counters
    Recessed Lighting
    Storage

Exterior

  • Lot/Exterior Features
    Private Yard
    Rain Gutters
  • Roof
    Asphalt Shingle
  • Construction
    Brick
    Stucco
    Wood Frame
  • Lot/Exterior Features
    Private Yard, Rain Gutters
  • Roof
    Asphalt Shingle
  • Construction
    Brick, Stucco, Wood Frame
  • Lot/Exterior Features
    Private Yard
    Rain Gutters
  • Roof
    Asphalt Shingle
  • Construction
    Brick
    Stucco
    Wood Frame

Additional Details

  • Zoning
    R-L
  • Zoning
    R-L
  • Zoning
    R-L

$599,900

53 Card Crescent

Schedule Tour
Contact Agent

$2732/month
Est. Monthly Payment
$
$
%
Learn More