Kimberly McDonald / RE/MAX real estate central alberta

5323 53 Street , House for sale in Rocky Mtn House Rocky Mountain House , Alberta , T4T 1G9

 MLS® # A2327694

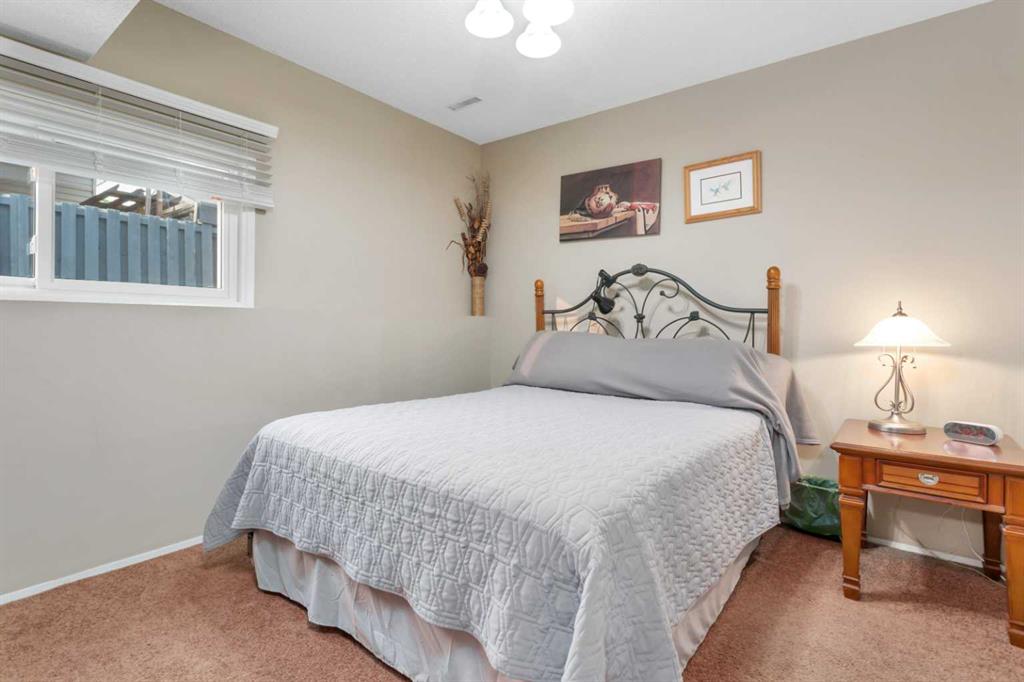
4 bedrooms

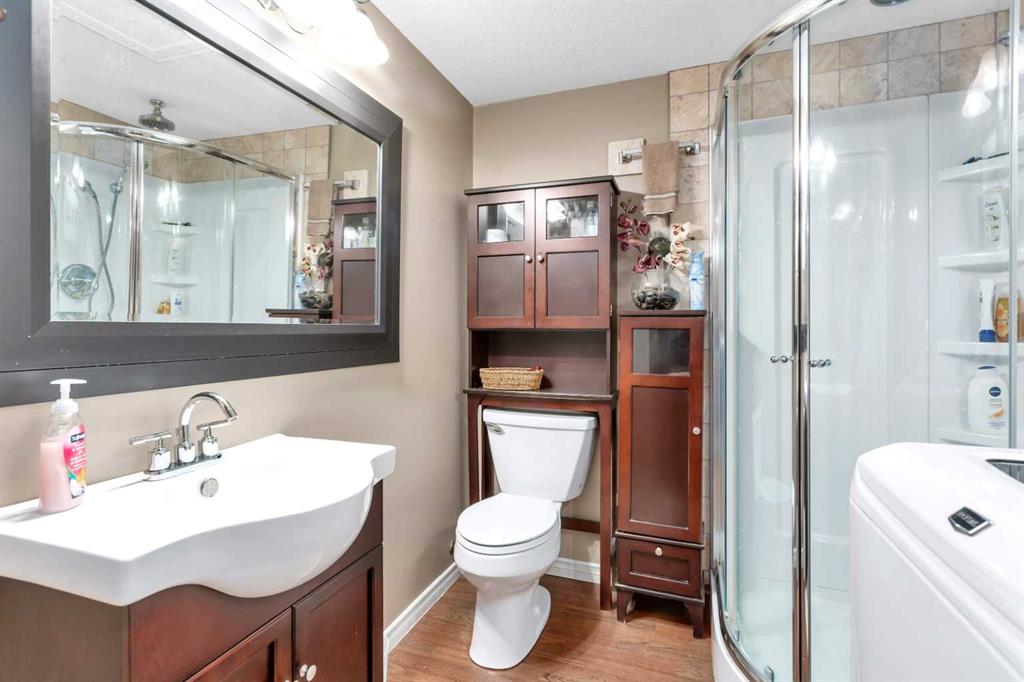
2 bathrooms

1,475 sqft

Sign up to View

Days on Market

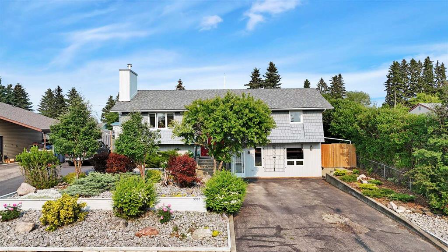
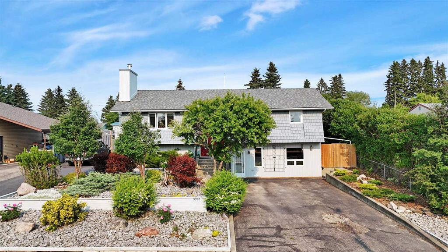
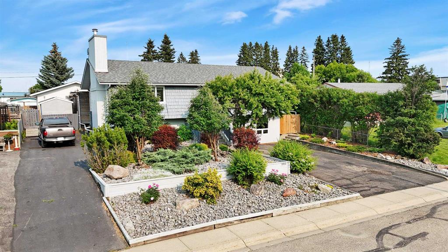
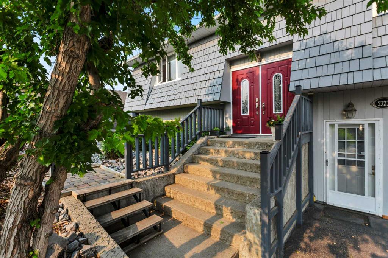
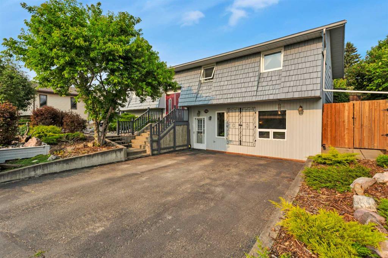
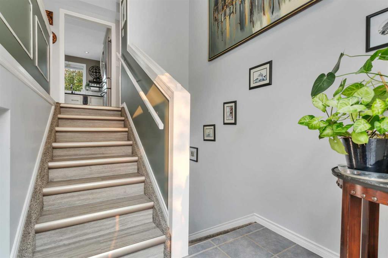
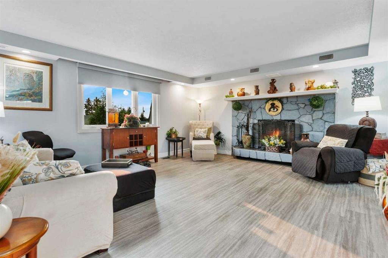
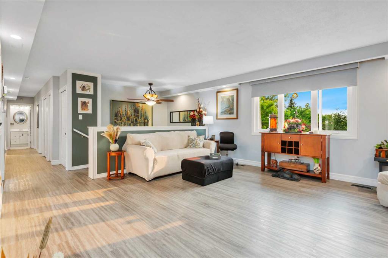
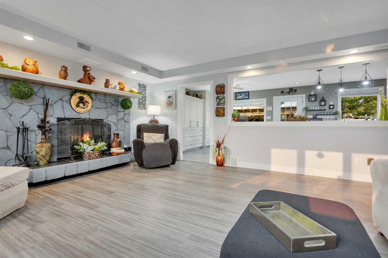
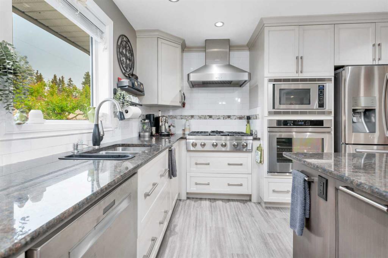
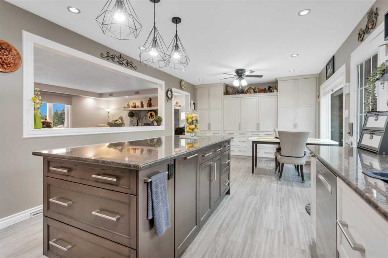
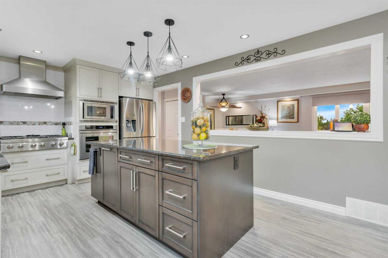
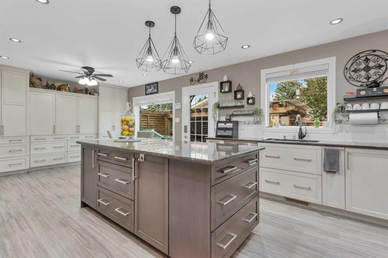
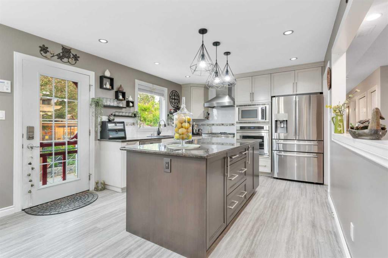
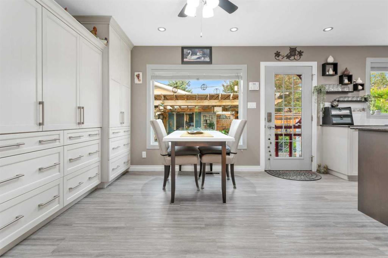
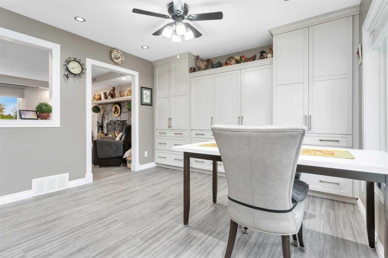
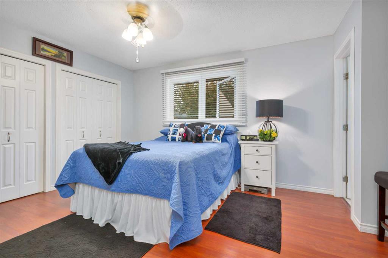
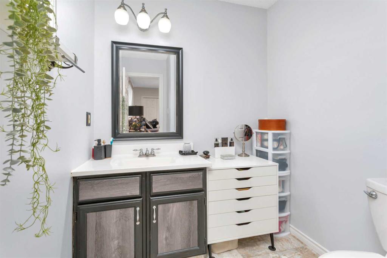
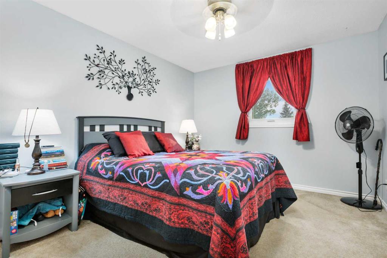
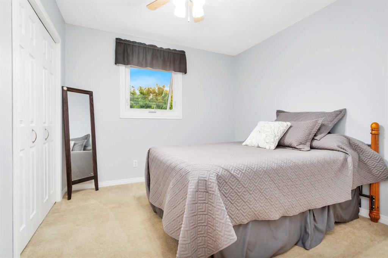
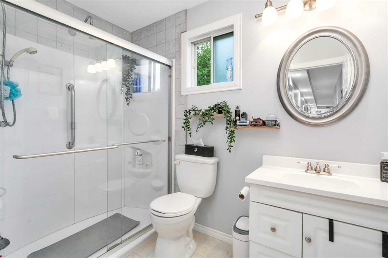
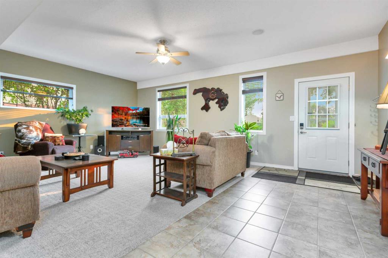
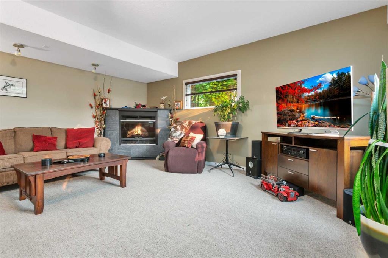
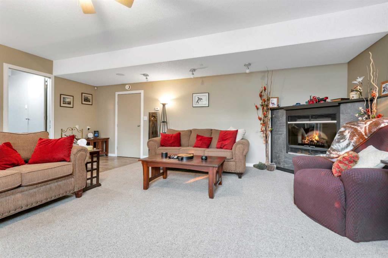
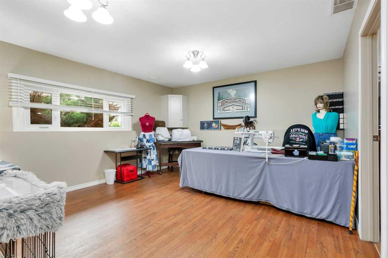
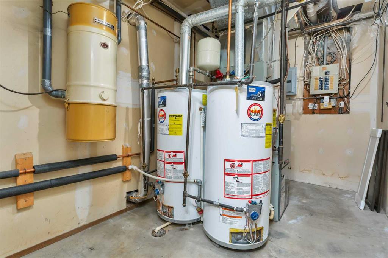
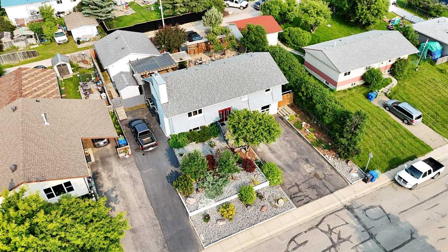
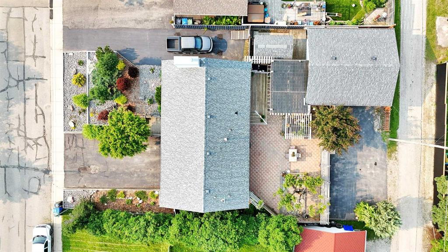
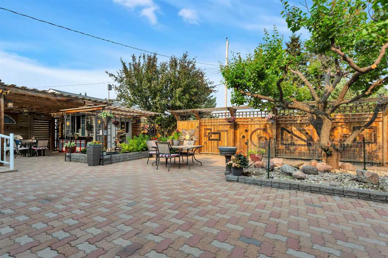
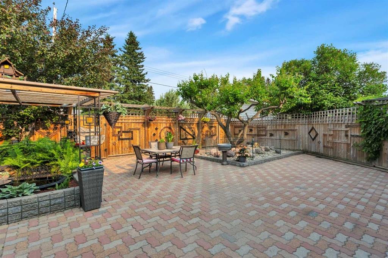
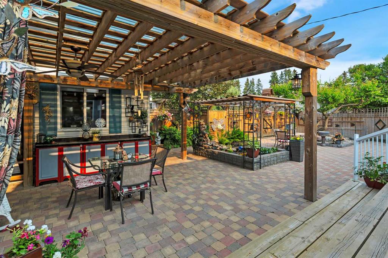
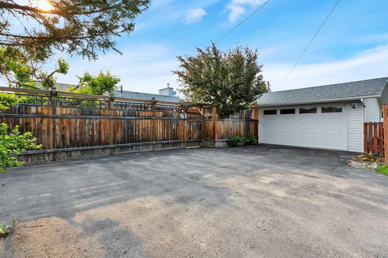
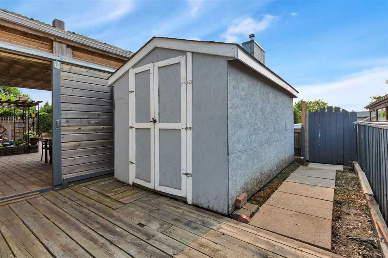
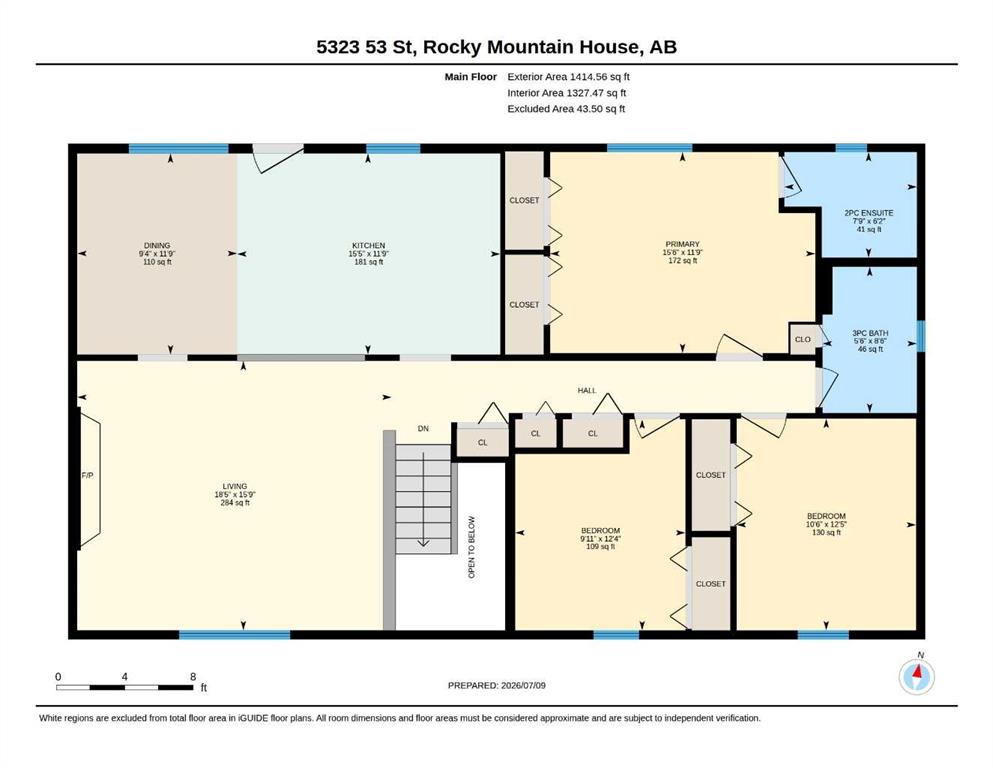
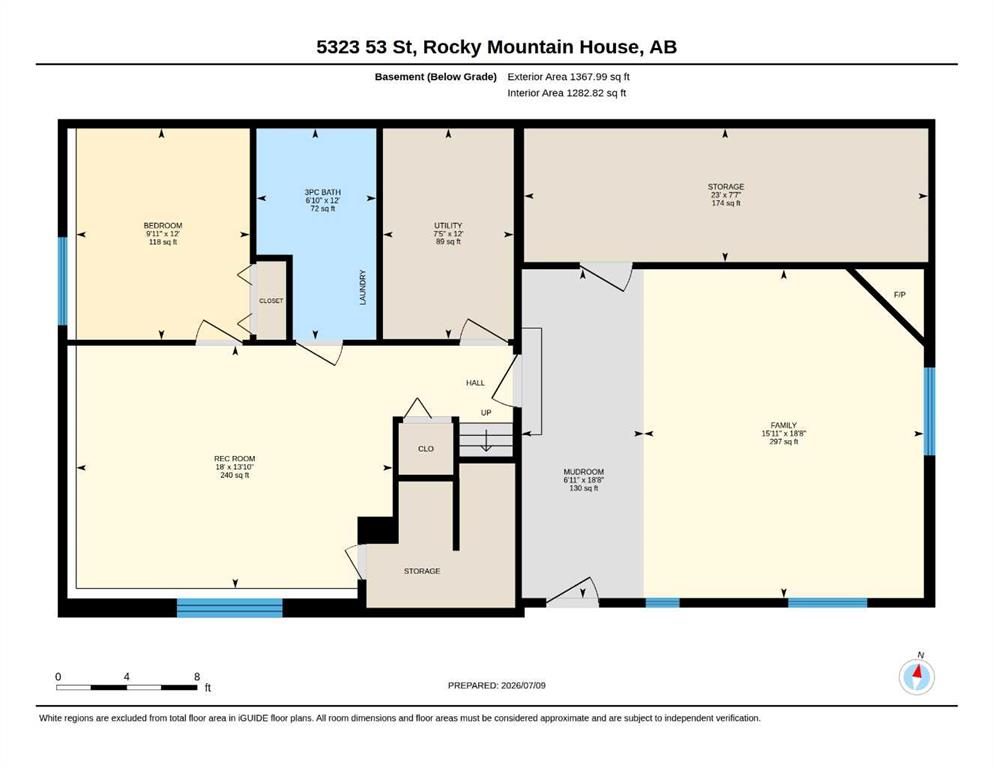
Welcome to 5323 53 Street, Rocky Mountain House! This beautifully updated 1983 bi-level offers the perfect combination of modern upgrades, spacious family living, and an unbeatable location. Situated on an oversized 76' x 122' lot, this move-in-ready home has been thoughtfully renovated to provide exceptional comfort, style, and functionality. The heart of the home is the stunning custom kitchen, professionally installed by Superior Cabinets in 2015. Featuring premium Dacor appliances, elegant Jade Stone g...

Read More

Essential Information

  • MLS® #
    A2327694
  • Full Bathrooms
    1
  • Partial Bathrooms
    1
  • Year Built
    1983
  • Property Type
    Detached
  • Property Style
    Bi-Level
  • MLS® #
    A2327694
  • Full Bathrooms
    1
  • Partial Bathrooms
    1
  • Year Built
    1983
  • Property Type
    Detached
  • Property Style
    Bi-Level
  • MLS® #
    A2327694
  • Full Bathrooms
    1
  • Partial Bathrooms
    1
  • Year Built
    1983
  • Property Type
    Detached
  • Property Style
    Bi-Level

Community Information

  • Postal Code
    T4T 1G9
  • Postal Code
    T4T 1G9
  • Postal Code
    T4T 1G9

Services & Amenities

  • Parking
    Alley Access
    Double Garage Detached
    Driveway
    Heated Garage
    Paved
    See Remarks
  • Parking
    Alley Access, Double Garage Detached, Driveway, Heated Garage, Paved, See Remarks
  • Parking
    Alley Access
    Double Garage Detached
    Driveway
    Heated Garage
    Paved
    See Remarks

Interior

  • Floor Finish
    See Remarks
    Vinyl
  • Heating
    Central
    In Floor
    Fireplace(s)
    Forced Air
    Natural Gas
  • Interior Feature
    Central Vacuum
    Granite Counters
    Kitchen Island
    See Remarks
    Vinyl Windows
  • Floor Finish
    See Remarks, Vinyl
  • Heating
    Central, In Floor, Fireplace(s), Forced Air, Natural Gas
  • Interior Feature
    Central Vacuum, Granite Counters, Kitchen Island, See Remarks, Vinyl Windows
  • Floor Finish
    See Remarks
    Vinyl
  • Heating
    Central
    In Floor
    Fireplace(s)
    Forced Air
    Natural Gas
  • Interior Feature
    Central Vacuum
    Granite Counters
    Kitchen Island
    See Remarks
    Vinyl Windows

Exterior

  • Lot/Exterior Features
    Courtyard
    Private Yard
  • Roof
    Asphalt Shingle
  • Construction
    See Remarks
  • Lot/Exterior Features
    Courtyard, Private Yard
  • Roof
    Asphalt Shingle
  • Construction
    See Remarks
  • Lot/Exterior Features
    Courtyard
    Private Yard
  • Roof
    Asphalt Shingle
  • Construction
    See Remarks

Additional Details

  • Zoning
    RL
  • Zoning
    RL
  • Zoning
    RL

$540,000

5323 53 Street

Schedule Tour
Contact Agent

$2460/month
Est. Monthly Payment
$
$
%
Learn More