Jay McDouall / Century 21 Advantage

539 Summer Crescent , House for sale in Meridian Beach Rural Ponoka County , Alberta , T0C 2J0

 MLS® # A2328089

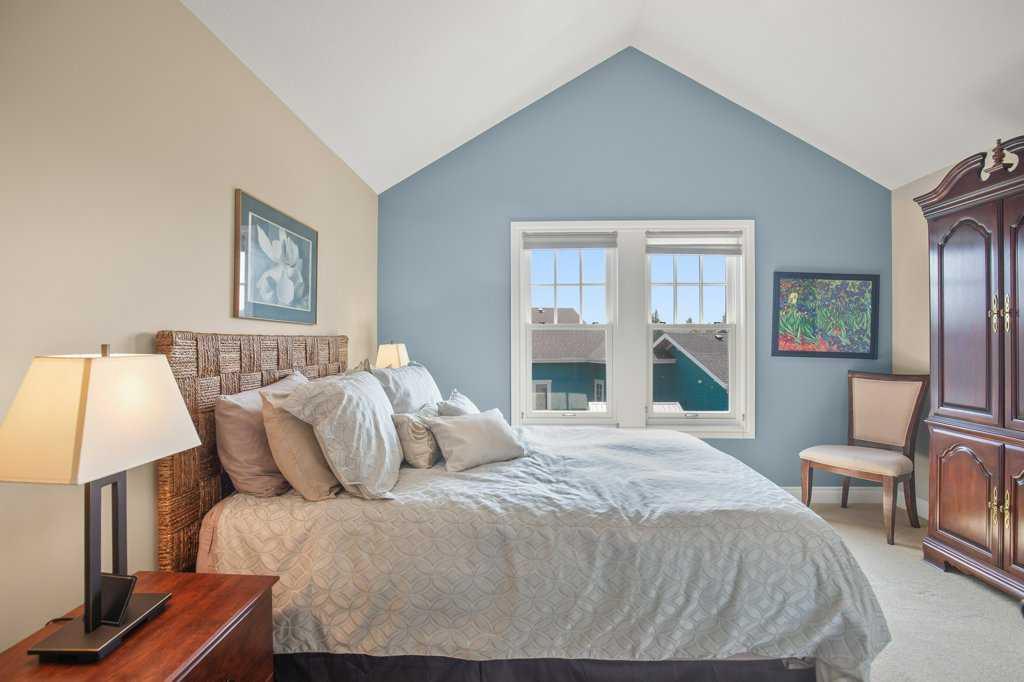
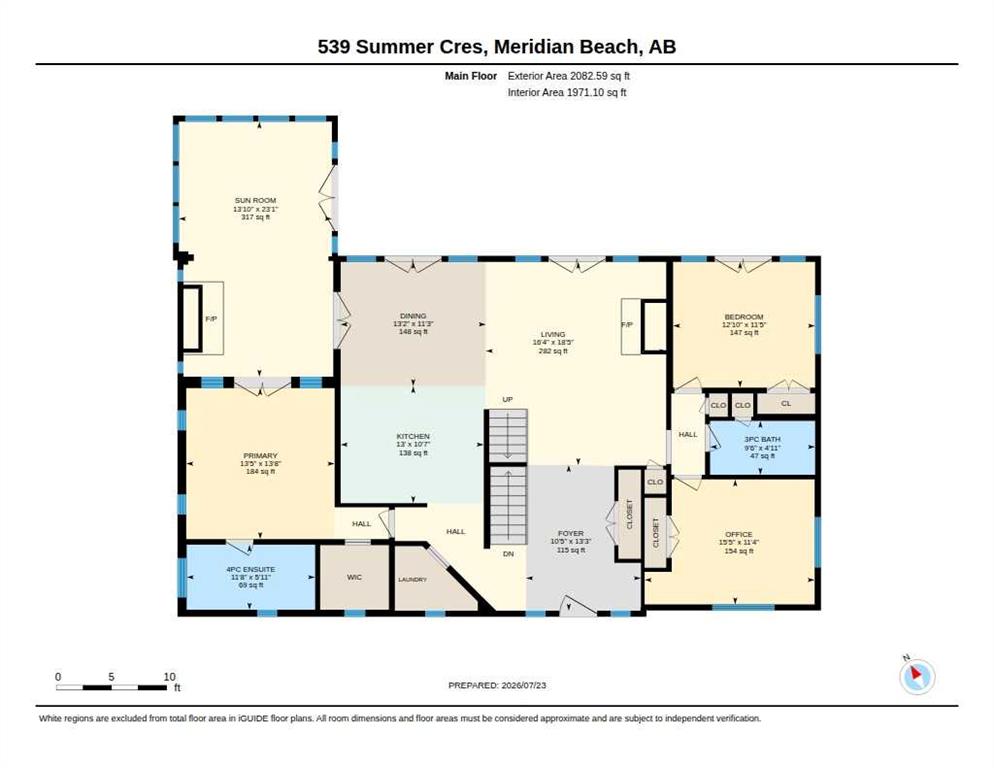
5 bedrooms

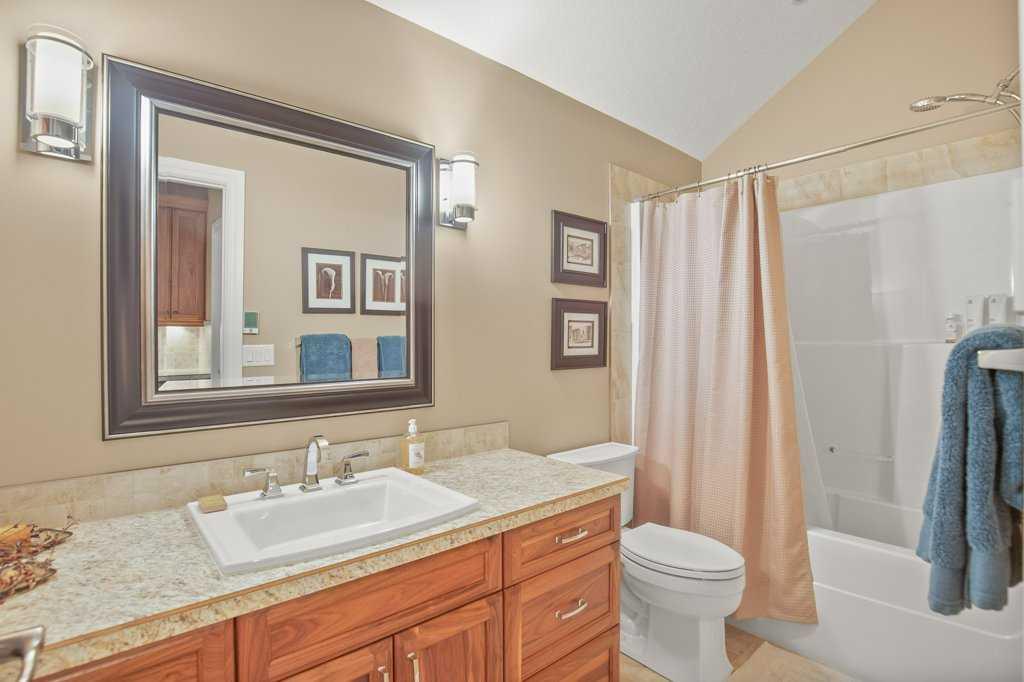
4 bathrooms

2,884 sqft

Sign up to View

Days on Market

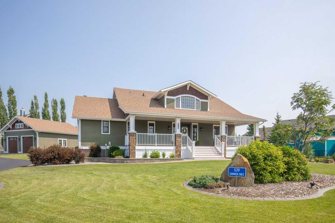
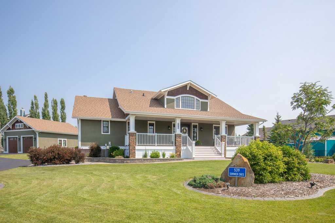
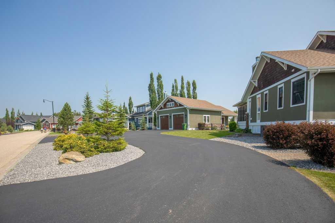
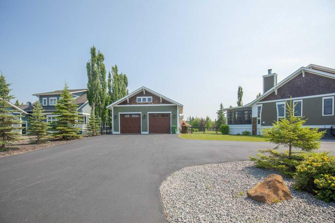
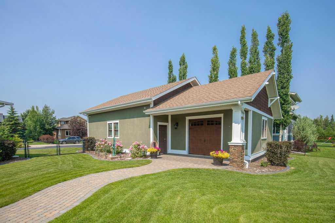
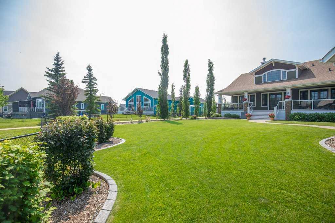
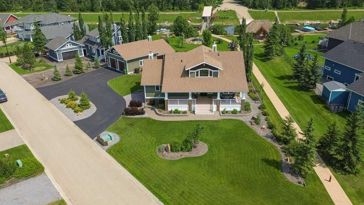
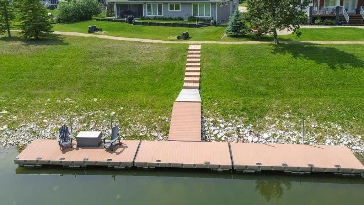
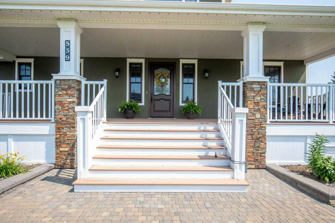
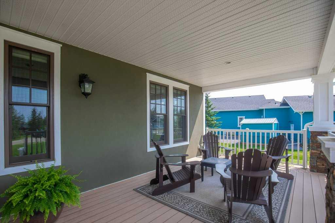
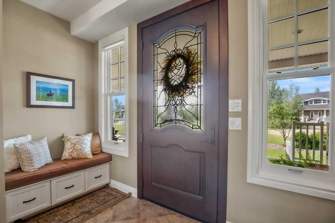
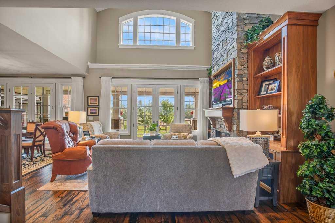
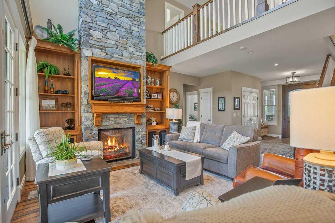
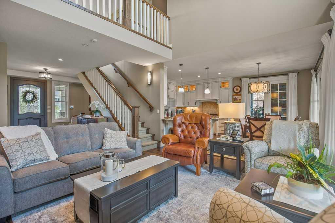
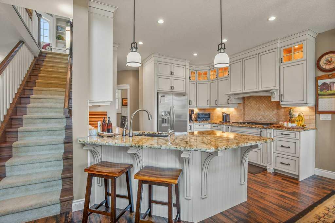
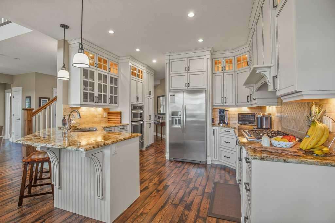
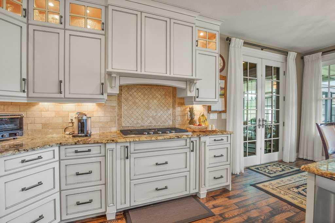
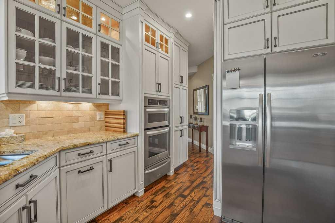
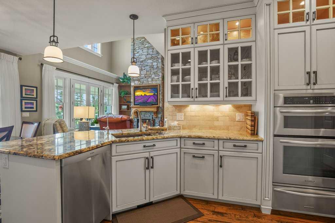
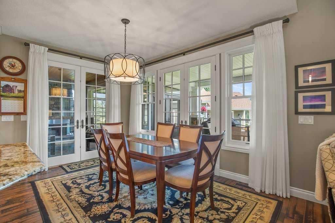
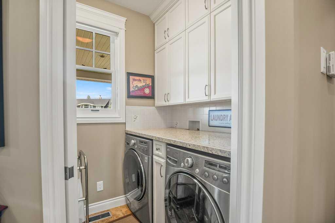
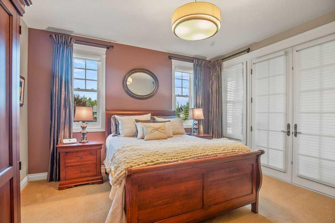
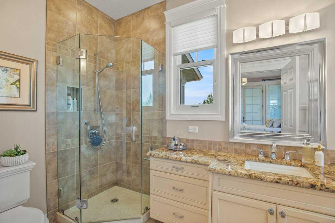
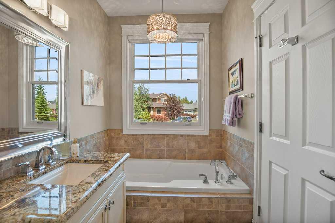
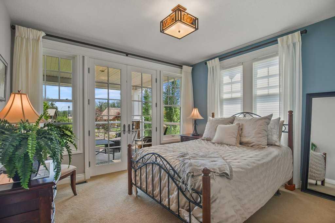
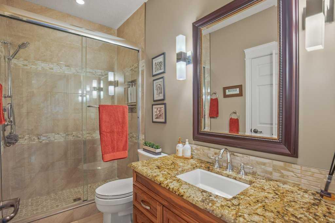
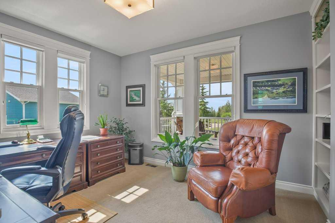

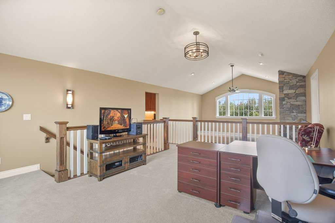
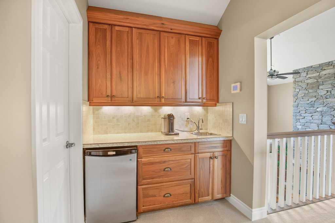
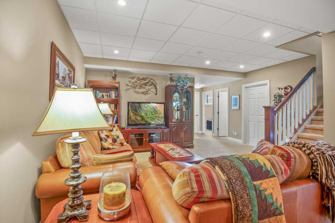
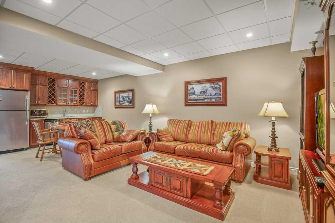
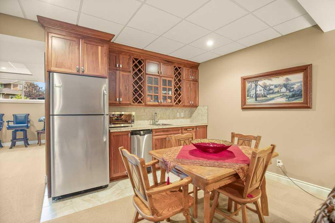
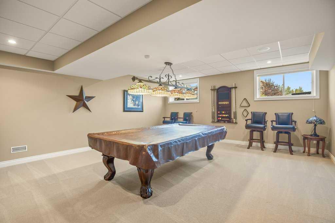
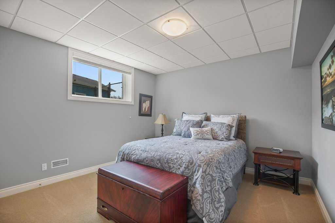
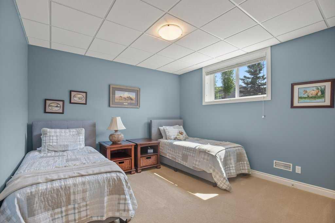
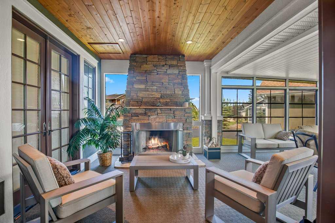
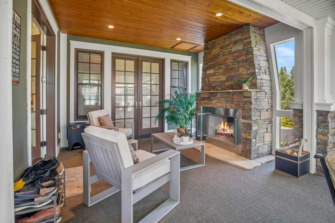
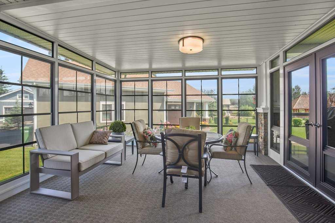
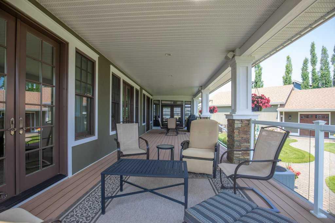
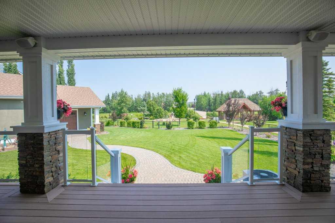
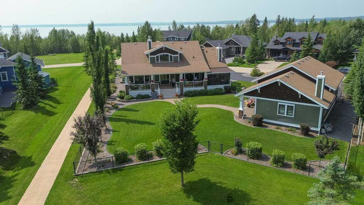
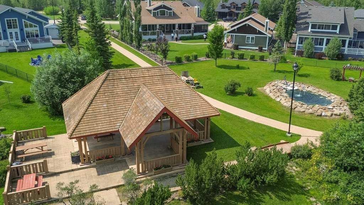
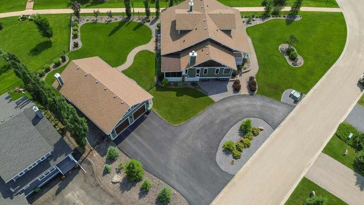
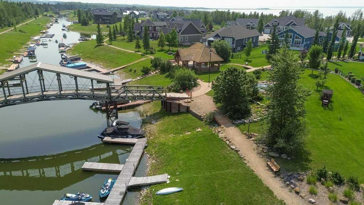
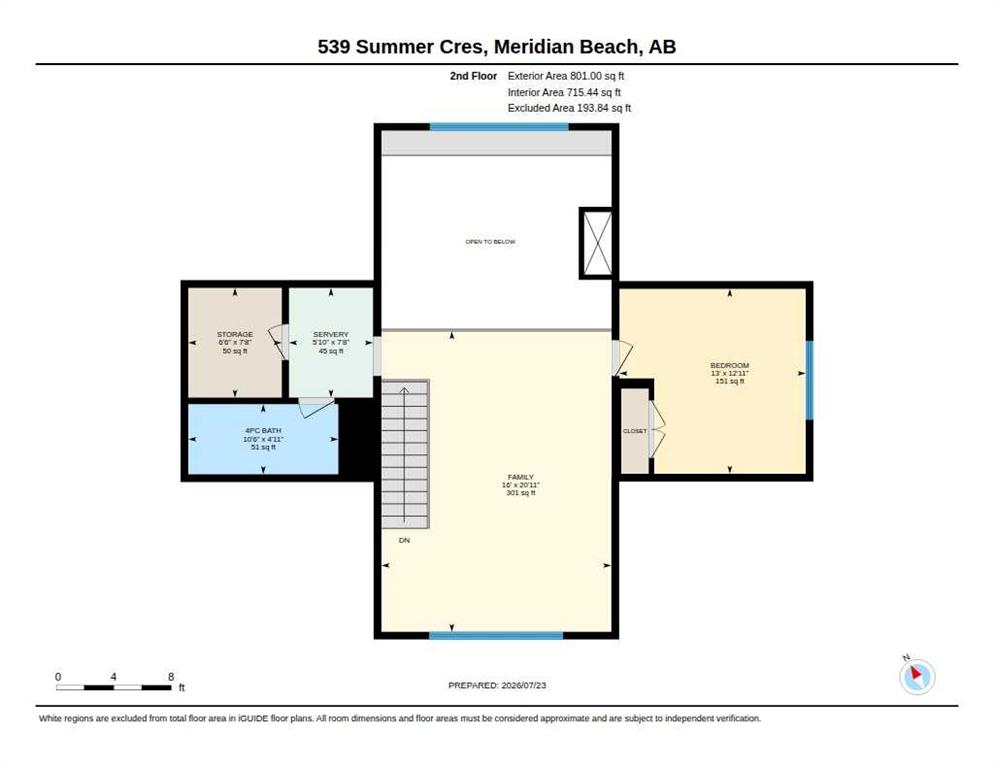
Welcome to 539 Summer Crescent — a custom-built, year-round executive residence offering an unmatched lifestyle in Meridian Beach, Gull Lake's most sought-after lakefront community. Set on a rare double lot of nearly half an acre, this property sits directly on the canal with a private 56' x 6' double dock delivering immediate boat access to Gull Lake right from your backyard, with the playground and beach entry directly across the street. The community's two white sand beaches, tennis/pickleball and volley...

Read More

Essential Information

  • MLS® #
    A2328089
  • Full Bathrooms
    4
  • Year Built
    2013
  • Property Type
    Detached
  • Property Style
    Bungalow
  • MLS® #
    A2328089
  • Full Bathrooms
    4
  • Year Built
    2013
  • Property Type
    Detached
  • Property Style
    Bungalow
  • MLS® #
    A2328089
  • Full Bathrooms
    4
  • Year Built
    2013
  • Property Type
    Detached
  • Property Style
    Bungalow

Community Information

  • Postal Code
    T0C 2J0
  • Postal Code
    T0C 2J0
  • Postal Code
    T0C 2J0

Services & Amenities

  • Parking
    Additional Parking
    Asphalt
    Boat
    Double Garage Detached
    Drive Through
    Driveway
    Garage Door Opener
    Garage Faces Front
    Heated Garage
    Off Street
    Oversized
    Parking Pad
    RV Access/Parking
    Workshop in Garage
  • Parking
    Additional Parking, Asphalt, Boat, Double Garage Detached, Drive Through, Driveway, Garage Door Opener, Garage Faces Front, Heated Garage, Off Street, Oversized, Parking Pad, RV Access/Parking, Workshop in Garage
  • Parking
    Additional Parking
    Asphalt
    Boat
    Double Garage Detached
    Drive Through
    Driveway
    Garage Door Opener
    Garage Faces Front
    Heated Garage
    Off Street
    Oversized
    Parking Pad
    RV Access/Parking
    Workshop in Garage

Interior

  • Floor Finish
    Carpet
    Ceramic Tile
    Hardwood
  • Heating
    Central
    In Floor
    Forced Air
    Natural Gas
  • Interior Feature
    Bar
    Built-in Features
    Central Vacuum
    French Door
    No Animal Home
    No Smoking Home
    Open Floorplan
    Pantry
    Vinyl Windows
    Walk-In Closet(s)
    Wet Bar
    Wired for Sound
  • Floor Finish
    Carpet, Ceramic Tile, Hardwood
  • Heating
    Central, In Floor, Forced Air, Natural Gas
  • Interior Feature
    Bar, Built-in Features, Central Vacuum, French Door, No Animal Home, No Smoking Home, Open Floorplan, Pantry, Vinyl Windows, Walk-In Closet(s), Wet Bar, Wired for Sound
  • Floor Finish
    Carpet
    Ceramic Tile
    Hardwood
  • Heating
    Central
    In Floor
    Forced Air
    Natural Gas
  • Interior Feature
    Bar
    Built-in Features
    Central Vacuum
    French Door
    No Animal Home
    No Smoking Home
    Open Floorplan
    Pantry
    Vinyl Windows
    Walk-In Closet(s)
    Wet Bar
    Wired for Sound

Exterior

  • Lot/Exterior Features
    BBQ gas line
    Boat Slip
    Dock
    Misting System
    Tennis Court(s)
  • Roof
    Asphalt Shingle
  • Construction
    Concrete
    Stucco
    Wood Frame
  • Lot/Exterior Features
    BBQ gas line, Boat Slip, Dock, Misting System, Tennis Court(s)
  • Roof
    Asphalt Shingle
  • Construction
    Concrete, Stucco, Wood Frame
  • Lot/Exterior Features
    BBQ gas line
    Boat Slip
    Dock
    Misting System
    Tennis Court(s)
  • Roof
    Asphalt Shingle
  • Construction
    Concrete
    Stucco
    Wood Frame

Additional Details

  • Zoning
    LR
  • Nearest Town
    Rimbey
  • Sewer
    Public Sewer
  • Zoning
    LR
  • Nearest Town
    Rimbey
  • Sewer
    Public Sewer
  • Zoning
    LR
  • Nearest Town
    Rimbey
  • Sewer
    Public Sewer

$1,449,500

539 Summer Crescent

Schedule Tour
Contact Agent

$6601/month
Est. Monthly Payment
$
$
%
Learn More