Shaun Steen / RE/MAX real estate central alberta

5654 56 Avenue Close , House for sale in Westpark Innisfail Innisfail , Alberta , T4G 1X6

 MLS® # A2355529

3 bedrooms

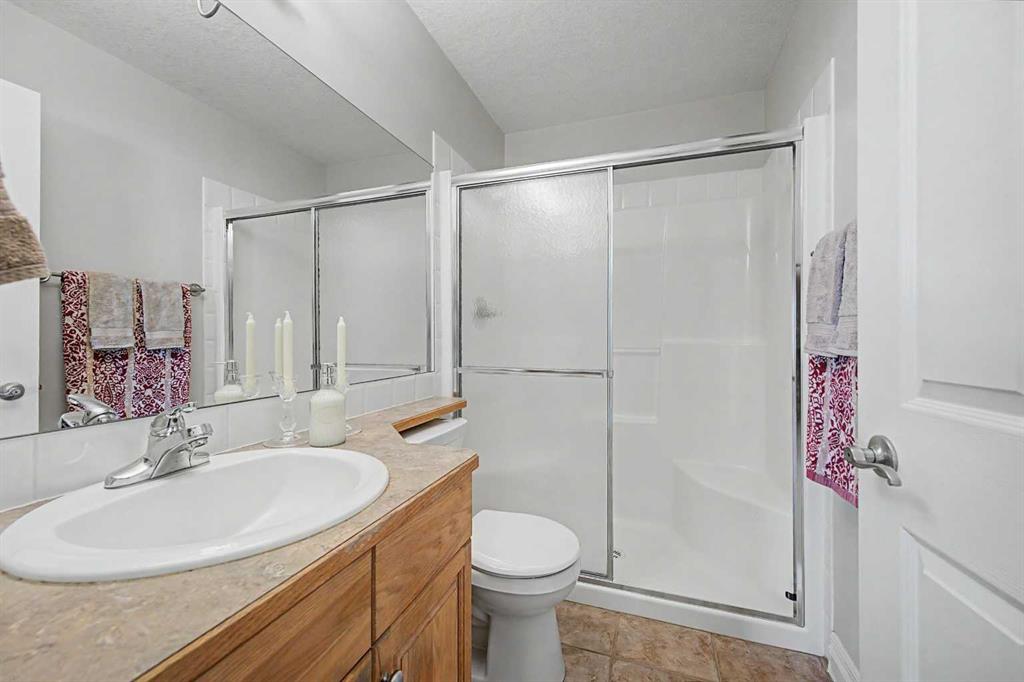
3 bathrooms

1,528 sqft

Sign up to View

Days on Market

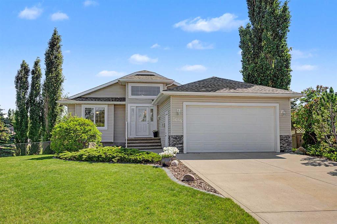
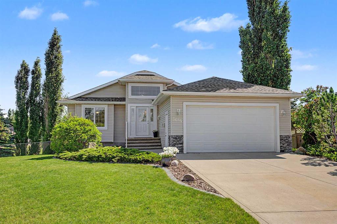
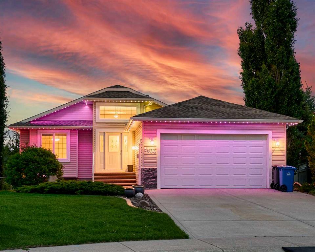
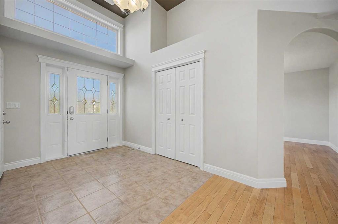
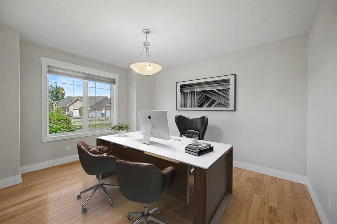
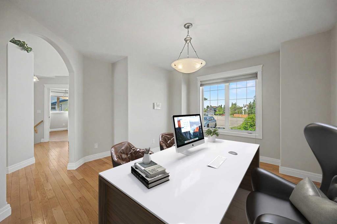
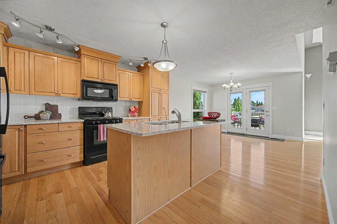
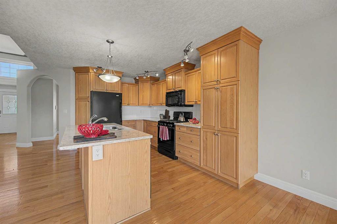
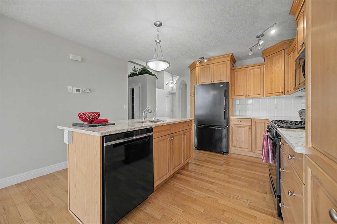
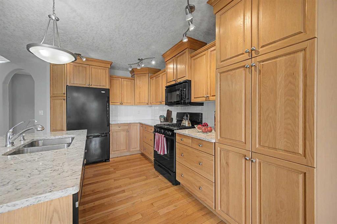
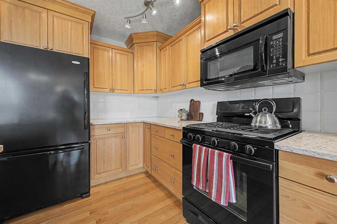
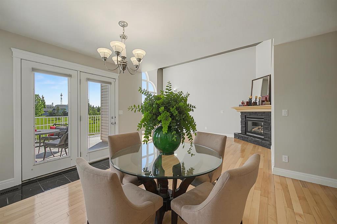
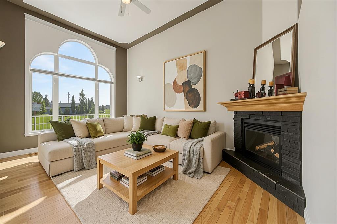
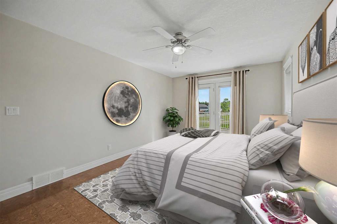
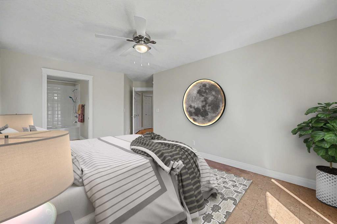
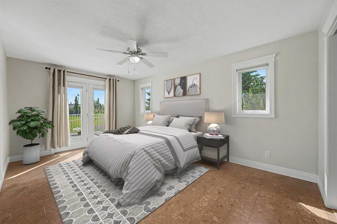
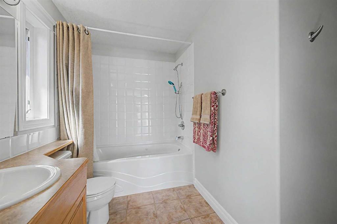
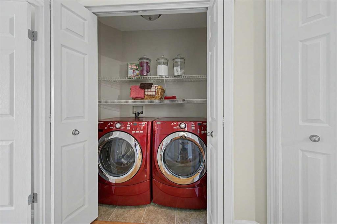
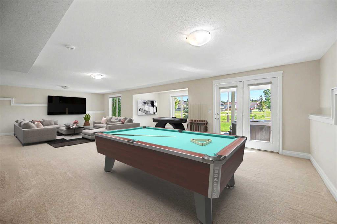
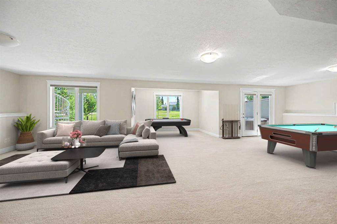
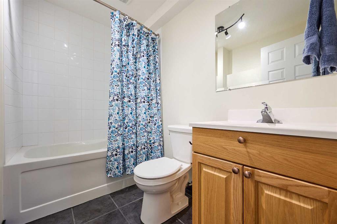
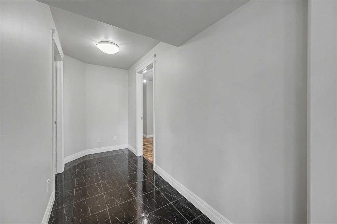
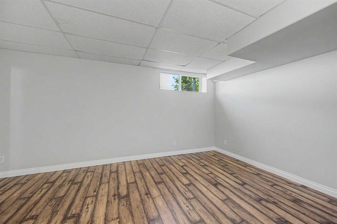
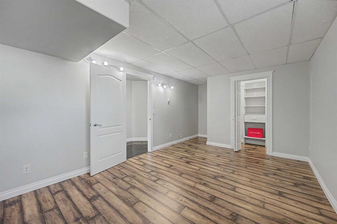
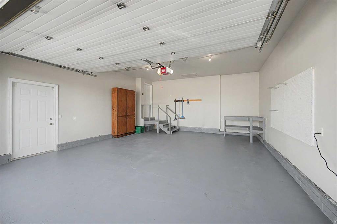
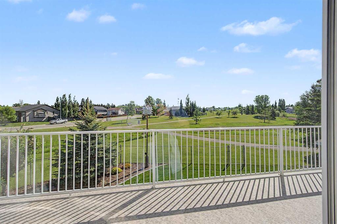
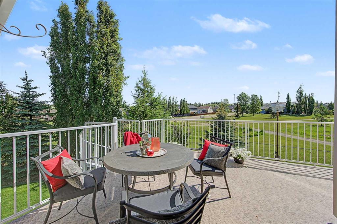
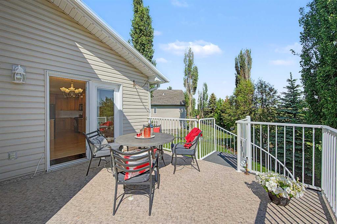
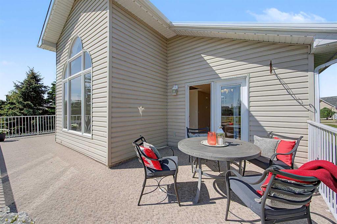
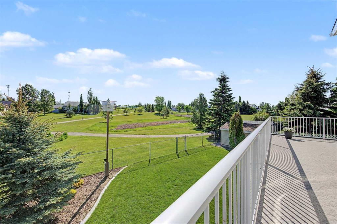
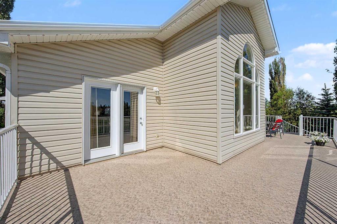
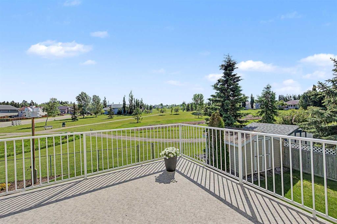
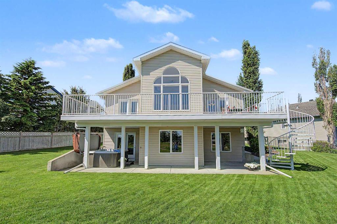
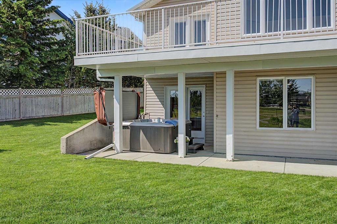
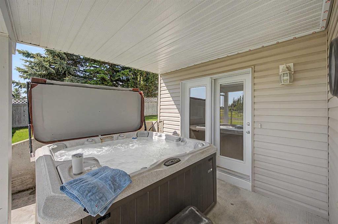
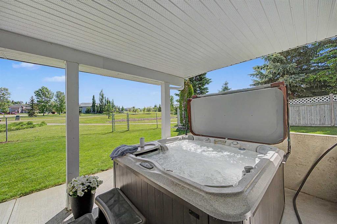
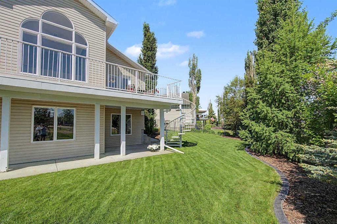
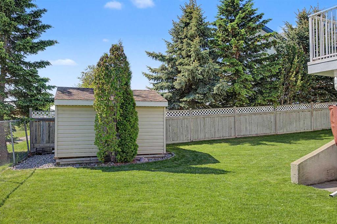
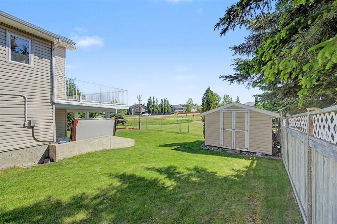
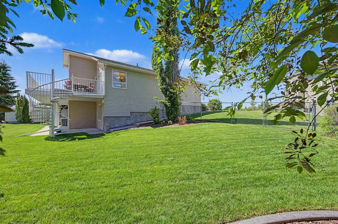
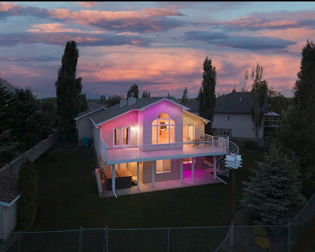
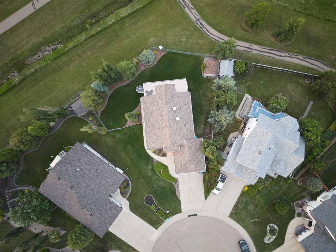
Welcome to this beautiful walkout bungalow, tucked away in a quiet cul-de-sac in Innisfail's desirable Westpark neighbourhood! Backing onto expansive green space with no neighbours directly behind, this property offers privacy, beautiful views and plenty of room to enjoy. Mature landscaping and inviting curb appeal welcome you inside to a spacious foyer, high ceilings, hardwood flooring and an abundance of natural light. The kitchen features beautiful cabinetry, granite countertops, a large island, pantry a...

Read More

Essential Information

  • MLS® #
    A2355529
  • Full Bathrooms
    3
  • Year Built
    2003
  • Property Type
    Detached
  • Property Style
    Bungalow
  • MLS® #
    A2355529
  • Full Bathrooms
    3
  • Year Built
    2003
  • Property Type
    Detached
  • Property Style
    Bungalow
  • MLS® #
    A2355529
  • Full Bathrooms
    3
  • Year Built
    2003
  • Property Type
    Detached
  • Property Style
    Bungalow

Community Information

  • Postal Code
    T4G 1X6
  • Postal Code
    T4G 1X6
  • Postal Code
    T4G 1X6

Services & Amenities

  • Parking
    Concrete Driveway
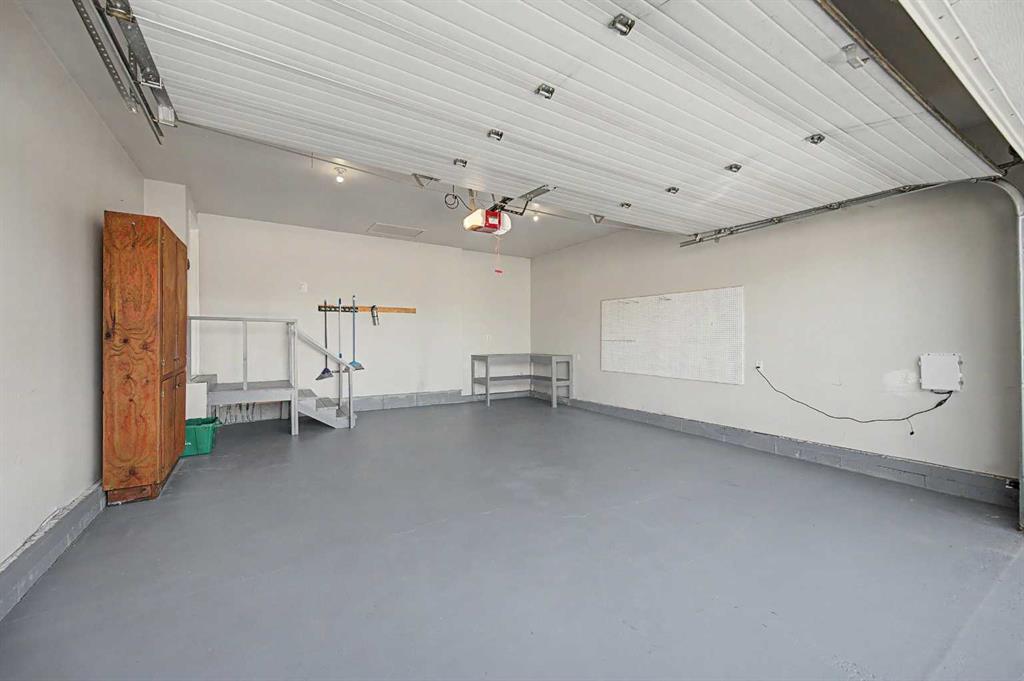
    Double Garage Attached
    Driveway
    Front Drive
    Garage Faces Front
    Heated Garage
    Off Street
    Parking Pad
  • Parking
    Concrete Driveway, Double Garage Attached, Driveway, Front Drive, Garage Faces Front, Heated Garage, Off Street, Parking Pad
  • Parking
    Concrete Driveway
    Double Garage Attached
    Driveway
    Front Drive
    Garage Faces Front
    Heated Garage
    Off Street
    Parking Pad

Interior

  • Floor Finish
    Carpet
    Cork
    Hardwood
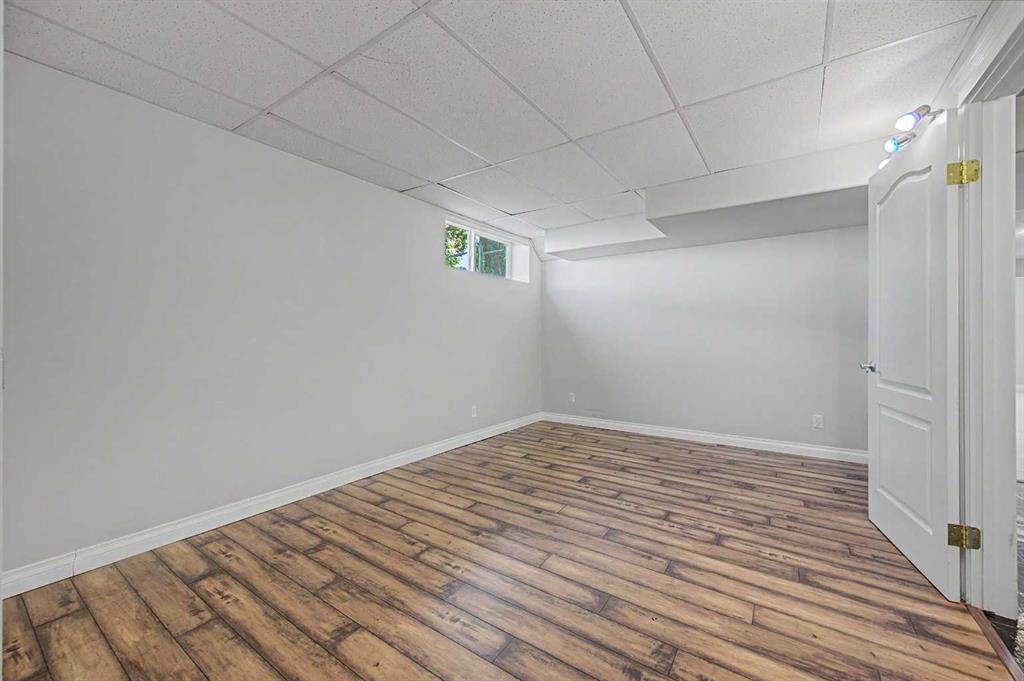
    Laminate
    Linoleum
    Tile
  • Heating
    In Floor
    Fireplace(s)
    Forced Air
    Natural Gas
  • Interior Feature
    Built-in Features
    Ceiling Fan(s)
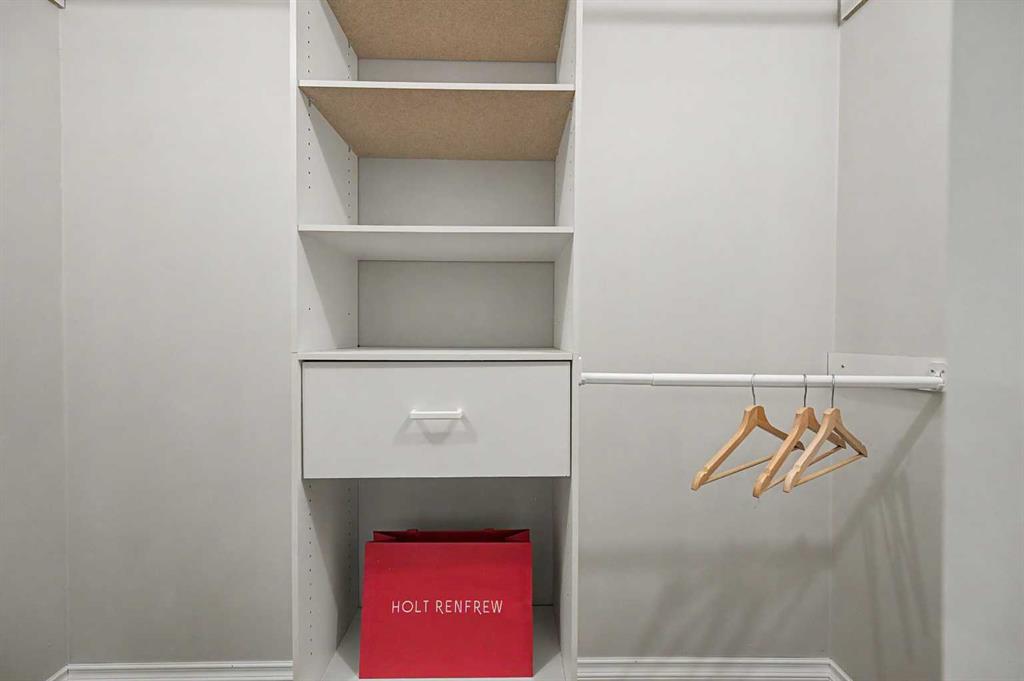
    Closet Organizers
    Granite Counters
    High Ceilings
    Kitchen Island
    Natural Woodwork
    Open Floorplan
    Pantry
    See Remarks
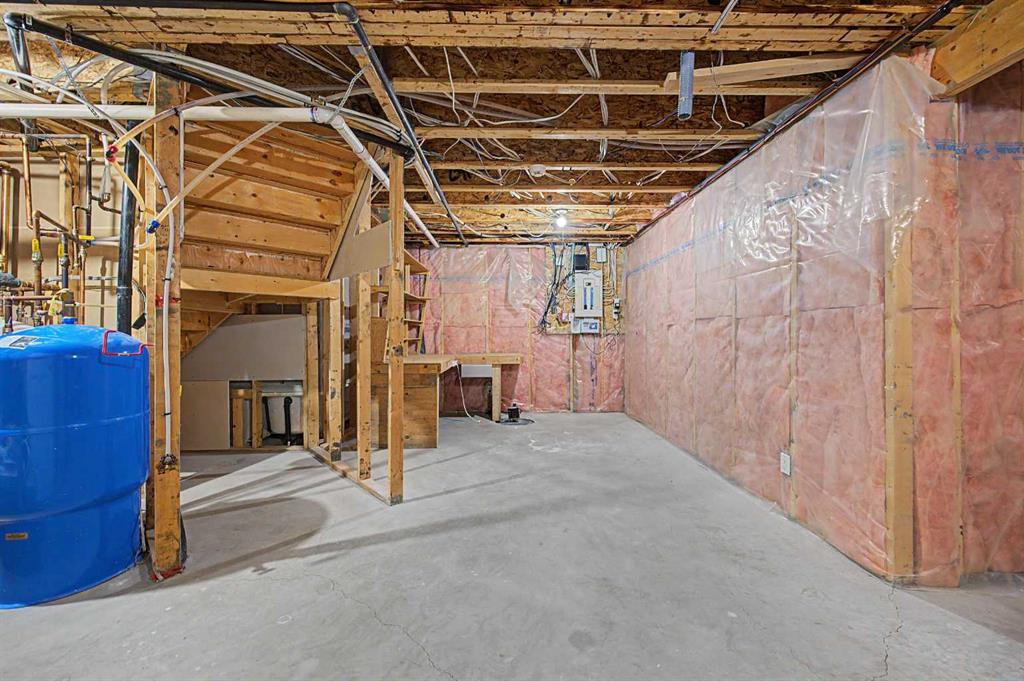
    Storage
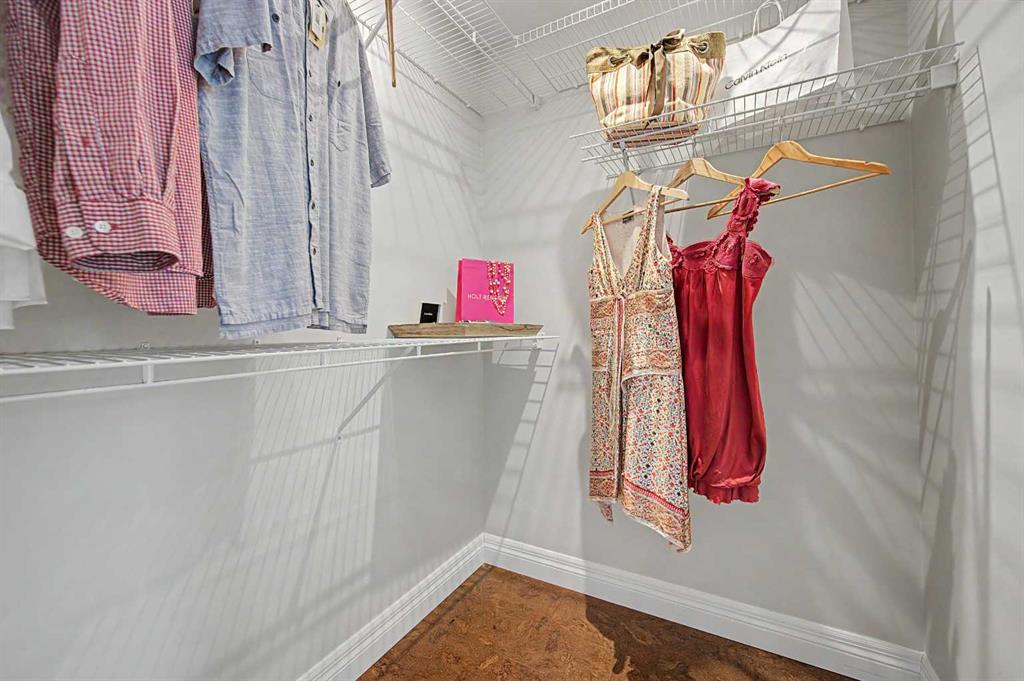
    Walk-In Closet(s)
  • Floor Finish
    Carpet, Cork, Hardwood, Laminate, Linoleum, Tile
  • Heating
    In Floor, Fireplace(s), Forced Air, Natural Gas
  • Interior Feature
    Built-in Features, Ceiling Fan(s), Closet Organizers, Granite Counters, High Ceilings, Kitchen Island, Natural Woodwork, Open Floorplan, Pantry, See Remarks, Storage, Walk-In Closet(s)
  • Floor Finish
    Carpet
    Cork
    Hardwood
    Laminate
    Linoleum
    Tile
  • Heating
    In Floor
    Fireplace(s)
    Forced Air
    Natural Gas
  • Interior Feature
    Built-in Features
    Ceiling Fan(s)
    Closet Organizers
    Granite Counters
    High Ceilings
    Kitchen Island
    Natural Woodwork
    Open Floorplan
    Pantry
    See Remarks
    Storage
    Walk-In Closet(s)

Exterior

  • Lot/Exterior Features
    Balcony
    BBQ gas line
    Lighting
    Private Entrance
    Private Yard
    Rain Gutters
    Storage
  • Roof
    Shingle
  • Construction
    Concrete
    Vinyl Siding
    Wood Frame
  • Lot/Exterior Features
    Balcony, BBQ gas line, Lighting, Private Entrance, Private Yard, Rain Gutters, Storage
  • Roof
    Shingle
  • Construction
    Concrete, Vinyl Siding, Wood Frame
  • Lot/Exterior Features
    Balcony
    BBQ gas line
    Lighting
    Private Entrance
    Private Yard
    Rain Gutters
    Storage
  • Roof
    Shingle
  • Construction
    Concrete
    Vinyl Siding
    Wood Frame

Additional Details

  • Zoning
    R-1A
  • Zoning
    R-1A
  • Zoning
    R-1A

$589,900

5654 56 Avenue Close

Schedule Tour
Contact Agent

$2687/month
Est. Monthly Payment
$
$
%
Learn More