Tammy Polley / RE/MAX real estate central alberta

5918 Panorama Drive , House for sale in Panorama Estates Blackfalds , Alberta , T0M 0J0

 MLS® # A2336982

5 bedrooms

4 bathrooms

1,999 sqft

Sign up to View

Days on Market

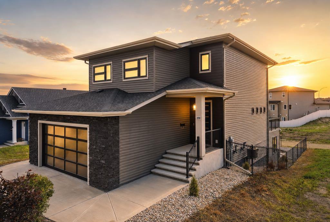
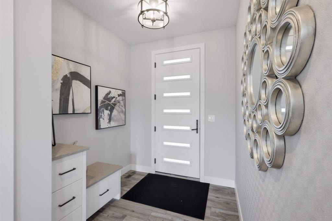
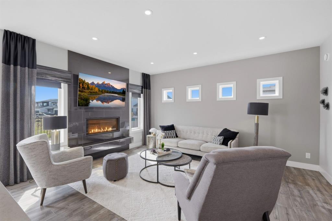
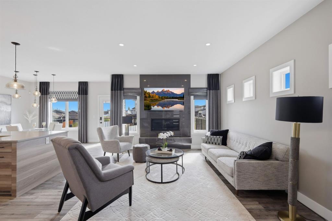
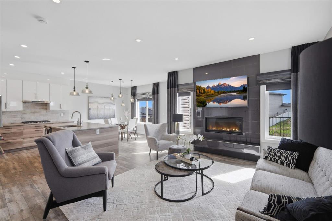
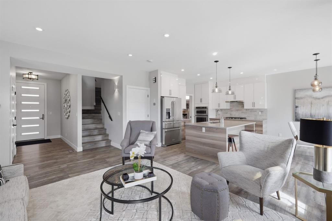
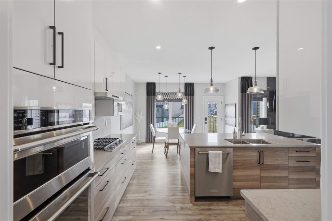
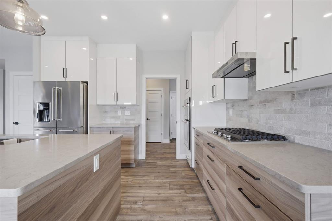
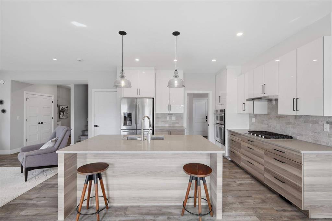
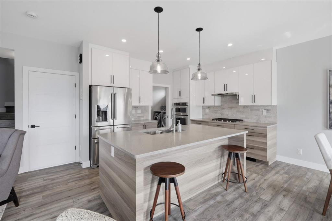
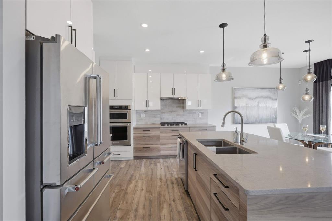
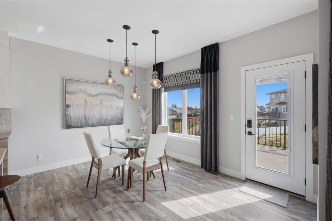
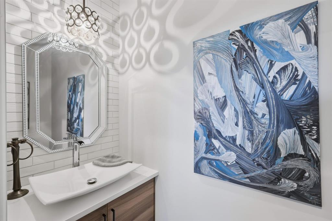
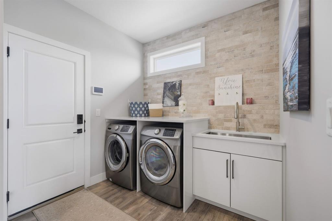
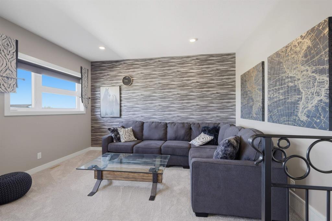
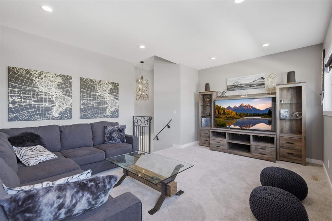
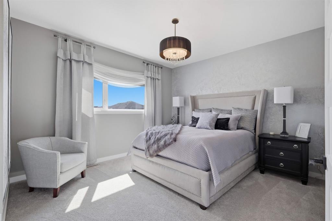
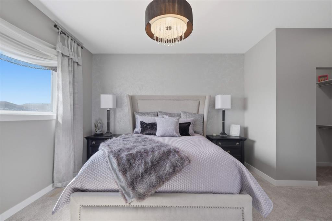
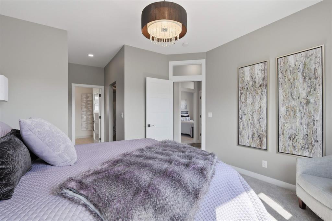
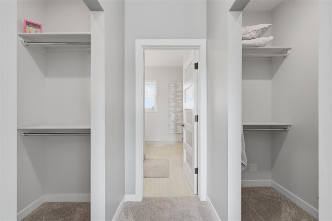
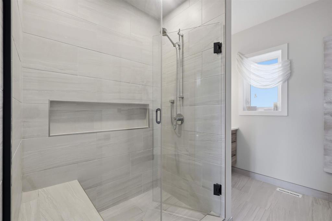
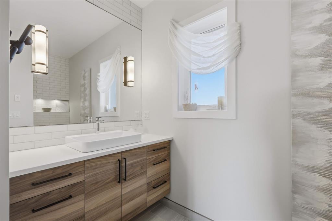
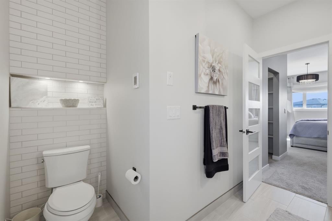
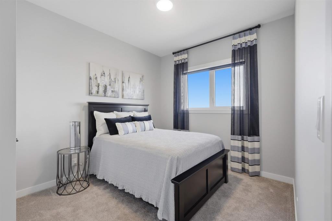
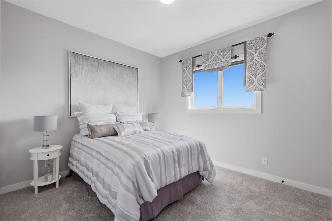
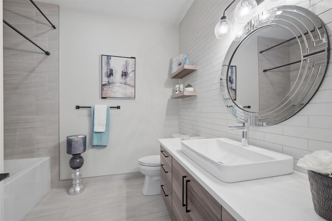
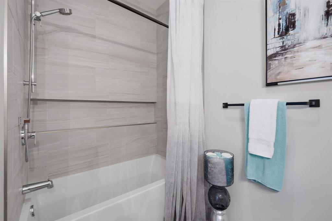
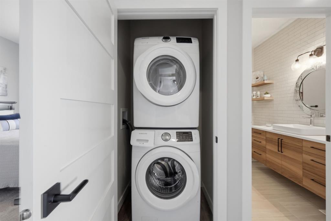
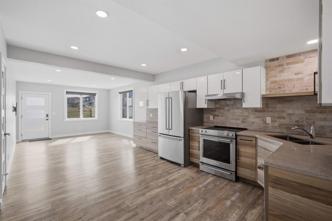
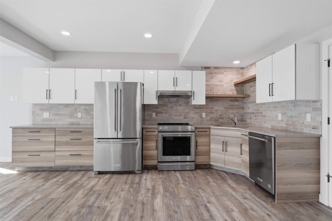
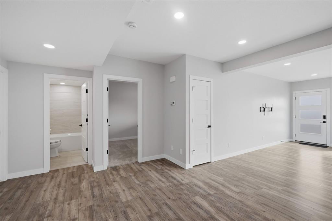
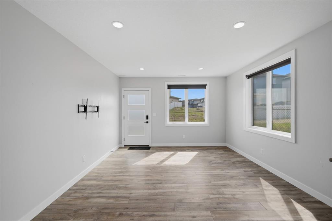
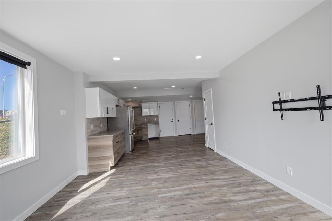
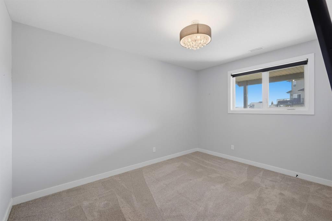
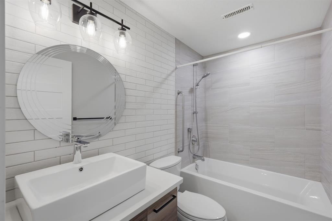
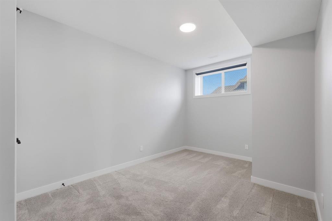
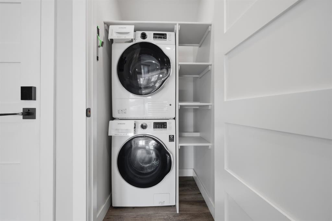
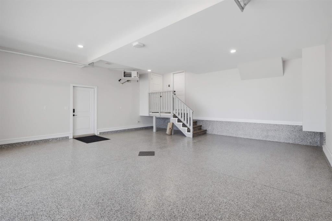
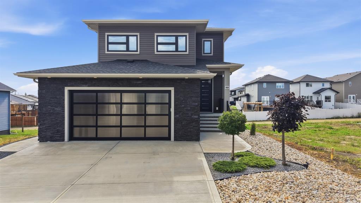
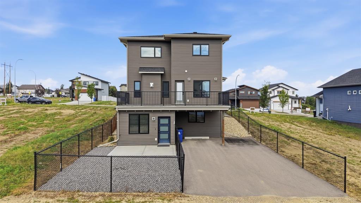
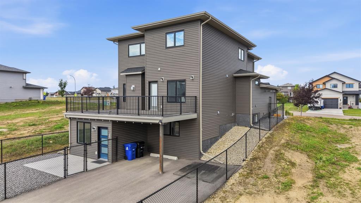
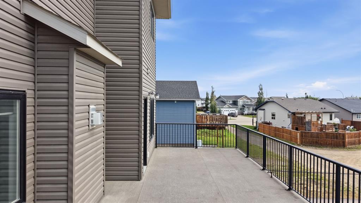
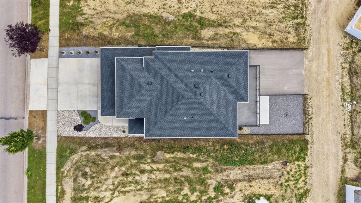
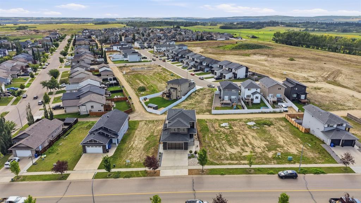
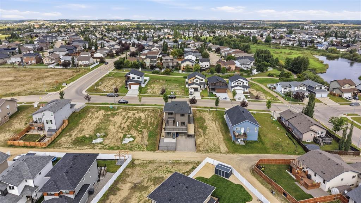
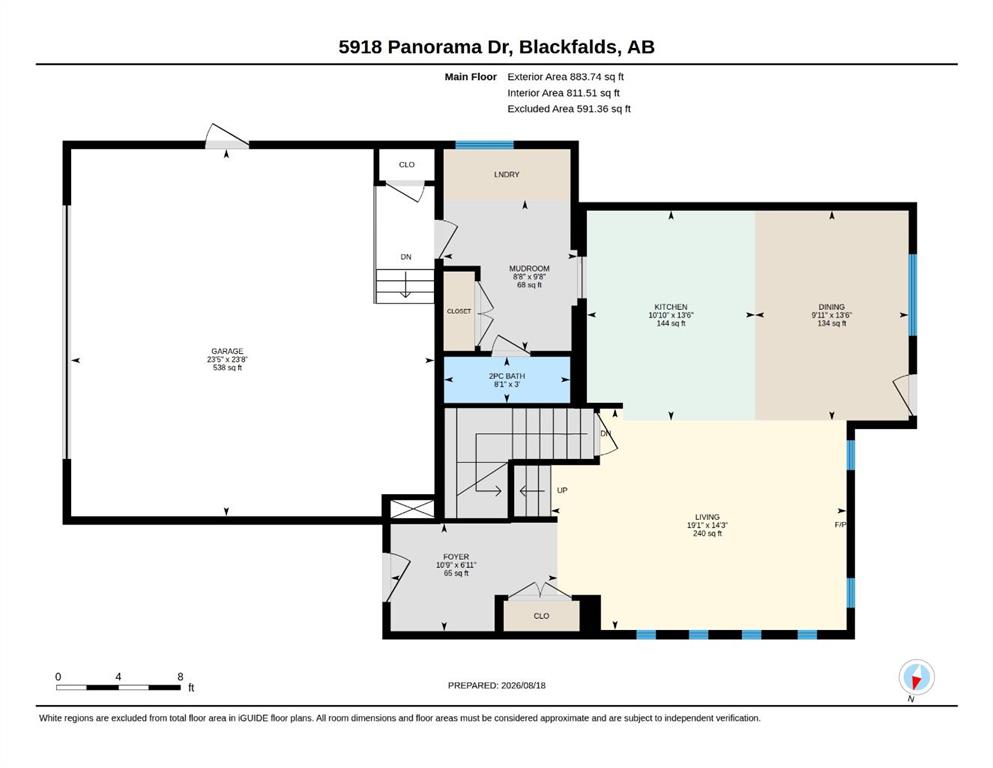
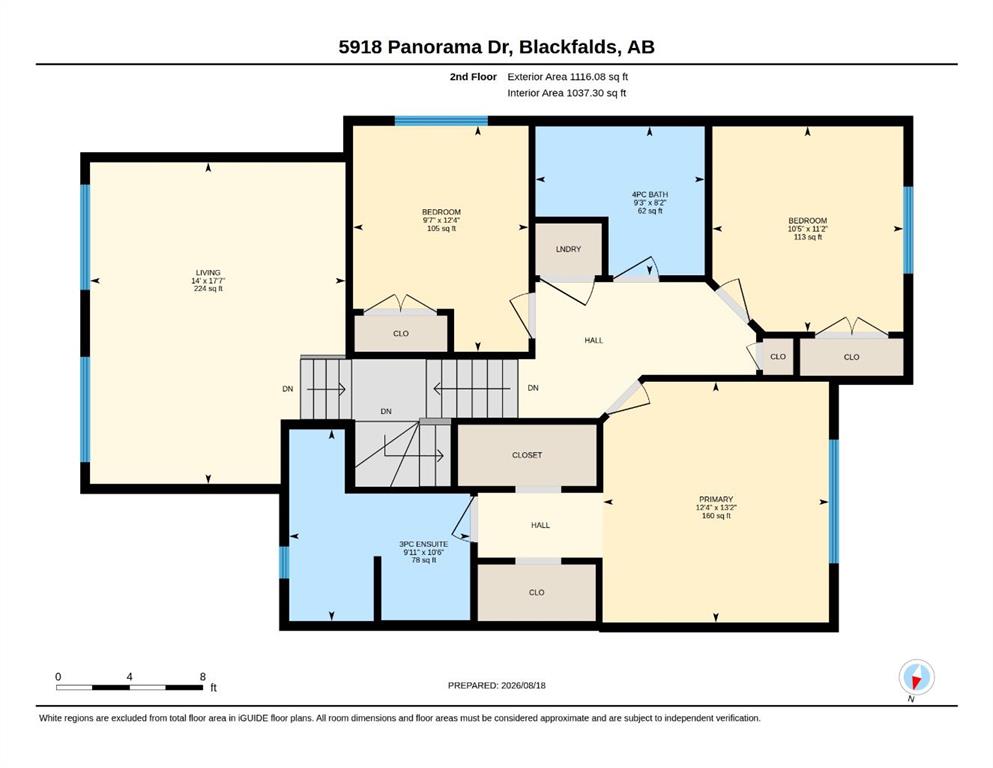
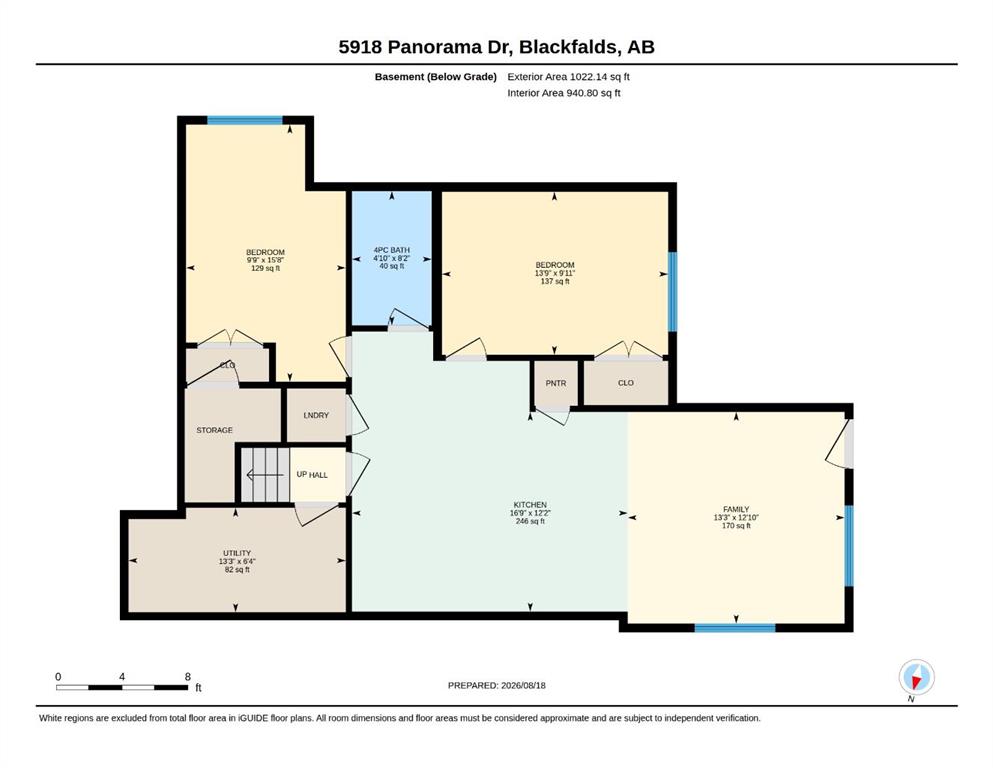
Discover elevated living at 5918 Panorama Drive in Blackfalds, a stunning former show home where sophisticated design, premium upgrades, and thoughtful functionality come together. This exceptional two-storey residence offers 5 bedrooms, 3.5 bathrooms, and an impressive collection of high-end finishes throughout. The main floor showcases an inviting open-concept layout with beautiful vinyl plank flooring, a bright and spacious living area, and a striking gas fireplace framed by a sleek tile surround. The ch...

Read More

Essential Information

  • MLS® #
    A2336982
  • Full Bathrooms
    3
  • Partial Bathrooms
    1
  • Year Built
    2017
  • Property Type
    Detached
  • Property Style
    2 Storey
  • MLS® #
    A2336982
  • Full Bathrooms
    3
  • Partial Bathrooms
    1
  • Year Built
    2017
  • Property Type
    Detached
  • Property Style
    2 Storey
  • MLS® #
    A2336982
  • Full Bathrooms
    3
  • Partial Bathrooms
    1
  • Year Built
    2017
  • Property Type
    Detached
  • Property Style
    2 Storey

Community Information

  • Postal Code
    T0M 0J0
  • Postal Code
    T0M 0J0
  • Postal Code
    T0M 0J0

Services & Amenities

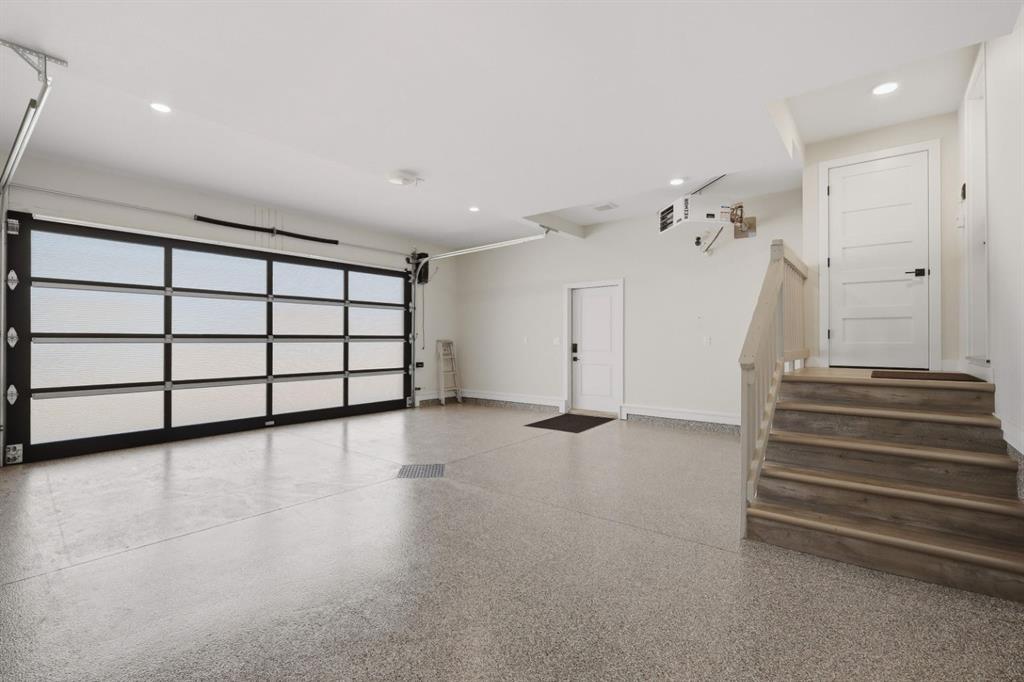
  • Parking
    Double Garage Attached
  • Parking
    Double Garage Attached
  • Parking
    Double Garage Attached

Interior

  • Floor Finish
    Carpet
    Tile
    Vinyl Plank
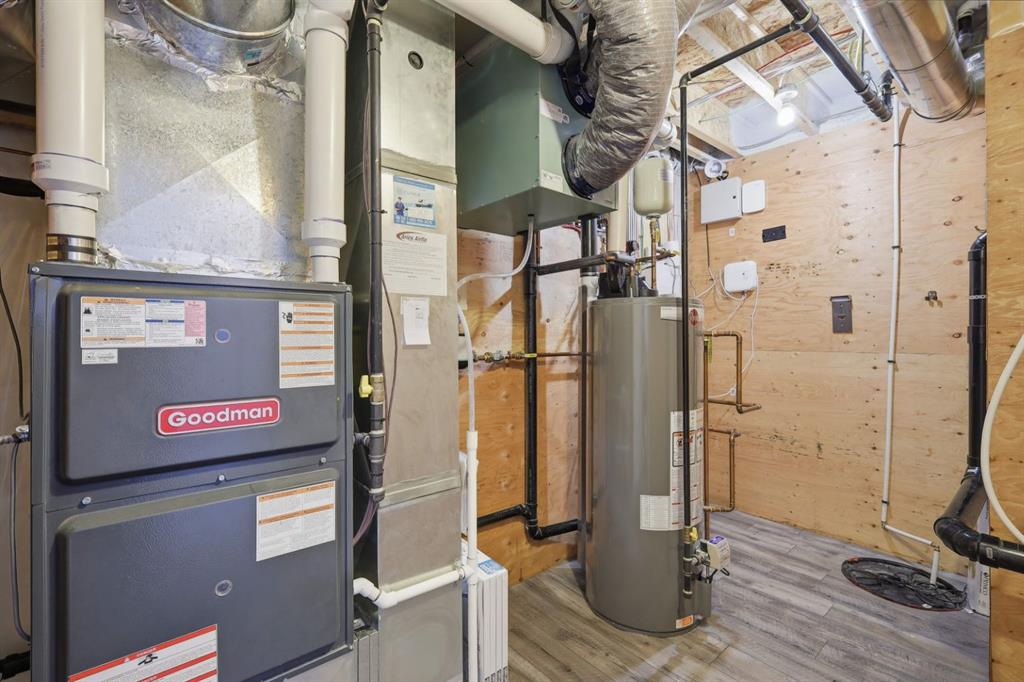
  • Heating
    Forced Air
    Natural Gas
  • Interior Feature
    Built-in Features
    Closet Organizers
    Kitchen Island
    Open Floorplan
    Quartz Counters
    Separate Entrance
    Storage
    Walk-In Closet(s)
  • Floor Finish
    Carpet, Tile, Vinyl Plank
  • Heating
    Forced Air, Natural Gas
  • Interior Feature
    Built-in Features, Closet Organizers, Kitchen Island, Open Floorplan, Quartz Counters, Separate Entrance, Storage, Walk-In Closet(s)
  • Floor Finish
    Carpet
    Tile
    Vinyl Plank
  • Heating
    Forced Air
    Natural Gas
  • Interior Feature
    Built-in Features
    Closet Organizers
    Kitchen Island
    Open Floorplan
    Quartz Counters
    Separate Entrance
    Storage
    Walk-In Closet(s)

Exterior

  • Lot/Exterior Features
    BBQ gas line
    Private Entrance
  • Roof
    Asphalt Shingle
  • Construction
    Stone
    Vinyl Siding
  • Lot/Exterior Features
    BBQ gas line, Private Entrance
  • Roof
    Asphalt Shingle
  • Construction
    Stone, Vinyl Siding
  • Lot/Exterior Features
    BBQ gas line
    Private Entrance
  • Roof
    Asphalt Shingle
  • Construction
    Stone
    Vinyl Siding

Additional Details

  • Zoning
    R1M
  • Zoning
    R1M
  • Zoning
    R1M

$725,000

5918 Panorama Drive

Schedule Tour
Contact Agent

$3302/month
Est. Monthly Payment
$
$
%
Learn More