Caleb Heinrichs / RE/MAX real estate central alberta

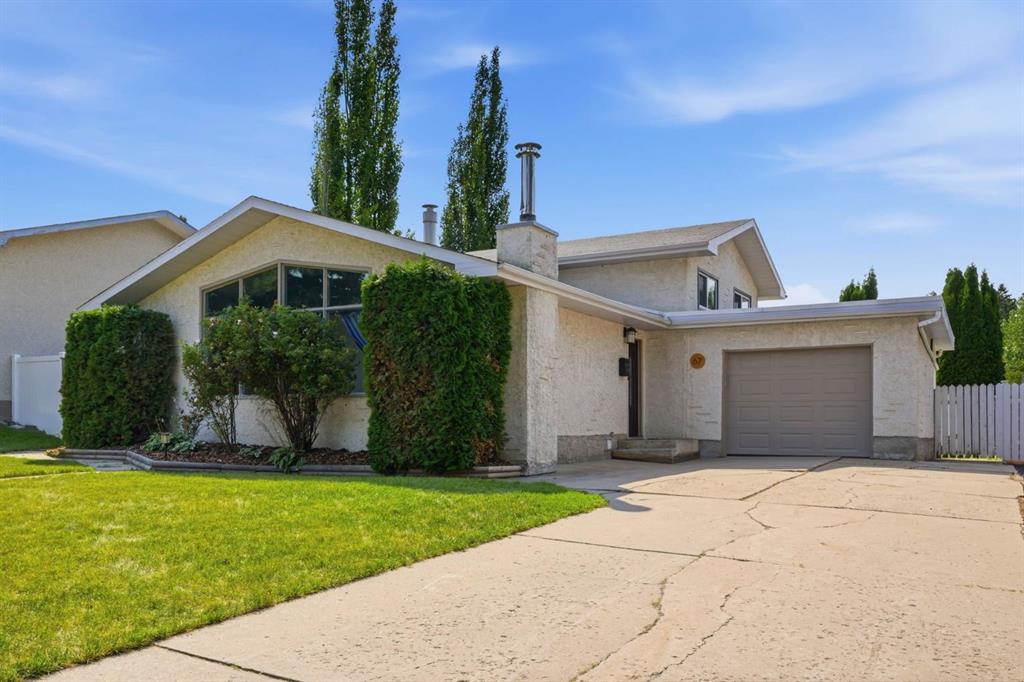
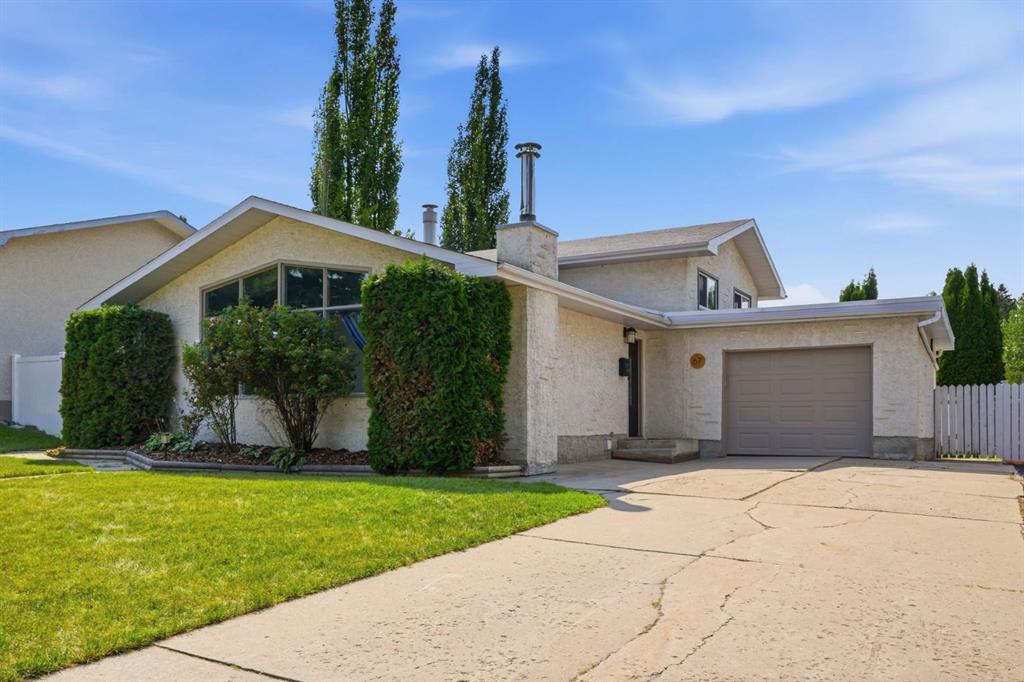
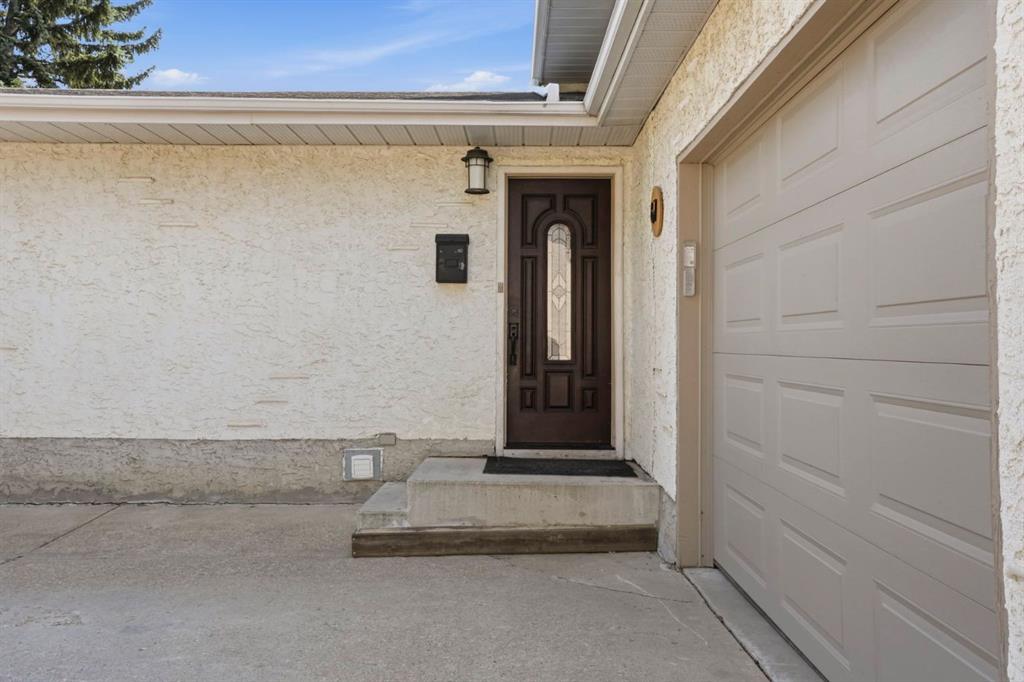
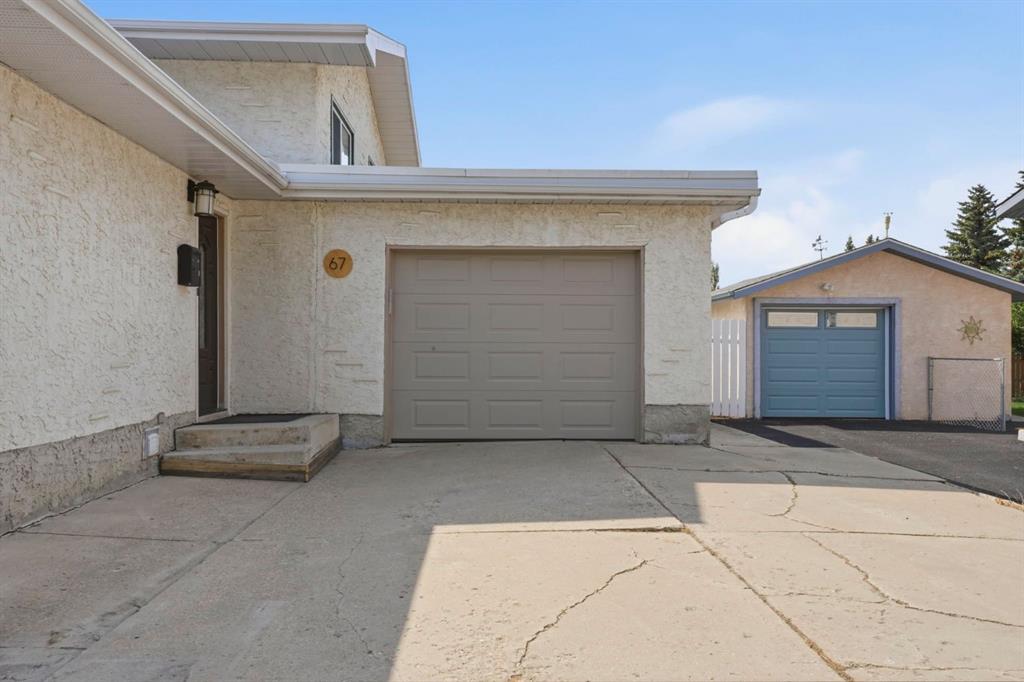
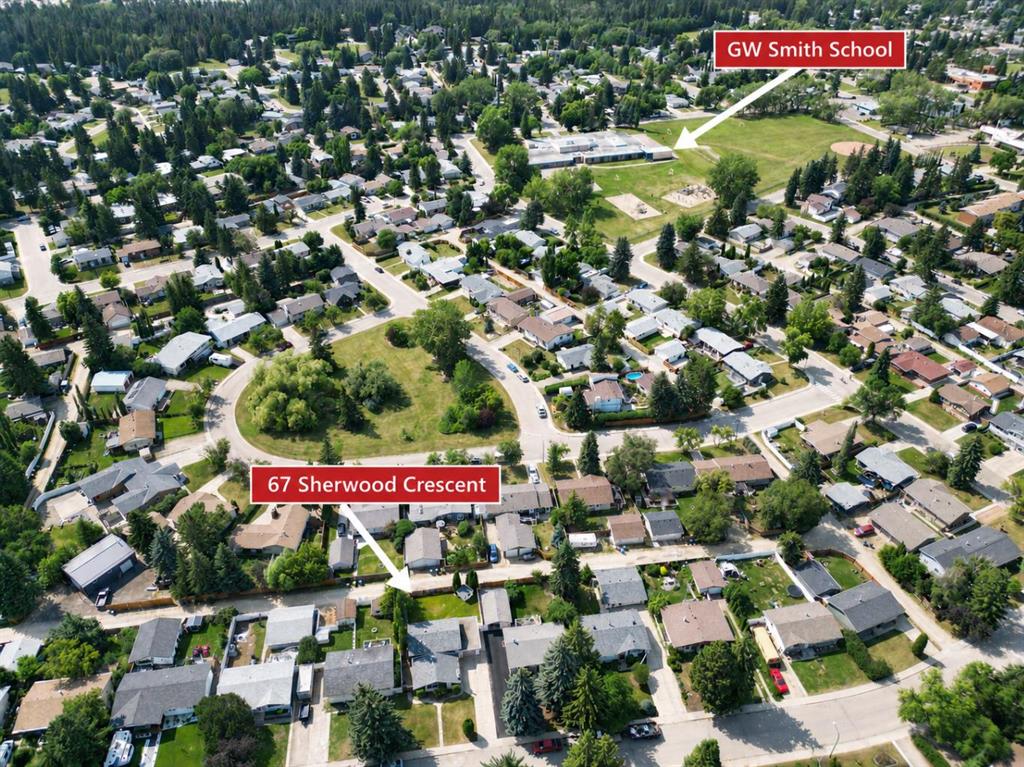
67 Sherwood Crescent , House for sale in Sunnybrook Red Deer , Alberta , T4N 0A5

 MLS® # A2332643

4 bedrooms

3 bathrooms

1,151 sqft

Sign up to View

Days on Market

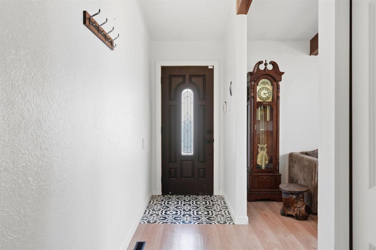
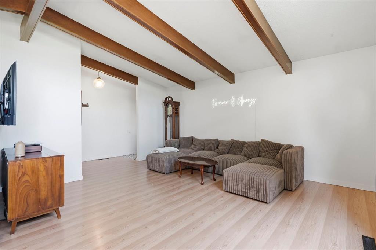
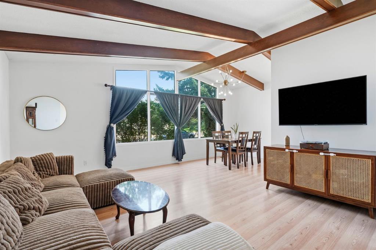
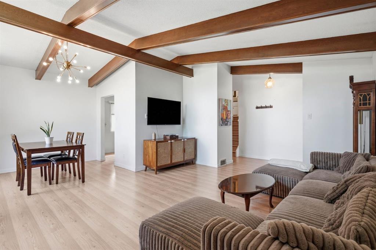
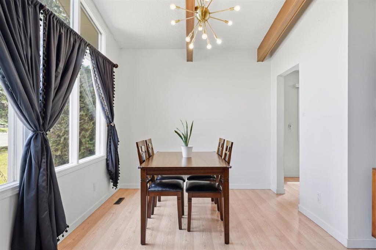
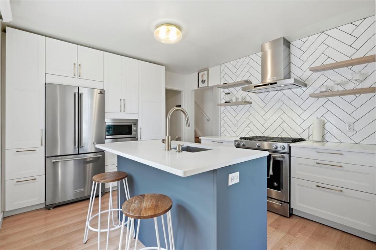
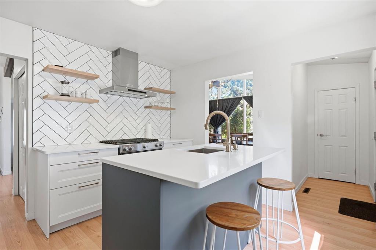
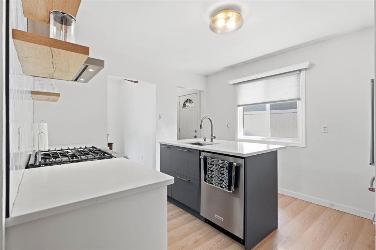
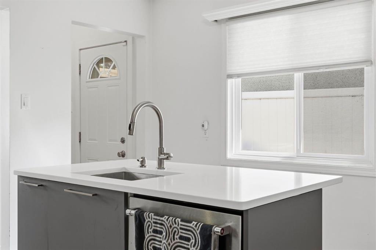
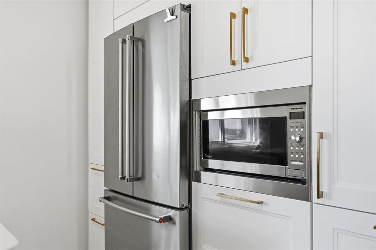
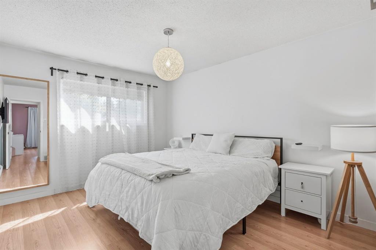
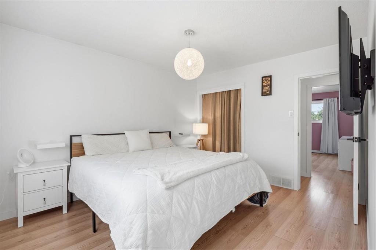
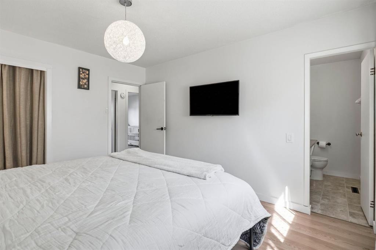
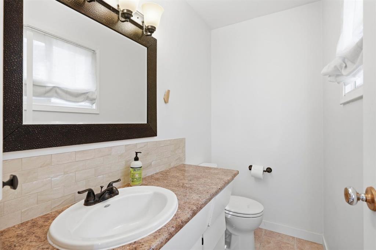
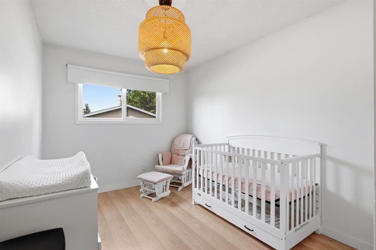
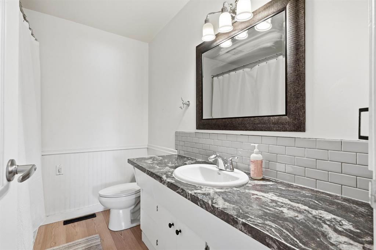
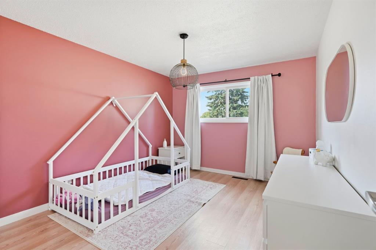
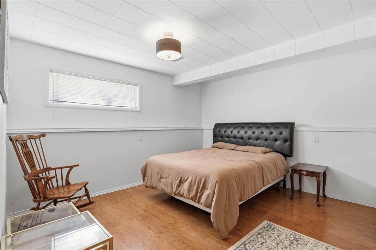
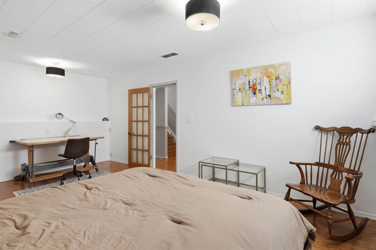
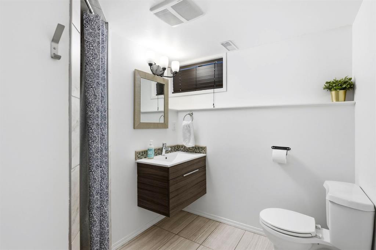
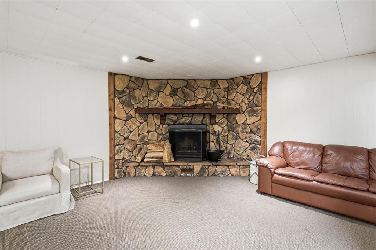
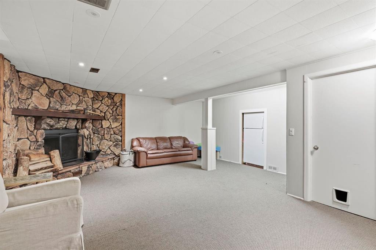
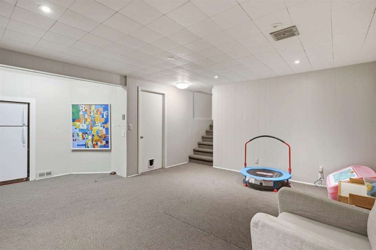
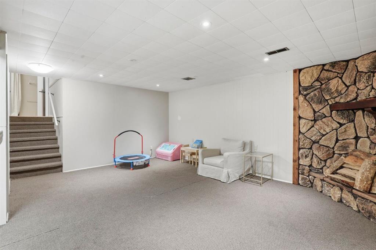
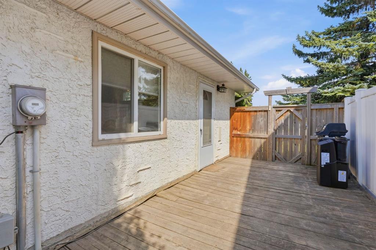
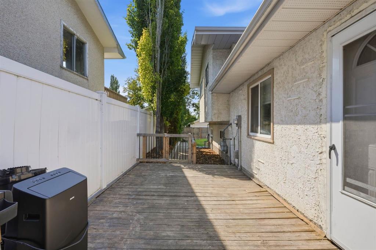
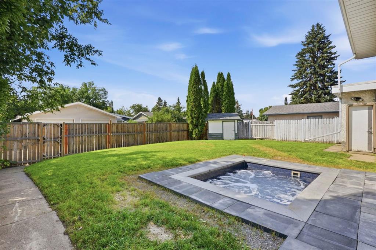
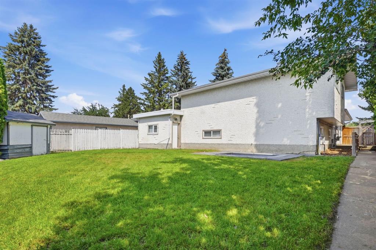
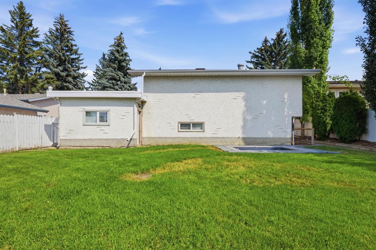
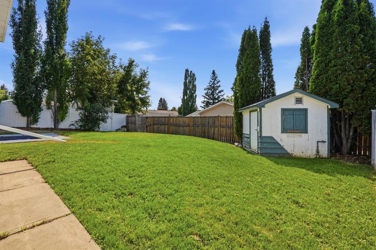
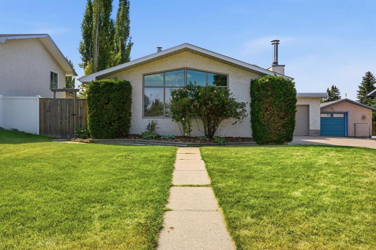
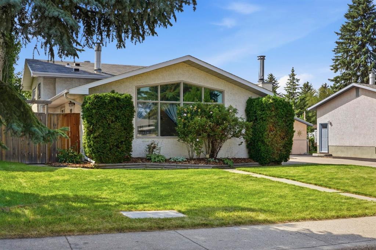
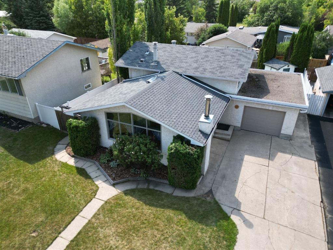
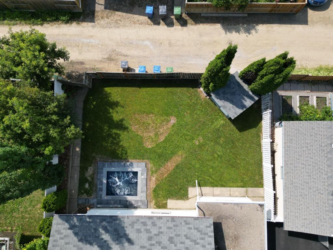
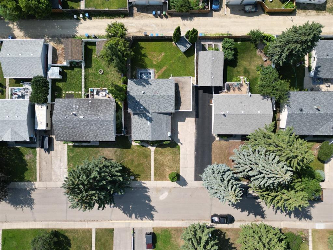
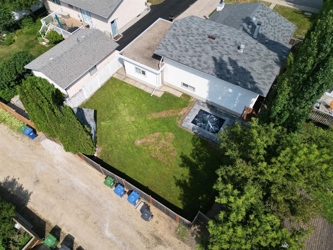
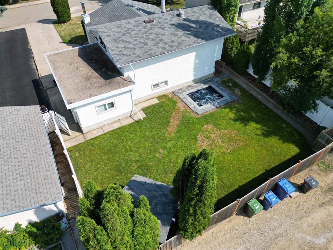
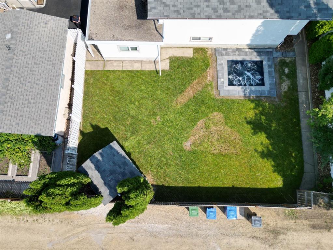
Beautifully updated home in the heart of Sunnybrook! Nestled on a mature, tree-lined street in one of Red Deer's most sought-after neighbourhoods, this 4-bedroom, 3-bathroom home blends timeless character with stylish modern updates. The bright main floor welcomes you with vaulted ceilings, exposed beams, and large windows that fill the home with natural light. At the heart of the home is the stunning renovated kitchen featuring quartz countertops, high-end stainless steel appliances, an island, floating sh...

Read More

Essential Information

  • MLS® #
    A2332643
  • Full Bathrooms
    2
  • Partial Bathrooms
    1
  • Year Built
    1964
  • Property Type
    Detached
  • Property Style
    4 Level Split
  • MLS® #
    A2332643
  • Full Bathrooms
    2
  • Partial Bathrooms
    1
  • Year Built
    1964
  • Property Type
    Detached
  • Property Style
    4 Level Split
  • MLS® #
    A2332643
  • Full Bathrooms
    2
  • Partial Bathrooms
    1
  • Year Built
    1964
  • Property Type
    Detached
  • Property Style
    4 Level Split

Community Information

  • Postal Code
    T4N 0A5
  • Postal Code
    T4N 0A5
  • Postal Code
    T4N 0A5

Services & Amenities

  • Parking
    Single Garage Attached
  • Parking
    Single Garage Attached
  • Parking
    Single Garage Attached

Interior

  • Floor Finish
    Carpet
    Laminate
    Linoleum
    Tile
  • Heating
    Forced Air
    Natural Gas
  • Interior Feature
    Beamed Ceilings
    Kitchen Island
    Open Floorplan
    Storage
    Vaulted Ceiling(s)
    Walk-In Closet(s)
  • Floor Finish
    Carpet, Laminate, Linoleum, Tile
  • Heating
    Forced Air, Natural Gas
  • Interior Feature
    Beamed Ceilings, Kitchen Island, Open Floorplan, Storage, Vaulted Ceiling(s), Walk-In Closet(s)
  • Floor Finish
    Carpet
    Laminate
    Linoleum
    Tile
  • Heating
    Forced Air
    Natural Gas
  • Interior Feature
    Beamed Ceilings
    Kitchen Island
    Open Floorplan
    Storage
    Vaulted Ceiling(s)
    Walk-In Closet(s)

Exterior

  • Lot/Exterior Features
    None
  • Roof
    Asphalt Shingle
  • Construction
    Concrete
    Stucco
  • Lot/Exterior Features
    None
  • Roof
    Asphalt Shingle
  • Construction
    Concrete, Stucco
  • Lot/Exterior Features
    None
  • Roof
    Asphalt Shingle
  • Construction
    Concrete
    Stucco

Additional Details

  • Zoning
    R1
  • Zoning
    R1
  • Zoning
    R1

$475,000

67 Sherwood Crescent

Schedule Tour
Contact Agent

$2164/month
Est. Monthly Payment
$
$
%
Learn More