Carmen Lussier / REMAX Innovations

724 Willacy Drive SE, House for sale in Willow Park Calgary , Alberta , T2J2B1

 MLS® # A2322658

5 bedrooms

3 bathrooms

1,677 sqft

Sign up to View

Days on Market

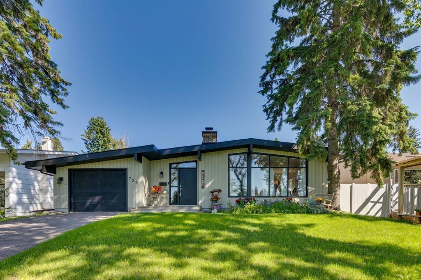
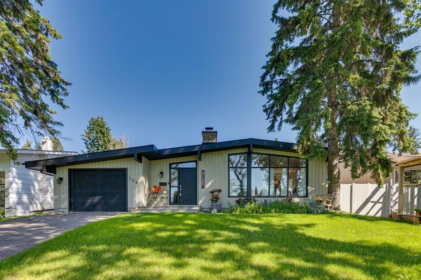
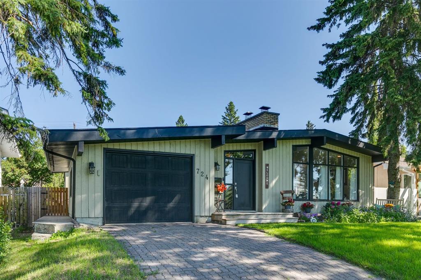
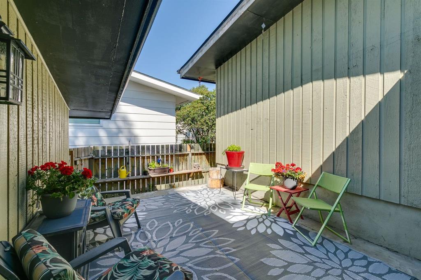
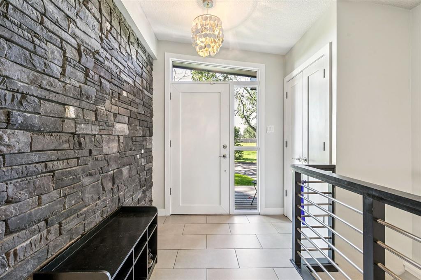
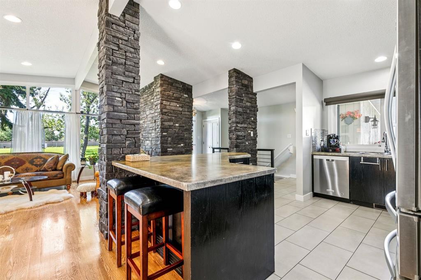
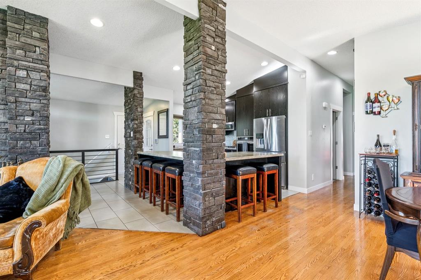
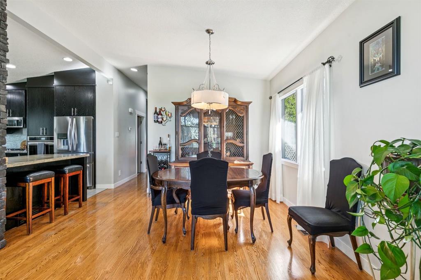
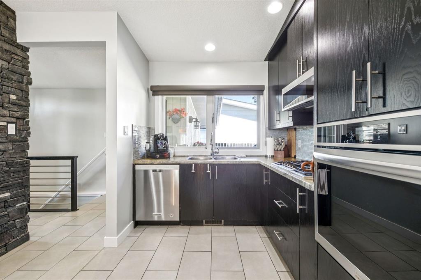
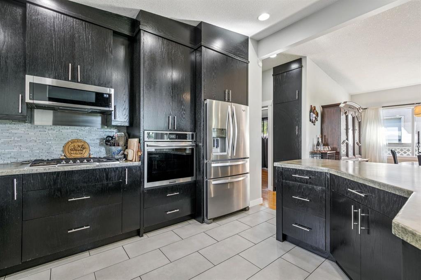
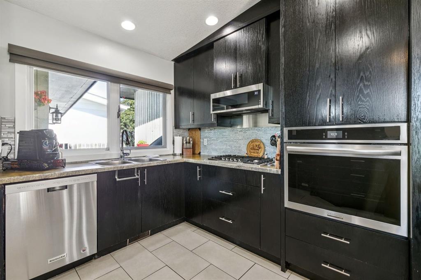
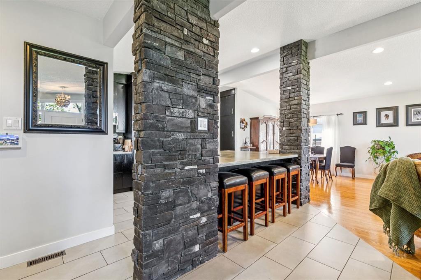
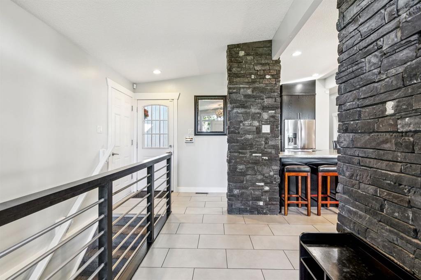
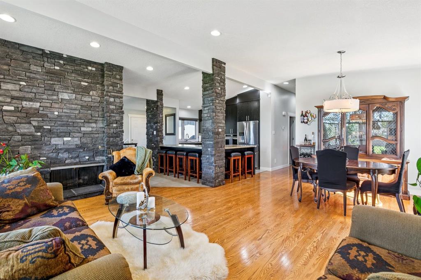
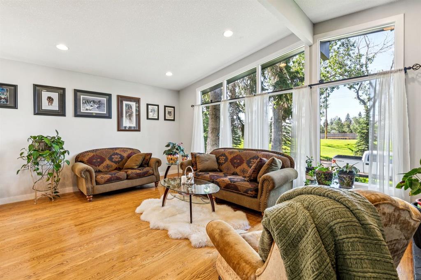
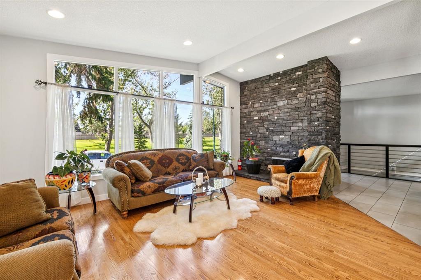
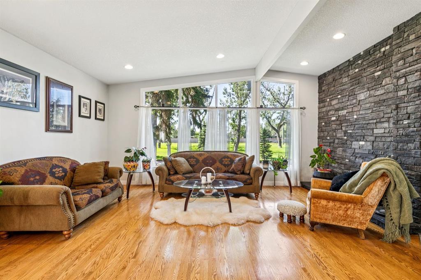
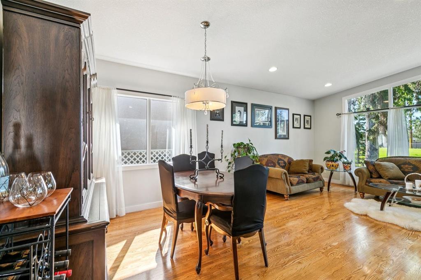
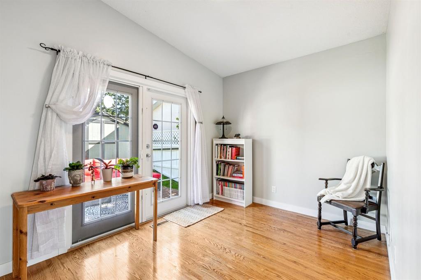
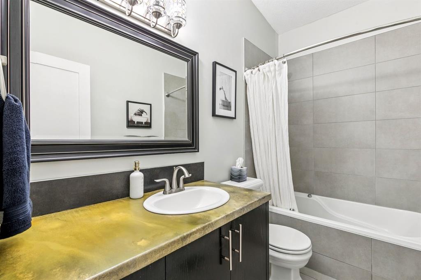
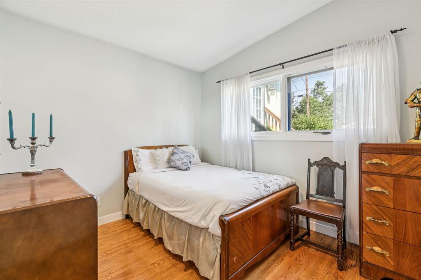
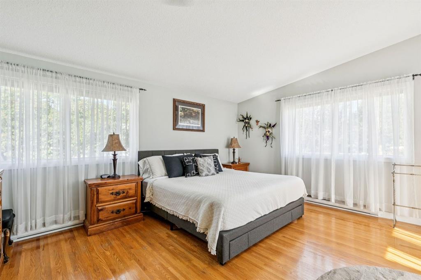
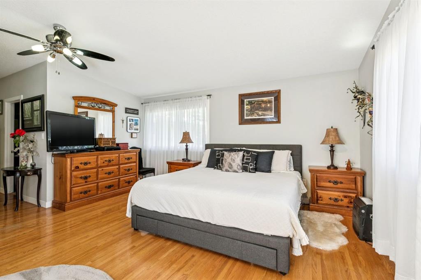
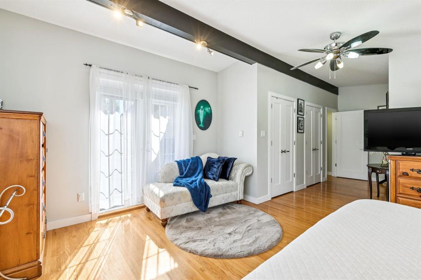
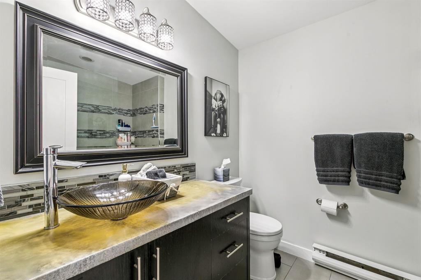
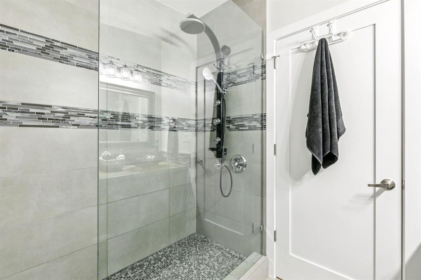
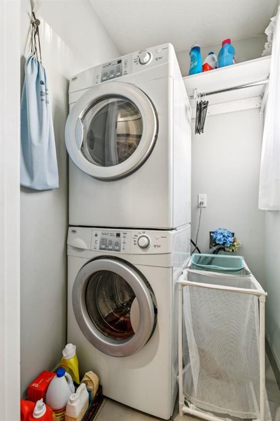
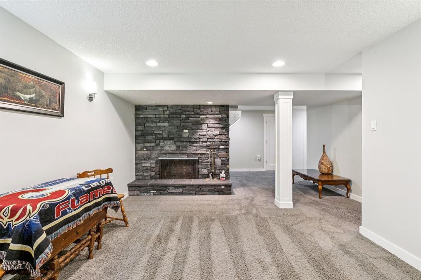
Discover a truly distinctive residence in one of Calgary’s most established and desirable communities. Surrounded by mature trees and professionally landscaped grounds, this beautifully upgraded Willow Park home offers an exceptional combination of character, functionality and unexpected spaces designed for modern living. Warm natural light fills the main level, complemented by rich oak hardwood flooring, dramatic vaulted ceilings reaching approximately 10 feet, and striking architectural details throughout...

Read More

Essential Information

  • MLS® #
    A2322658
  • Full Bathrooms
    3
  • Year Built
    1968
  • Property Type
    Detached
  • Property Style
    Bungalow
  • MLS® #
    A2322658
  • Full Bathrooms
    3
  • Year Built
    1968
  • Property Type
    Detached
  • Property Style
    Bungalow
  • MLS® #
    A2322658
  • Full Bathrooms
    3
  • Year Built
    1968
  • Property Type
    Detached
  • Property Style
    Bungalow

Community Information

  • Postal Code
    T2J2B1
  • Postal Code
    T2J2B1
  • Postal Code
    T2J2B1

Services & Amenities

  • Parking
    Additional Parking
    Concrete Driveway
    Off Street
    On Street
    Single Garage Attached
  • Parking
    Additional Parking, Concrete Driveway, Off Street, On Street, Single Garage Attached
  • Parking
    Additional Parking
    Concrete Driveway
    Off Street
    On Street
    Single Garage Attached

Interior

  • Floor Finish
    Carpet
    Ceramic Tile
    Hardwood
  • Heating
    Baseboard
    Electric
    Fireplace(s)
    Forced Air
    Natural Gas
    See Remarks
    Wood
  • Interior Feature
    Beamed Ceilings
    Bookcases
    Breakfast Bar
    French Door
    High Ceilings
    Kitchen Island
    No Animal Home
    No Smoking Home
    Open Floorplan
    Pantry
    Stone Counters
    Storage
    Vaulted Ceiling(s)
  • Floor Finish
    Carpet, Ceramic Tile, Hardwood
  • Heating
    Baseboard, Electric, Fireplace(s), Forced Air, Natural Gas, See Remarks, Wood
  • Interior Feature
    Beamed Ceilings, Bookcases, Breakfast Bar, French Door, High Ceilings, Kitchen Island, No Animal Home, No Smoking Home, Open Floorplan, Pantry, Stone Counters, Storage, Vaulted Ceiling(s)
  • Floor Finish
    Carpet
    Ceramic Tile
    Hardwood
  • Heating
    Baseboard
    Electric
    Fireplace(s)
    Forced Air
    Natural Gas
    See Remarks
    Wood
  • Interior Feature
    Beamed Ceilings
    Bookcases
    Breakfast Bar
    French Door
    High Ceilings
    Kitchen Island
    No Animal Home
    No Smoking Home
    Open Floorplan
    Pantry
    Stone Counters
    Storage
    Vaulted Ceiling(s)

Exterior

  • Lot/Exterior Features
    Private Yard
    Storage
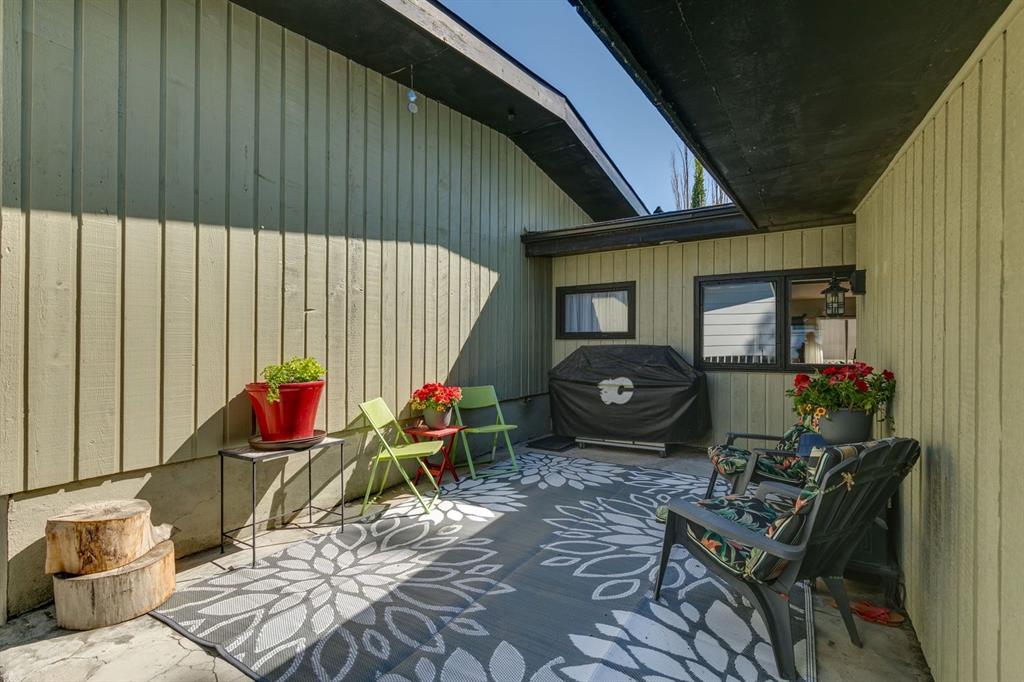
    Uncovered Courtyard
  • Roof
    Asphalt
  • Construction
    Wood Frame
    Wood Siding
  • Lot/Exterior Features
    Private Yard, Storage, Uncovered Courtyard
  • Roof
    Asphalt
  • Construction
    Wood Frame, Wood Siding
  • Lot/Exterior Features
    Private Yard
    Storage
    Uncovered Courtyard
  • Roof
    Asphalt
  • Construction
    Wood Frame
    Wood Siding

Additional Details

  • Zoning
    R-CG
  • Zoning
    R-CG
  • Zoning
    R-CG

$999,000

724 Willacy Drive SE

Schedule Tour
Contact Agent

$4550/month
Est. Monthly Payment
$
$
%
Learn More