Andrew Russell / RE/MAX real estate central alberta

88 Kershaw Close , House for sale in Kentwood East Red Deer , Alberta , T4P 0H3

 MLS® # A2348251

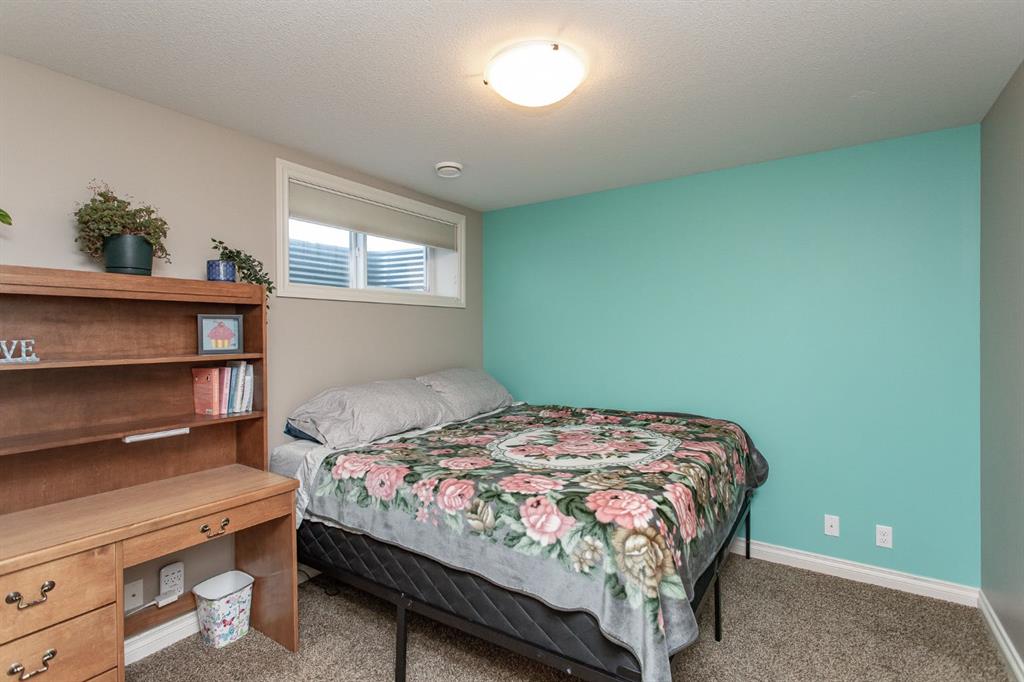
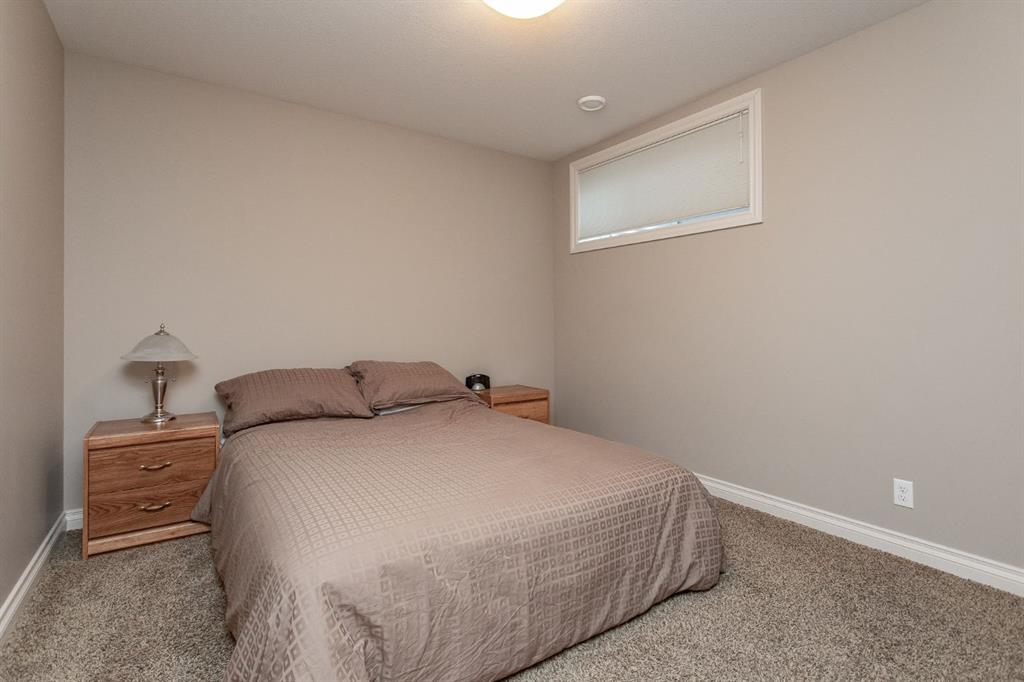
5 bedrooms

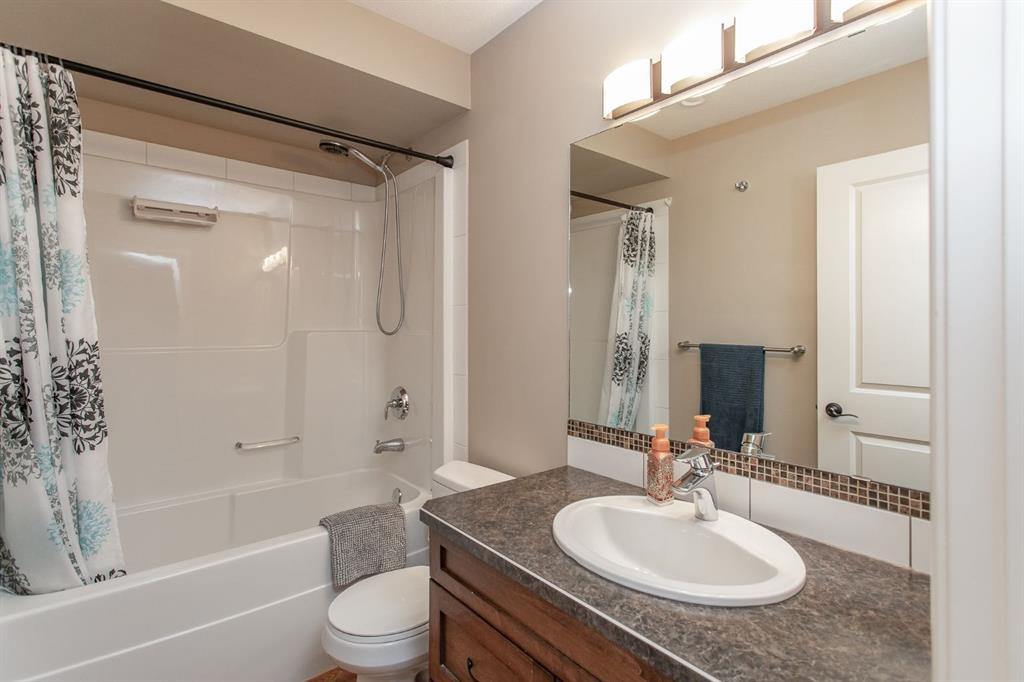
4 bathrooms

2,149 sqft

Sign up to View

Days on Market

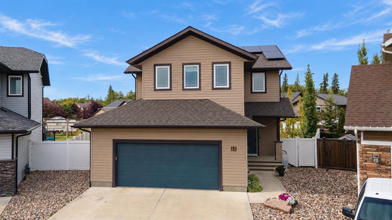
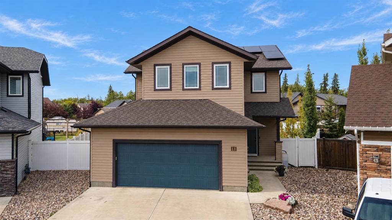
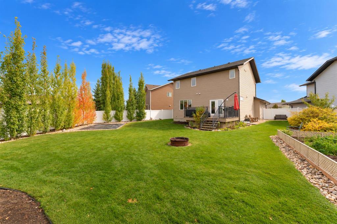
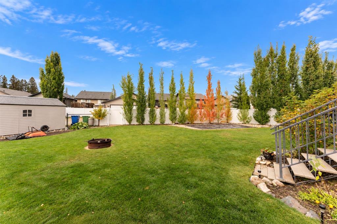
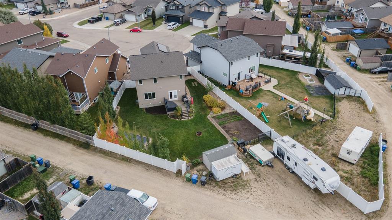
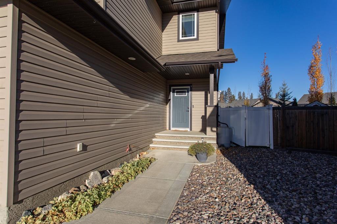
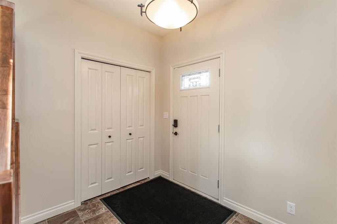
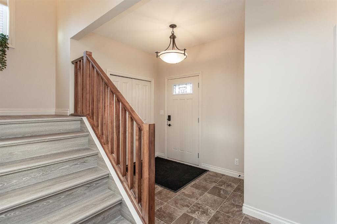
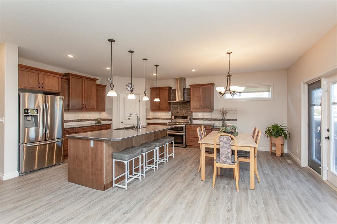
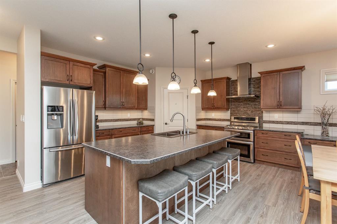
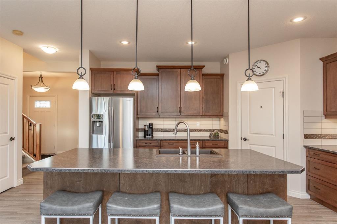
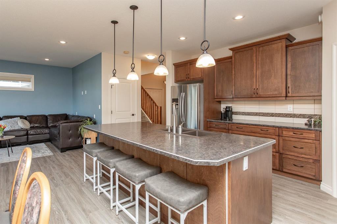
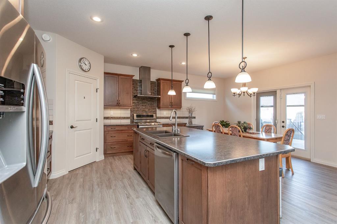
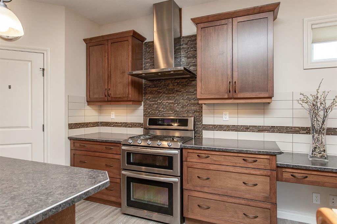
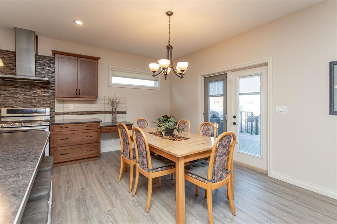
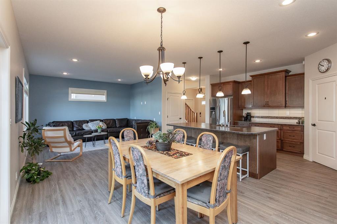
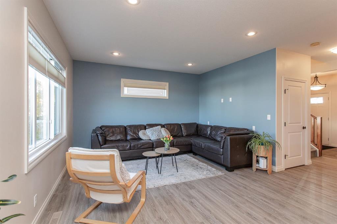
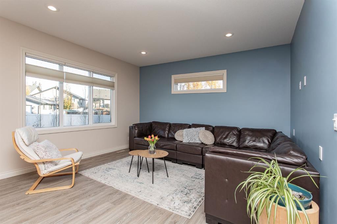
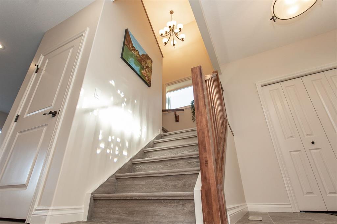
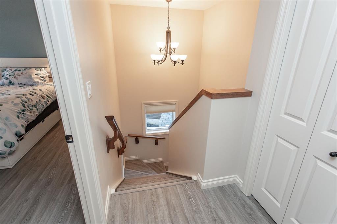
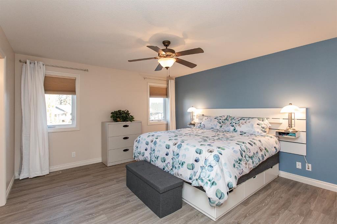
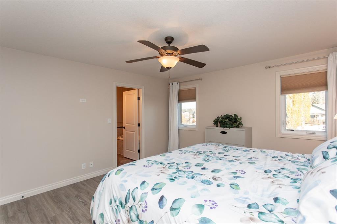
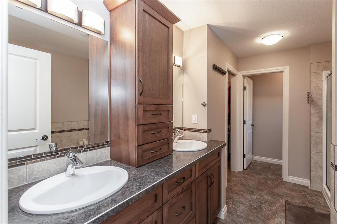
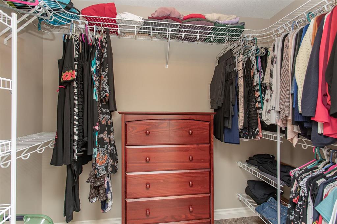
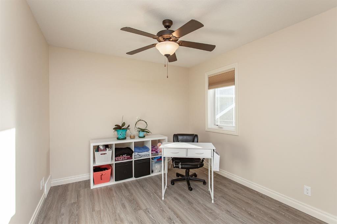
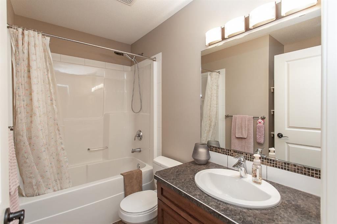
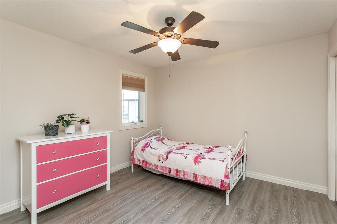
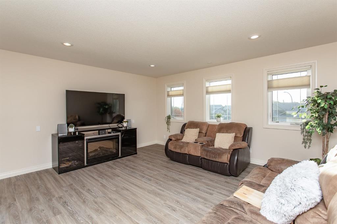
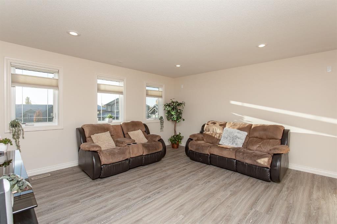
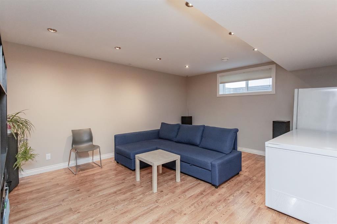
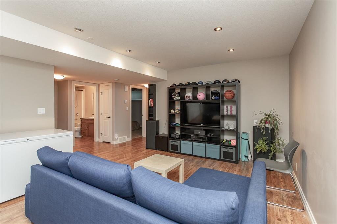
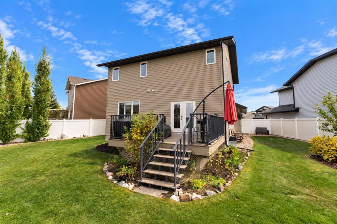
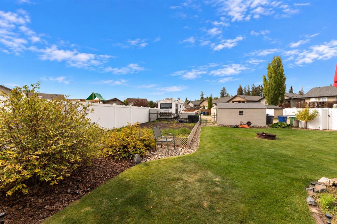
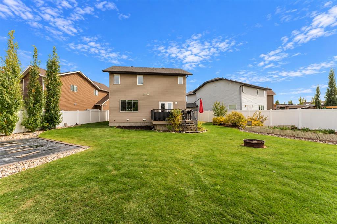
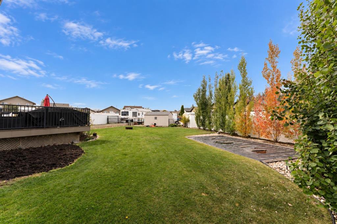
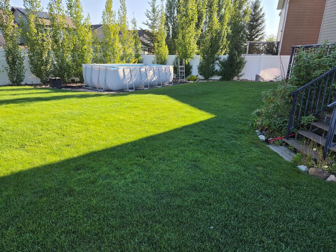
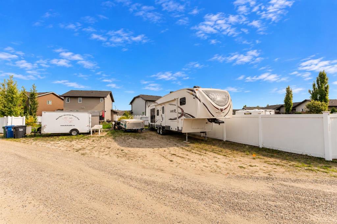
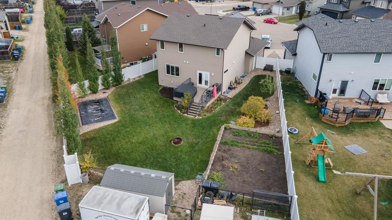
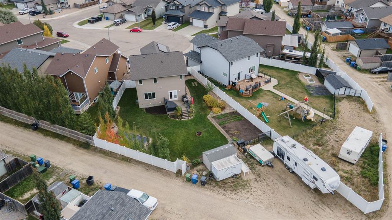
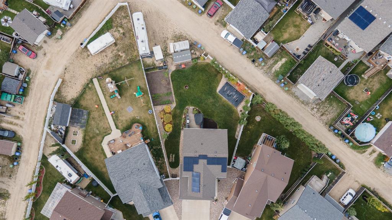
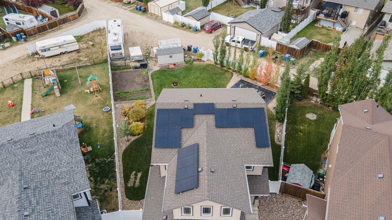
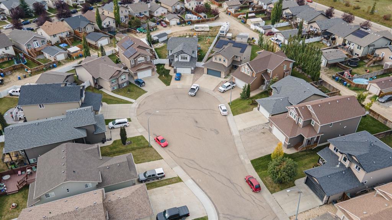
HUGE PIE SHAPED LOT - RV PARKING - FULLY FINISHED 2 STOREY HOME - SITUATED ON A CUL-DE-SAC INSIDE OF A CLOSE! This spotless original owner home offers a long list of features and upgrades including fresh paint, vinyl plank flooring throughout, triple pane windows, solar panel system, basement in-floor heat, and an amazing fully fenced yard space with a huge RV parking pad and space to build your dream shop/garage! Step inside to a spacious front entry that leads into a wide open main floor living space, w...

Read More

Essential Information

  • MLS® #
    A2348251
  • Full Bathrooms
    3
  • Partial Bathrooms
    1
  • Year Built
    2012
  • Property Type
    Detached
  • Property Style
    2 Storey
  • MLS® #
    A2348251
  • Full Bathrooms
    3
  • Partial Bathrooms
    1
  • Year Built
    2012
  • Property Type
    Detached
  • Property Style
    2 Storey
  • MLS® #
    A2348251
  • Full Bathrooms
    3
  • Partial Bathrooms
    1
  • Year Built
    2012
  • Property Type
    Detached
  • Property Style
    2 Storey

Community Information

  • Postal Code
    T4P 0H3
  • Postal Code
    T4P 0H3
  • Postal Code
    T4P 0H3

Services & Amenities

  • Parking
    Additional Parking
    Alley Access
    Concrete Driveway
    Double Garage Attached
    Garage Faces Front
    Off Street
    Parking Pad
    RV Access/Parking
  • Parking
    Additional Parking, Alley Access, Concrete Driveway, Double Garage Attached, Garage Faces Front, Off Street, Parking Pad, RV Access/Parking
  • Parking
    Additional Parking
    Alley Access
    Concrete Driveway
    Double Garage Attached
    Garage Faces Front
    Off Street
    Parking Pad
    RV Access/Parking

Interior

  • Floor Finish
    Carpet
    Linoleum
    Vinyl Plank
  • Heating
    In Floor
    Forced Air
    Natural Gas
  • Interior Feature
    Breakfast Bar
    Ceiling Fan(s)
    Closet Organizers
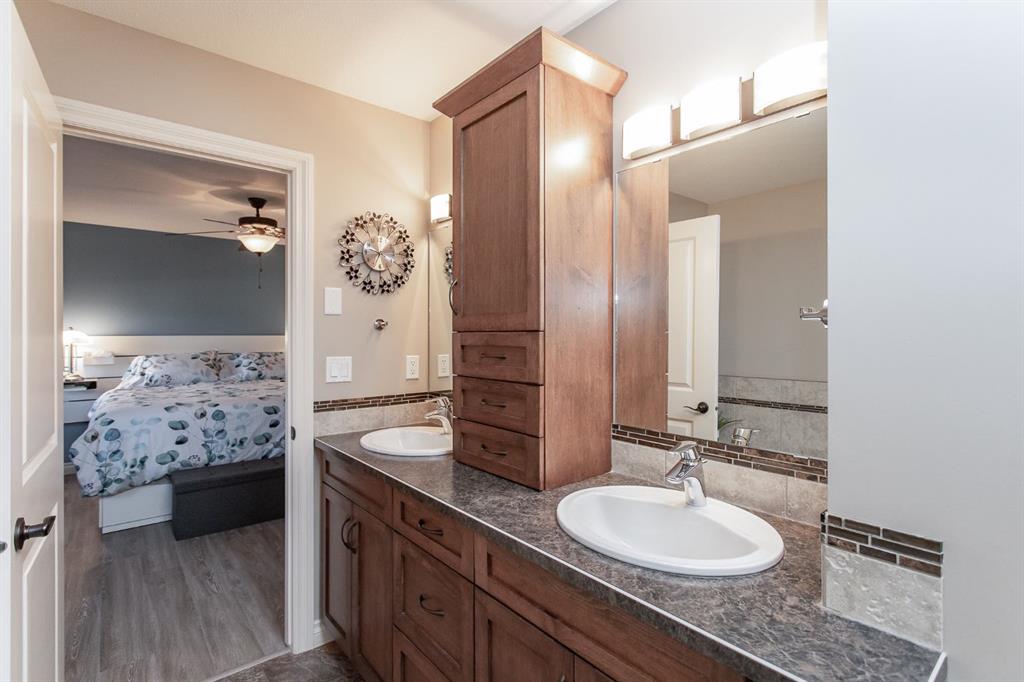
    Double Vanity
    Kitchen Island
    Laminate Counters
    Open Floorplan
    Pantry
    Recessed Lighting
    Separate Entrance
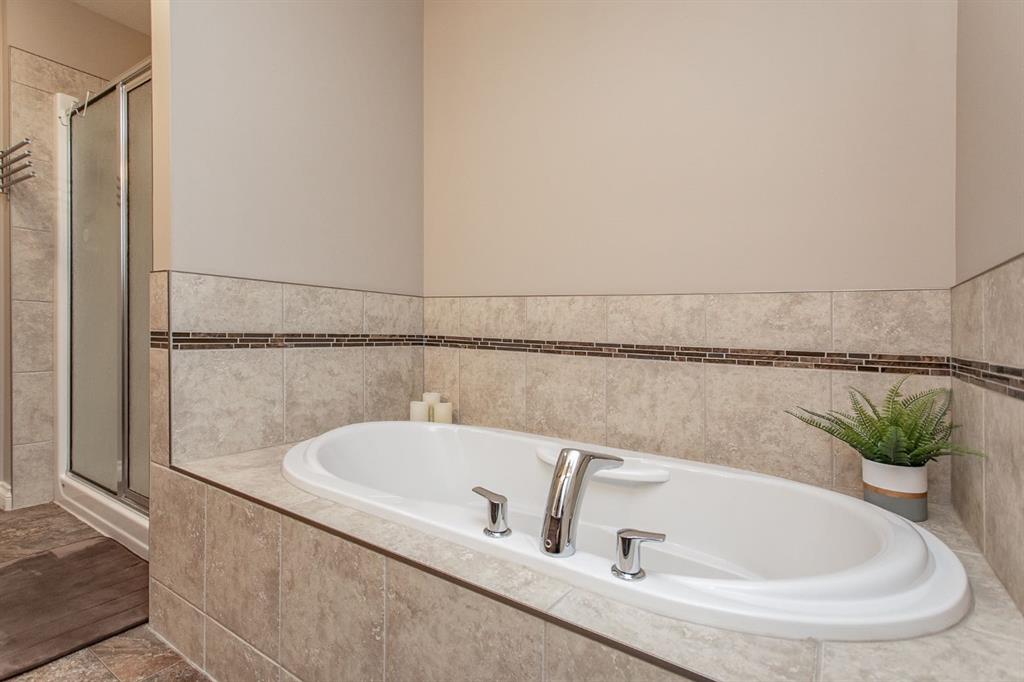
    Soaking Tub
    Storage
    Vinyl Windows
    Walk-In Closet(s)
    Wired for Sound
  • Floor Finish
    Carpet, Linoleum, Vinyl Plank
  • Heating
    In Floor, Forced Air, Natural Gas
  • Interior Feature
    Breakfast Bar, Ceiling Fan(s), Closet Organizers, Double Vanity, Kitchen Island, Laminate Counters, Open Floorplan, Pantry, Recessed Lighting, Separate Entrance, Soaking Tub, Storage, Vinyl Windows, Walk-In Closet(s), Wired for Sound
  • Floor Finish
    Carpet
    Linoleum
    Vinyl Plank
  • Heating
    In Floor
    Forced Air
    Natural Gas
  • Interior Feature
    Breakfast Bar
    Ceiling Fan(s)
    Closet Organizers
    Double Vanity
    Kitchen Island
    Laminate Counters
    Open Floorplan
    Pantry
    Recessed Lighting
    Separate Entrance
    Soaking Tub
    Storage
    Vinyl Windows
    Walk-In Closet(s)
    Wired for Sound

Exterior

  • Lot/Exterior Features
    Garden
    Private Entrance
    Private Yard
    Storage
  • Roof
    Asphalt Shingle
  • Construction
    Concrete
    Vinyl Siding
    Wood Frame
  • Lot/Exterior Features
    Garden, Private Entrance, Private Yard, Storage
  • Roof
    Asphalt Shingle
  • Construction
    Concrete, Vinyl Siding, Wood Frame
  • Lot/Exterior Features
    Garden
    Private Entrance
    Private Yard
    Storage
  • Roof
    Asphalt Shingle
  • Construction
    Concrete
    Vinyl Siding
    Wood Frame

Additional Details

  • Zoning
    R-L
  • Zoning
    R-L
  • Zoning
    R-L

$609,900

88 Kershaw Close

Schedule Tour
Contact Agent

$2778/month
Est. Monthly Payment
$
$
%
Learn More