Ken Devoe / Century 21 Maximum

9 Cronquist Close , House for sale in Westlake Red Deer , Alberta , T4N 1E3

 MLS® # A2339581

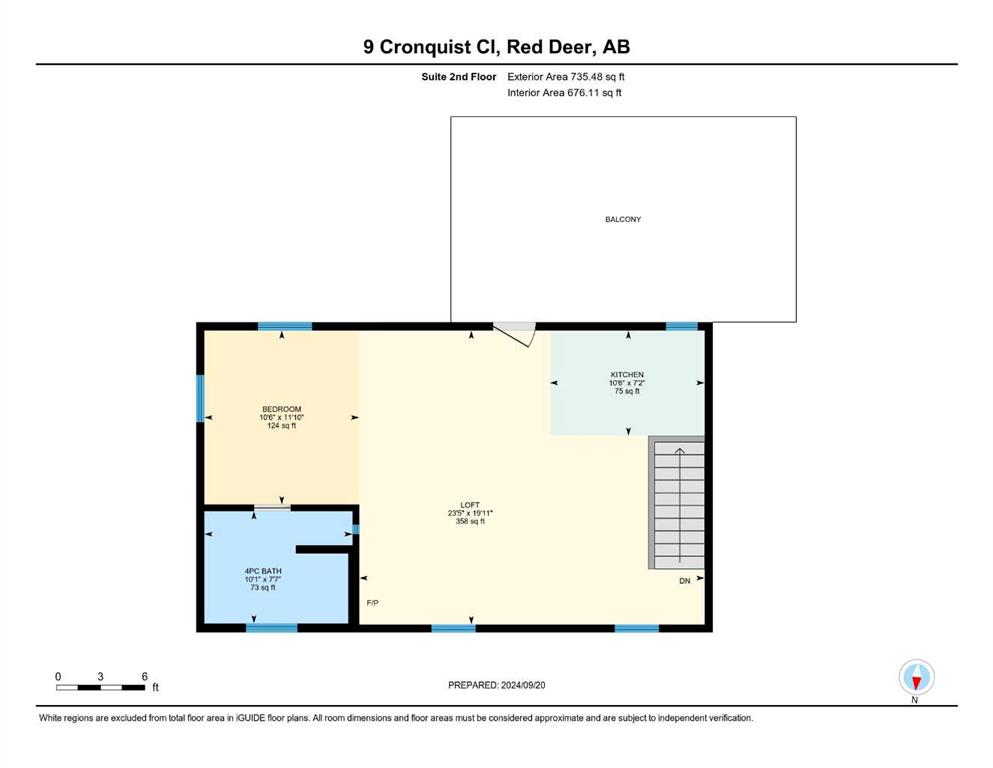
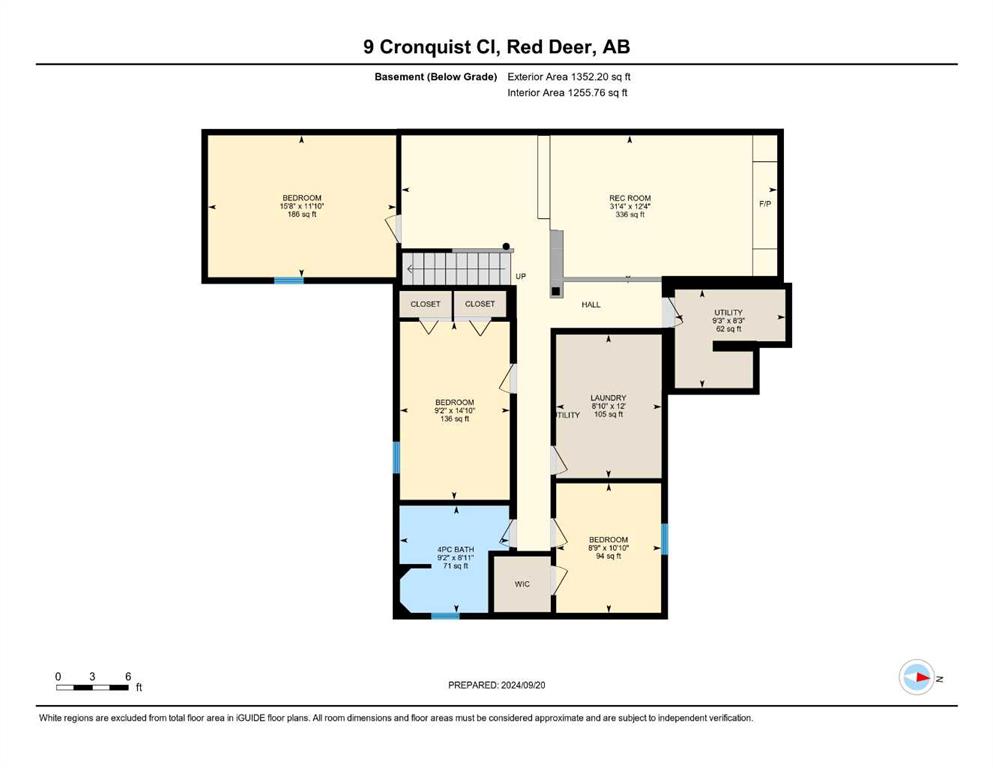
5 bedrooms

4 bathrooms

2,058 sqft

Sign up to View

Days on Market

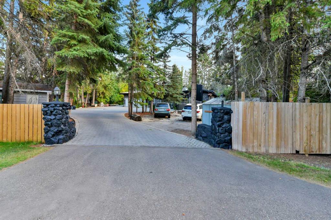
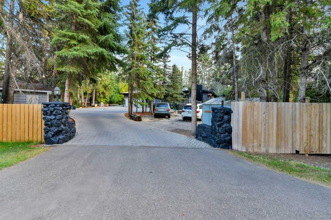
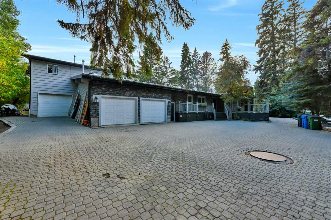
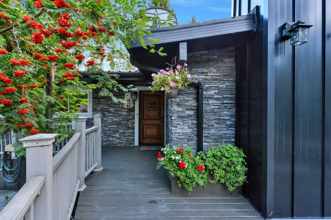
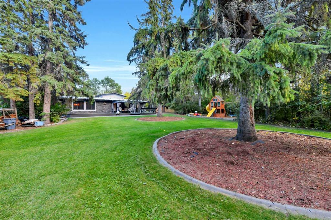
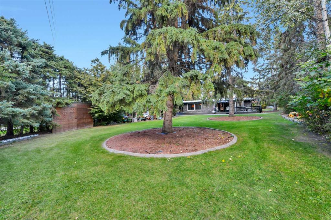
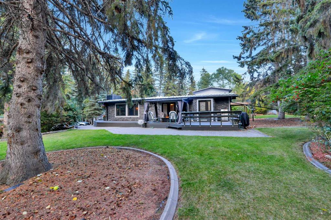
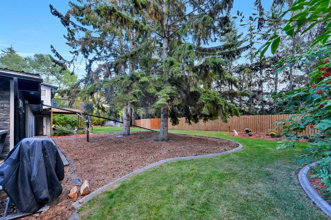
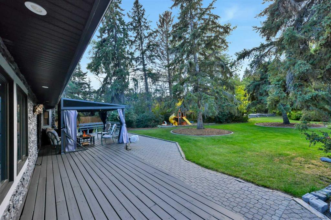
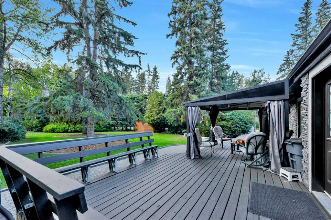
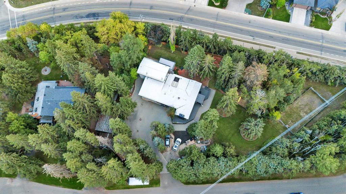
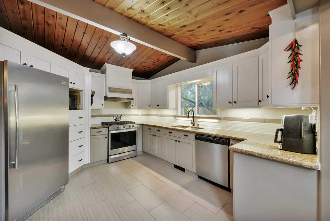
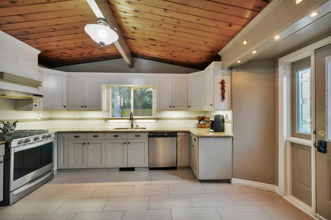
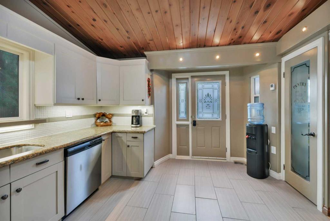
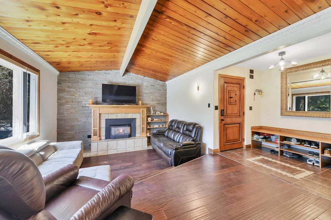
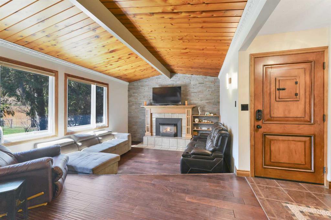
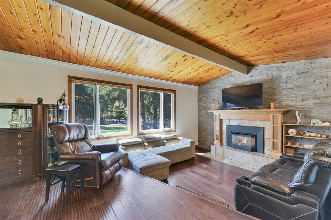
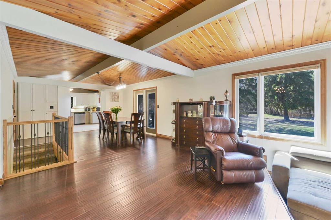
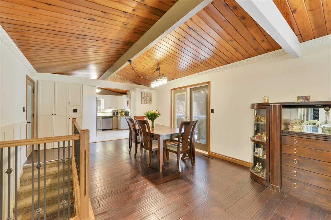
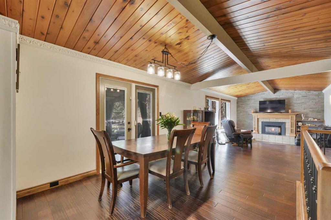
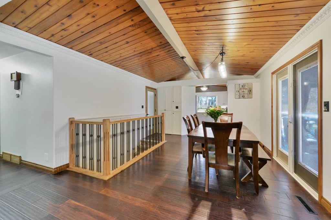
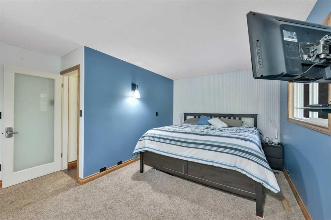
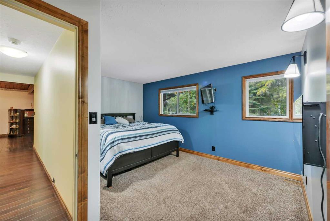
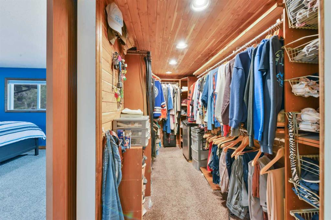
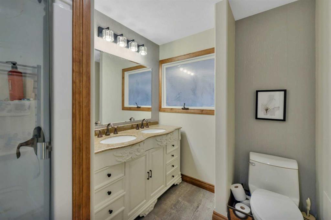
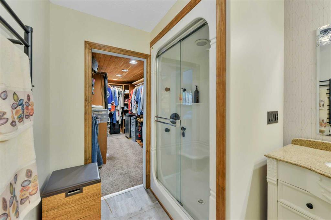
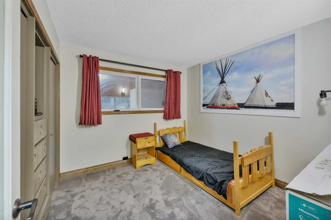
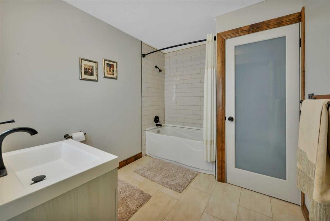
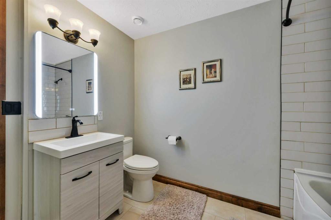
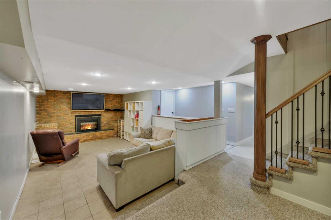
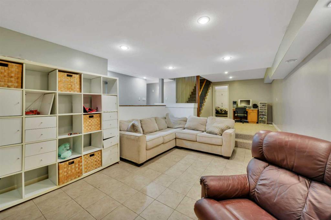
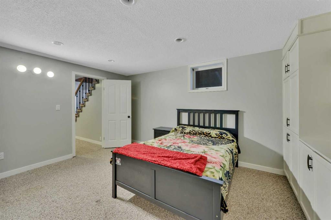
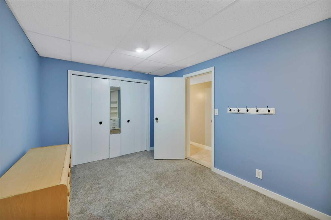
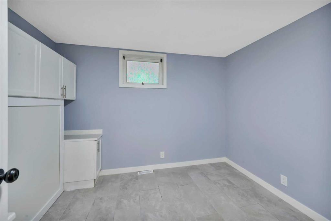
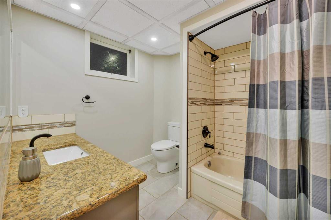
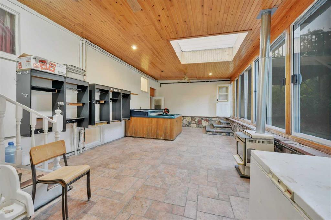
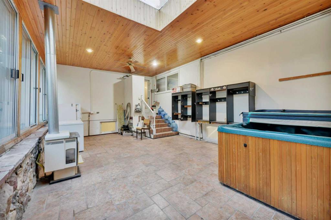
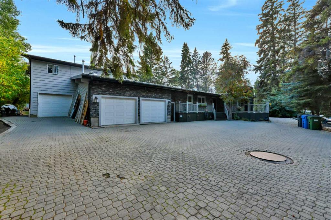
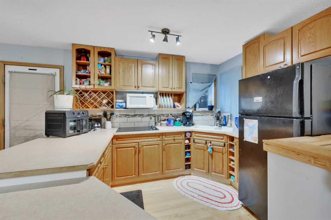
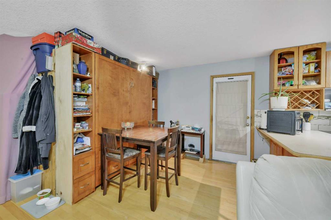
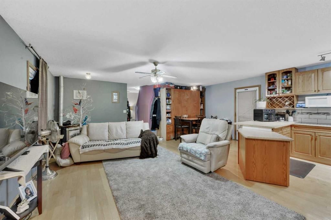
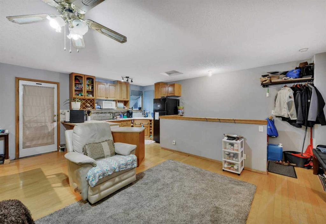
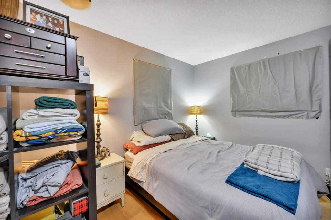
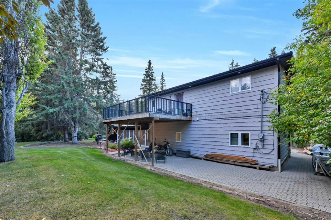
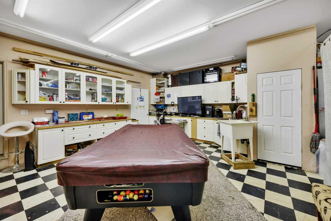
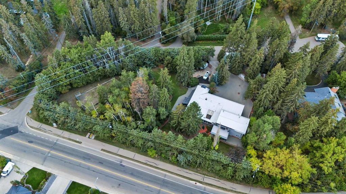
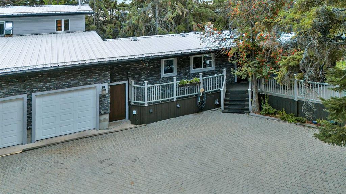
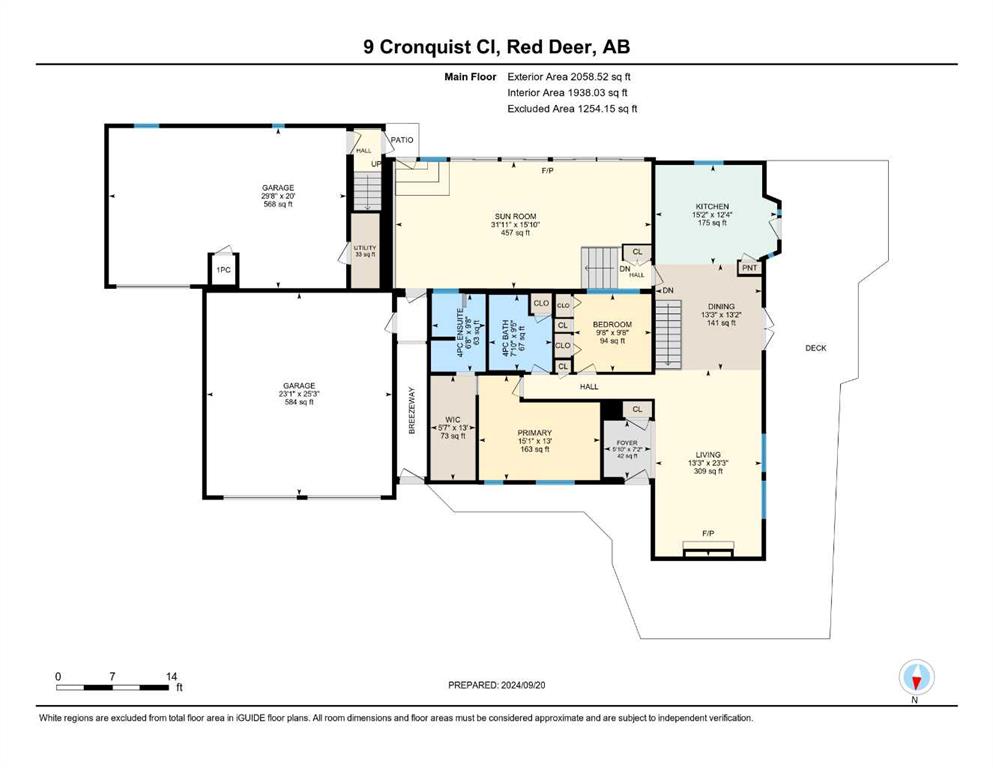
Offering 1.07 acres of space, privacy and flexibility, this well-maintained home has been thoughtfully improved over the years while retaining the character of its 1969 construction. The cultured stone exterior sets the tone, while inside, the home offers generous living spaces, practical features and plenty of room for a large family. The main floor begins with a sunken living room featuring a gas fireplace and engineered hardwood flooring, flowing into the dining area and a well-designed kitchen. Granite ...

Read More

Essential Information

  • MLS® #
    A2339581
  • Full Bathrooms
    4
  • Year Built
    1969
  • Property Type
    Detached
  • Property Style
    Acreage with Residence
    Bungalow
  • MLS® #
    A2339581
  • Full Bathrooms
    4
  • Year Built
    1969
  • Property Type
    Detached
  • Property Style
    Acreage with Residence, Bungalow
  • MLS® #
    A2339581
  • Full Bathrooms
    4
  • Year Built
    1969
  • Property Type
    Detached
  • Property Style
    Acreage with Residence
    Bungalow

Community Information

  • Postal Code
    T4N 1E3
  • Postal Code
    T4N 1E3
  • Postal Code
    T4N 1E3

Services & Amenities

  • Parking
    Double Garage Attached
    Front Drive
    Garage Door Opener
    Heated Garage
    Interlocking Driveway
    Single Garage Attached
    Single Garage Detached
  • Parking
    Double Garage Attached, Front Drive, Garage Door Opener, Heated Garage, Interlocking Driveway, Single Garage Attached, Single Garage Detached
  • Parking
    Double Garage Attached
    Front Drive
    Garage Door Opener
    Heated Garage
    Interlocking Driveway
    Single Garage Attached
    Single Garage Detached

Interior

  • Floor Finish
    Carpet
    Ceramic Tile
    Hardwood
    Linoleum
  • Heating
    Forced Air
    Natural Gas
  • Interior Feature
    Beamed Ceilings
    Ceiling Fan(s)
    Crown Molding
    Double Vanity
    Pantry
    Separate Entrance
    Vinyl Windows
  • Floor Finish
    Carpet, Ceramic Tile, Hardwood, Linoleum
  • Heating
    Forced Air, Natural Gas
  • Interior Feature
    Beamed Ceilings, Ceiling Fan(s), Crown Molding, Double Vanity, Pantry, Separate Entrance, Vinyl Windows
  • Floor Finish
    Carpet
    Ceramic Tile
    Hardwood
    Linoleum
  • Heating
    Forced Air
    Natural Gas
  • Interior Feature
    Beamed Ceilings
    Ceiling Fan(s)
    Crown Molding
    Double Vanity
    Pantry
    Separate Entrance
    Vinyl Windows

Exterior

  • Lot/Exterior Features
    Balcony
    Private Yard
  • Roof
    Metal
  • Construction
    Brick
    Wood Frame
    Wood Siding
  • Lot/Exterior Features
    Balcony, Private Yard
  • Roof
    Metal
  • Construction
    Brick, Wood Frame, Wood Siding
  • Lot/Exterior Features
    Balcony
    Private Yard
  • Roof
    Metal
  • Construction
    Brick
    Wood Frame
    Wood Siding

Additional Details

  • Zoning
    R1
  • Sewer
    Septic Field
    Septic System
  • Zoning
    R1
  • Sewer
    Septic Field, Septic System
  • Zoning
    R1
  • Sewer
    Septic Field
    Septic System

$891,000

9 Cronquist Close

Schedule Tour
Contact Agent

$4058/month
Est. Monthly Payment
$
$
%
Learn More