Sandra Leatherdale / Royal LePage Benchmark

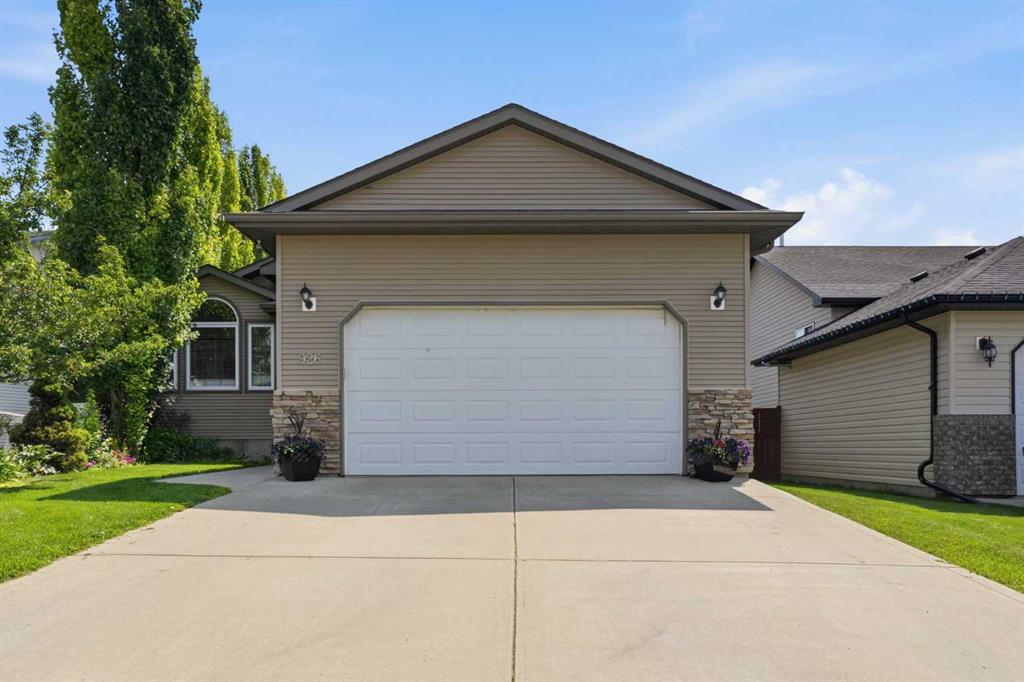
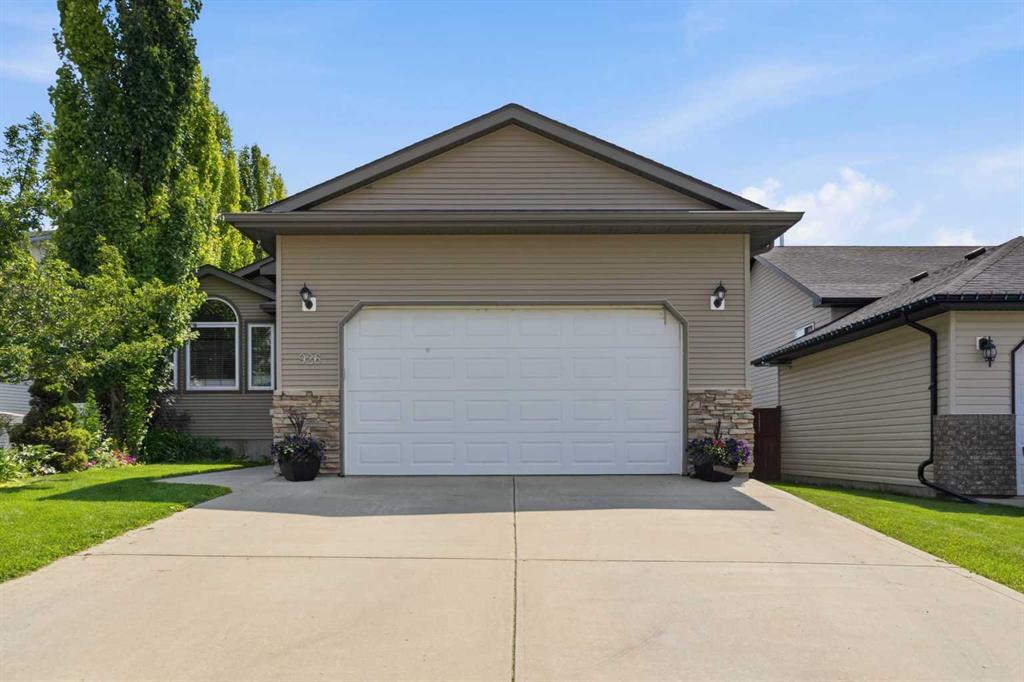
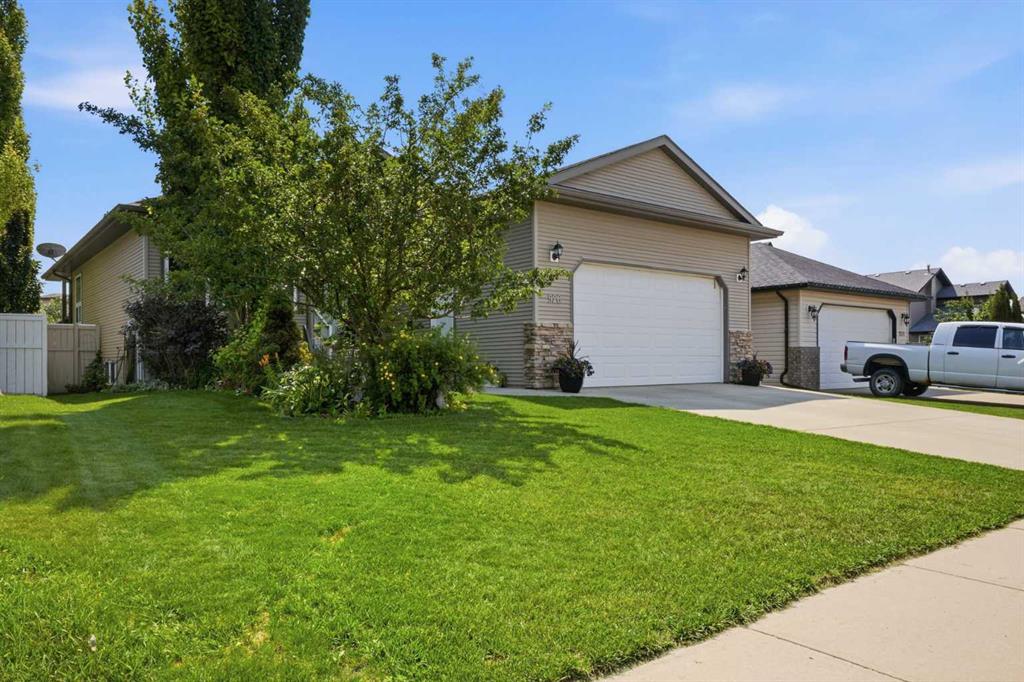
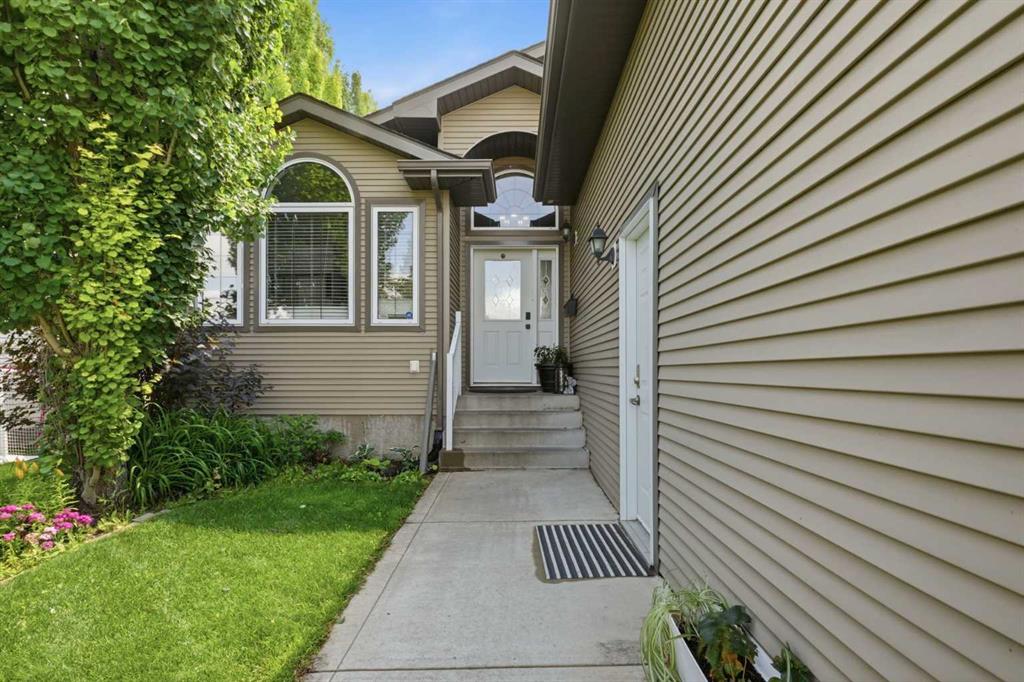
926 Ramage Crescent , House for sale in Rosedale Meadows Red Deer , Alberta , T4H 3X9

 MLS® # A2332517

5 bedrooms

3 bathrooms

1,426 sqft

Sign up to View

Days on Market

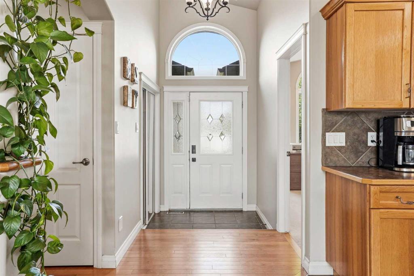
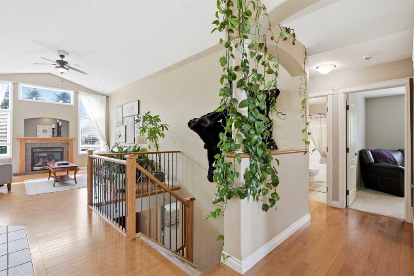
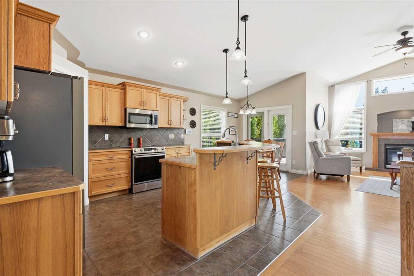
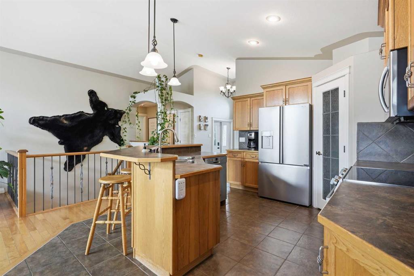
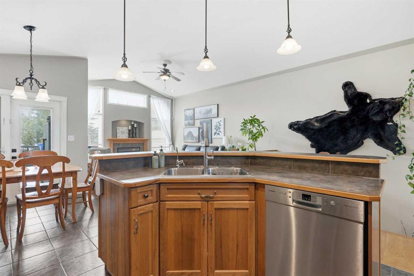
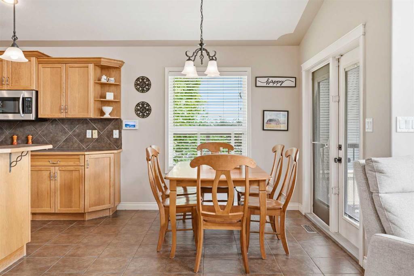
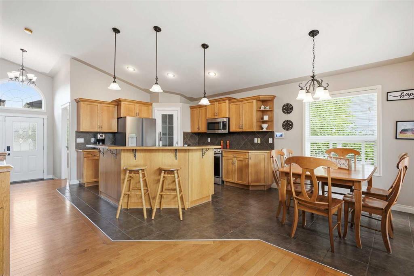
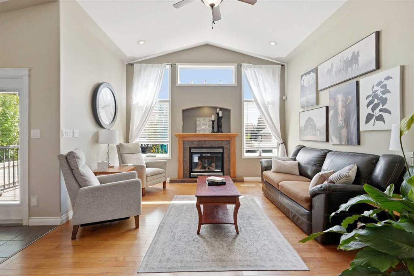
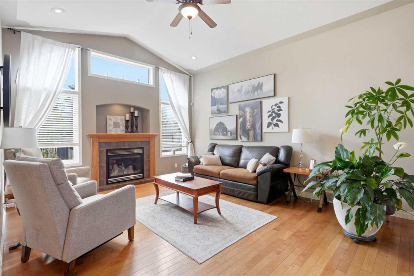
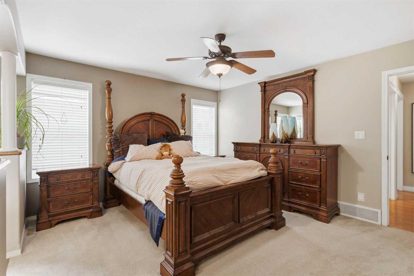
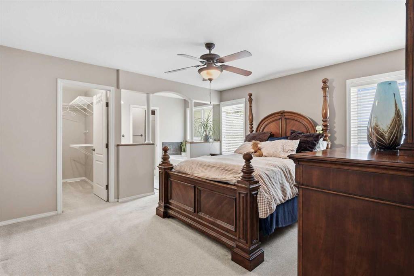
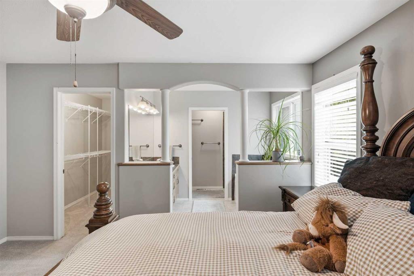
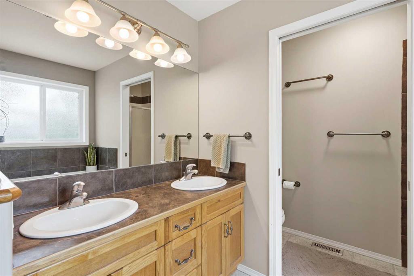
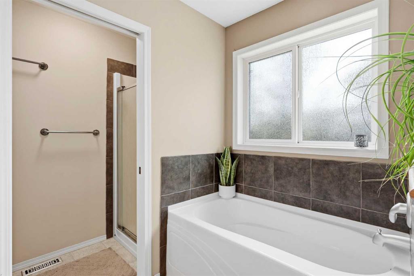
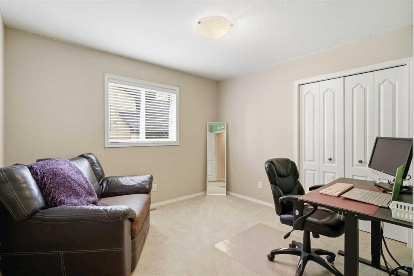
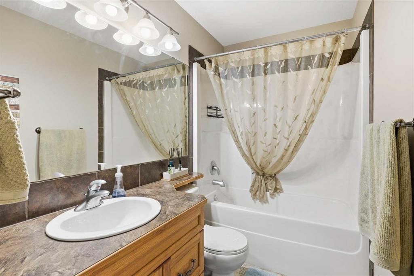
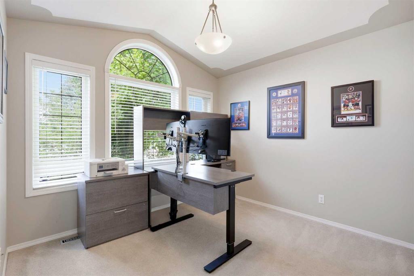
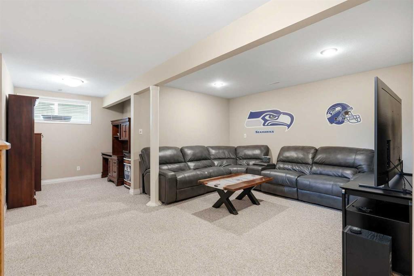
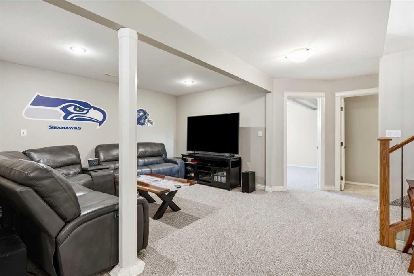
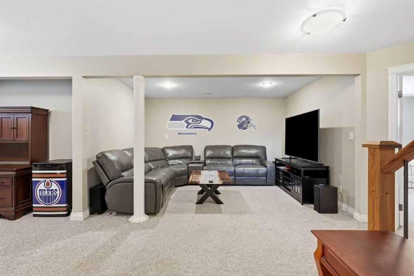
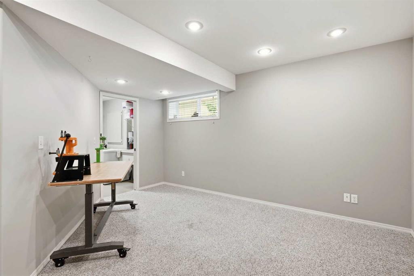
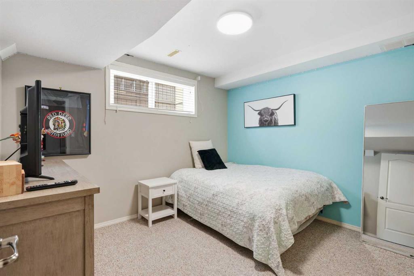
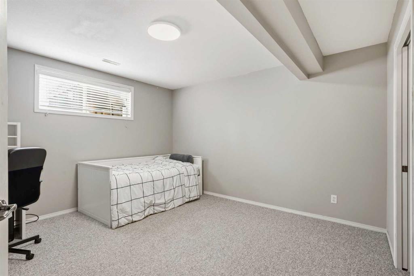
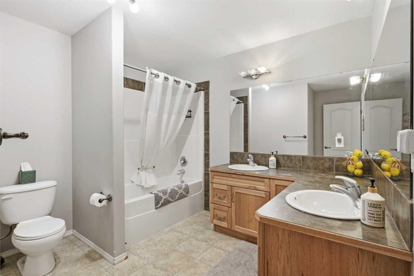
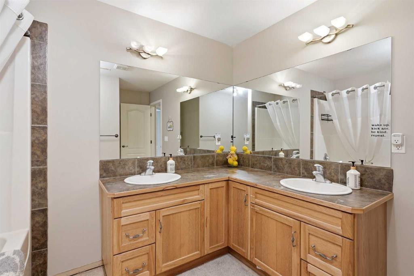
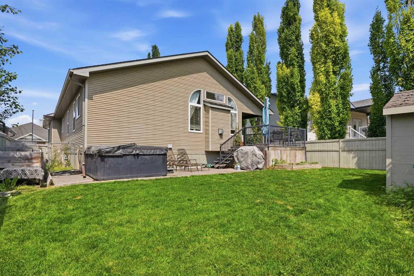
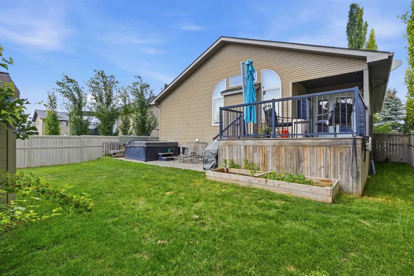
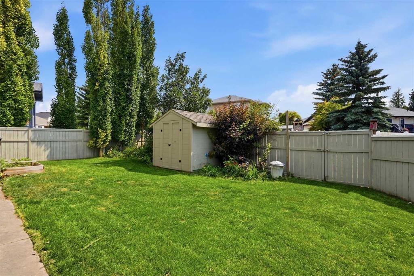
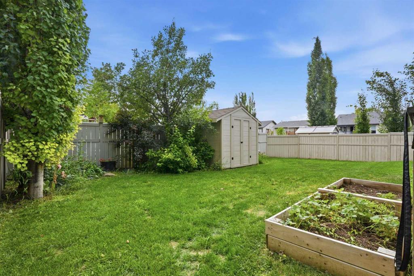
Welcome to this spacious and beautiful 5-bedroom, 3-bathroom home in the highly sought-after community of Rosedale Meadows. Designed with growing families in mind, this home offers an abundance of space, comfort, and functionality. The 2 bedrooms in the basement feature walk-in closets, providing exceptional storage for every member of the family. The home includes three full bathrooms, with two offering double vanities, including the private primary ensuite—perfect for busy mornings. The bright and invit...

Read More

Essential Information

  • MLS® #
    A2332517
  • Full Bathrooms
    3
  • Year Built
    2005
  • Property Type
    Detached
  • Property Style
    Bungalow
  • MLS® #
    A2332517
  • Full Bathrooms
    3
  • Year Built
    2005
  • Property Type
    Detached
  • Property Style
    Bungalow
  • MLS® #
    A2332517
  • Full Bathrooms
    3
  • Year Built
    2005
  • Property Type
    Detached
  • Property Style
    Bungalow

Community Information

  • Postal Code
    T4H 3X9
  • Postal Code
    T4H 3X9
  • Postal Code
    T4H 3X9

Services & Amenities

  • Parking
    Alley Access
    Double Garage Attached
  • Parking
    Alley Access, Double Garage Attached
  • Parking
    Alley Access
    Double Garage Attached

Interior

  • Floor Finish
    Carpet
    Hardwood
    Linoleum
    Tile
  • Heating
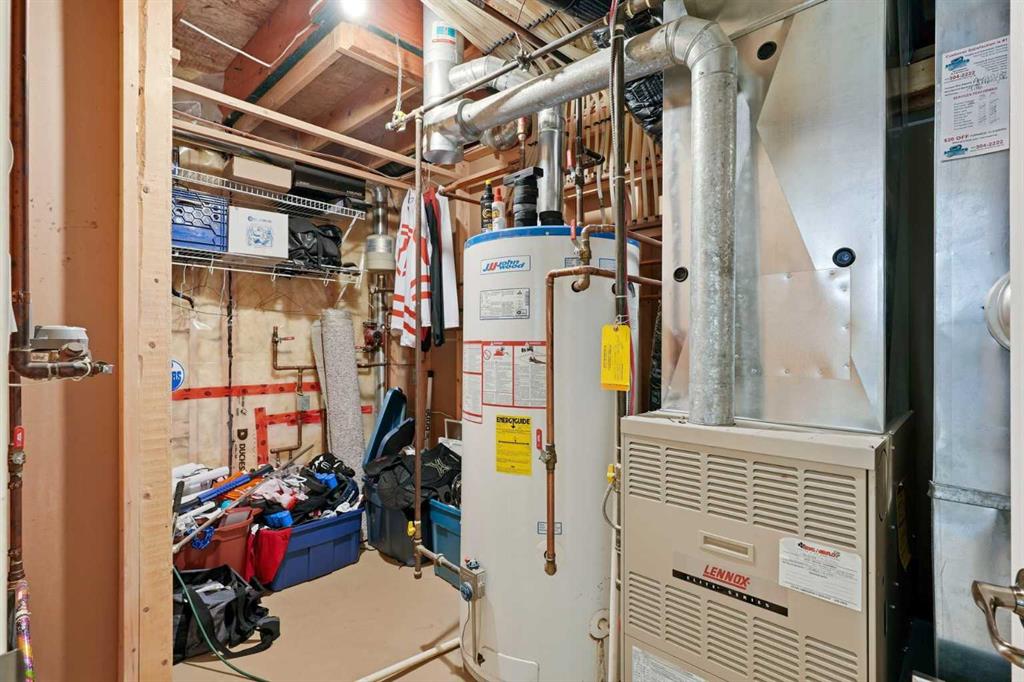
    In Floor
    Forced Air
    Natural Gas
  • Interior Feature
    Ceiling Fan(s)
    Central Vacuum
    Closet Organizers
    Double Vanity
    Kitchen Island
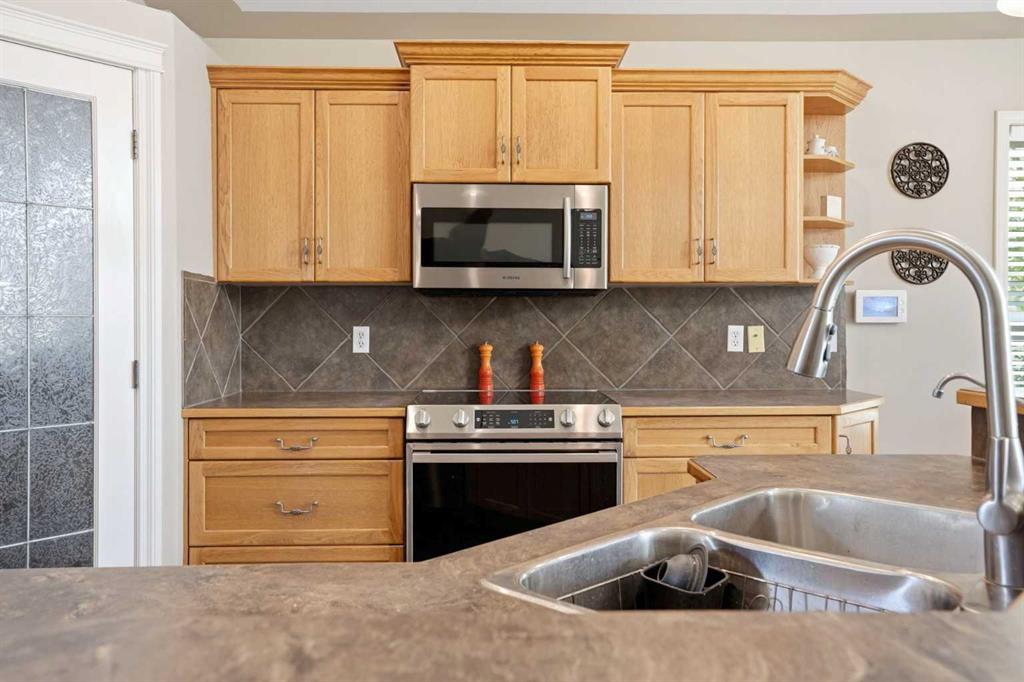
    Laminate Counters
    No Smoking Home
    Pantry
    Vaulted Ceiling(s)
    Vinyl Windows
  • Floor Finish
    Carpet, Hardwood, Linoleum, Tile
  • Heating
    In Floor, Forced Air, Natural Gas
  • Interior Feature
    Ceiling Fan(s), Central Vacuum, Closet Organizers, Double Vanity, Kitchen Island, Laminate Counters, No Smoking Home, Pantry, Vaulted Ceiling(s), Vinyl Windows
  • Floor Finish
    Carpet
    Hardwood
    Linoleum
    Tile
  • Heating
    In Floor
    Forced Air
    Natural Gas
  • Interior Feature
    Ceiling Fan(s)
    Central Vacuum
    Closet Organizers
    Double Vanity
    Kitchen Island
    Laminate Counters
    No Smoking Home
    Pantry
    Vaulted Ceiling(s)
    Vinyl Windows

Exterior

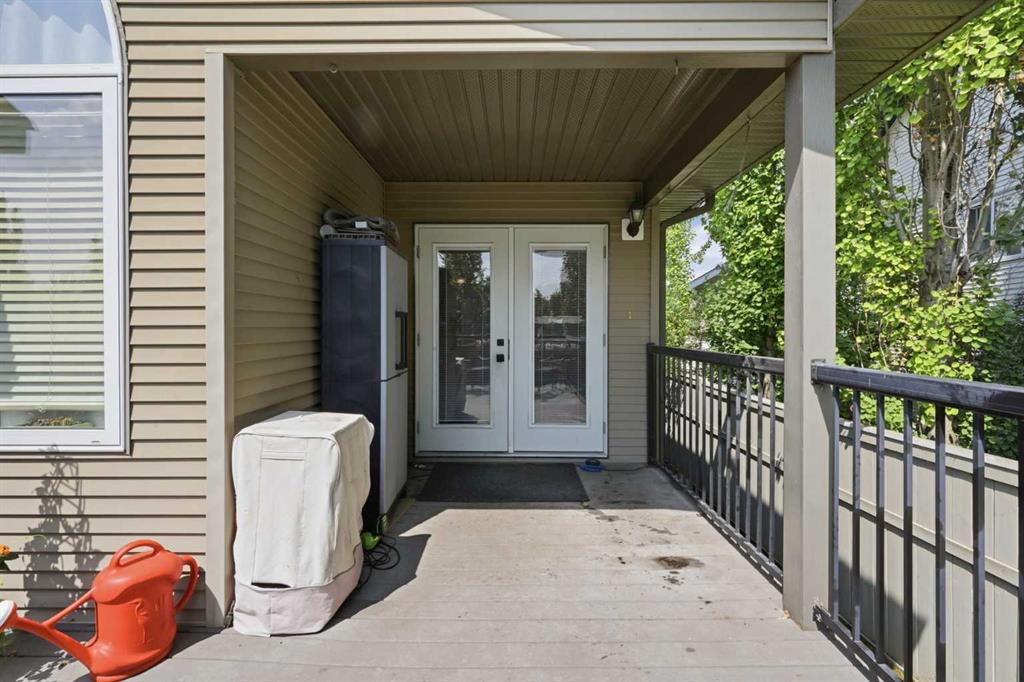
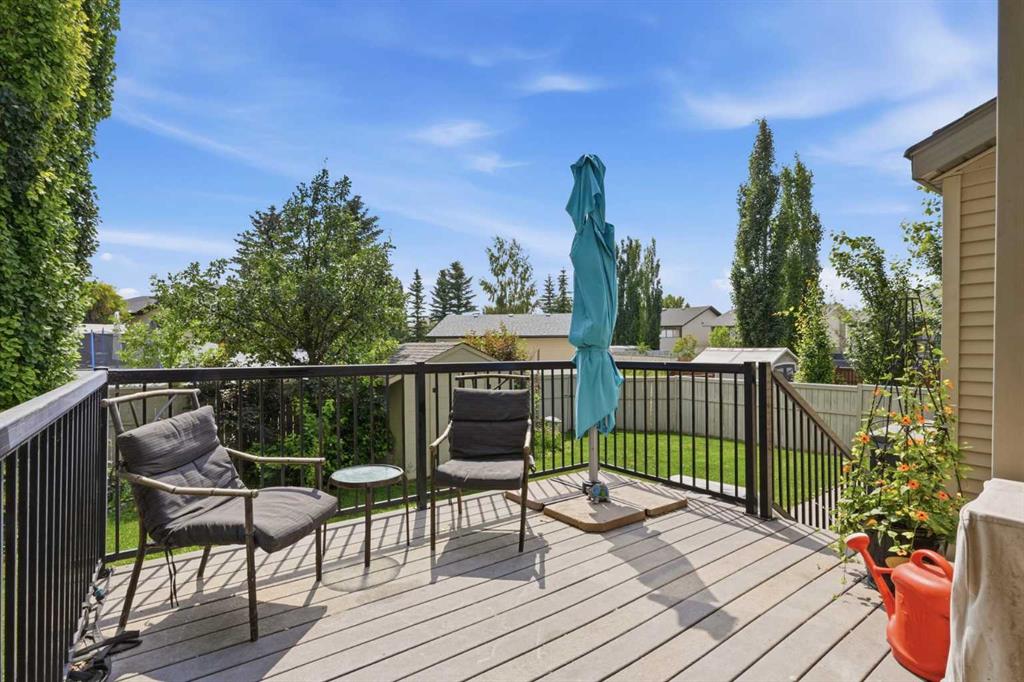
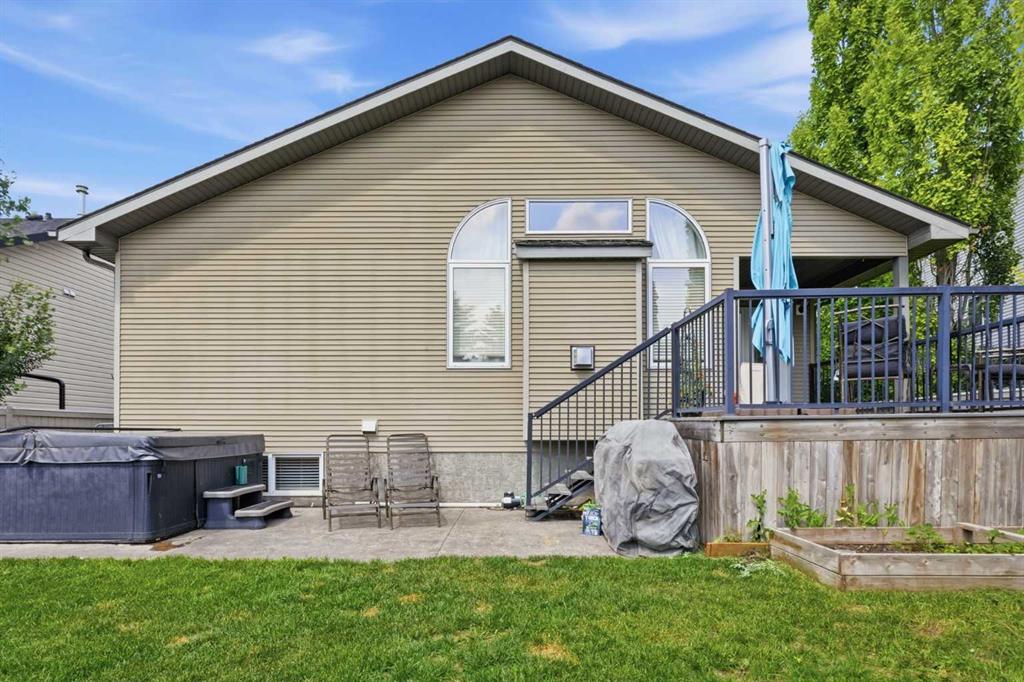
  • Lot/Exterior Features
    Dog Run
    Private Yard
  • Roof
    Asphalt Shingle
  • Construction
    Stone
    Vinyl Siding
    Wood Frame
  • Lot/Exterior Features
    Dog Run, Private Yard
  • Roof
    Asphalt Shingle
  • Construction
    Stone, Vinyl Siding, Wood Frame
  • Lot/Exterior Features
    Dog Run
    Private Yard
  • Roof
    Asphalt Shingle
  • Construction
    Stone
    Vinyl Siding
    Wood Frame

Additional Details

  • Zoning
    Residential
  • Zoning
    Residential
  • Zoning
    Residential

$594,900

926 Ramage Crescent

Schedule Tour
Contact Agent

$2710/month
Est. Monthly Payment
$
$
%
Learn More